

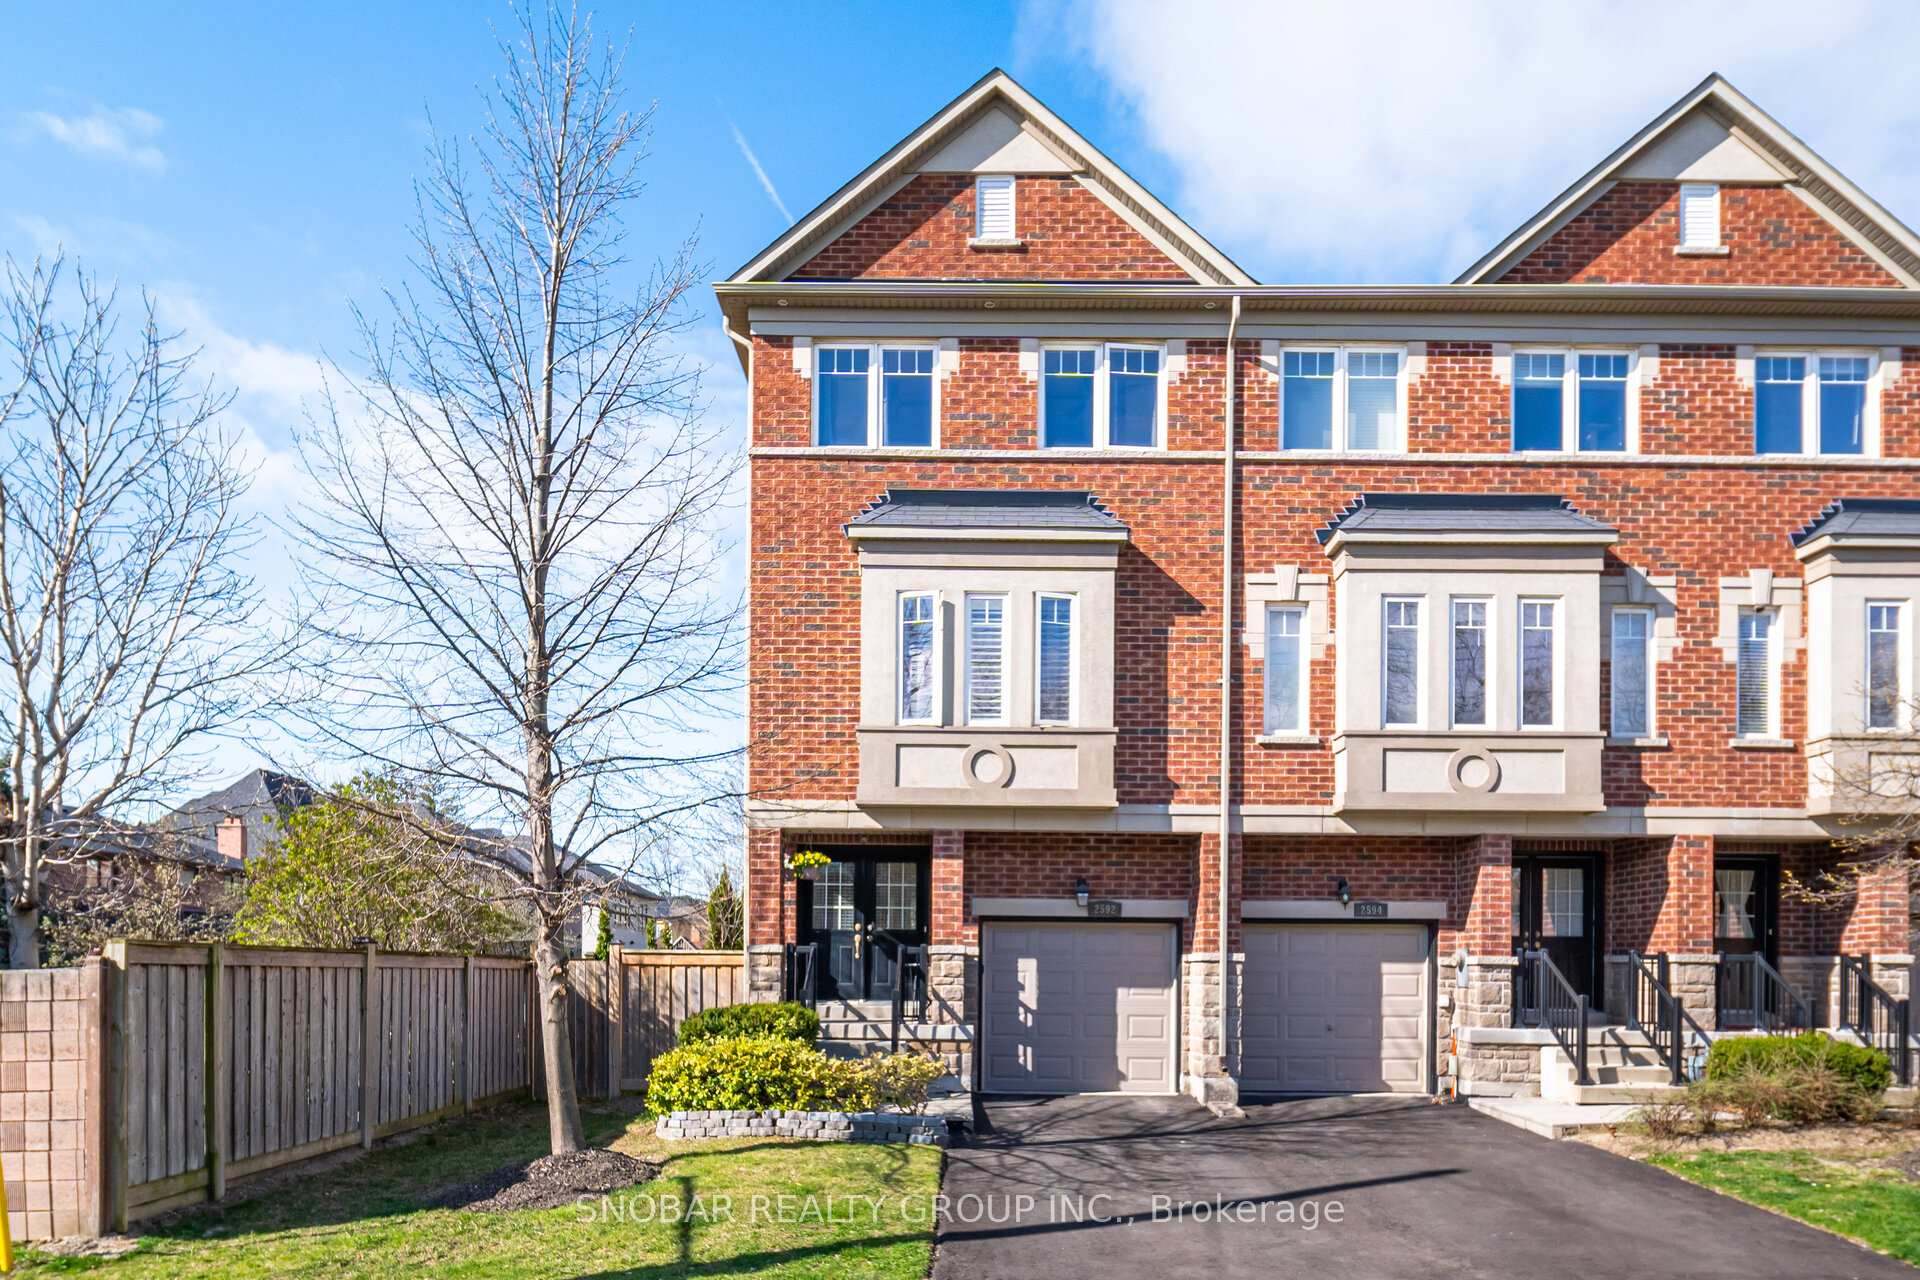
Unit 20, 2592 Glengarry Road
Unit 20, 2592 Glengarry Road
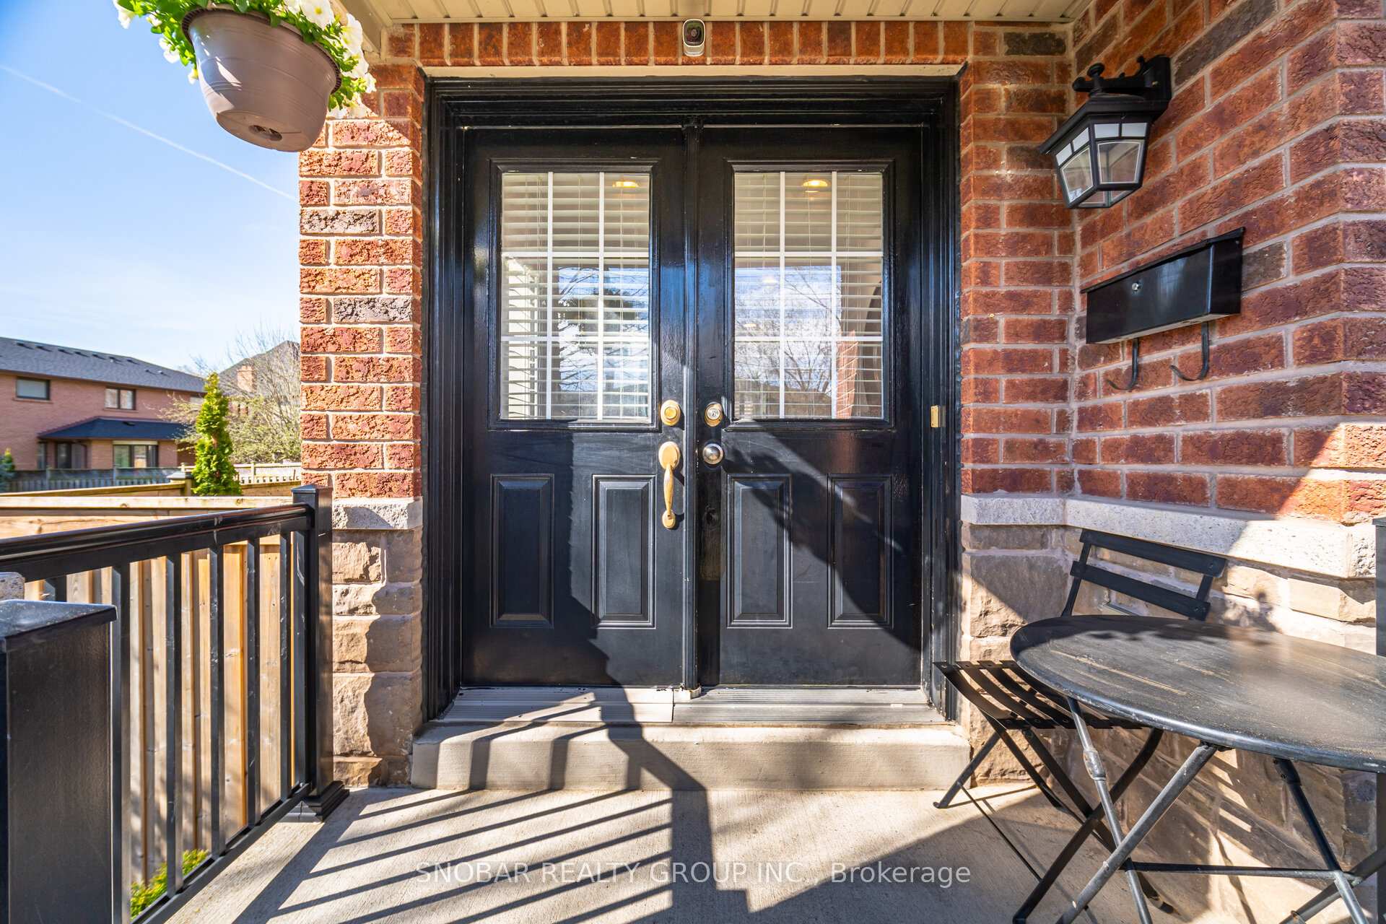
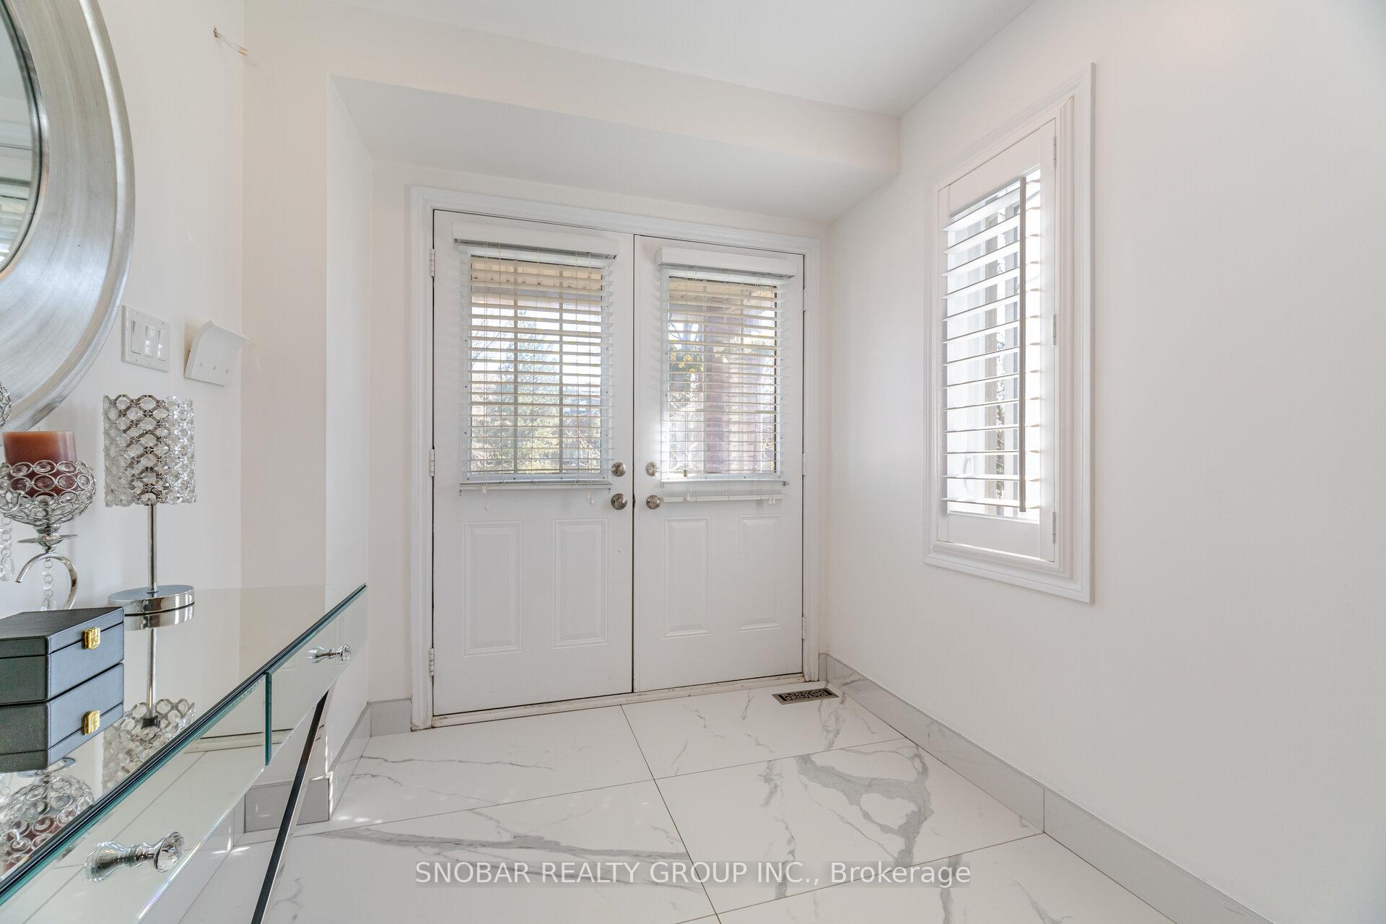
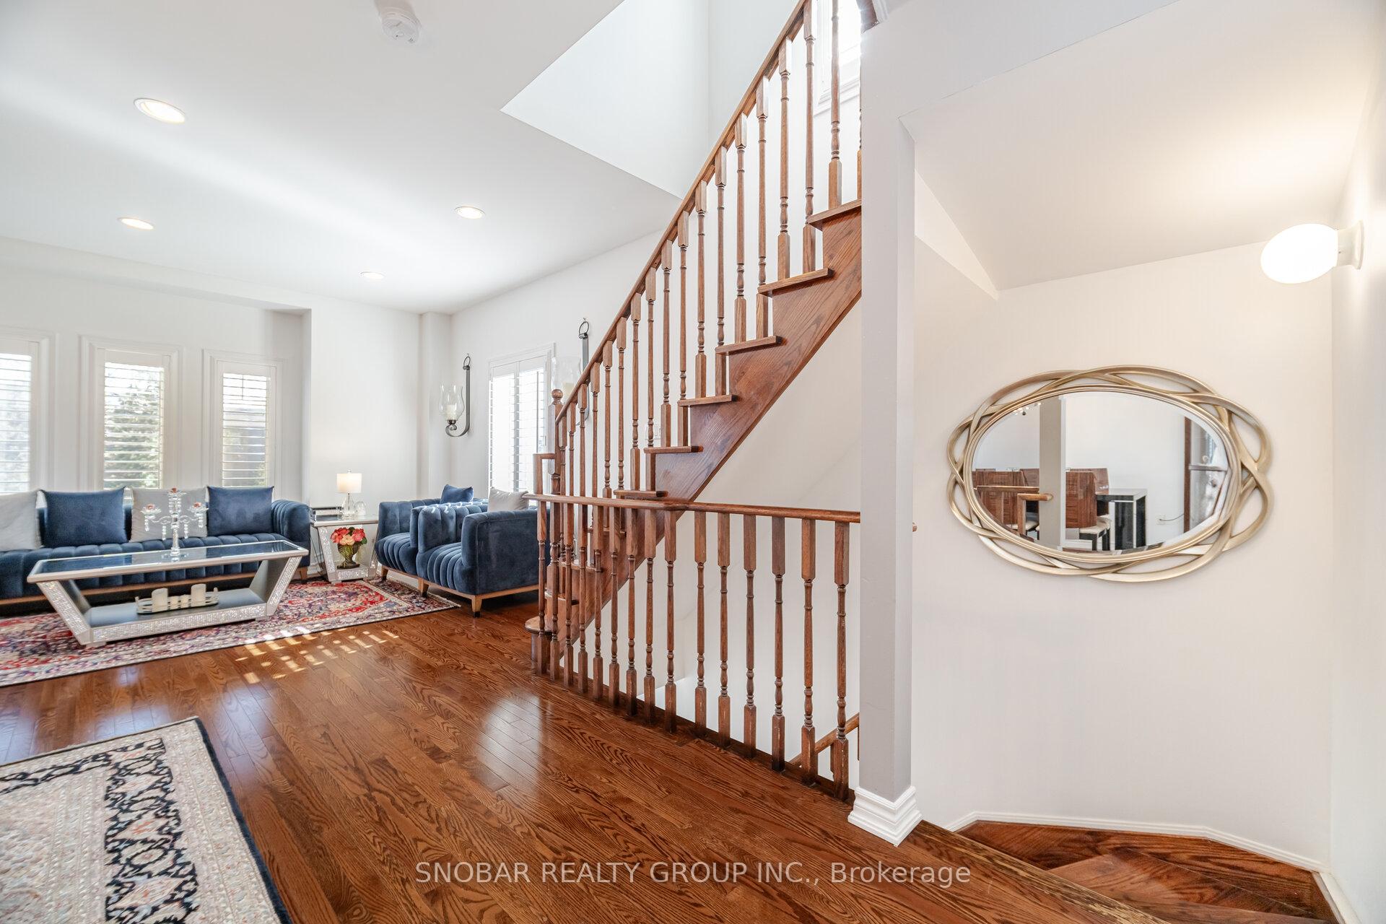
 See all 33 photos
Property history
Facts and features
- BasementUnfinished
- ExposureWest
- LaundrySink
- LockerNone
- Hardwood floors
- Fireplace
- Central air
The homeCondo Townhouse, 2-storey, 1,800–1,999 sq ft
- Type: Condo Townhouse
- Style: 2-storey
- Living space: 1,800–1,999 sq ft
- Basement: Unfinished
- Exposure: West
InsideFireplace Yes, living room, natural gas, Hardwood, Marble, Sink, main level
- Fireplace: Yes, living room, natural gas
- Flooring: Hardwood, Marble
- Laundry: Sink, main level
- Features: Carpet free, central vacuum, water heater owned
- Rooms above ground: 10
- Rooms in the basement: 1
- Bedrooms: 4
- Bathrooms: 3
- Kitchens: 1
OutsideBrick, stone, Shingles, Concrete block
- Exterior: Brick, stone
- Roof: Shingles
- Foundation: Concrete block
- Balcony: None
Parking and locker2 Parking (1 garage + 1 drive), Built-in, Parking type Owned
- Spaces: 2 Parking (1 garage + 1 drive)
- Garage: Built-in
- Parking type: Owned
- Driveway: Mutual
- Locker: None
Building2592-2600 Glengarry Road Townhomes, Storeys 2, Units 23
- Name: 2592-2600 Glengarry Road Townhomes
- Storeys: 2
- Units: 23
- Registered: 2009
- Condo corporation: 866
- Amenities: Visitor parking, bbqs allowed
- Pets: Allowed
Heating, water and powerForced air, gas, Central air
- Heating: Forced air, gas
- Cooling: Central air
Costs and taxesTaxes $5,197 a year, Condo fee $332 a month, Building insurance included, parking included
- Taxes, 2024: $5,197 a year
- Condo fee: $332 a month
- Fee includes: Building insurance included, parking included
- HST: HST included in the price
Included in the saleMaytag s/s refrigerator, maytag s/s gas stove, maytag s/s dishwasher, s/s hood range, bosch front load washer, bosch front load dryer, all electric light fixtures, all window coverings, tankless water heater, gas furnace and equipment and central air conditioner and equipment.
- Included: Maytag s/s refrigerator, maytag s/s gas stove, maytag s/s dishwasher, s/s hood range, bosch front load washer, bosch front load dryer, all electric light fixtures, all window coverings, tankless water heater, gas furnace and equipment and central air conditioner and equipment.
NearbyPark, place of worship, public transit, school
- Close to: Park, place of worship, public transit, school
Listing detailsW12206070, Sold, Jun 9, 2025
- MLS® number: W12206070
- Status: Sold
- Listed on: Jun 9, 2025
- Days on market: 72
- Updated: Aug 20, 2025
- Possession: 60-89 days
- Occupied by: Owner
- Listing brokerage: SNOBAR REALTY GROUP INC.
About this home
Unit 20, 2592 Glengarry Road, Mississauga (Erindale), ON L5C 0A2
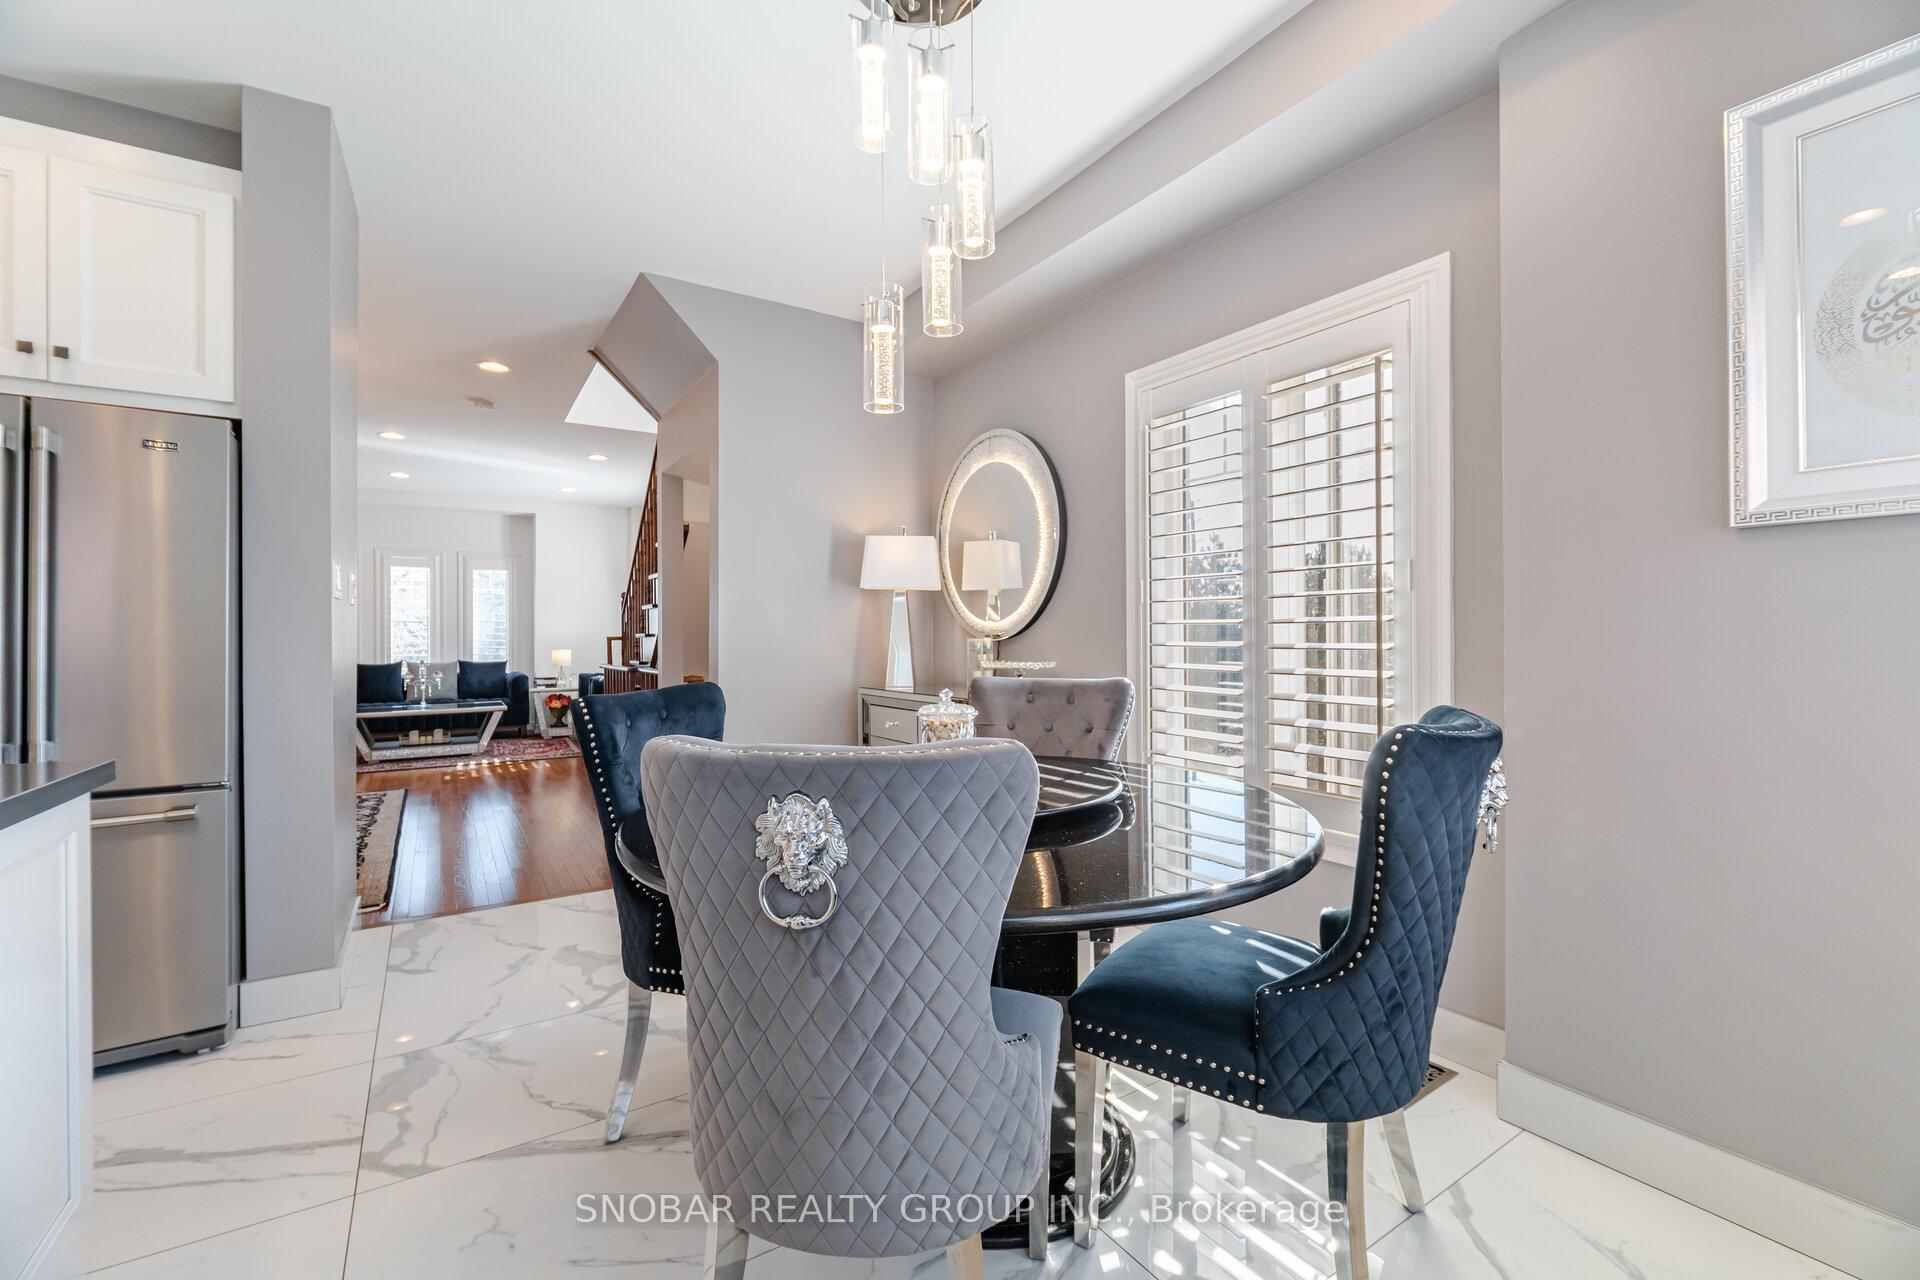
Discover this stunning end-unit executive townhome located in the highly desirable Credit River/Erindale community of Mississauga. This beautiful propety features 4 bedrooms and 3 bathrooms, with elegant hardwood, marble, and ceramic flooring throughout. The ground level offers a versatile space that can serve as a bedroom or home office, along with a convenient 2-piece bathroom and a laundry room that provides walk-out access to a beautifully maintained and fully fenced backyard. On the main level, you'll find a living room highlighted by a magnificent custom marble mantle fireplace, seamlessly connected to a spacious open-concept dining room. The chef-inspired eat-in kitchen is equipped with a centre island featuring Caesarstone countertops, a stylish marble backsplash, practical double lazy Susans, and stainless steel appliances. The third level boasts a primary bedroom complete with his and hers closets and a 4-piece ensuite bathroom. Two additional bedrooms and a spa-like family bathroom are also located on this floor. Luxurious finishes can be found throughout every level of this home. Enjoy the close proximity to prestigious amenities such as the Credit Valley and Mississauga Golf & Country Clubs, a variety of gourmet restaurants, beautiful parks, and exclusive shopping destinations. This home is also conveniently located just minutes from Westdale Mall, the University of Toronto Mississauga, a hospital, the GO Station, and major highways including the 403, 401, and QEW. Don't miss this incredible opportunity to make this exceptional property your new home!
Ask about this home
A HOMEH agent will answer your questions about this home.
Know more about 2592-2600 Glengarry Road Townhomes
Condo building · 2592-2600 Glengarry Road
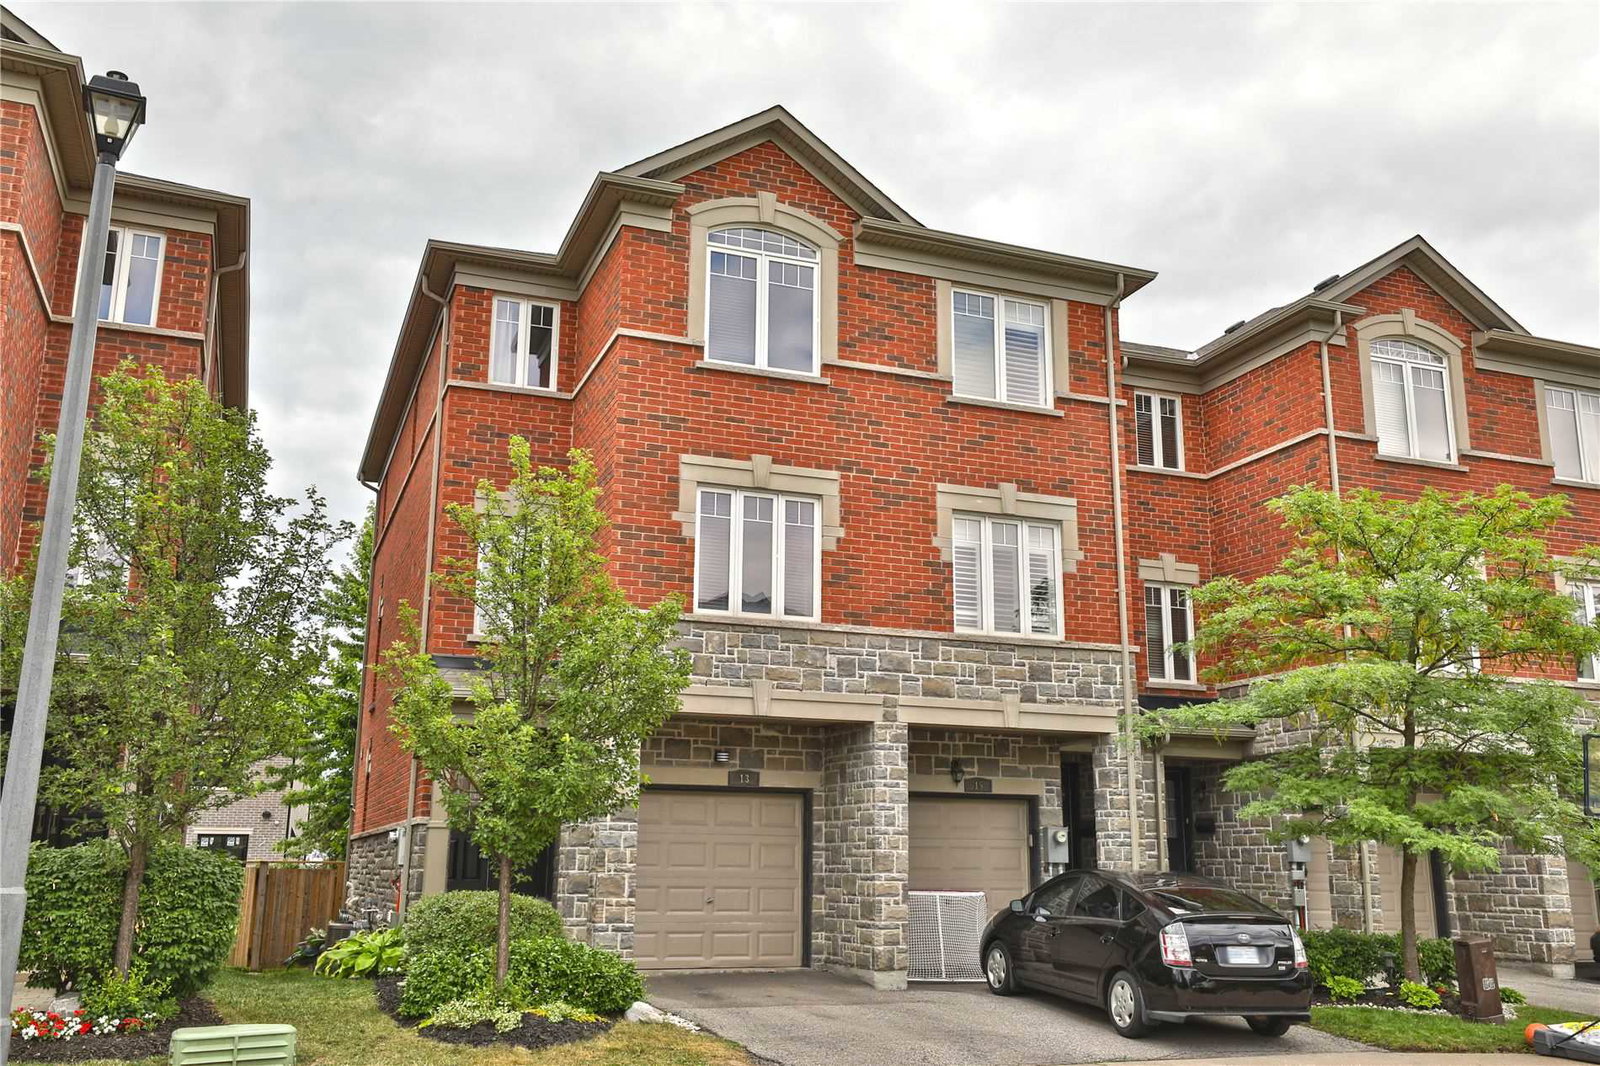
2592-2600 Glengarry Road Townhomes is a 2-storey condo with 23 suites, built in 2009. No units are on the market here right now.
- 2storeys
- 23suites
- 2009built
No similar units for sale in 2592-2600 Glengarry Road Townhomes right now.
Around this home
Daily convenience, out of 100, from the distances below
Schools nearby
School rating, out of 10.
Helpful calculators
Your HOMEH agent

"I would see it this week."