

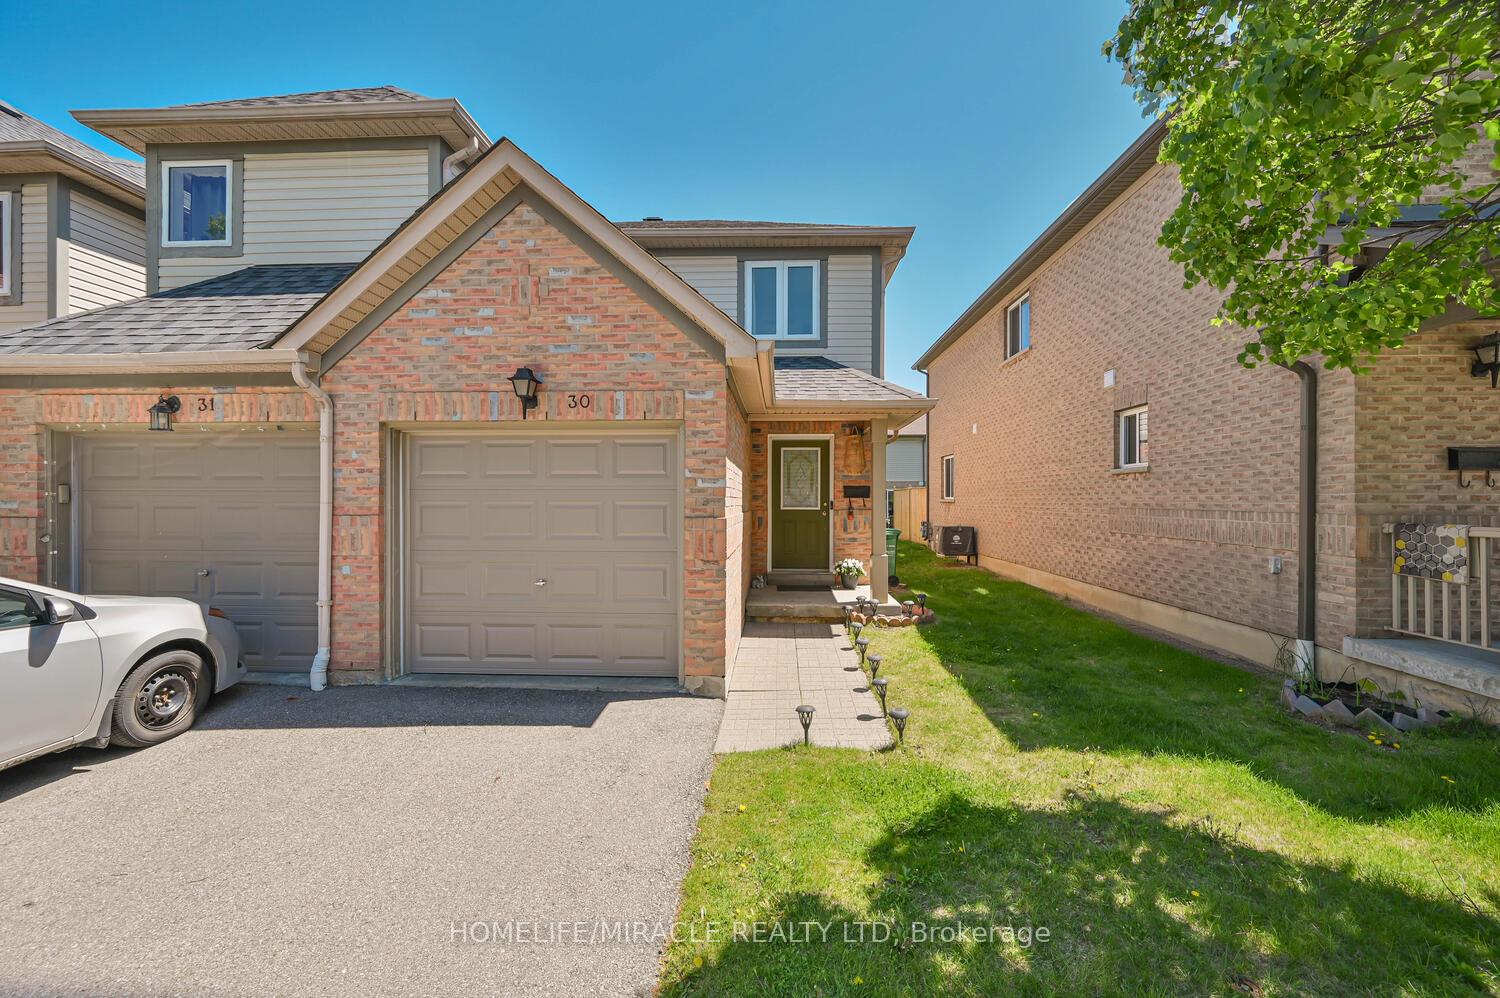
Unit 30, 5255 Guildwood Way
Unit 30, 5255 Guildwood Way
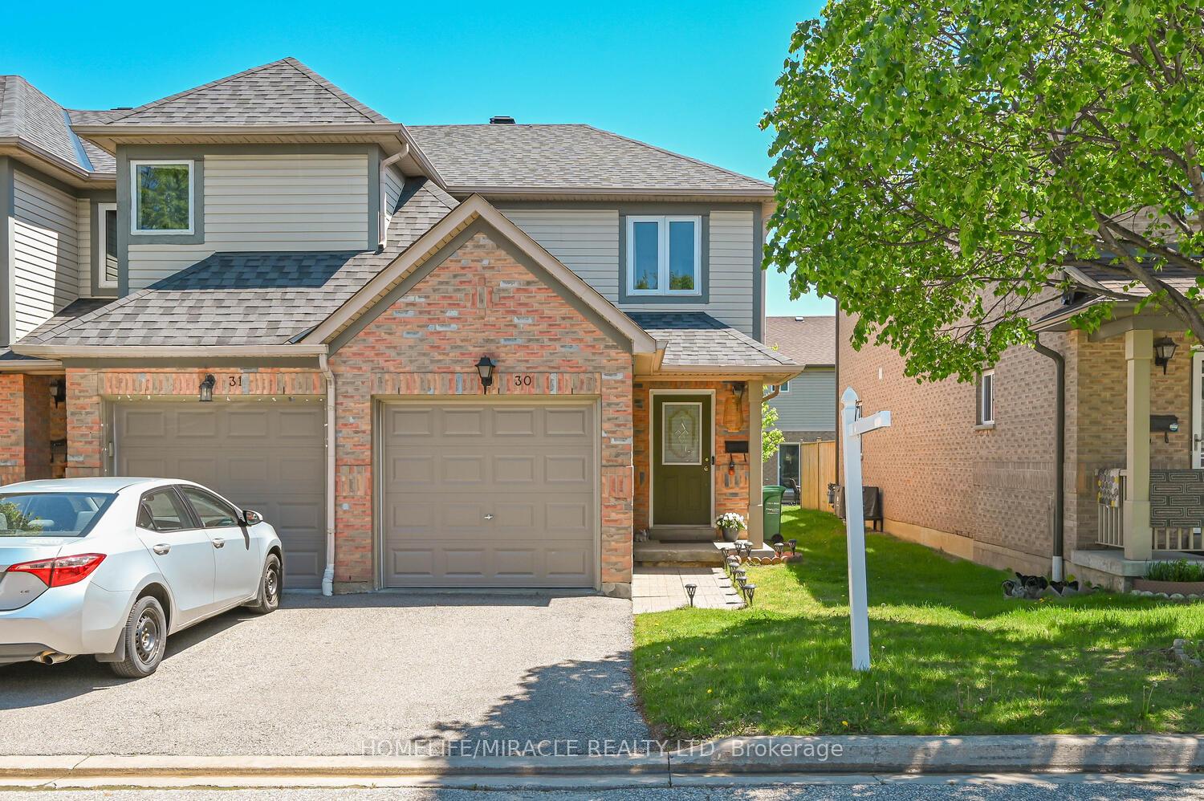
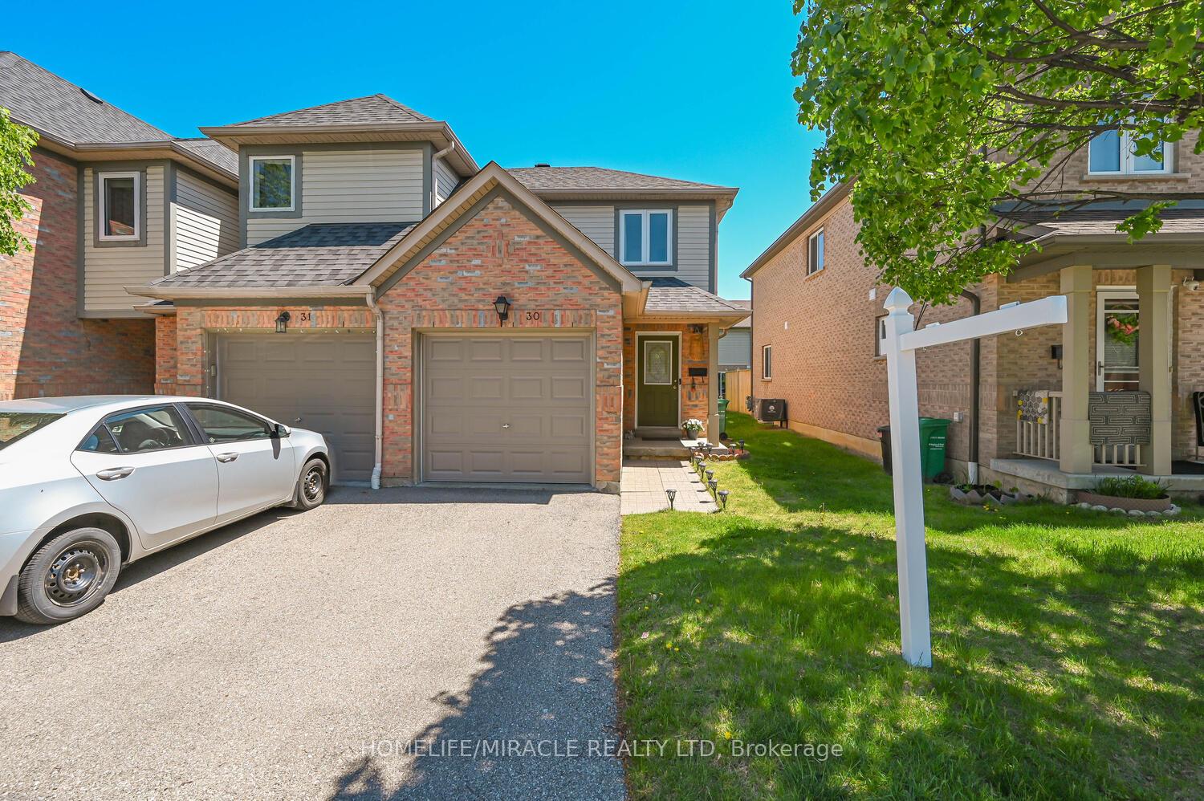
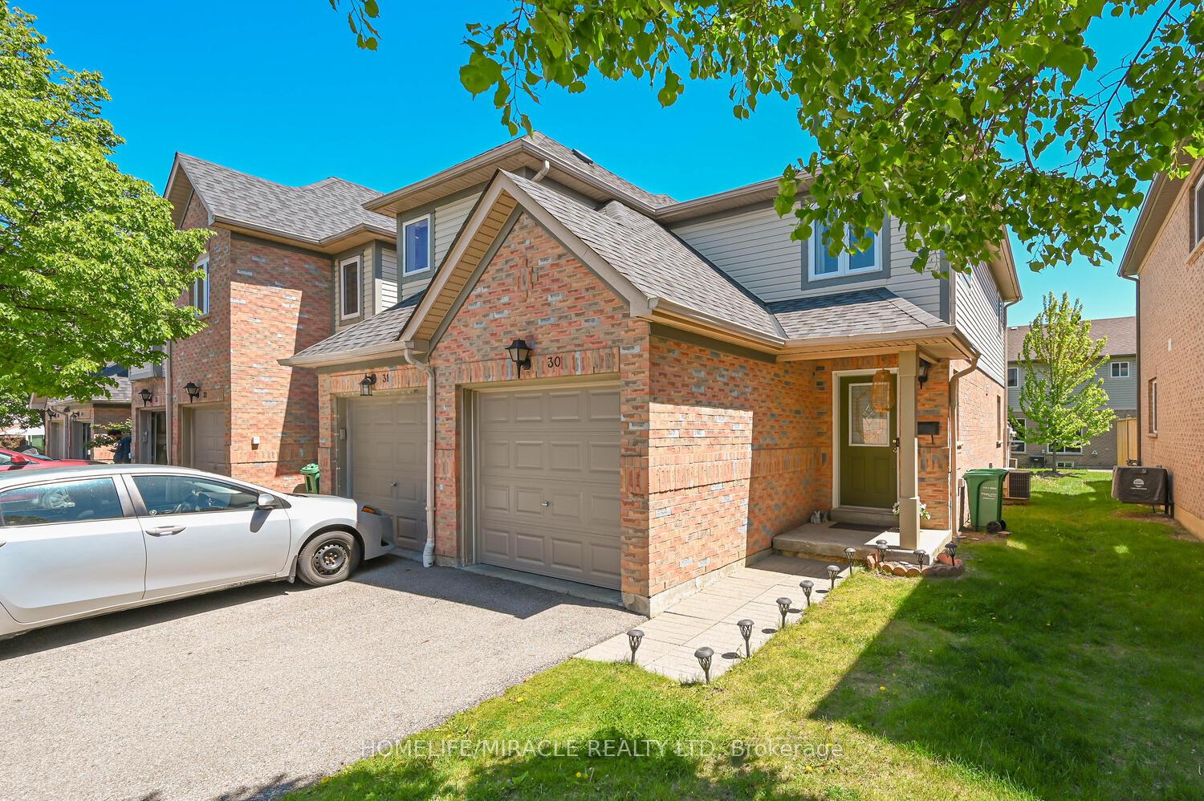
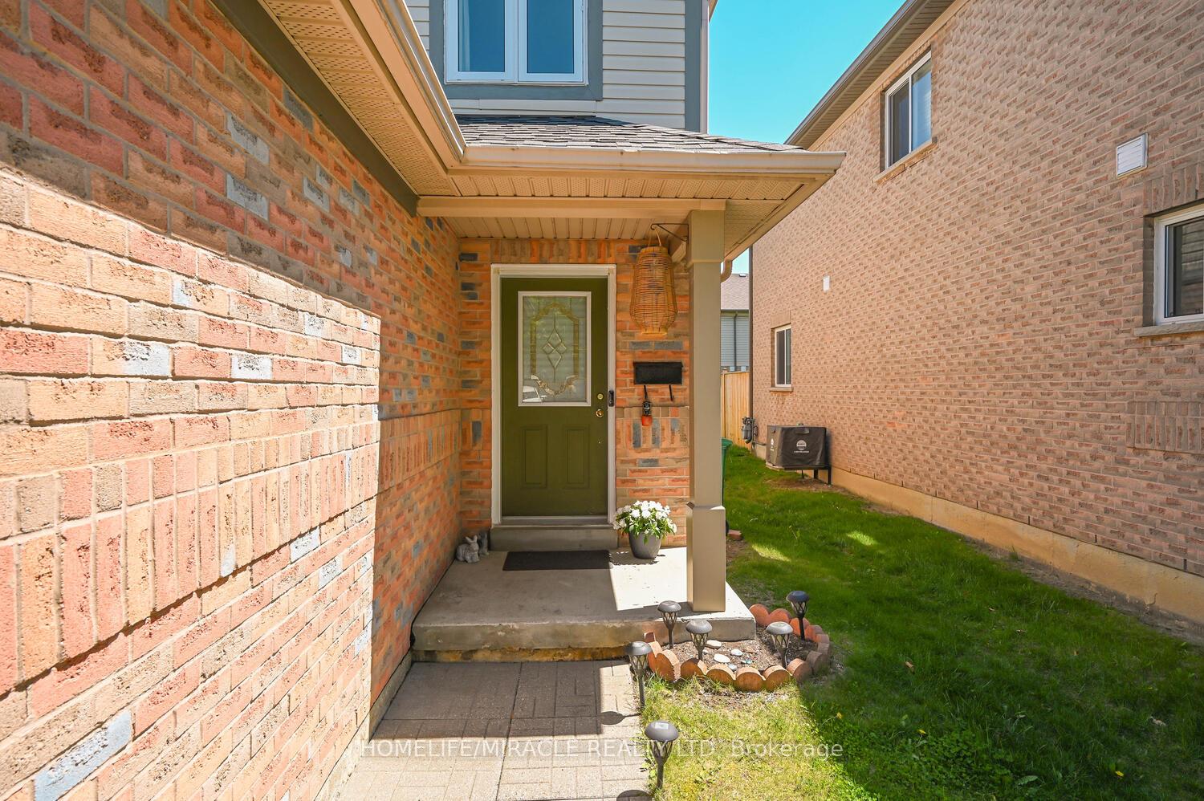 See all 31 photos
Property history
Facts and features
- BasementUnfinished
- ExposureNorth
- LaundryIn-suite
- LockerNone
- Hardwood floors
- Central air
The homeCondo Townhouse, 2-storey, 1,000–1,199 sq ft
- Type: Condo Townhouse
- Style: 2-storey
- Living space: 1,000–1,199 sq ft
- Basement: Unfinished
- Exposure: North
- Waterfront: None
InsideCeramic, Hardwood, In-suite laundry, lower level, Auto garage door remote, in-law capability
- Flooring: Ceramic, Hardwood
- Laundry: In-suite laundry, lower level
- Features: Auto garage door remote, in-law capability
- Rooms above ground: 6
- Rooms in the basement: 1
- Bedrooms: 2
- Bathrooms: 2
- Kitchens: 1
OutsideBrick, vinyl siding, Balcony None
- Exterior: Brick, vinyl siding
- Balcony: None
Parking and locker2 Parking (1 garage + 1 drive), Attached, Exclusive
- Spaces: 2 Parking (1 garage + 1 drive)
- Garage: Attached
- Parking type: Exclusive
- Driveway: Private
- Locker: None
Building5255 Guildwood Way Townhomes, Units 41, Registered 2014
- Name: 5255 Guildwood Way Townhomes
- Units: 41
- Registered: 2014
- Condo corporation: 630
- Amenities: Bbqs allowed, visitor parking
- Pets: Allowed
Heating, water and powerForced air, gas, Central air
- Heating: Forced air, gas
- Cooling: Central air
Costs and taxesTaxes $3,929 a year, Condo fee $289 a month, Common elements included, parking included, building insurance included
- Taxes, 2025: $3,929 a year
- Condo fee: $289 a month
- Fee includes: Common elements included, parking included, building insurance included
- HST: HST included in the price
- Rental items: Hot water tank
Included in the saleSs fridge (2024), ss stove (2024), b/i dishwasher, washer, dryer, existing window coverings, garage door opener & remote, elfs, ecobee thermostat, & video doorbell., All furniture & content belonging to the owners.
- Included: Ss fridge (2024), ss stove (2024), b/i dishwasher, washer, dryer, existing window coverings, garage door opener & remote, elfs, ecobee thermostat, & video doorbell.
- Not included: All furniture & content belonging to the owners.
NearbyPublic transit, school
- Close to: Public transit, school
Listing detailsW12206884, Sold, Jun 9, 2025
- MLS® number: W12206884
- Status: Sold
- Listed on: Jun 9, 2025
- Days on market: 39
- Updated: Jul 18, 2025
- Possession: 2025-07-31 / Flexible
- Occupied by: Owner
- Listing brokerage: HOMELIFE/MIRACLE REALTY LTD
About this home
Unit 30, 5255 Guildwood Way, Mississauga (Hurontario), ON L5R 4A9
Location, SQFT, & LOW maintenance, This Home offers it all! Calling all first-time home buyers or buyers looking to downsize! Charming well-built End-unit condo town boasting 2 Large bedrooms, 2 washrooms, over 1000 sqft conveniently situated steps to top rated schools, parks, public transit, HWY 403, HWY 410, HWY 401, GO Transit, Square One, Heartland & much more! Private driveway & garage provides ample parking right across from visitors parking. Covered porch entry ideal for morning coffee. Bright foyer presents sun-filled open concept main level with gleaming hardwood floors. Eat-in family sized kitchen w/ plenty of cabinets & counter space, SS appliances (2024), floating cabinets, & B/I dining table. Large naturally bright living room W/O to private rear backyard patio. *Brand new windows & sliding patio door (2023)* Upper level finished w/ 2 oversized bedrooms & 4-pc bath(opportunity to convert to 3-bed layout). Spacious master can fit king sized bed comfortable. Unspoiled basement awaiting your vision.Purchase a townhouse for the price of an apartment! Book your private showing now!
Ask about this home
A HOMEH agent will answer your questions about this home.
Know more about 5255 Guildwood Way Townhomes
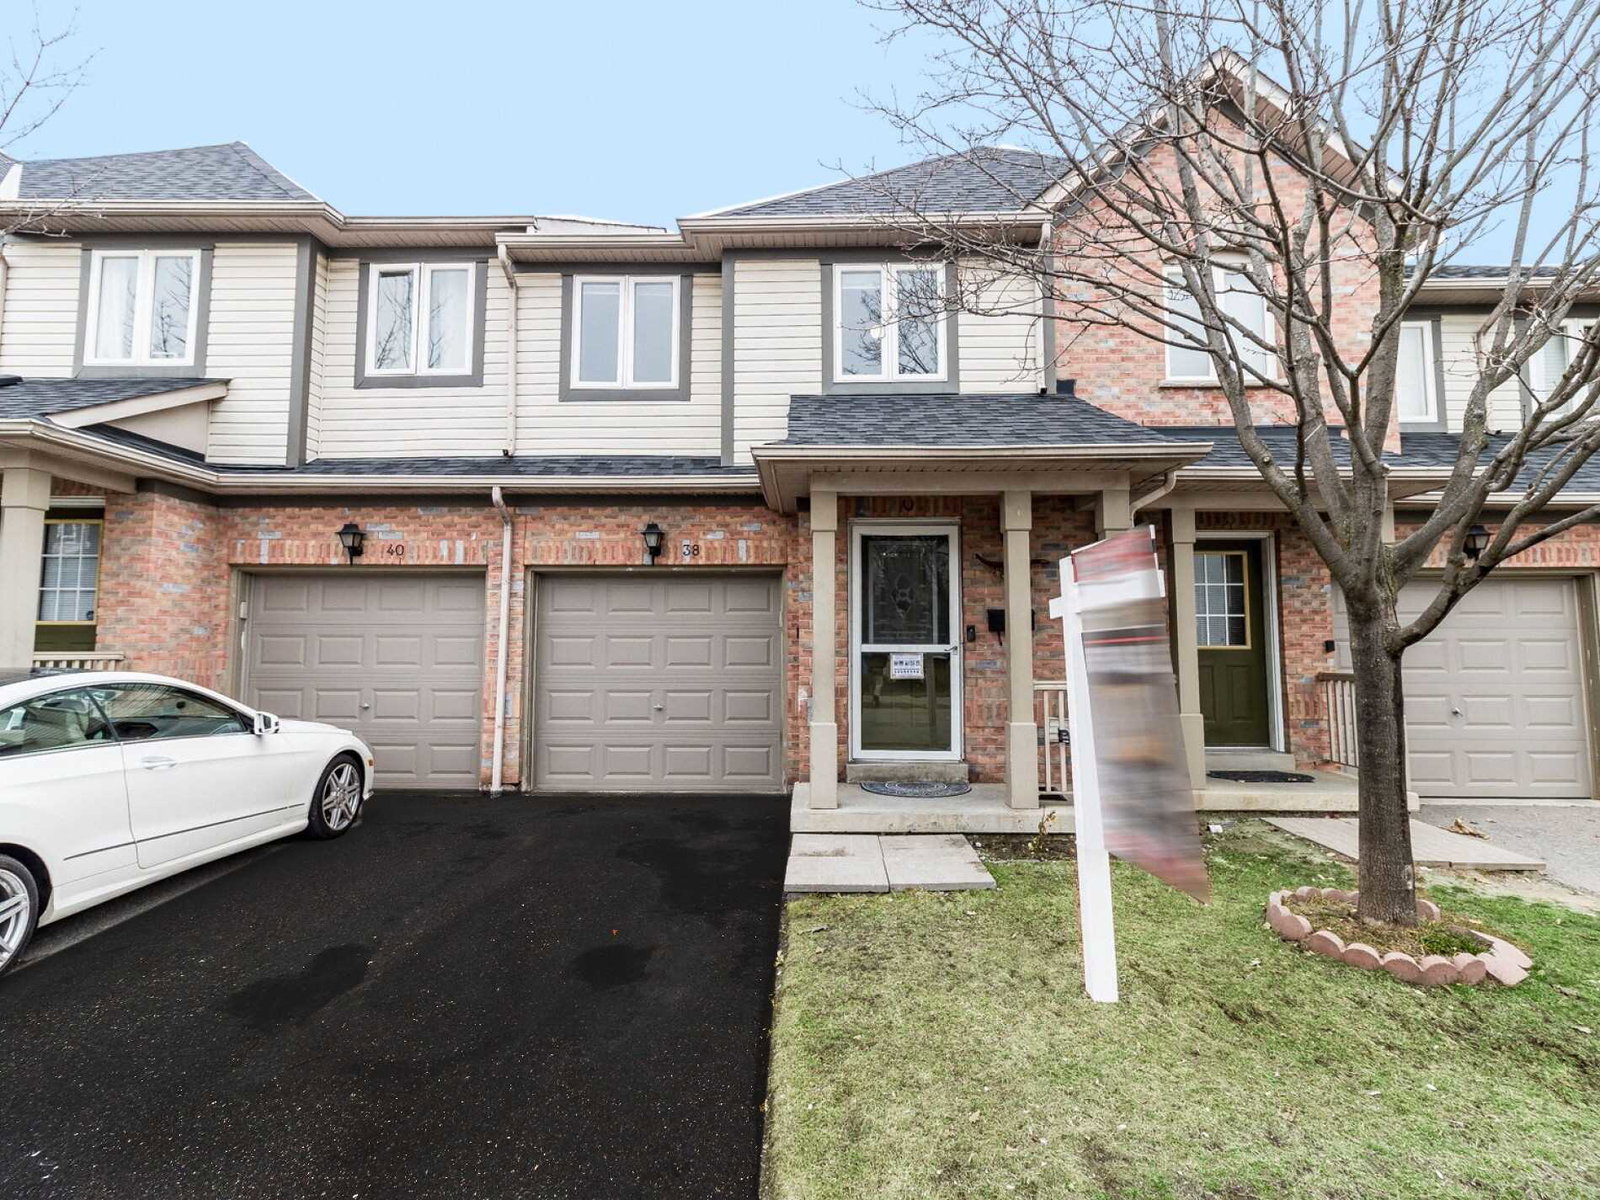
Condo building · 5255 Guildwood Way
5255 Guildwood Way Townhomes is a condo with 41 suites, built in 2014 by Unknown. No units are on the market here right now.
- 1storey
- 41suites
- $568/sq ft
- 2014built
No similar units for sale in 5255 Guildwood Way Townhomes right now.
Around this home
Daily convenience, out of 100, from the distances below
Schools nearby
School rating, out of 10.
Helpful calculators
Your HOMEH agent

"I would see it this week."