

Unit 7, 4605 Donegal Drive
Unit 7, 4605 Donegal Drive
 See all 34 photos
Property history
Facts and features
- BasementWalk-out
- ExposureEast
- LaundryEnsuite
- LockerNone
- Hardwood floors
- Fireplace
- Central air
The homeCondo Townhouse, 2-storey, 1,600–1,799 sq ft
- Type: Condo Townhouse
- Style: 2-storey
- Living space: 1,600–1,799 sq ft
- Basement: Finished with walk-out
- Exposure: East
InsideFireplace Yes, wood, Hardwood, Ensuite
- Fireplace: Yes, wood
- Flooring: Hardwood
- Laundry: Ensuite
- Features: Central vacuum
- Rooms above ground: 6
- Rooms in the basement: 1
- Bedrooms: 3
- Bathrooms: 3
- Kitchens: 1
- Family room: Yes
OutsideBrick, Asphalt shingle, Poured concrete
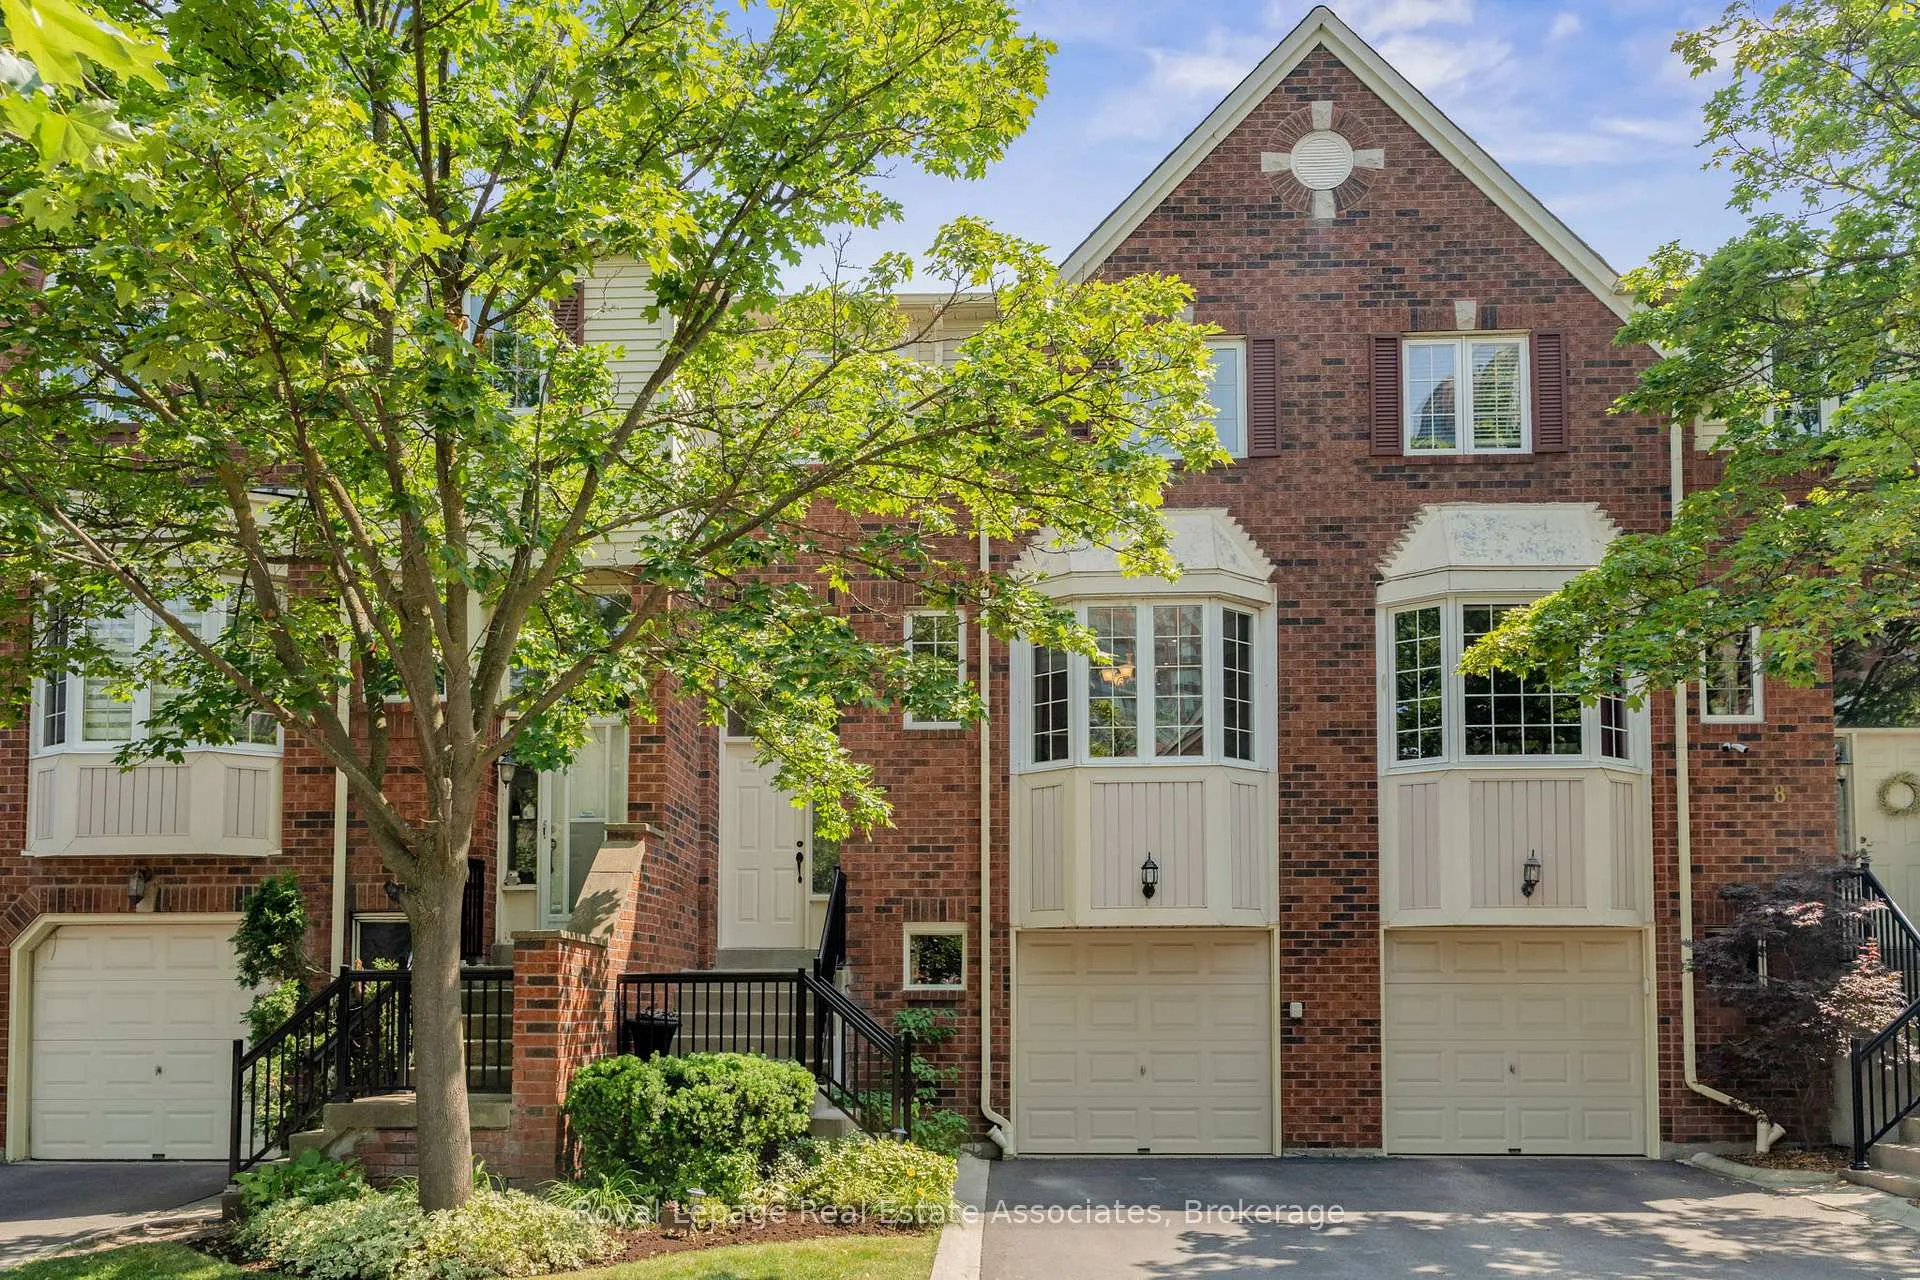
- Exterior: Brick
- Roof: Asphalt shingle
- Foundation: Poured concrete
- Balcony: None
- Features: Deck, landscaped
Parking and locker2 Parking (1 garage + 1 drive), Attached, Common
- Spaces: 2 Parking (1 garage + 1 drive)
- Garage: Attached
- Parking type: Common
- Locker: None
BuildingLionsgate Private Residences, Storeys 2, Units 35
- Name: Lionsgate Private Residences
- Storeys: 2
- Units: 35
- Registered: 1989
- Condo corporation: 326
- Pets: Allowed
Heating, water and powerForced air, gas, Central air
- Heating: Forced air, gas
- Cooling: Central air
Costs and taxesTaxes $5,097 a year, Condo fee $466 a month, Common elements included, parking included, building insurance included
- Taxes, 2025: $5,097 a year
- Condo fee: $466 a month
- Fee includes: Common elements included, parking included, building insurance included
- HST: HST included in the price
- Rental items: Hot water tank
Included in the saleAll appliances: all electric light fixtures, fridge, stove/oven, dishwasher, washer, dryer, bathroom mirrors & vanities, central vac (as is), Microwave, staging furniture/decor
- Included: All appliances: all electric light fixtures, fridge, stove/oven, dishwasher, washer, dryer, bathroom mirrors & vanities, central vac (as is)
- Not included: Microwave, staging furniture/decor
Listing detailsW12476498, Sold, Oct 22, 2025
- MLS® number: W12476498
- Status: Sold
- Listed on: Oct 22, 2025
- Days on market: 106
- Updated: Feb 5, 2026
- Possession: Flexible
- Occupied by: Vacant
- Listing brokerage: Royal Lepage Real Estate Associates
About this home
Unit 7, 4605 Donegal Drive, Mississauga (Central Erin Mills), ON L5M 4X7
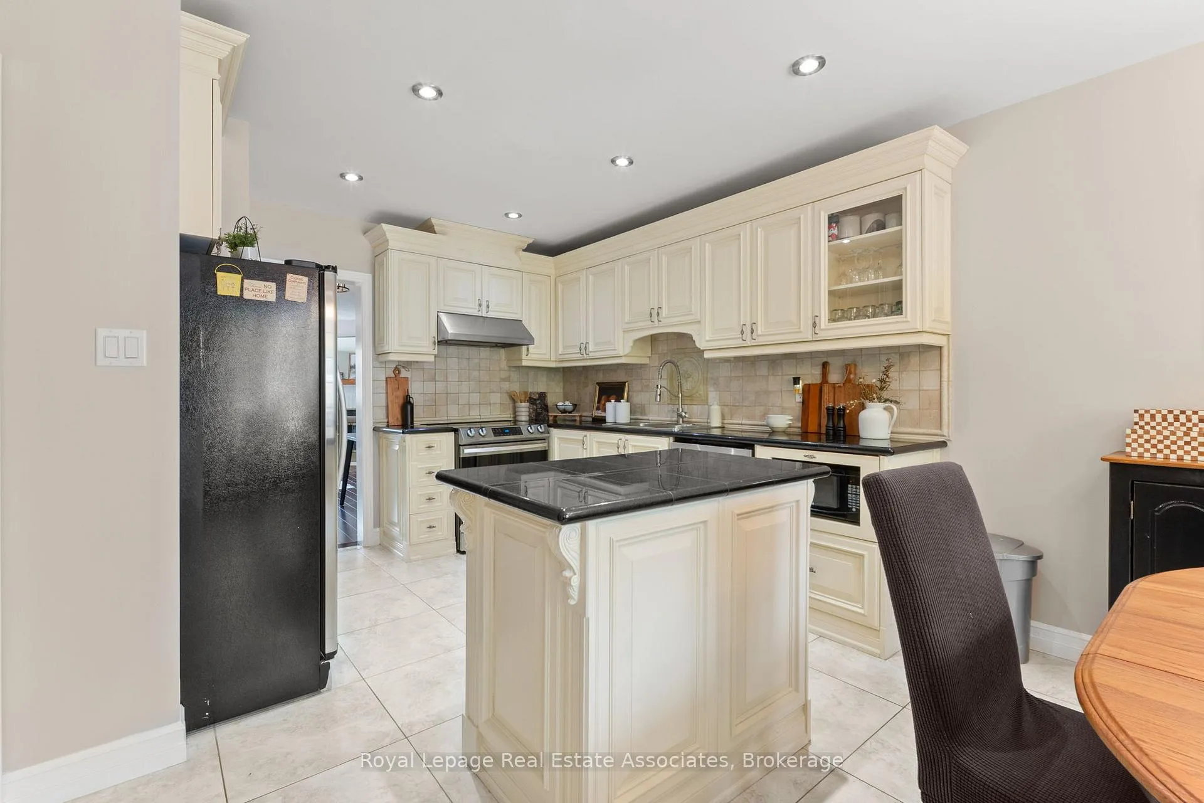
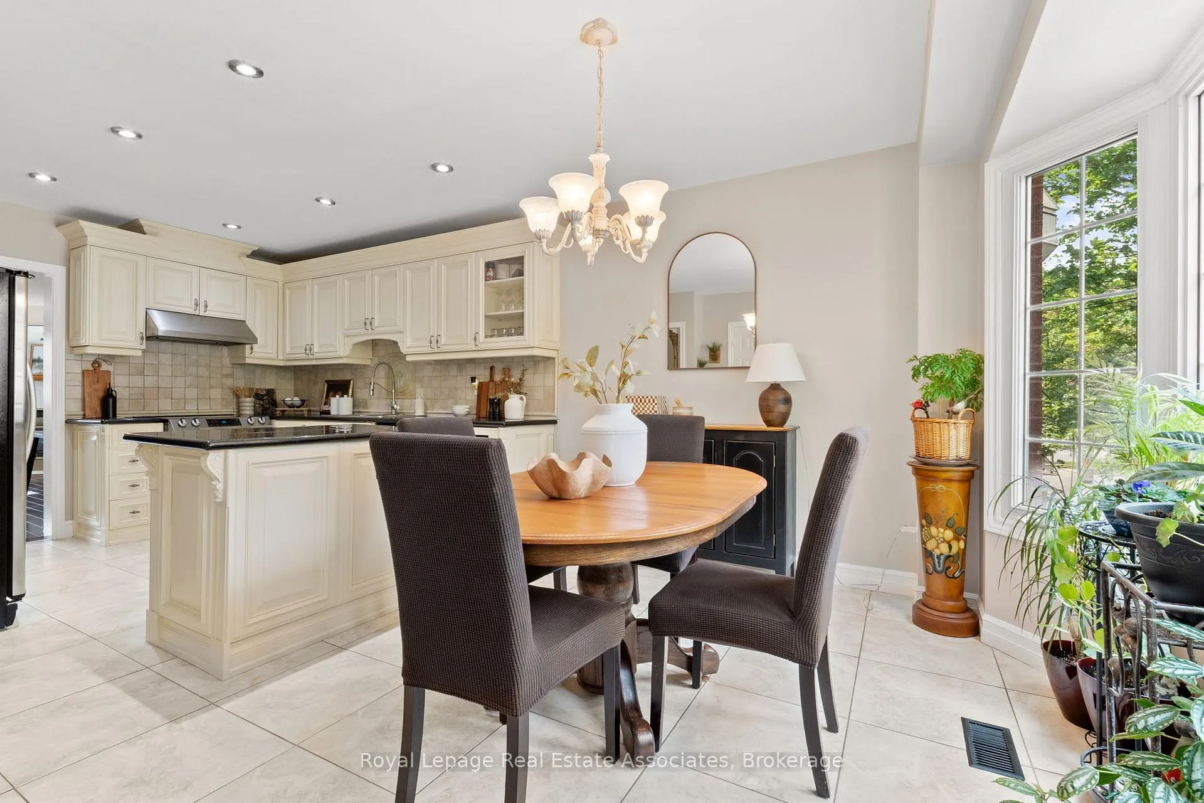
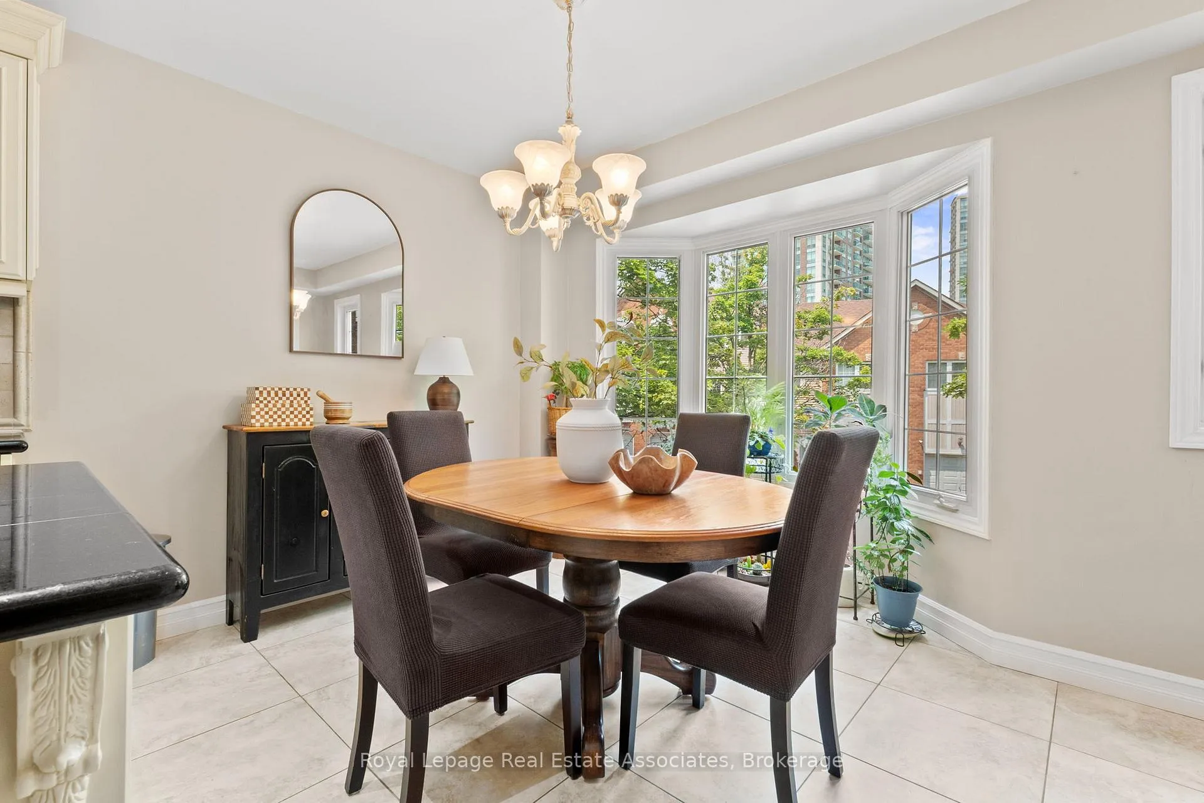
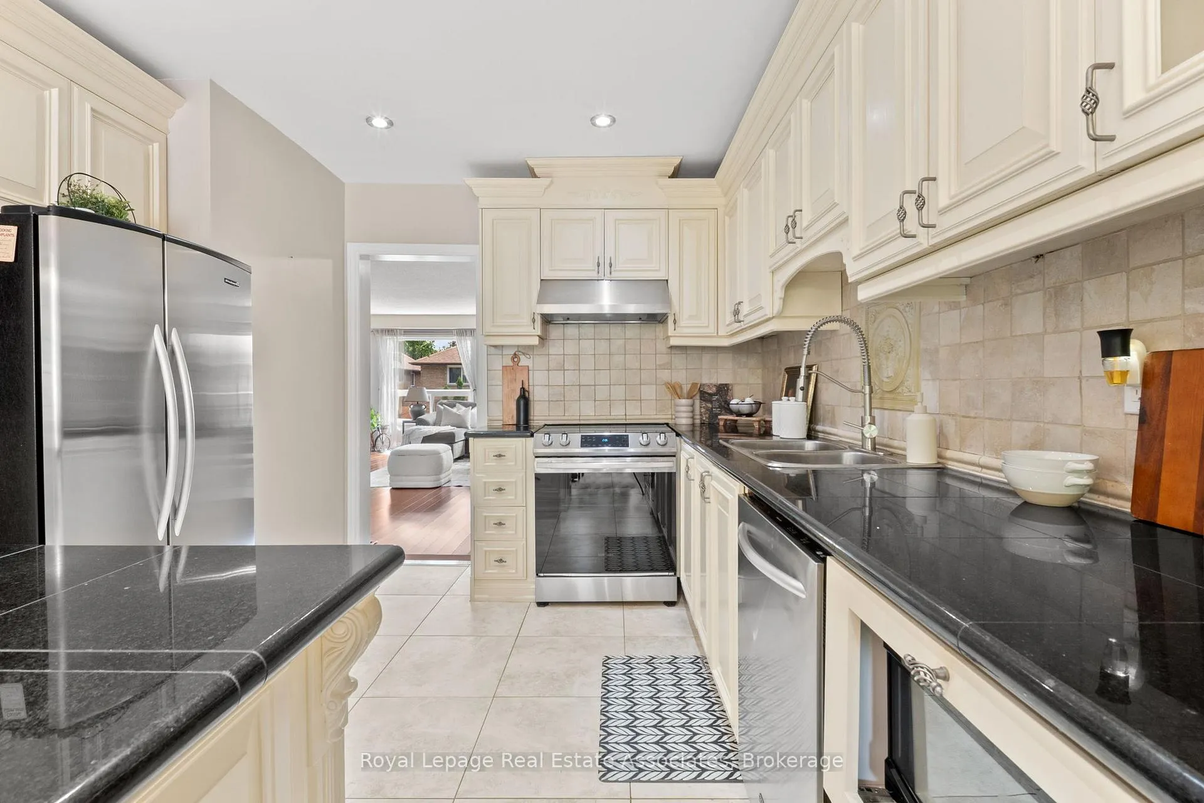
Beautifully Upgraded Executive Townhouse in Prime Location! This spacious and meticulously maintained townhouse is loaded with quality upgrades and located in one of Mississauga's most desirable neighbourhoods, Erin Mills. From the moment you step inside, you'll appreciate the thoughtful updates and pride of ownership throughout. The over-sized eat-in kitchen is a standout feature, complete with granite counterts, abundant cabinetry and a bright bay window that floods the kitchen with natural light. The open-concept living and dining area is perfect for relaxing or entertaining, featuring rich hardwood flooring and a cozy wood-burning fireplace - a rare and charming feature.Upstairs, you'll find large, sun-filled bedrooms with plenty of closet space, fresh paint and brand-new hardwood floors. The spacious primary retreat includes a full 3-piece en-suite and double closets. Both upstairs bathrooms include upgraded vanities with lots of storage and stylish finishes. Additional upgrades include a natural gas line for an outdoor BBQ and a roof that is just 3 years old. The finished lower level offers a large additional living space with a walk-out to an over-sized private deck - perfect for summer gatherings. Enjoy direct garage access from the lower level, as well as a full-size separate laundry with extra storage space. Located just minutes from Credit Valley Hospital, Erin Mills Town Centre, top-rated schools, community centres, parks, churches and with easy access to major highways including the 403 and 401 - this home is move-in ready and checks every box for families, professionals, and investors alike. Don't miss this opportunity to own a truly turn-key home in a vibrant, convenient, and family-friendly community!
Ask about this home
A HOMEH agent will answer your questions about this home.
Know more about Lionsgate Private Residences
Condo building · 4605 Donegal Drive
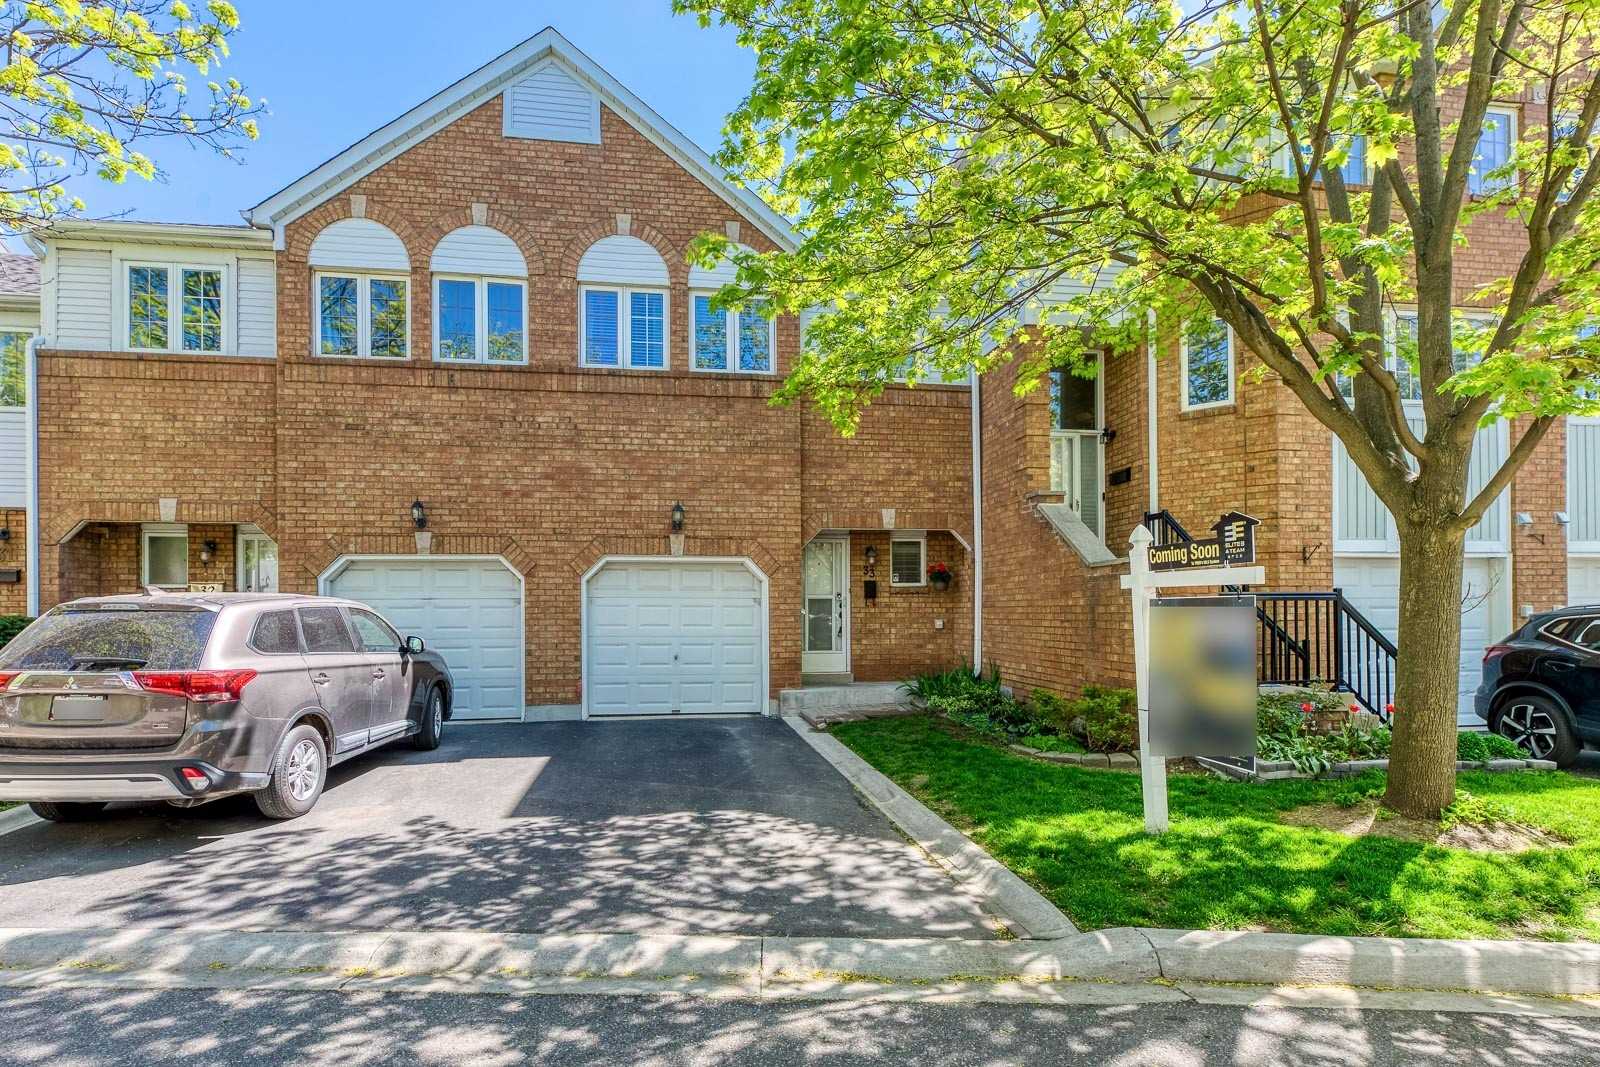
Lionsgate Private Residences is a 2-storey condo with 35 suites, built in 1989 by Unknown. No units are on the market here right now.
- 2storeys
- 35suites
- 1989built
No similar units for sale in Lionsgate Private Residences right now.
Around this home
Daily convenience, out of 100, from the distances below
Schools nearby
School rating, out of 10.
Helpful calculators
Your HOMEH agent

"Priced 2% over the Hestimate. I would see it this week."