

Unit 62, 20 Mineola Road E
Unit 62, 20 Mineola Road E
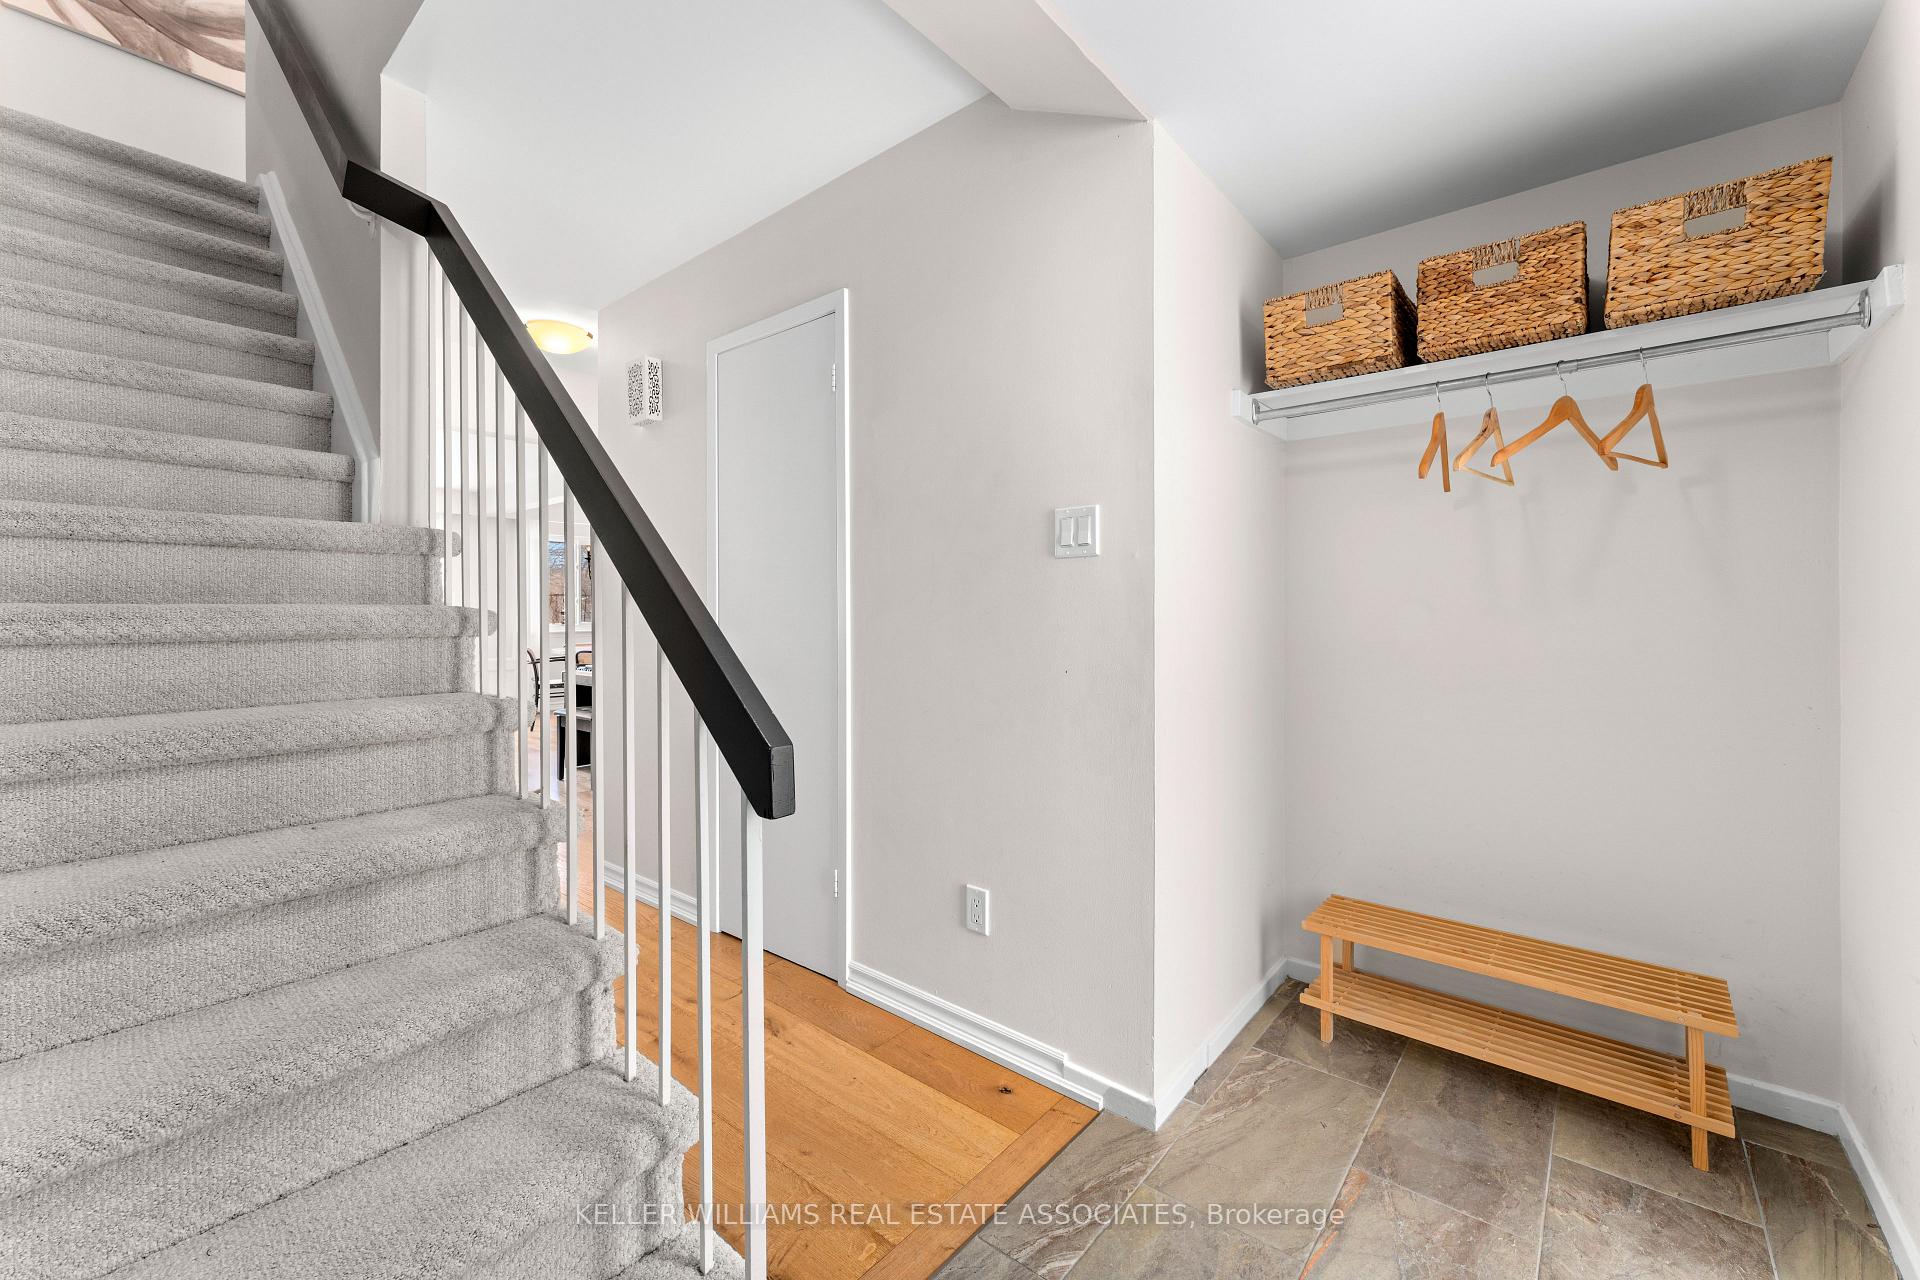 See all 40 photos
Property history
Facts and features
- BasementFinished
- ExposureEast
- LaundryEnsuite
- LockerNone
- Hardwood floors
- Central air
The homeCondo Townhouse, 2-storey, 1,000–1,199 sq ft
- Type: Condo Townhouse
- Style: 2-storey
- Living space: 1,000–1,199 sq ft
- Basement: Finished, full
- Exposure: East
- View: Garden
InsideHardwood, Tile, Parquet, Broadloom, Ensuite, lower level, Water heater
- Flooring: Hardwood, Tile, Parquet, Broadloom
- Laundry: Ensuite, lower level
- Features: Water heater
- Rooms above ground: 6
- Rooms in the basement: 1
- Bedrooms: 3
- Bathrooms: 2
- Kitchens: 1
OutsideBrick front, Balcony None, Patio
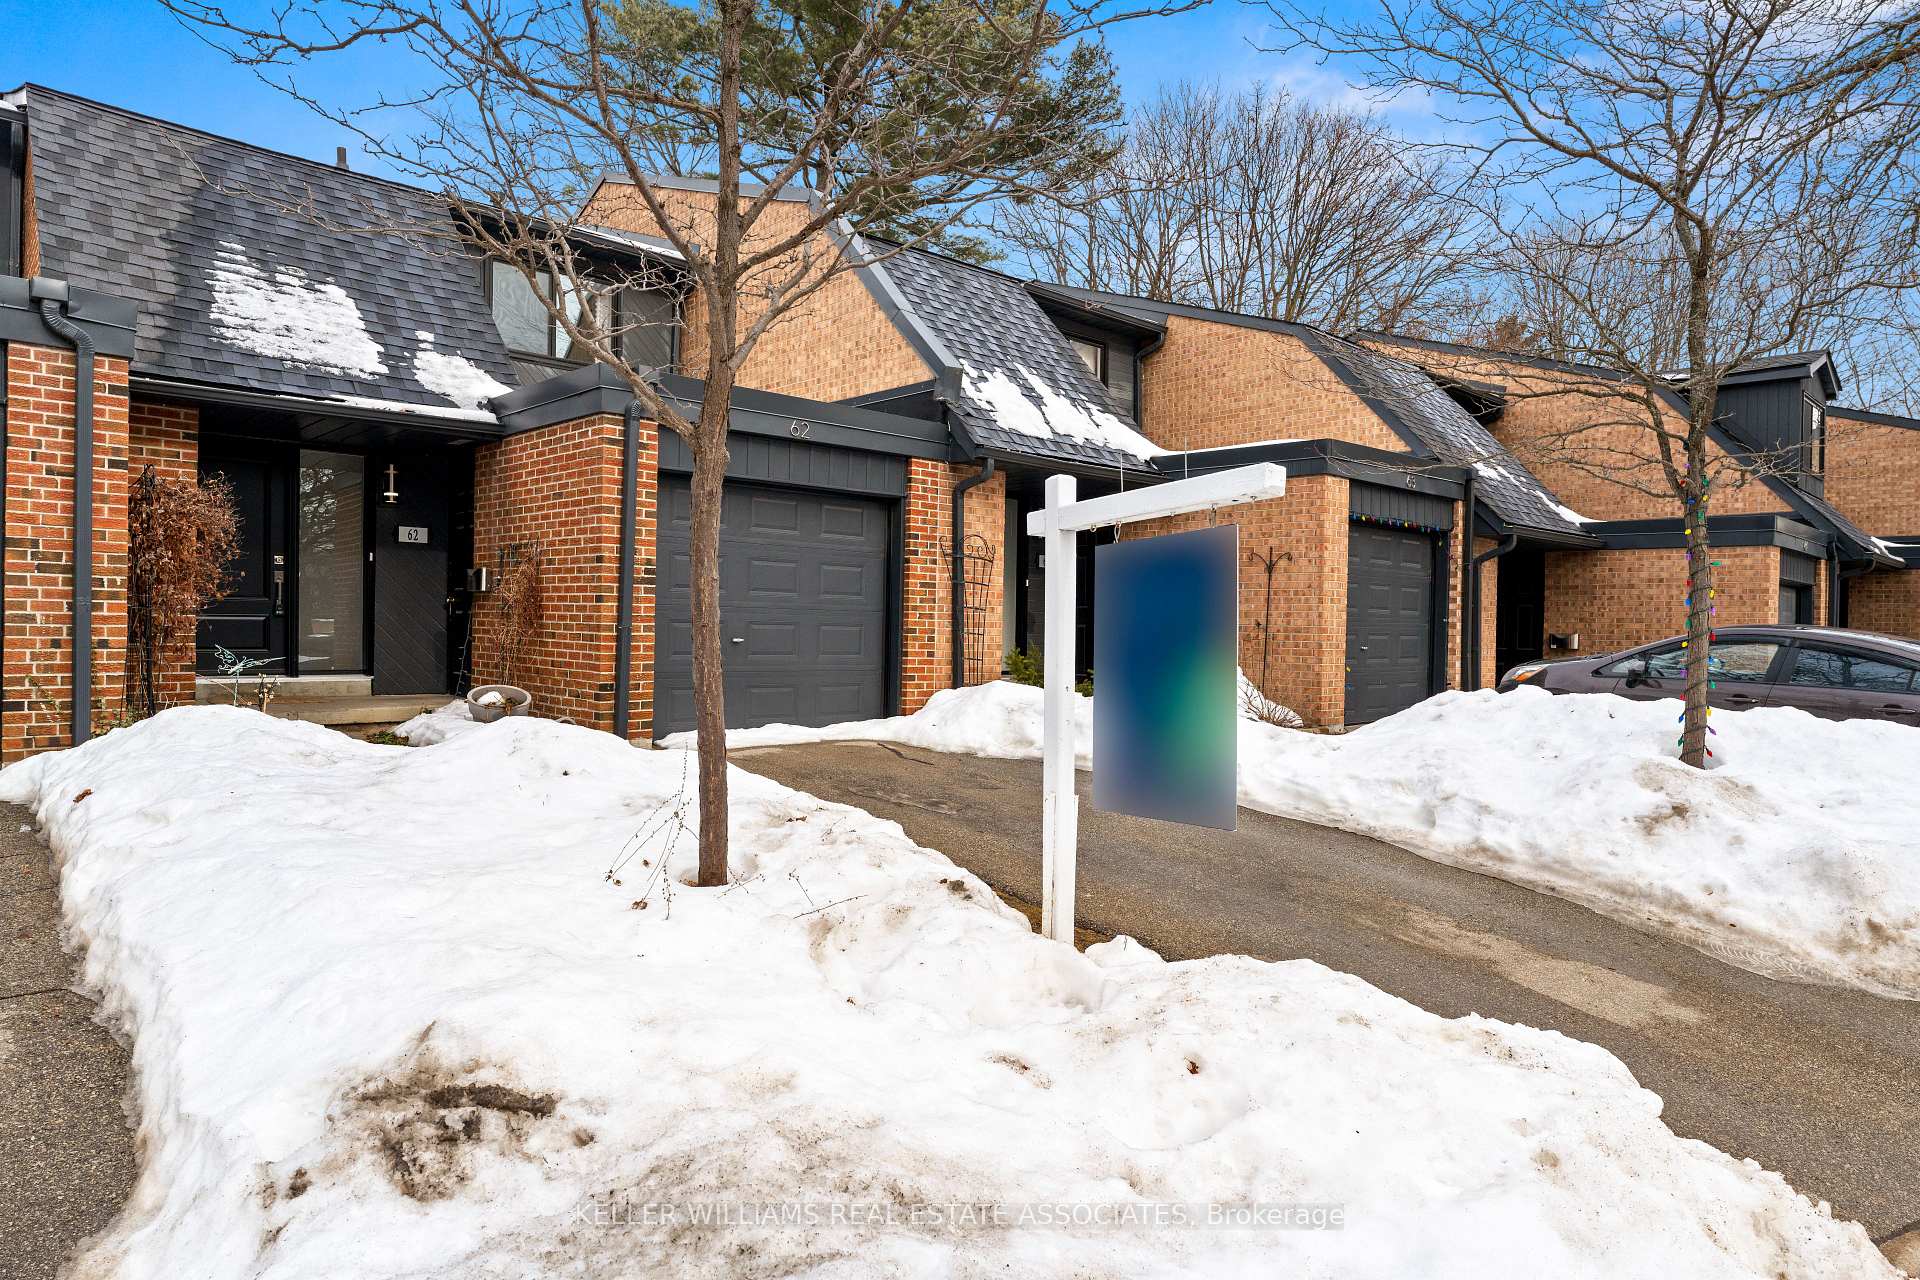
- Exterior: Brick front
- Balcony: None
- Features: Patio
Parking and locker2 Parking (1 garage + 1 drive), Attached, Exclusive
- Spaces: 2 Parking (1 garage + 1 drive)
- Garage: Attached
- Parking type: Exclusive
- Driveway: Private
- Locker: None
Building20 Mineola Road East Townhomes, Storeys 2, Units 102
- Name: 20 Mineola Road East Townhomes
- Storeys: 2
- Units: 102
- Registered: 1977
- Condo corporation: 154
- Pets: Allowed
Heating, water and powerForced air, gas, Central air
- Heating: Forced air, gas
- Cooling: Central air
Costs and taxesTaxes $4,762 a year, Condo fee $562 a month, Common elements included, building insurance included, water included, parking included
- Taxes, 2024: $4,762 a year
- Condo fee: $562 a month
- Fee includes: Common elements included, building insurance included, water included, parking included
- HST: HST included in the price
- Rental items: Hot water tank
- Under contract: Hot water tank-gas
Included in the saleFridge, stove, dishwasher, microwave hood fan, washer, dryer, garage door opener & remote(s), Electric fireplace, backyard gas fire pit, curtains and rods in 2 back bedrooms, living and dining room.
- Included: Fridge, stove, dishwasher, microwave hood fan, washer, dryer, garage door opener & remote(s)
- Not included: Electric fireplace, backyard gas fire pit, curtains and rods in 2 back bedrooms, living and dining room.
NearbyHospital, lake/pond, library, marina, public transit
- Close to: Hospital, lake/pond, library, marina, public transit
Listing detailsW11991829, Sold, Feb 27, 2025
- MLS® number: W11991829
- Status: Sold
- Listed on: Feb 27, 2025
- Days on market: 8
- Updated: Mar 7, 2025
- Possession: Flexible
- Occupied by: Owner
- Listing brokerage: KELLER WILLIAMS REAL ESTATE ASSOCIATES
About this home
Unit 62, 20 Mineola Road E, Mississauga (Mineola), ON L5G 4N9
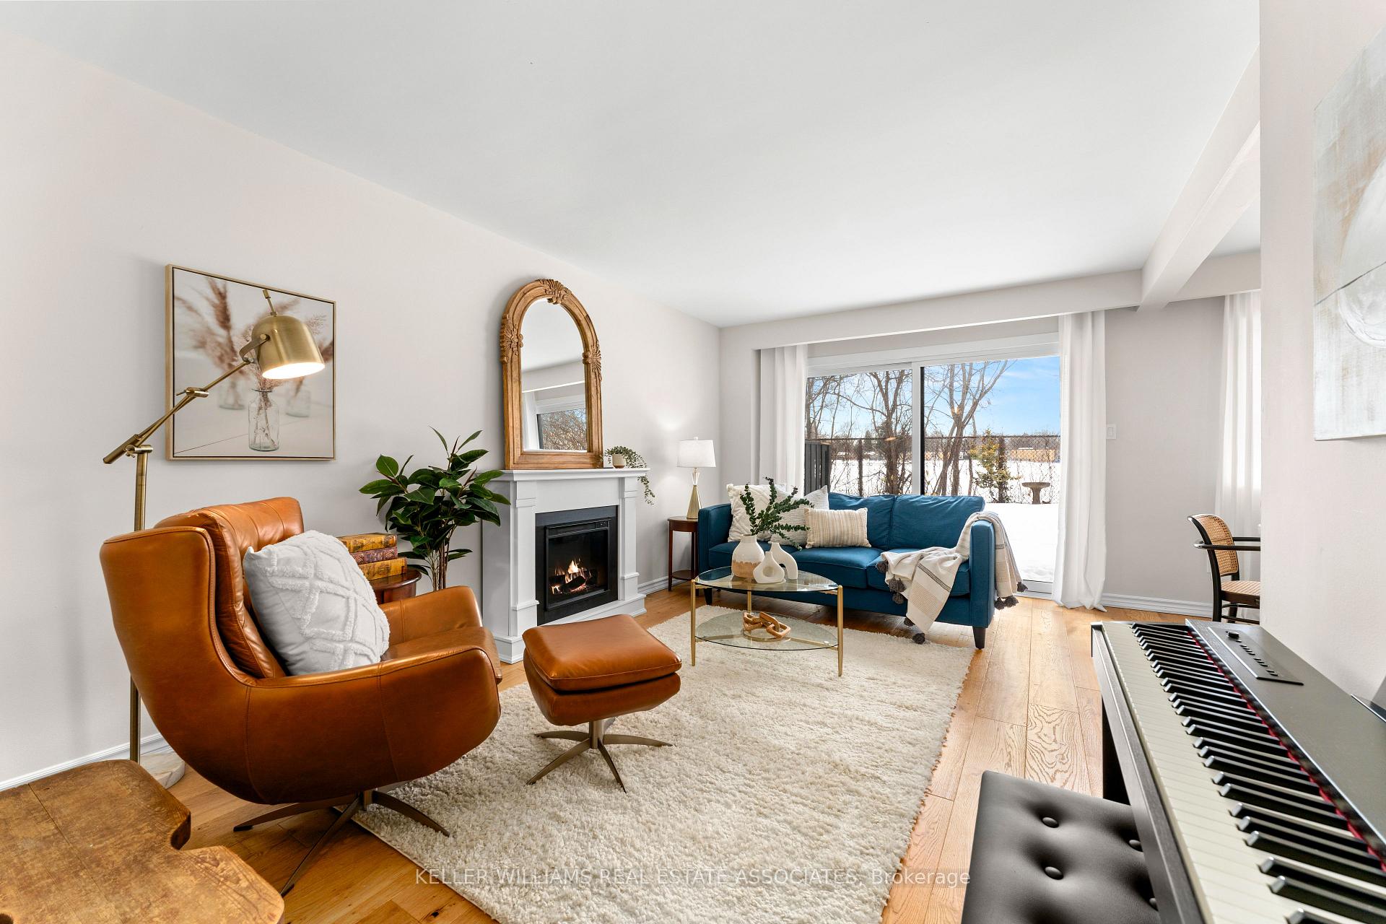
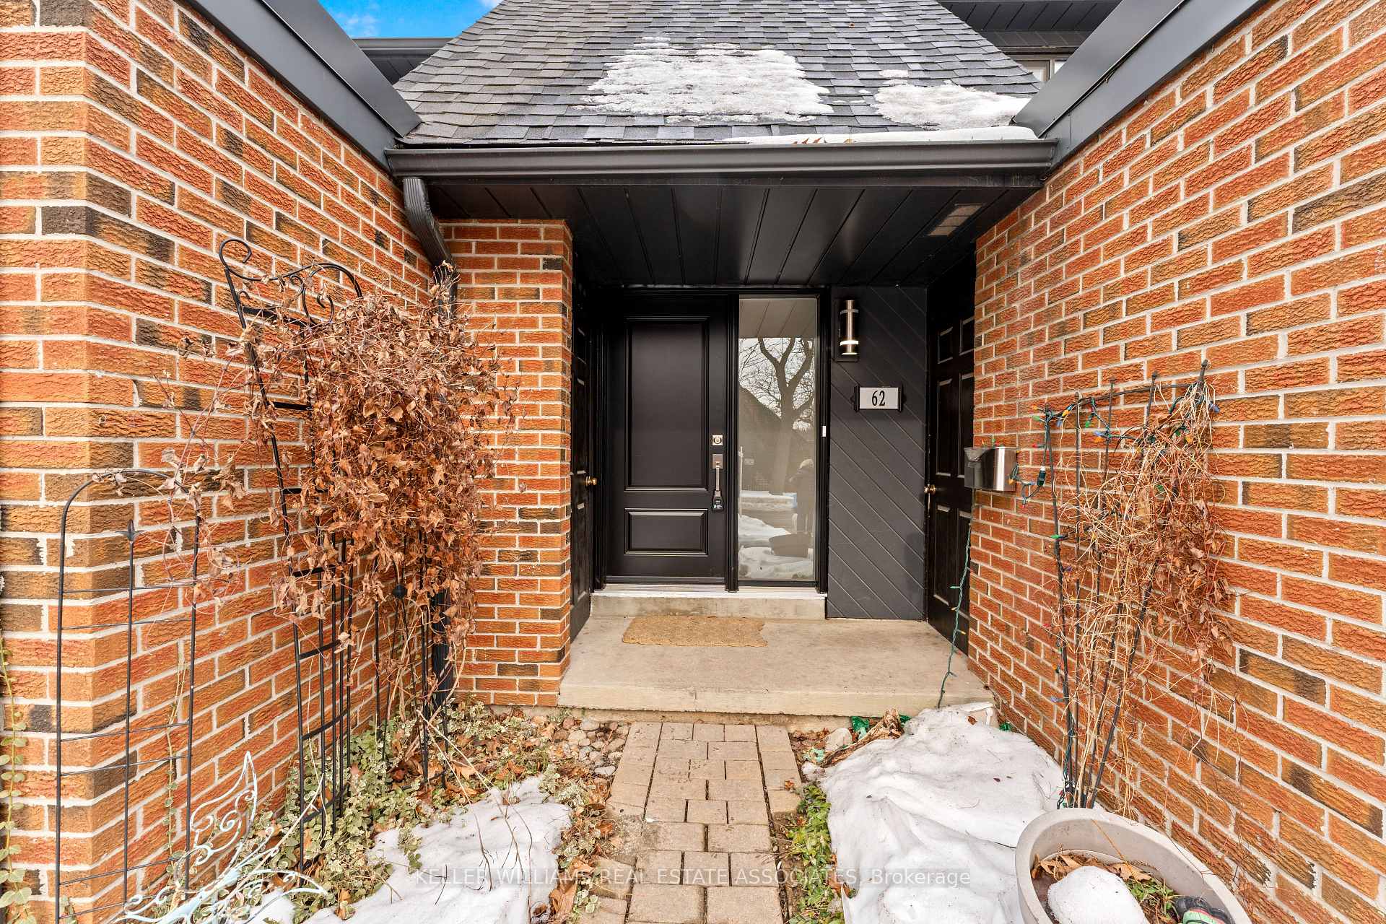
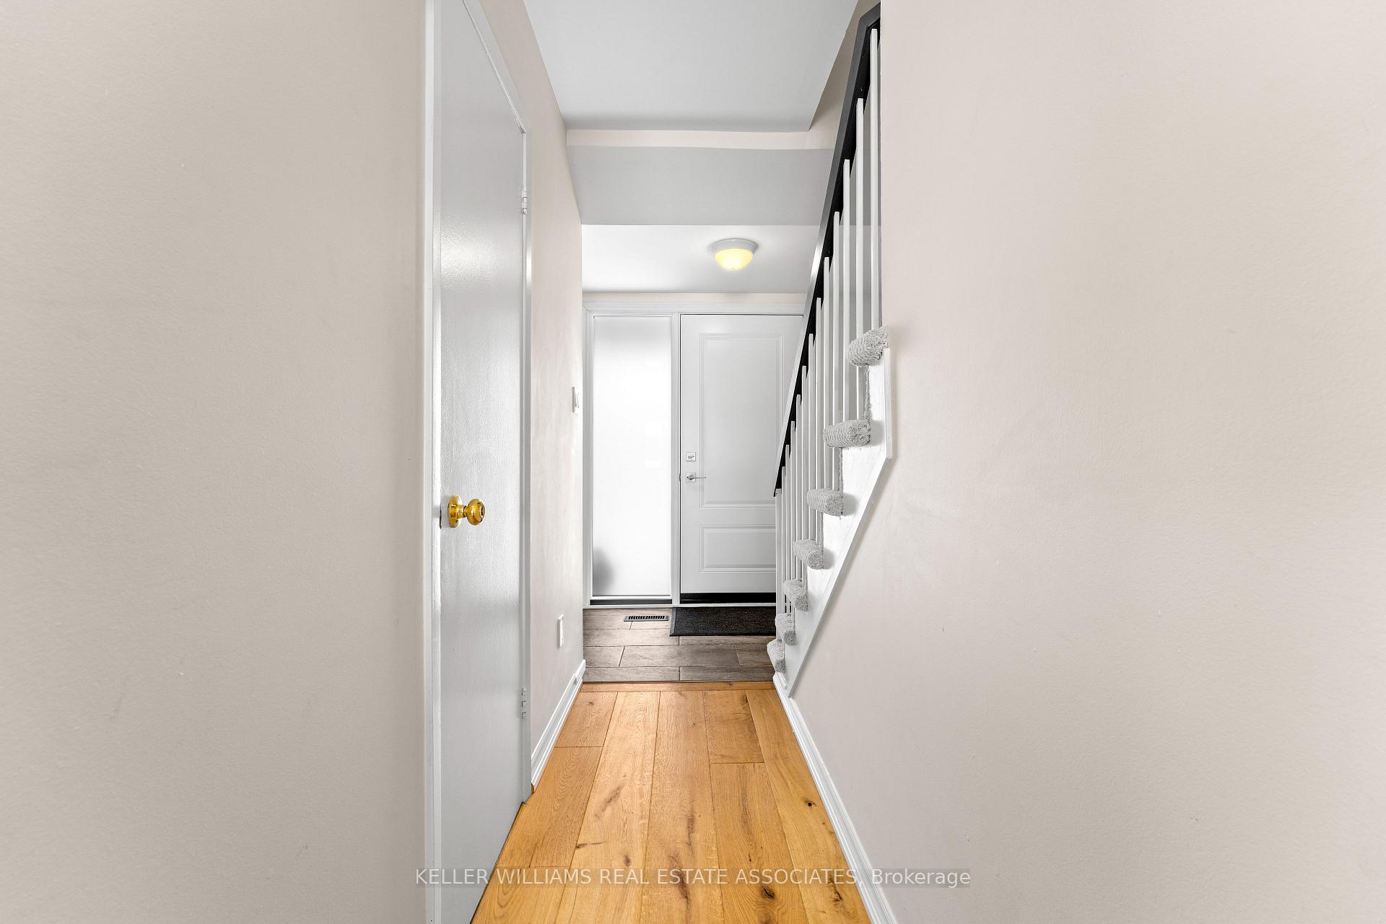
Welcome to this beautifully upgraded 3-bedroom townhouse in one of Mississauga's top school districts! Nestled in a quiet, exclusive enclave, this home offers the perfect blend of elegance, comfort, and convenience. Step inside to find newer hardwood flooring on the main level and smooth ceilings - no more popcorn, unless it's for movie night - a modern touch that enhances the open-concept design. The custom kitchen is a chef's dream, featuring quartz countertops, under-cabinet lighting, pot lights, ample cabinet space, glass cabinets with lighting and lots of counter space, making it ideal for both everyday living and hosting family dinners or extravagant evening soirees. The spacious living room flows seamlessly to a custom patio with no backyard neighbours, offering a private retreat for outdoor relaxation. Upstairs, you'll find three well-appointed bedrooms and an updated 4pc washroom, while the finished basement is large enough to host a ping-pong tournament or settle in for a cozy game or movie night. Enjoy the convenience of two car parking, one in the single-car garage and another on the driveway. Just steps from Port Credit Village, the GO Train, grocery stores, local shops and the waterfront trail, this is a walkers perfect scenario. Enjoy this rare opportunity to own a move-in-ready home in an unbeatable location - make it yours today! 2020 renovations: Kitchen, main floor flooring, removal of stipple ceilings on main floor, basement broadloom, air conditioner. 2021 improvements: backyard patio and landscaping, furnace, hot water tank, washer and dryer. 2025 - new front door.
Ask about this home
A HOMEH agent will answer your questions about this home.
Know more about 20 Mineola Road East Townhomes
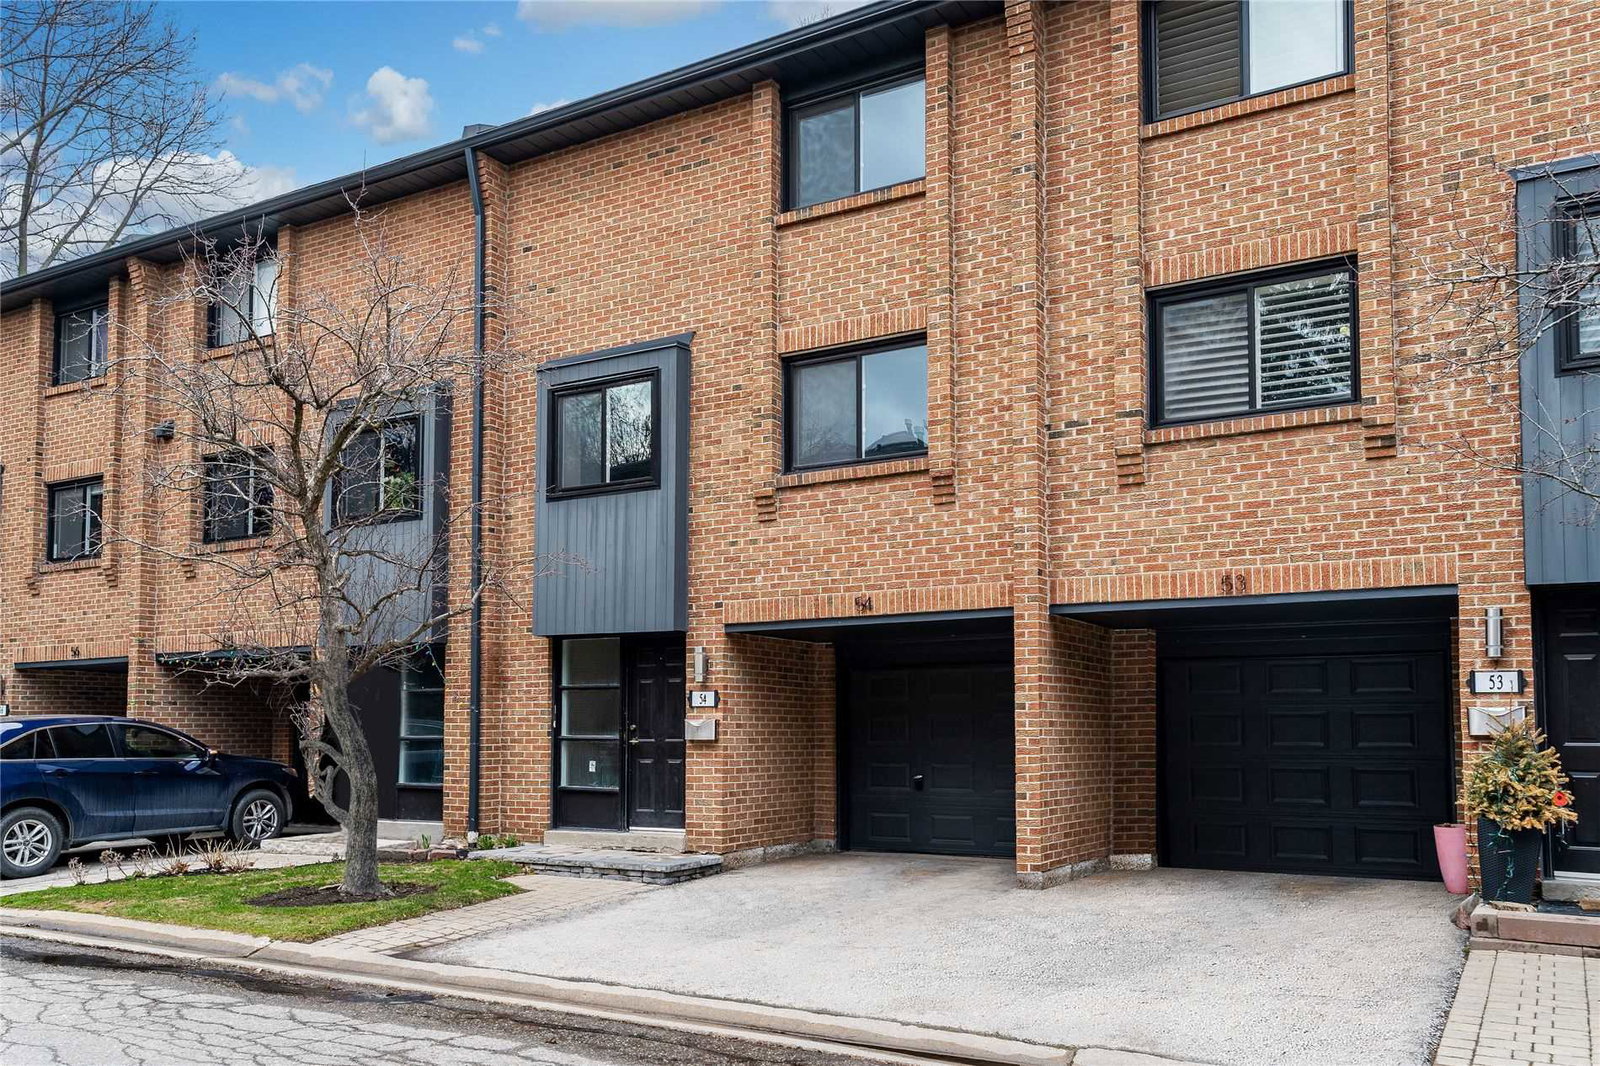
Condo building · 20 Mineola Road E
20 Mineola Road East Townhomes is a 2-storey condo with 102 suites, built in 1977 by Unknown. No units are on the market here right now.
- 2storeys
- 102suites
- $680/sq ft
- 1977built
No similar units for sale in 20 Mineola Road East Townhomes right now.
Around this home
Daily convenience, out of 100, from the distances below
Schools nearby
School rating, out of 10.
Helpful calculators
Your HOMEH agent

"I would see it this week."