

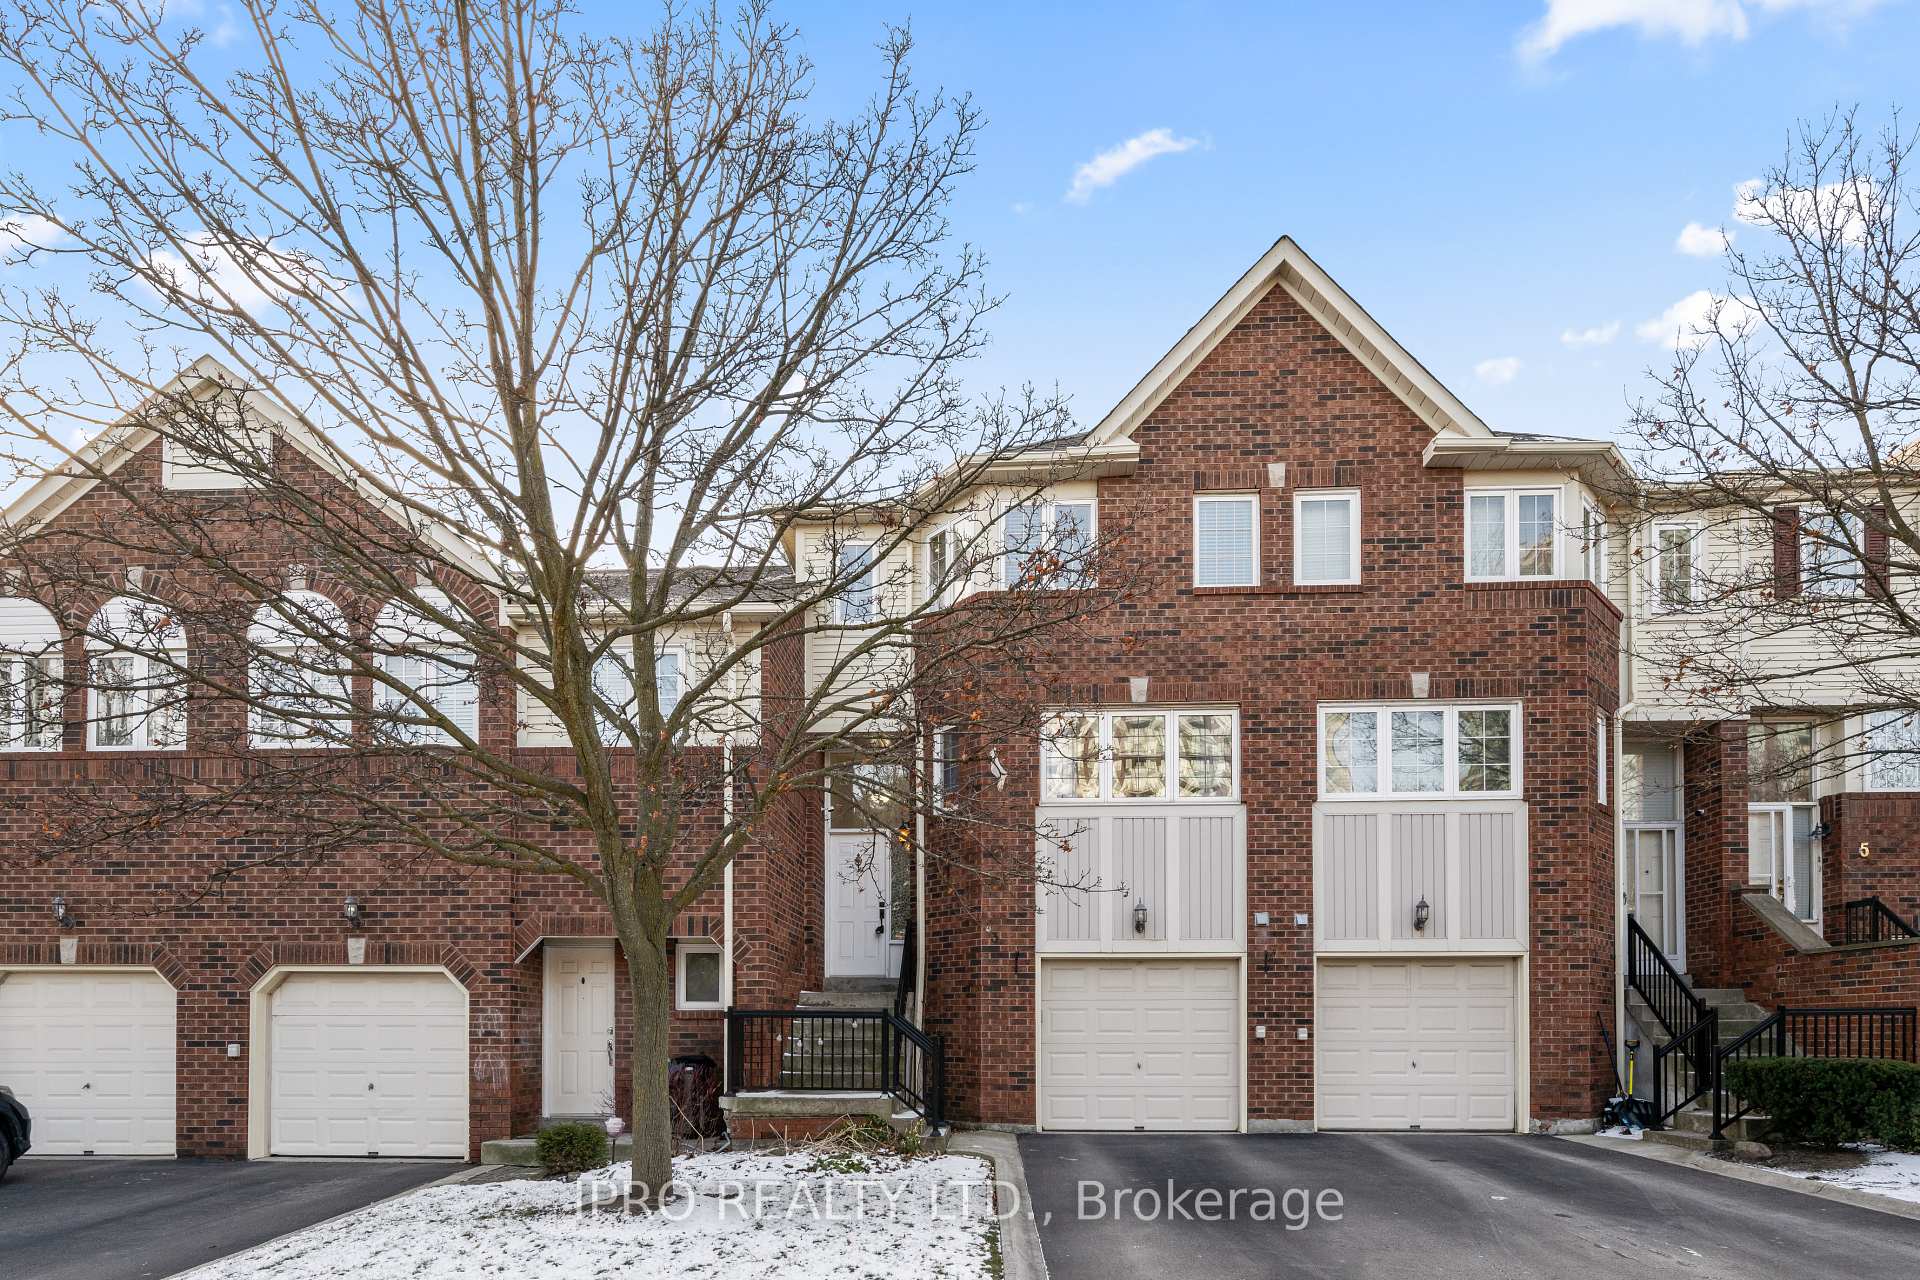
Unit#3, 4605 Donegal Drive
Unit#3, 4605 Donegal Drive
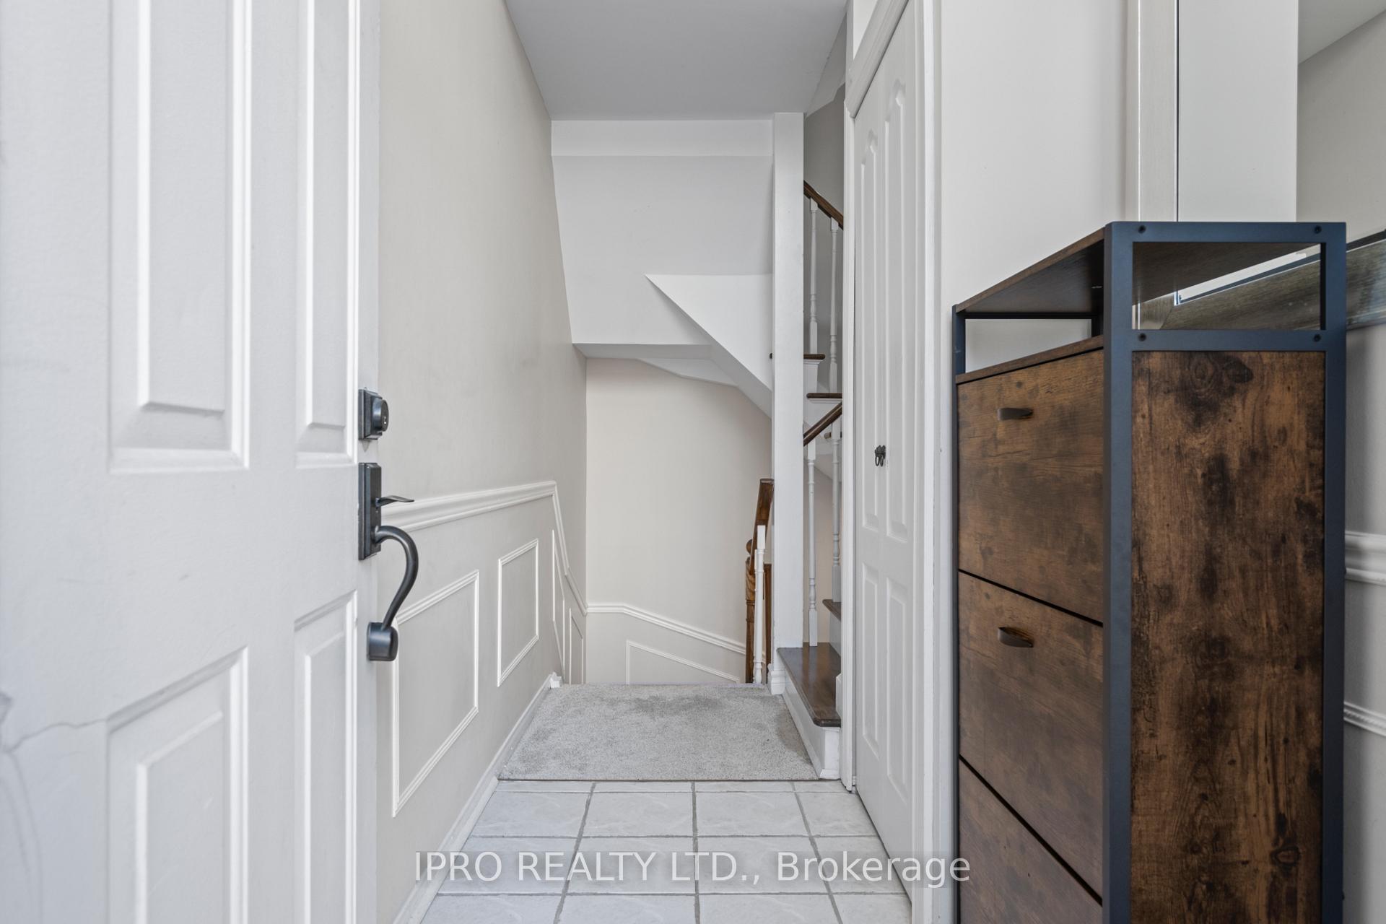
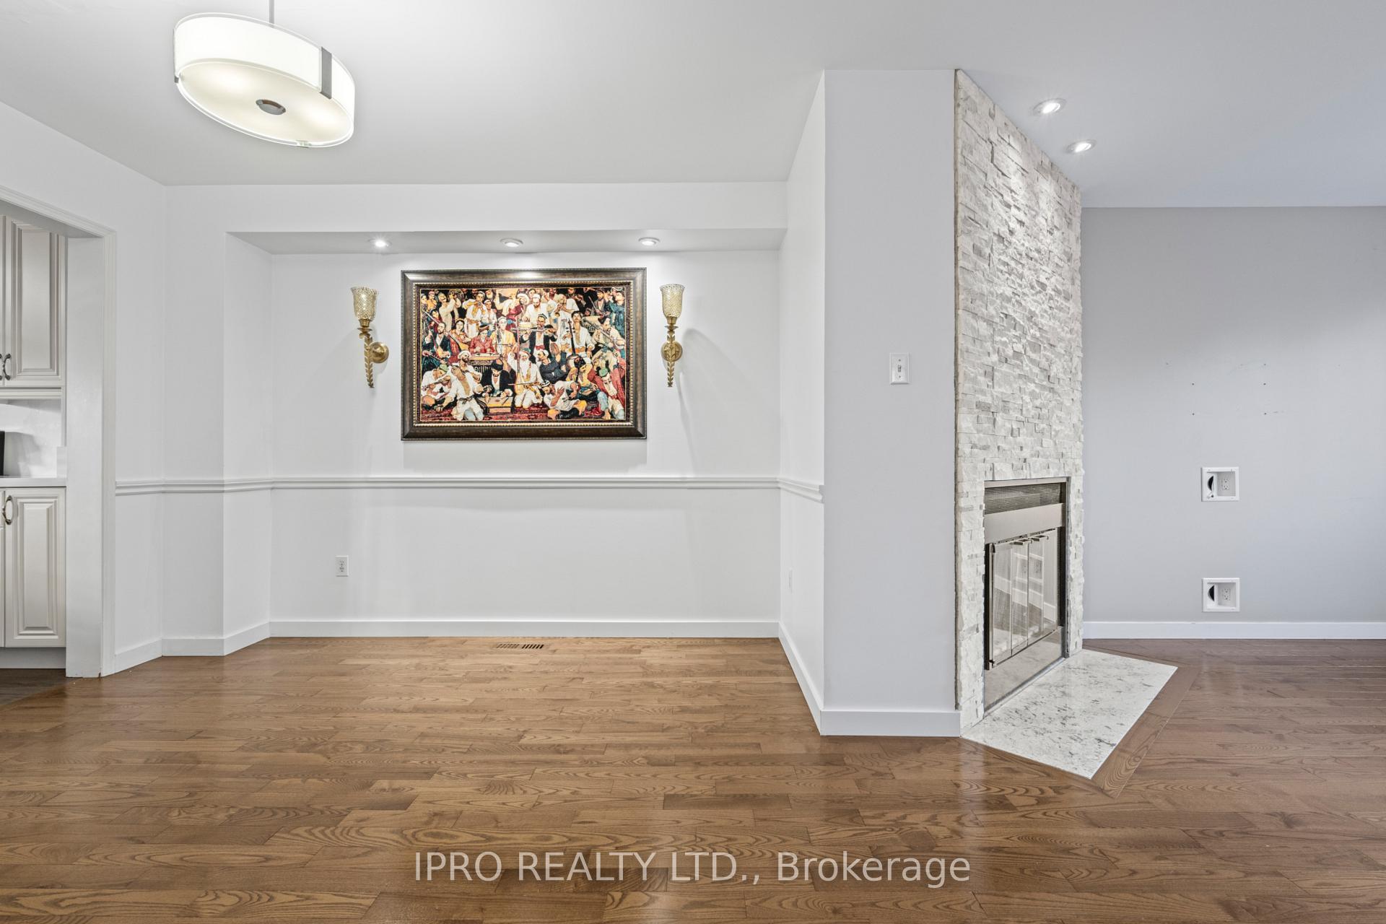
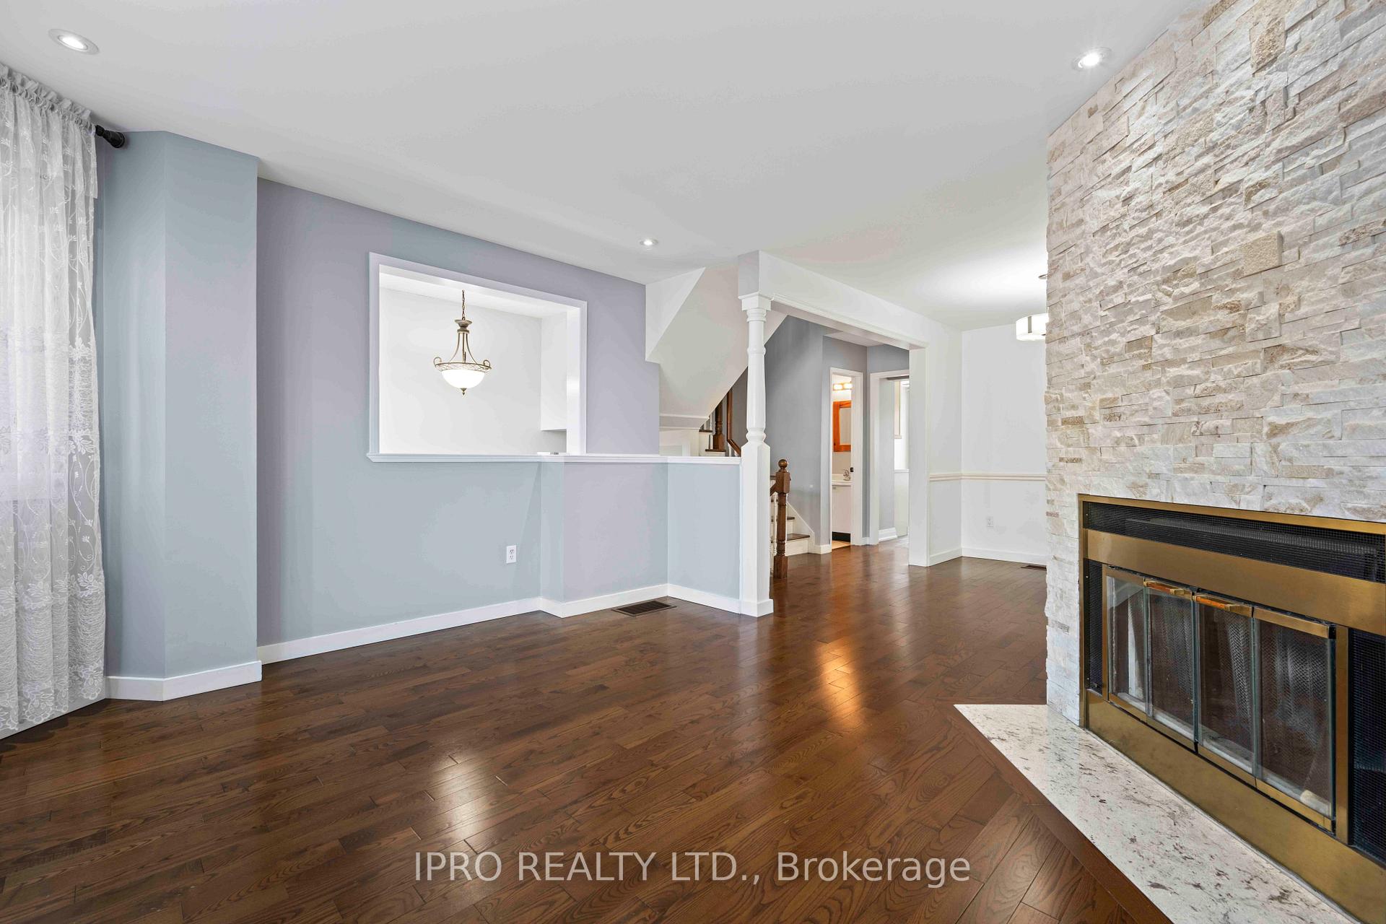
 See all 28 photos
Property history
Facts and features
- BasementWalk-out
- ExposureNorth south
- LaundryInside, room
- LockerNone
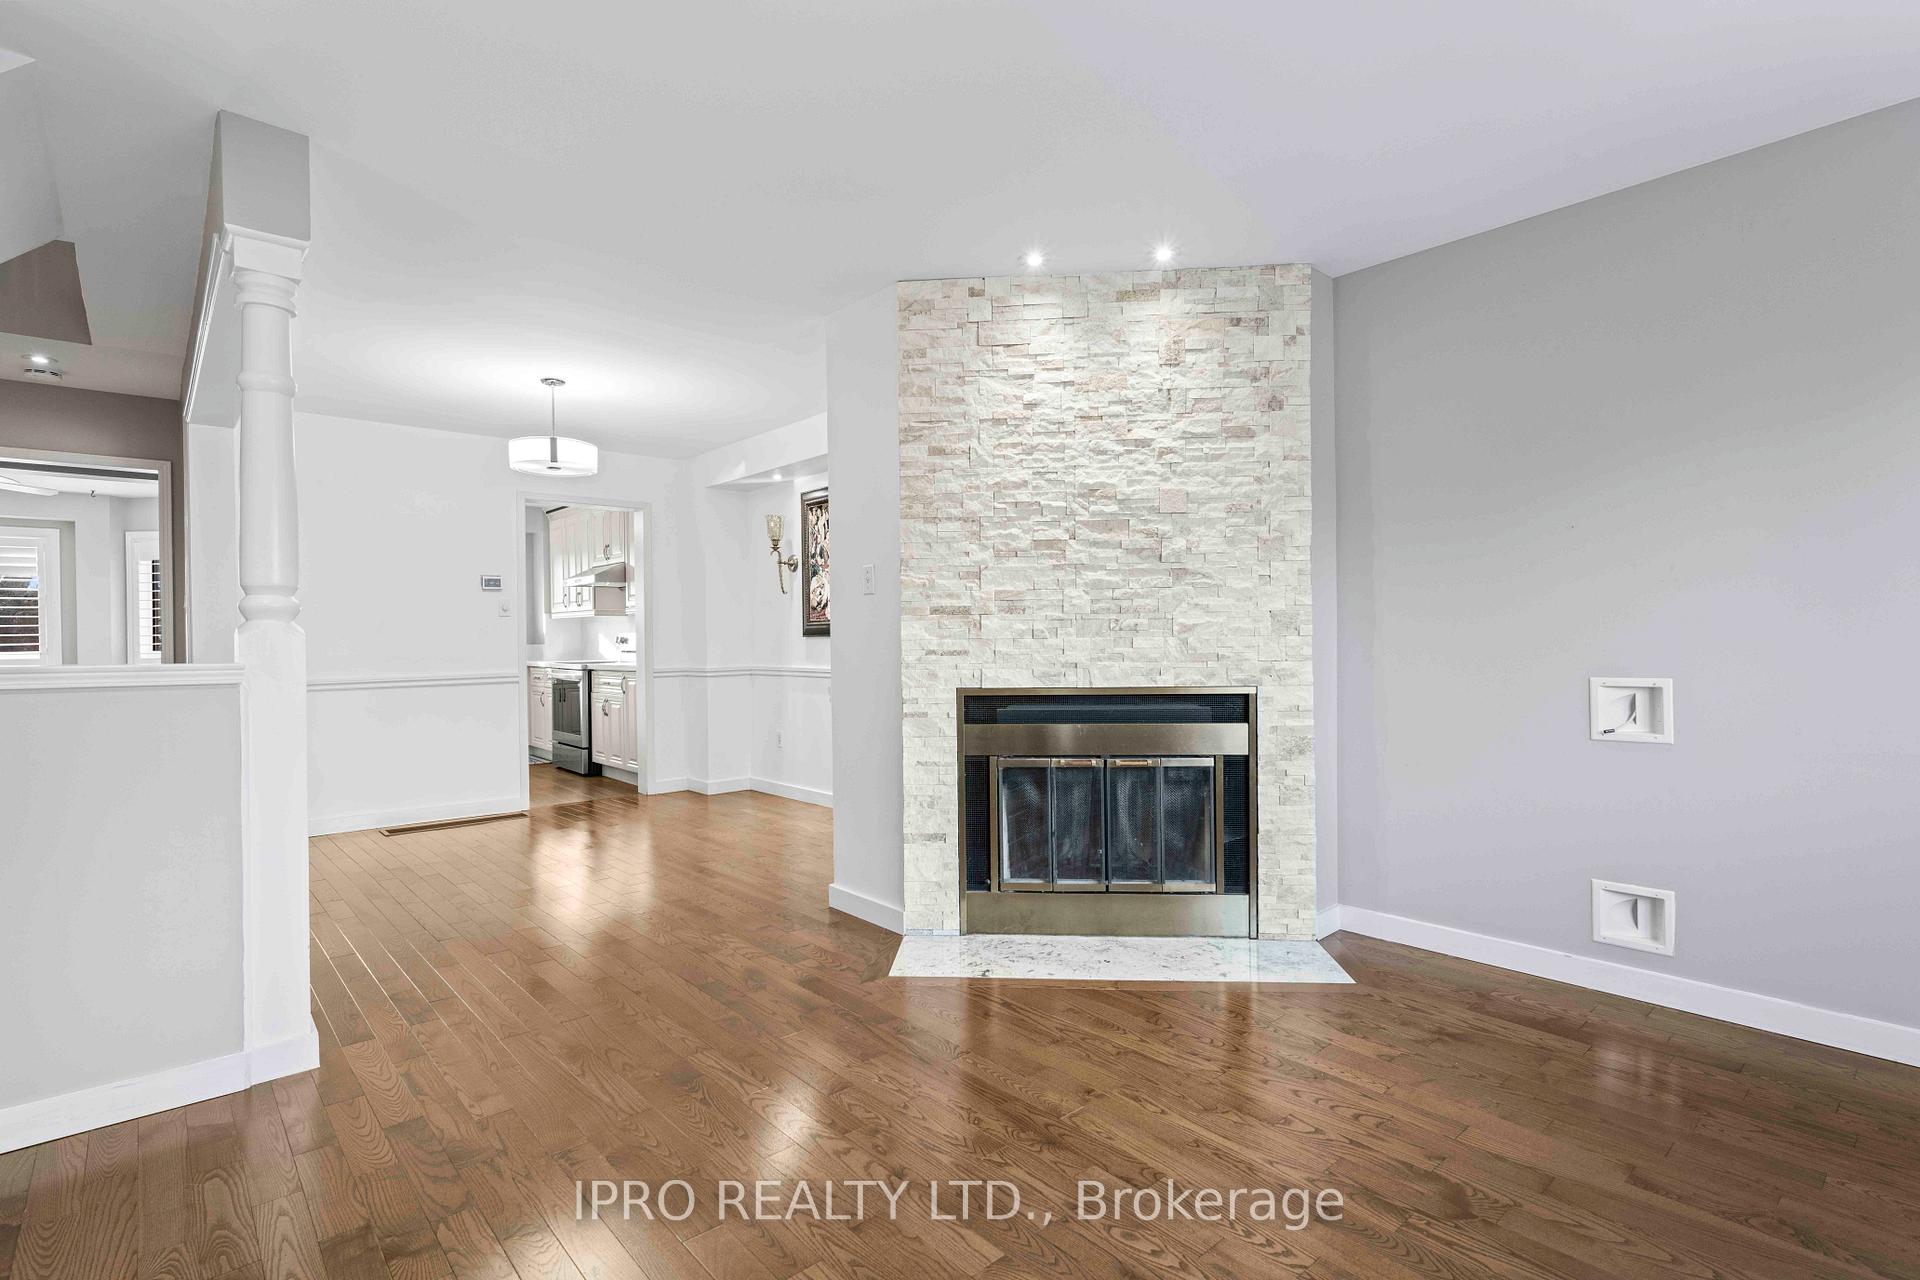
- Fireplace
- Central air
The homeCondo Townhouse, 2-storey, 1,400–1,599 sq ft
- Type: Condo Townhouse
- Style: 2-storey
- Living space: 1,400–1,599 sq ft
- Basement: Walk-out
- Exposure: North South
InsideFireplace Yes, Inside, laundry room, Central vacuum, auto garage door remote
- Fireplace: Yes
- Laundry: Inside, laundry room
- Features: Central vacuum, auto garage door remote
- Rooms above ground: 6
- Rooms in the basement: 0
- Bedrooms: 3
- Bathrooms: 4
- Kitchens: 1
- Family room: Yes
OutsideBrick, aluminum siding, Balcony None
- Exterior: Brick, aluminum siding
- Balcony: None
Parking and locker2 Parking (1 garage + 1 drive), Attached, Rental
- Spaces: 2 Parking (1 garage + 1 drive)
- Garage: Attached
- Parking type: Rental
- Driveway: Stacked
- Locker: None
BuildingLionsgate Private Residences, Storeys 2, Units 35
- Name: Lionsgate Private Residences
- Storeys: 2
- Units: 35
- Registered: 1989
- Condo corporation: 326
- Pets: Allowed
Heating, water and powerForced air, gas, Central air
- Heating: Forced air, gas
- Cooling: Central air
Costs and taxesTaxes $4,336 a year, Condo fee $432 a month, Building insurance included, parking included
- Taxes, 2024: $4,336 a year
- Condo fee: $432 a month
- Fee includes: Building insurance included, parking included
- HST: HST included in the price
- Rental items: Hot water tank
Included in the saleFridge, stove, built-in dishwasher, washer & dryer., Outside camera & sellers belongs
- Included: Fridge, stove, built-in dishwasher, washer & dryer.
- Not included: Outside camera & sellers belongs
Listing detailsW11907706, Sold, Jan 5, 2025
- MLS® number: W11907706
- Status: Sold
- Listed on: Jan 5, 2025
- Days on market: 13
- Updated: Jan 18, 2025
- Possession: 2025-02-01 / February 1, 2025
- Occupied by: Vacant
- Listing brokerage: IPRO REALTY LTD.
About this home
Unit#3, 4605 Donegal Drive, Mississauga (Central Erin Mills), ON L5M 4X7
Outstanding,Bright&upgraded spacious executive condo townhouse in demand & Best School Districts location, Open concept living/dining room boasts hardwood floors & wood burning cozy fireplace. Oversized eat-in kitchen with Real wood Kitchen Cabinets(2021), quartz counter tops(2021),high quality floor(2021)&S/S Appliances (2023).Amazing Layout, Walking Distance To Top Schools (John Fraser Secondary School /Gonzaga High School, Thomas Middle school, Credit Valley public school ), Erin Mills Town Center&All Major Amenities.The property offer 3bedrooms&4 washrooms.Huge Master Bedroom with 2 closets. Decent size bedrooms.Hardwood flooring on both floors. Separate laundry room,walk out to backyard from basement.Very spacious garage with extra storage space.The property suitable for First Time Buyer, Investor Or Downsizing. Easy access to 403. Don't miss out this property in one of best locations in Mississauga.
Ask about this home
A HOMEH agent will answer your questions about this home.
Know more about Lionsgate Private Residences
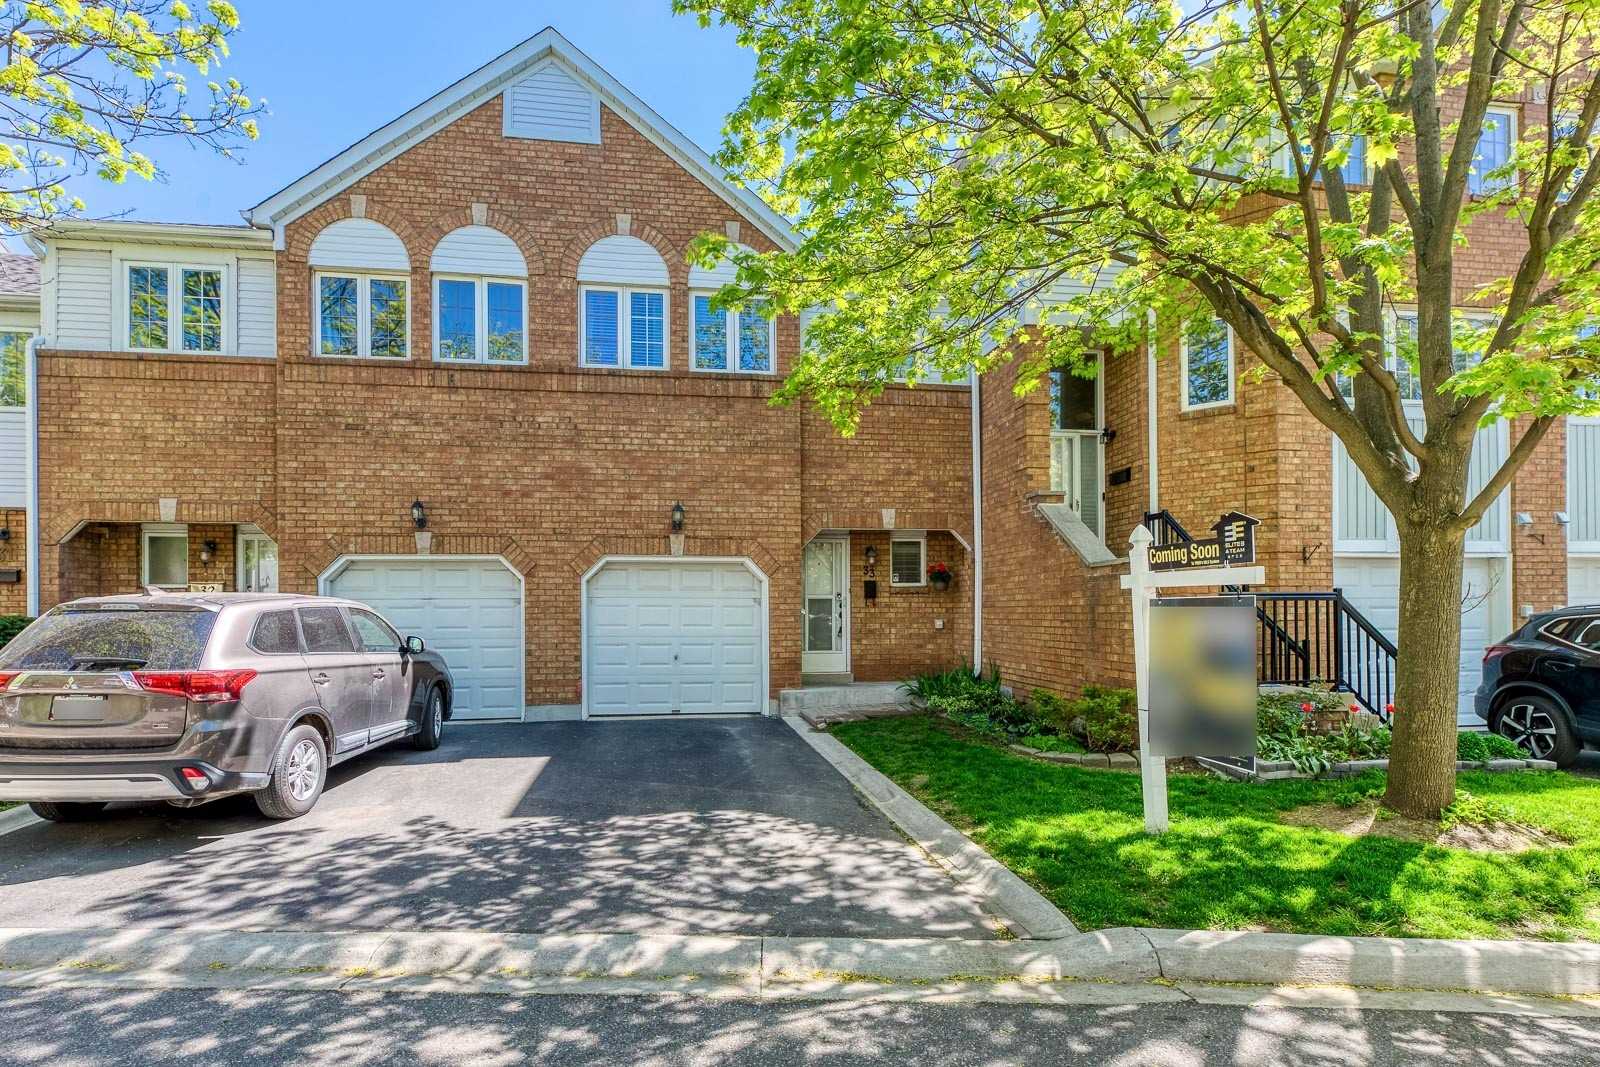
Condo building · 4605 Donegal Drive
Lionsgate Private Residences is a 2-storey condo with 35 suites, built in 1989 by Unknown. No units are on the market here right now.
- 2storeys
- 35suites
- 1989built
No similar units for sale in Lionsgate Private Residences right now.
Around this home
Daily convenience, out of 100, from the distances below
Schools nearby
School rating, out of 10.
Helpful calculators
Your HOMEH agent

"I would see it this week."