

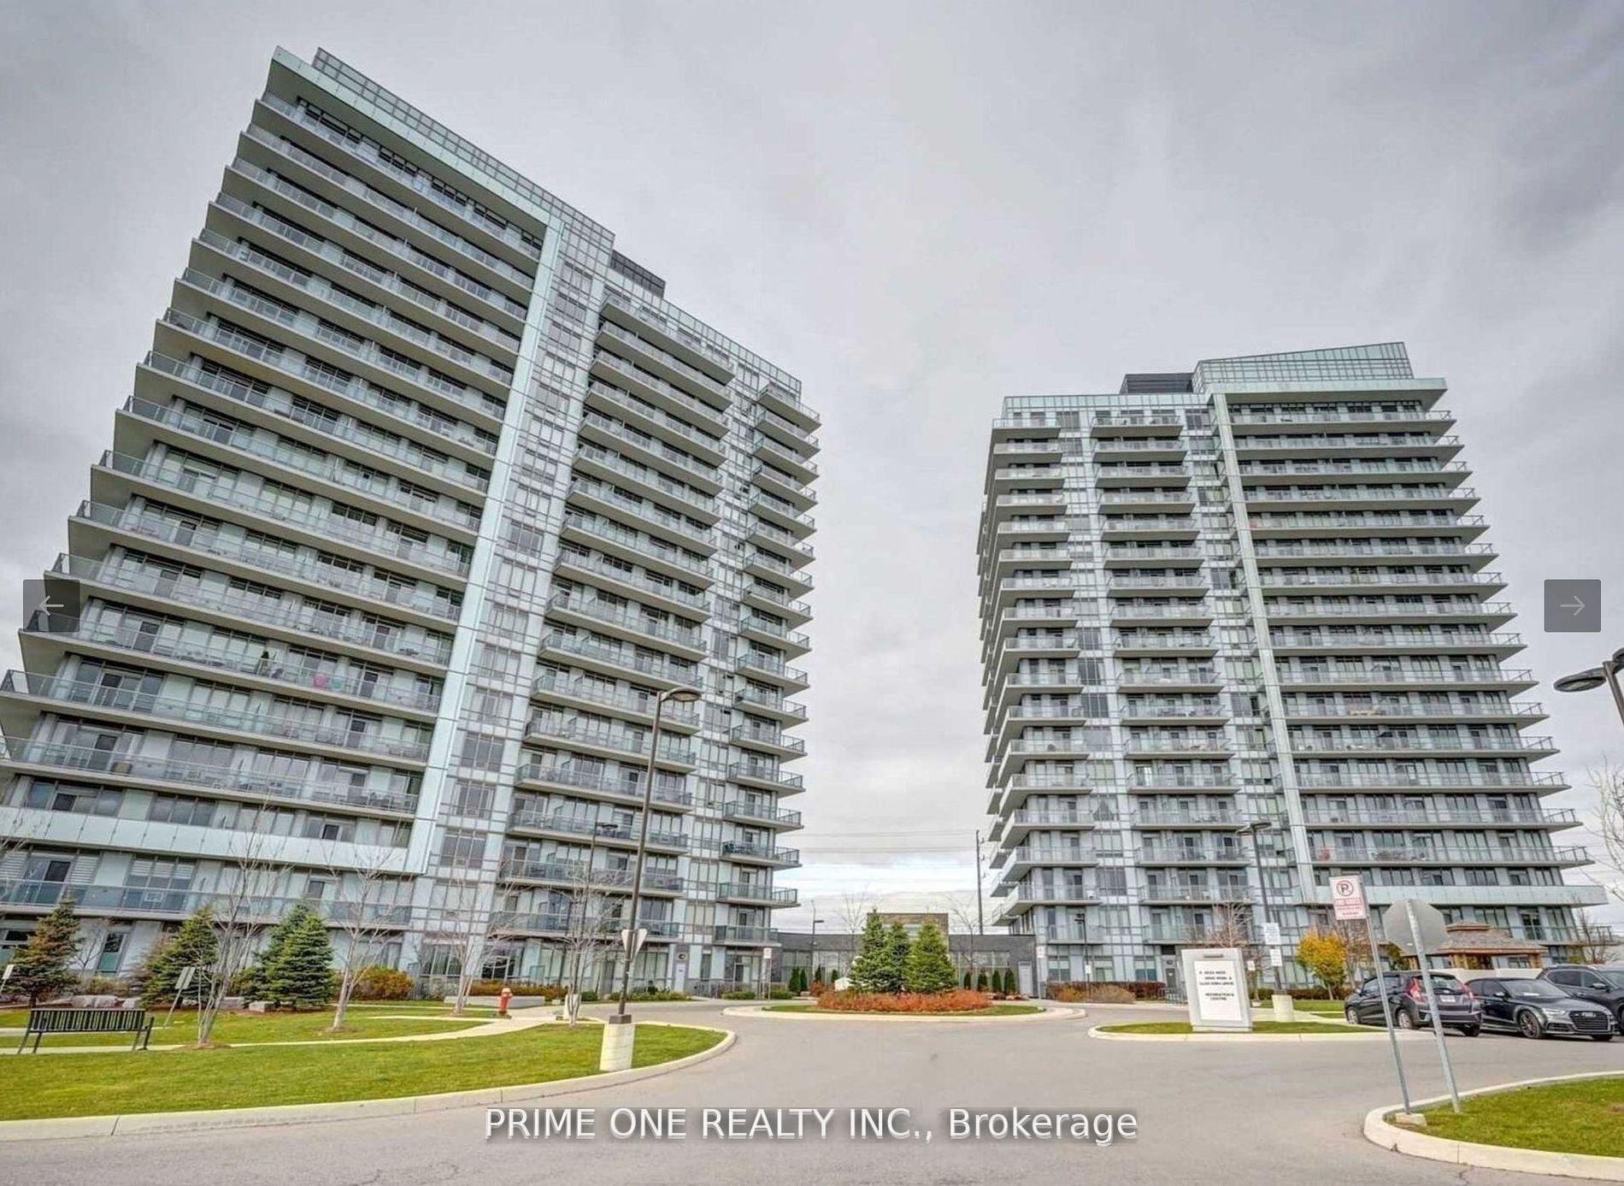
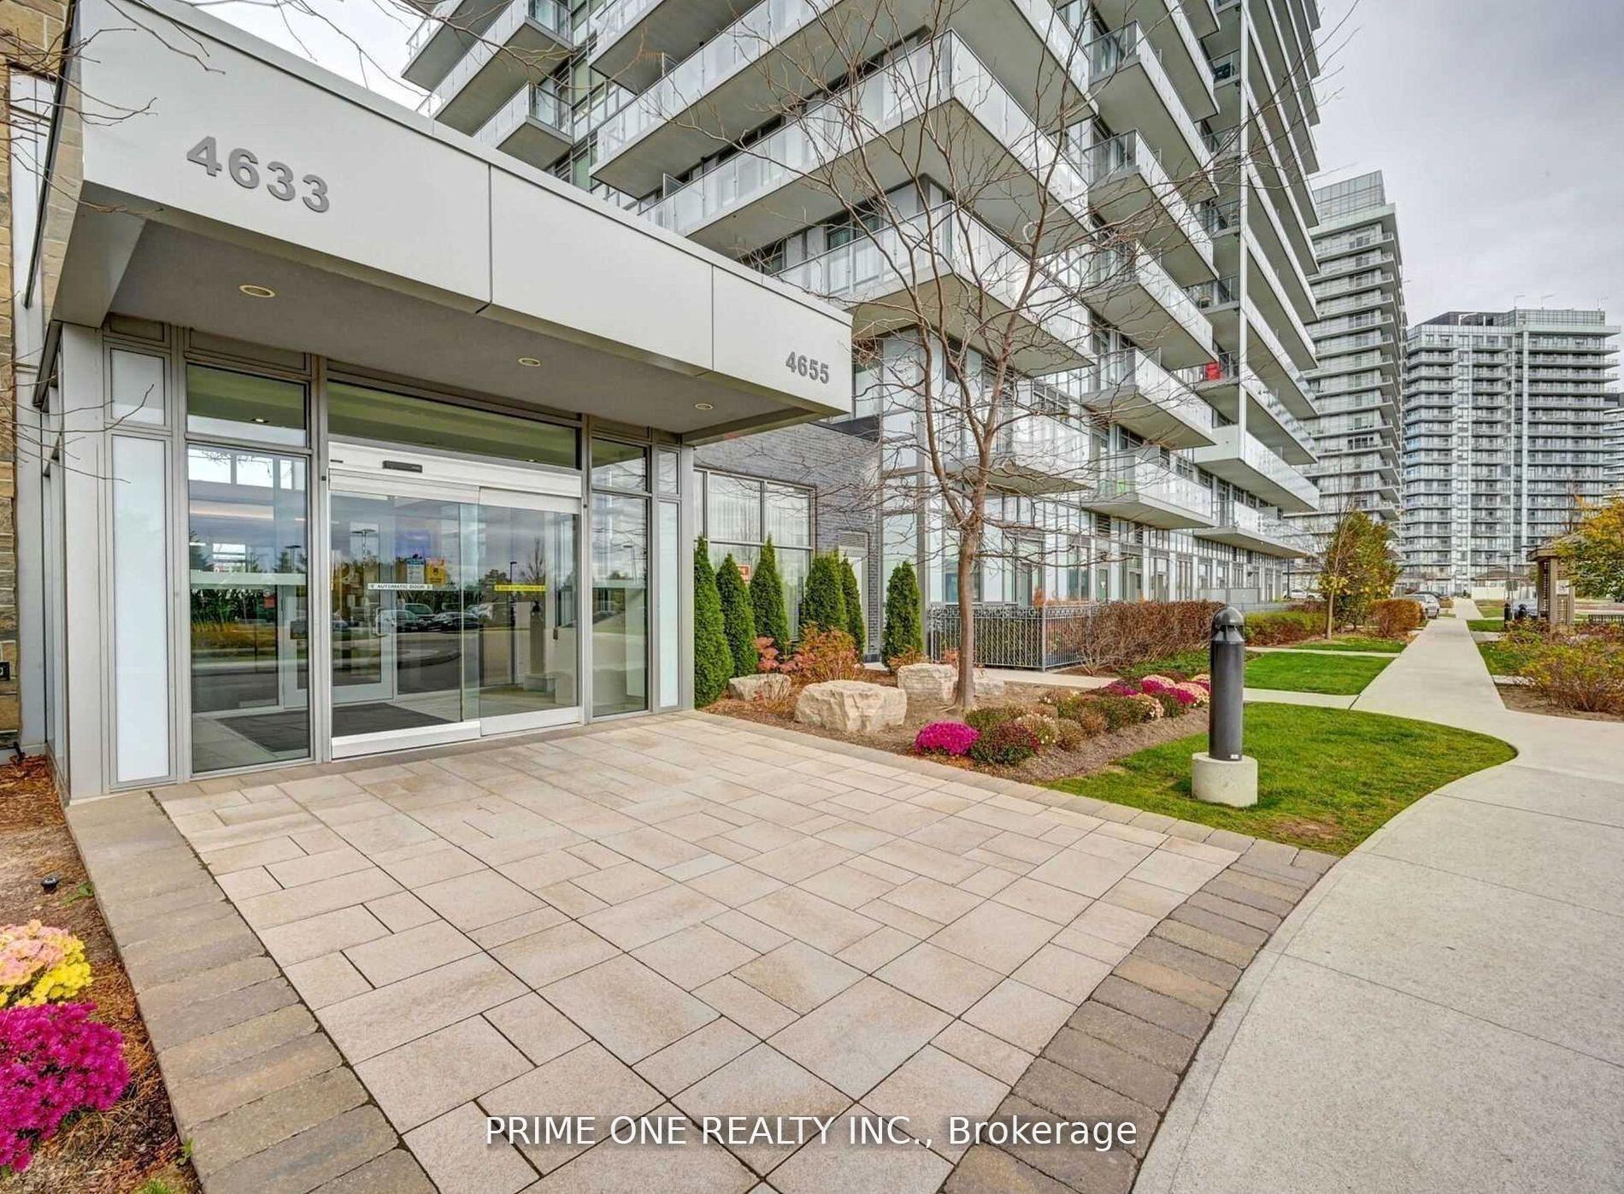
PH 08, 4633 Glen Erin Drive
PH 08, 4633 Glen Erin Drive
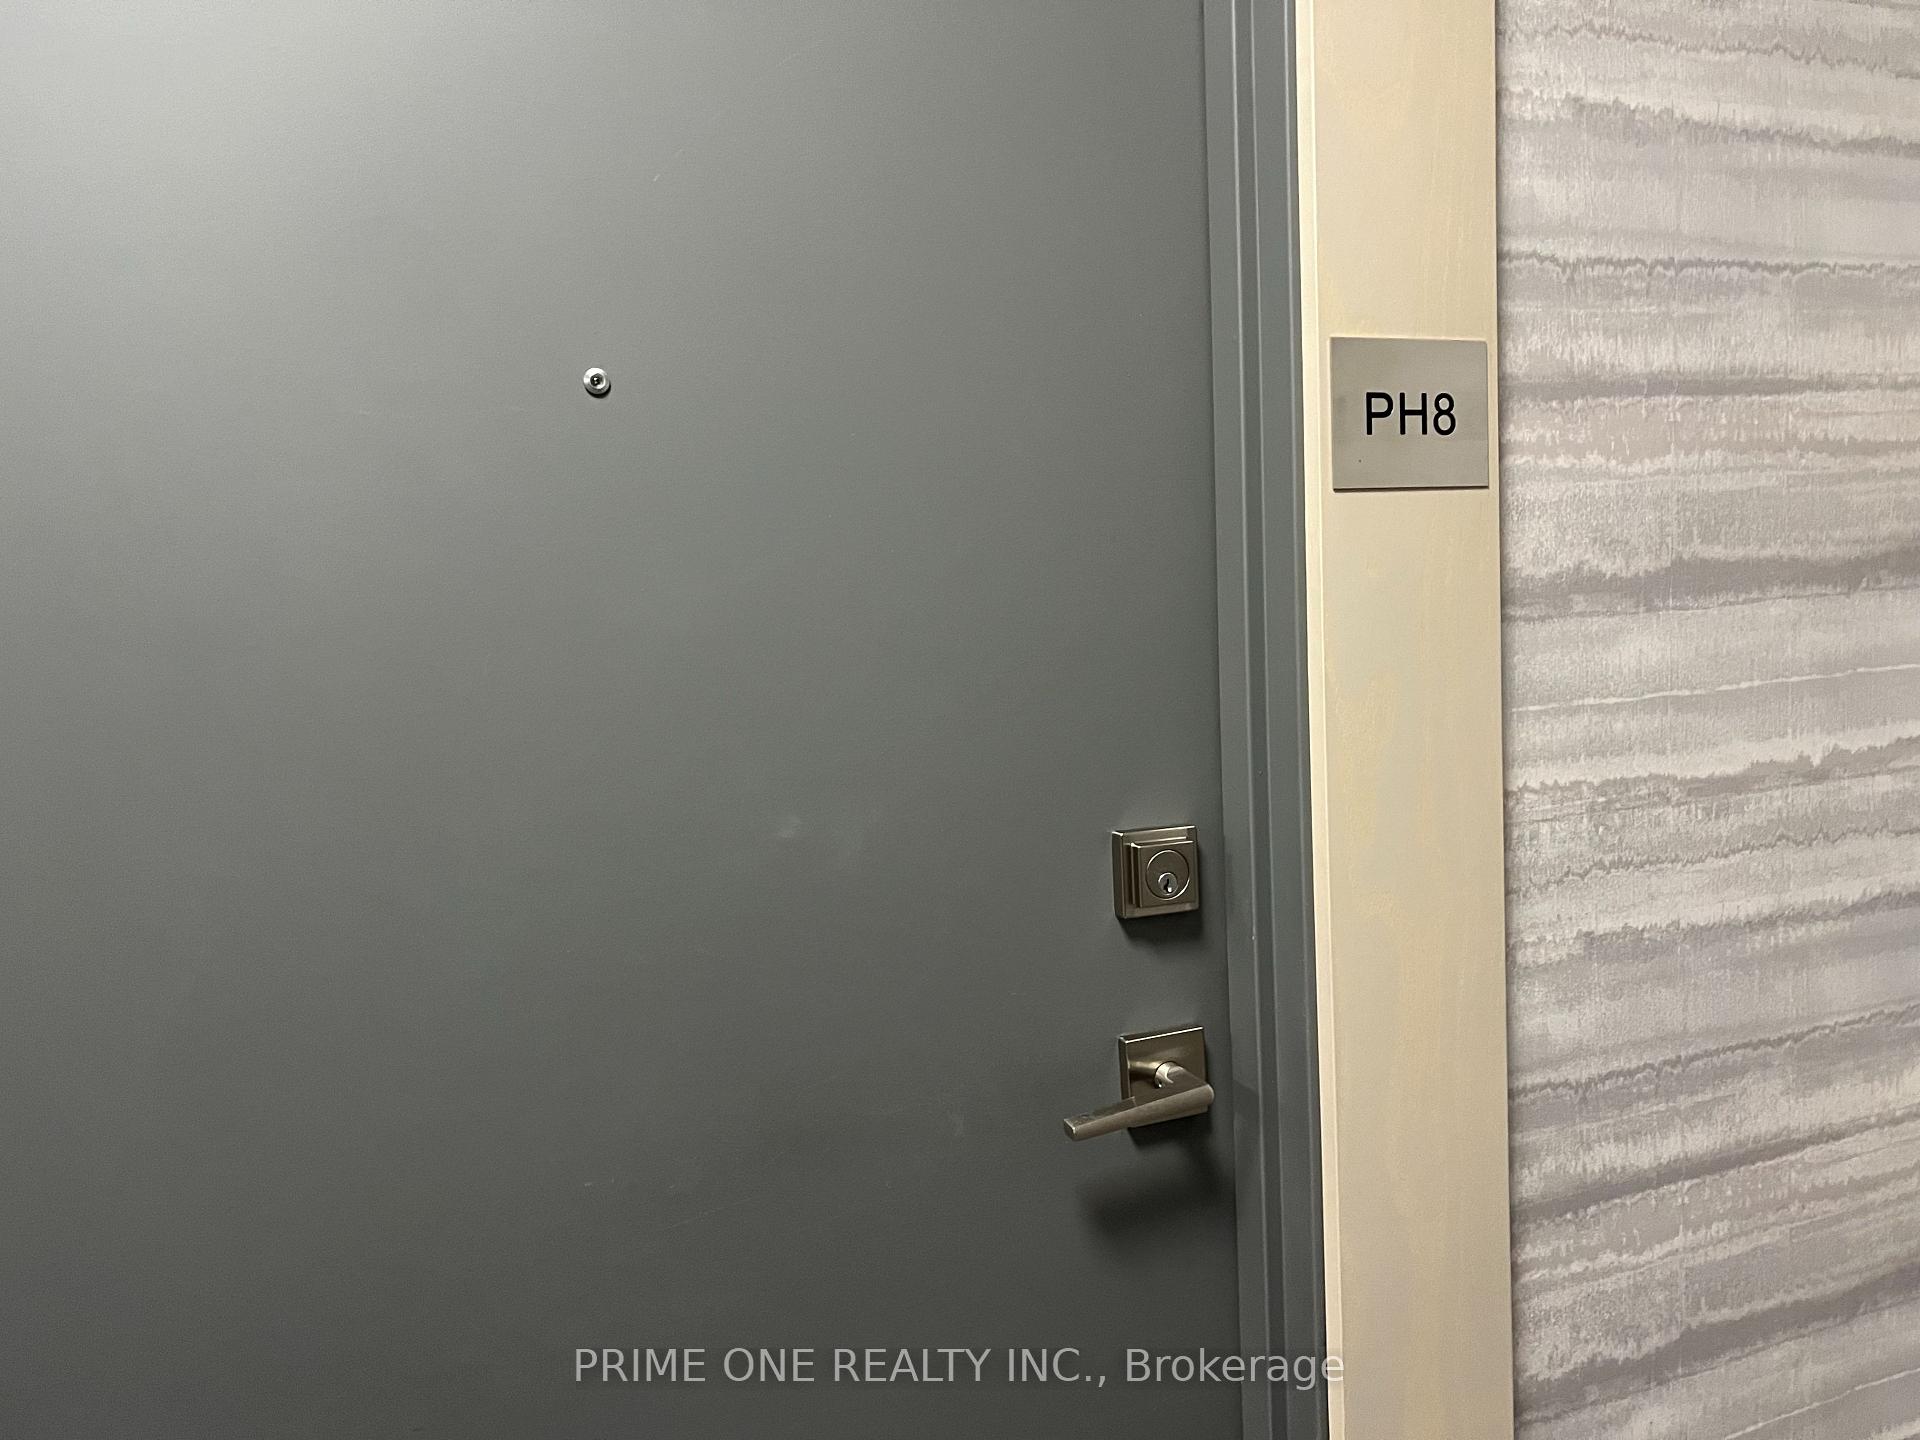 See all 36 photos
Facts and features
- ExposureSouth east
- LaundryEnsuite
- LockerOwned
- BalconyOpen
- Central air
The homeCondo Apartment, Apartment, 800–899 sq ft
- Type: Condo Apartment
- Style: Apartment
- Living space: 800–899 sq ft
- Basement: None
- Exposure: South East
InsideWindow floor to ceiling, Ensuite, main level, Carpet free
- Flooring: Window floor to ceiling
- Laundry: Ensuite, main level
- Features: Carpet free
- Elevator: Yes
- Rooms above ground: 5
- Bedrooms: 2
- Bathrooms: 2
- Kitchens: 1
OutsideConcrete, Open
- Exterior: Concrete
- Balcony: Open
Parking and locker2 Parking, Underground, Parking type Owned
- Spaces: 2 Parking
- Garage: Underground
- Parking type: Owned
- Driveway: Underground
- Spot: 20
- Locker: Owned
- Locker unit: 123
- Locker level: 1
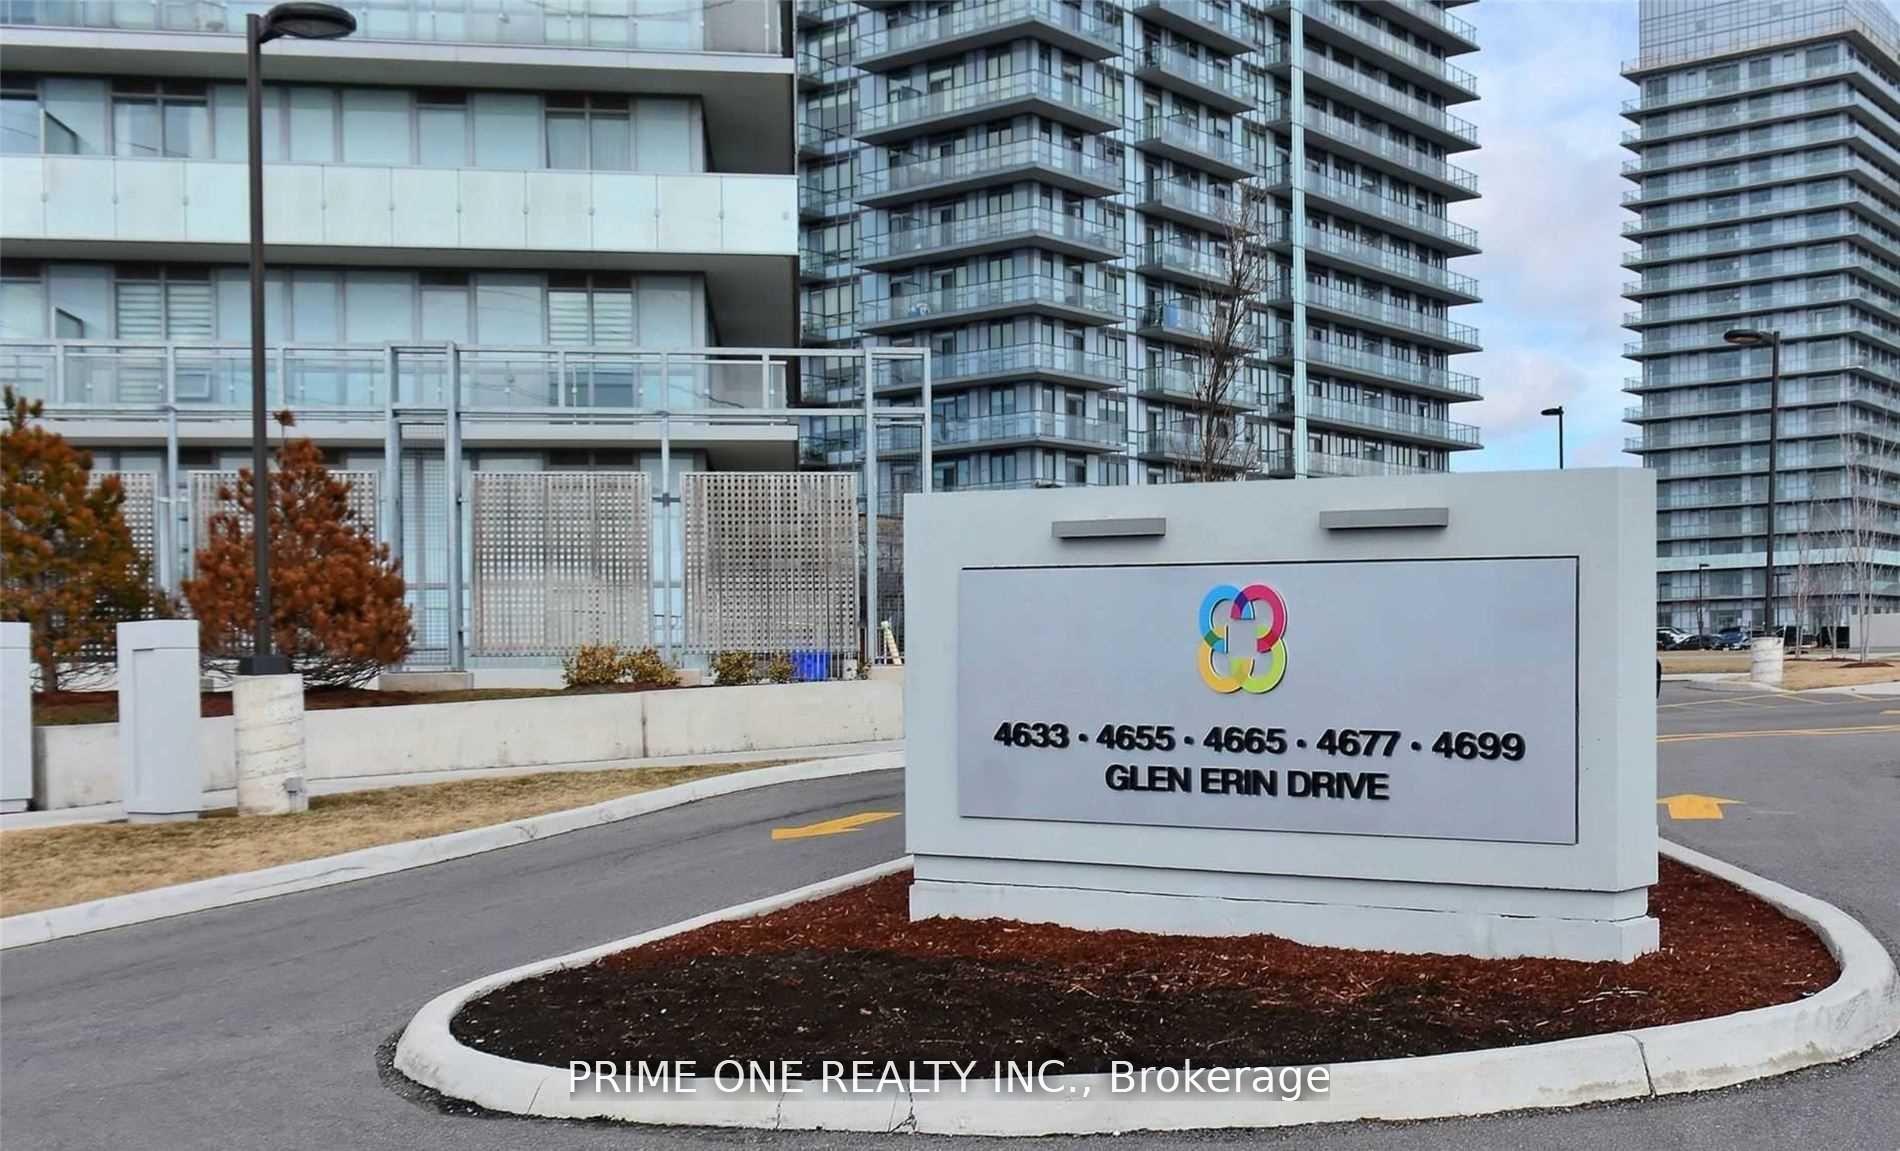
BuildingDowntown Erin Mills Condos, Storeys 18, Units 194
- Name: Downtown Erin Mills Condos
- Storeys: 18
- Units: 194
- Registered: 2018
- Condo corporation: 1040
- Pets: Allowed
Heating, water and powerForced air, gas, Central air
- Heating: Forced air, gas
- Cooling: Central air
Costs and taxesTaxes $3,361 a year, Condo fee $824 a month, Heat included, water included, common elements included, building insurance included, parking included
- Taxes, 2024: $3,361 a year
- Condo fee: $824 a month
- Fee includes: Heat included, water included, common elements included, building insurance included, parking included
- HST: HST included in the price
Included in the saleAll existing allpiances, including fridge, stove, b/i dishwasher, washer and dryer. all existing light fixtures, all existing window coverings.
- Included: All existing allpiances, including fridge, stove, b/i dishwasher, washer and dryer. all existing light fixtures, all existing window coverings.
Listing detailsW12033450, Sold, Mar 21, 2025
- MLS® number: W12033450
- Status: Sold
- Listed on: Mar 21, 2025
- Days on market: 32
- Updated: Apr 22, 2025
- Possession: 1-29 days
- Occupied by: Vacant
- Listing brokerage: PRIME ONE REALTY INC.
About this home
PH 08, 4633 Glen Erin Drive, Mississauga (Central Erin Mills), ON L5M 0Y6
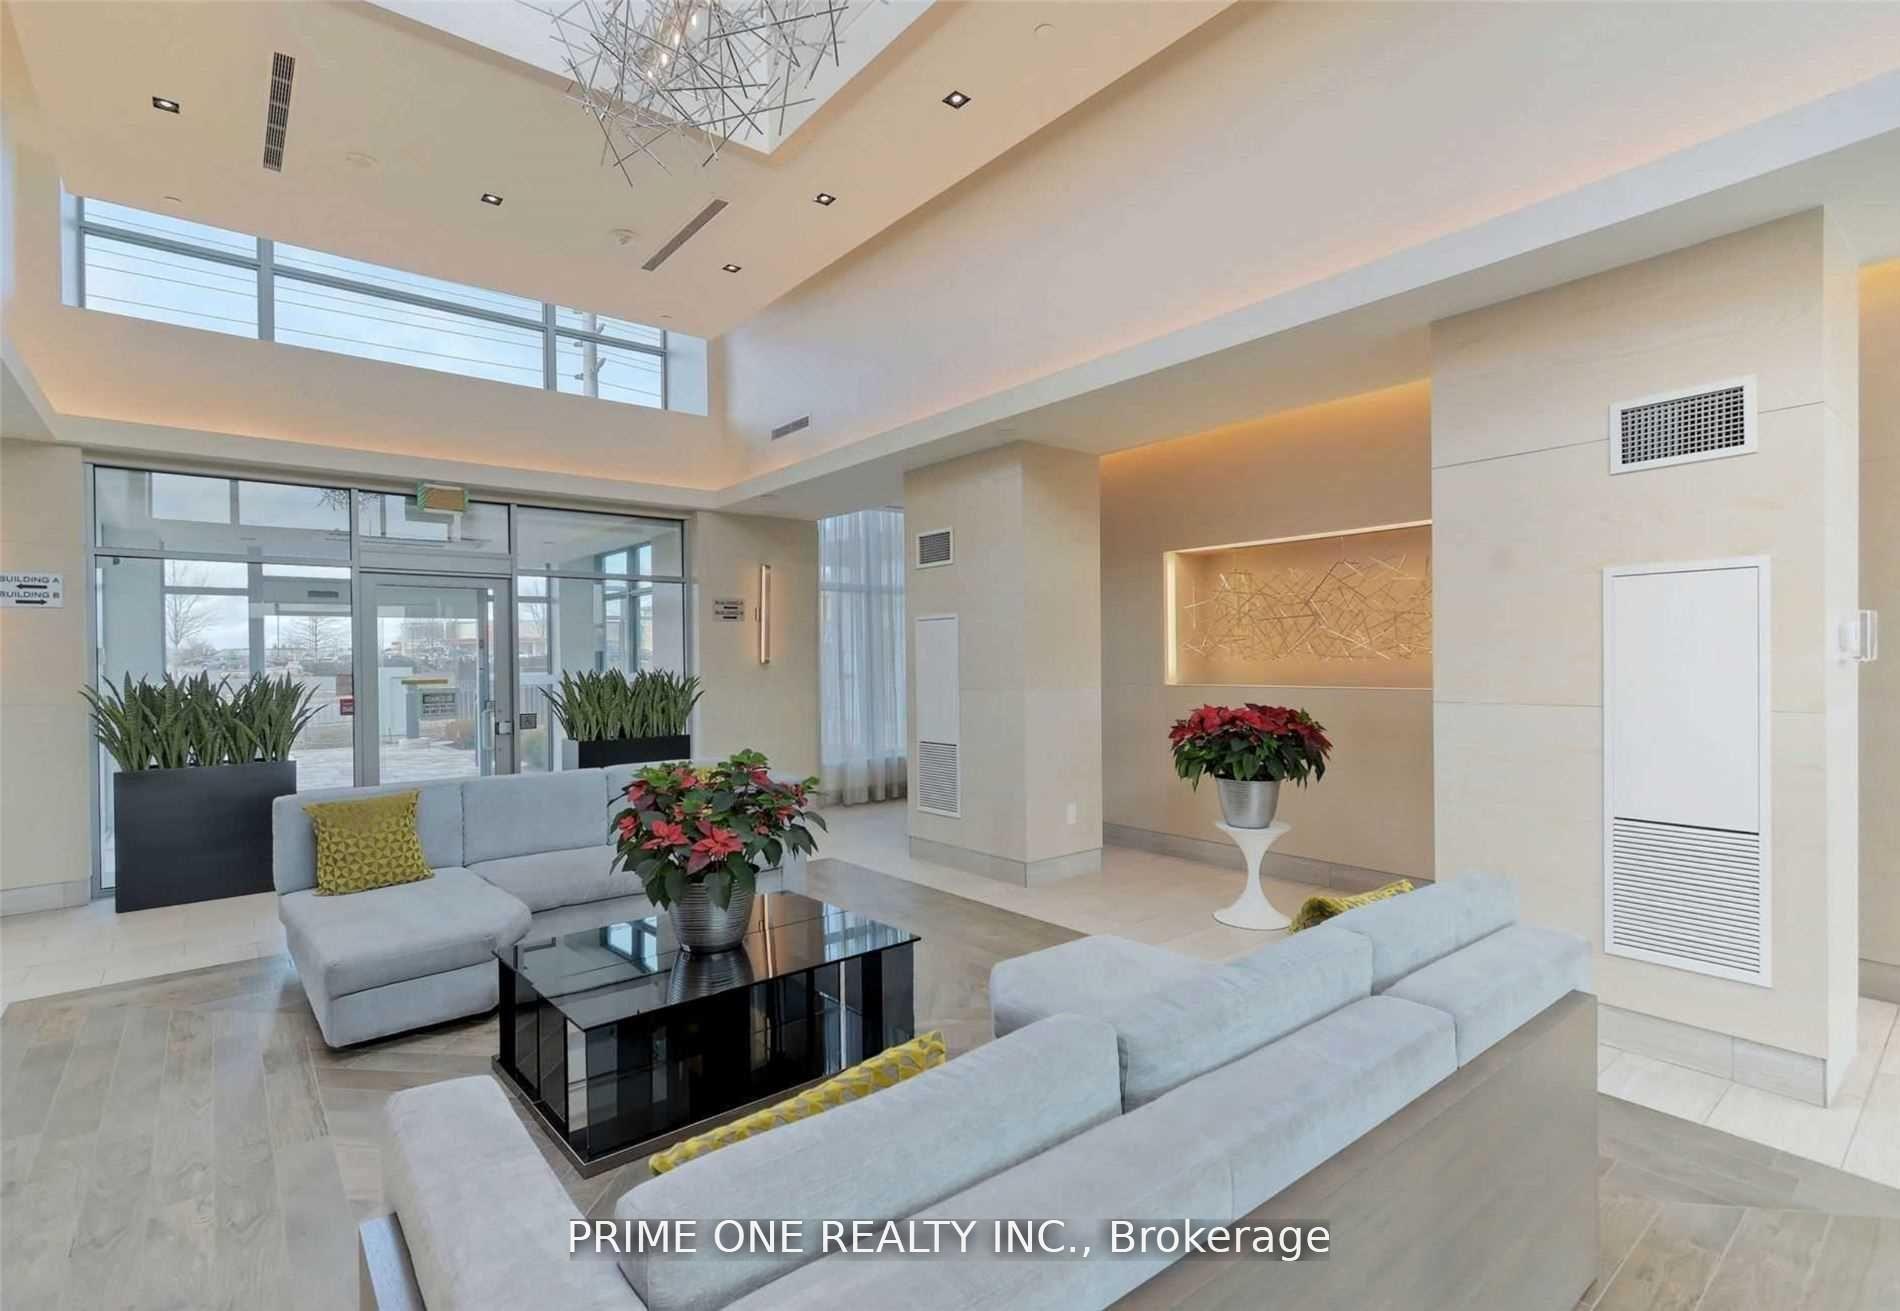
Gorgeous 2 Bedroom Penthouse with 2 Parking located in the heart of Central Erin Mills. This exclusive corner unit offers a wrap-around balcony, perfect for enjoying breathtaking southeast views of the city skyline and spectacular sunsets. Boasting 9 foot ceilings and gleaming laminate floors throughout, floor-to-ceiling windows for great views. The open concept living and dining area. The modern kitchen complete with quartz countertops, stainless steel appliances, backsplash, and a convenient island for extra space and casual dining. The building boasts top-notch amenities, including a fully-equipped fitness centre, an indoor pool, a party room, and 24-hrs concierge service, spa, state of the-art fitness centre, party room with outdoor deck, and ample guest parking. Located just steps away from Erin Mills Town Centre, top rated schools, parks, and public transit, Credit Valley Hospital. Freshly Painted. *** 2 Premium Parking Spots***.
Ask about this home
A HOMEH agent will answer your questions about this home.
Know more about Downtown Erin Mills Condos

Condo building · 4633 Glen Erin Dr
Downtown Erin Mills Condos is an 18-storey condo with 194 suites, built in 2018 by Pemberton Group. Right now 4 for sale and 1 for rent are on the market here.
- 18storeys
- 194suites
- $650/sq ft
- 2018built
No similar units for sale in Downtown Erin Mills Condos right now.
Around this home
Daily convenience, out of 100, from the distances below
Schools nearby
School rating, out of 10.
Helpful calculators
Your HOMEH agent

"I would see it this week."