

606 Mermaid Crescent
606 Mermaid Crescent
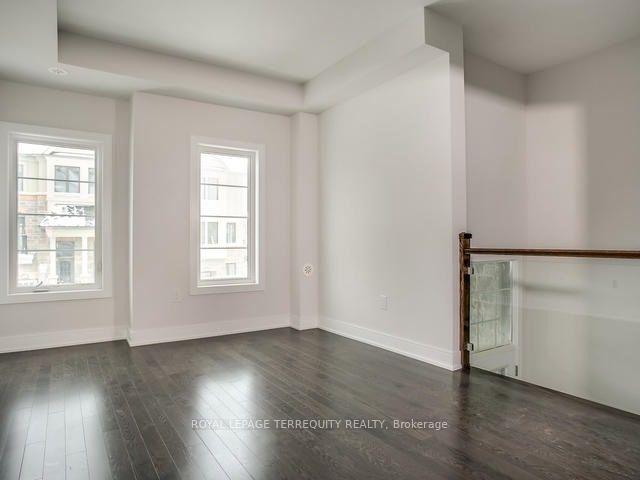 See all 16 photos
Property history
Facts and features
- BasementFinished
- Lease term12 months
- FurnishedUnfurnished
- LaundryIn-suite
- Hardwood floors
- Central air
The homeFreehold Townhouse, 3-storey, 1,500–2,000 sq ft
- Type: Freehold Townhouse
- Style: 3-storey
- Living space: 1,500–2,000 sq ft
- Basement: Finished
InsideHardwood, Broadloom, In-suite laundry, Air exchanger, storage, sump pump
- Flooring: Hardwood, Broadloom
- Laundry: In-suite laundry
- Features: Air exchanger, storage, sump pump
- Rooms above ground: 6
- Bedrooms: 2 + 1 in the basement
- Bathrooms: 4
- Kitchens: 1
- Family room: Yes
Outside and lotBrick, Shingles, Concrete
- Exterior: Brick
- Roof: Shingles
- Foundation: Concrete
Parking1 Garage, Attached, Available, private
- Spaces: 1 Garage
- Garage: Attached
- Driveway: Available, private
Heating, water and powerForced air, gas, Central air, Municipal water
- Heating: Forced air, gas
- Cooling: Central air
- Water: Municipal water
- Sewer: Municipal sewer
Rent and termsRent $3,500 a month, Entire property, Unfurnished
- Rent: $3,500 a month
- Space for rent: Entire property
- Furnished: Unfurnished
- Lease: 12 months
- Paid: Monthly
- Rent includes: Common elements
- Deposit: Required
- Credit check: Required
- Employment letter: Required
- Rental application: Required
- References: Required
NearbyLibrary, park, place of worship, public transit, school
- Close to: Library, park, place of worship, public transit, school
Listing detailsW12324331, Rented, Aug 5, 2025
- MLS® number: W12324331
- Status: Rented
- Listed on: Aug 5, 2025
- Days on market: 50
- Updated: Sep 24, 2025
- Possession: 2025-10-01 / 60-89 days
- Occupied by: Tenant
- Listing brokerage: ROYAL LEPAGE TERREQUITY REALTY
About this home
606 Mermaid Crescent, Mississauga (Lakeview), ON L5G 0B3
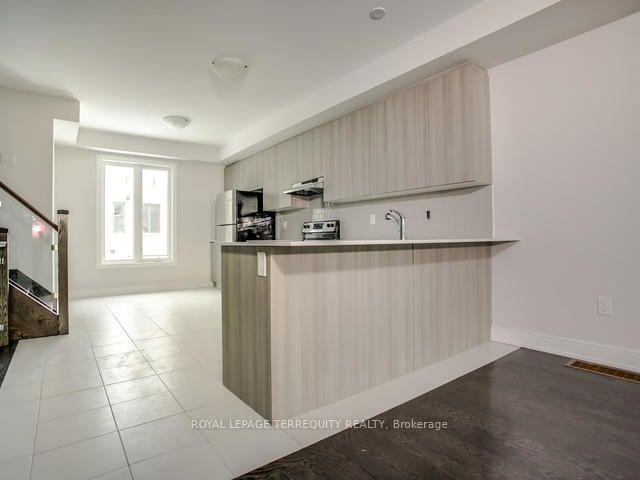
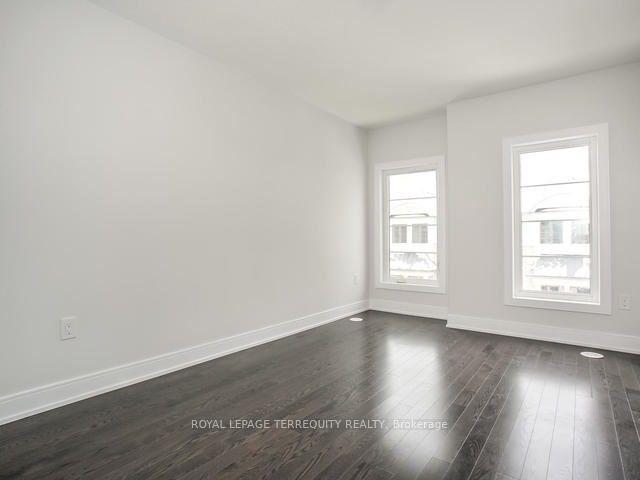
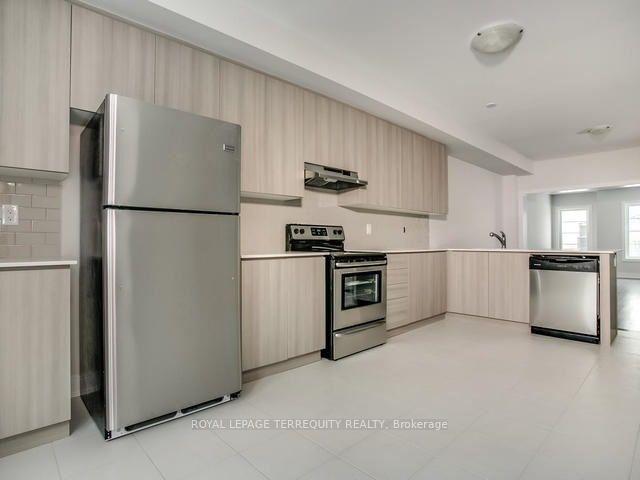
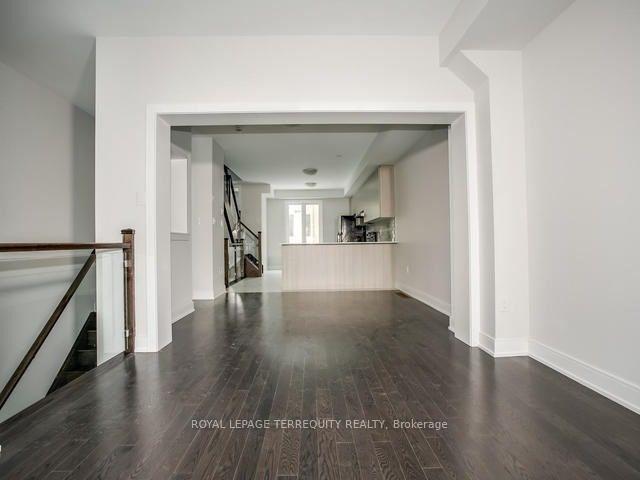
Welcome to this beautifully designed 2-bedroom, 4-bathroom townhouse offering over 1700 sq ft of modern living in one of Mississauga's most desirable neighborhoods. Nestled in the vibrant and fast-growing Lakeview community, this home blends comfort, functionality, and style. Perfect for professionals, couples, or families. The main level features a bright open-concept layout, a contemporary kitchen with stone countertops, an eat-in kitchen and stainless steel appliances. Upstairs, you'll find two generous bedrooms, each with its own ensuite, including a large primary suite with walk-in closet and spa-like bathroom. The versatile den is ideal as a home office, guest room, or additional living space. Enjoy the convenience of in suite laundry, ample storage, and an attached garage. Located minutes from Lake Ontario, parks, trails, Port Credit, and the upcoming Lakeview Village waterfront development. Easy access to QEW, GO Transit, and top-rated schools. Don't miss this rare opportunity to live in a modern home in a growing lakeside community!
Ask about this home
A HOMEH agent will answer your questions about this home.
Around this home
Daily convenience, out of 100, from the distances below
Schools nearby
School rating, out of 10.
Helpful calculators
Your HOMEH agent

"I would see it this week."