

Unit 1907, 28 Ann Street
Unit 1907, 28 Ann Street
 See all 22 photos
Property history
Facts and features
- ExposureNorth west
- LaundryEnsuite
- LockerOwned
- BalconyOpen
- Central air
- Concierge
- Gym
- Party room/meeting room
- Rooftop deck/garden
The homeCondo Apartment, Apartment, Age 0–5 years
- Type: Condo Apartment
- Style: Apartment
- Age: 0–5 years
- Living space: 600–699 sq ft
- Basement: None
- Exposure: North West
InsideWindow floor to ceiling, Ensuite, Built-in oven, countertop range, carpet free
- Flooring: Window floor to ceiling
- Laundry: Ensuite
- Features: Built-in oven, countertop range, carpet free
- Rooms above ground: 3
- Bedrooms: 1
- Bathrooms: 1
- Kitchens: 1
OutsideBrick, concrete, Open
- Exterior: Brick, concrete
- Balcony: Open
Parking and locker1 Parking, Underground, Parking type Owned
- Spaces: 1 Parking
- Garage: Underground
- Parking type: Owned
- Spot: 174
- Locker: Owned
- Locker number: 364
- Locker level: P5
BuildingWestport Condos, Storeys 22, Units 360
- Name: Westport Condos
- Storeys: 22
- Units: 360
- Registered: 2024
- Condo corporation: 1171
- Amenities: Concierge, guest suites, gym, party room/meeting room, rooftop deck/garden, visitor parking
- Pets: Allowed
Heating, water and powerFan coil, gas, Central air
- Heating: Fan coil, gas
- Cooling: Central air
Rent and termsRent $2,650 a month, Entire property, Unfurnished
- Rent: $2,650 a month
- Space for rent: Entire property
- Furnished: Unfurnished
- Lease: 12 months
- Paid: Monthly
- Rent includes: High speed internet, heat
- Deposit: Required
- Credit check: Required
- Employment letter: Required
- Rental application: Required
- References: Required
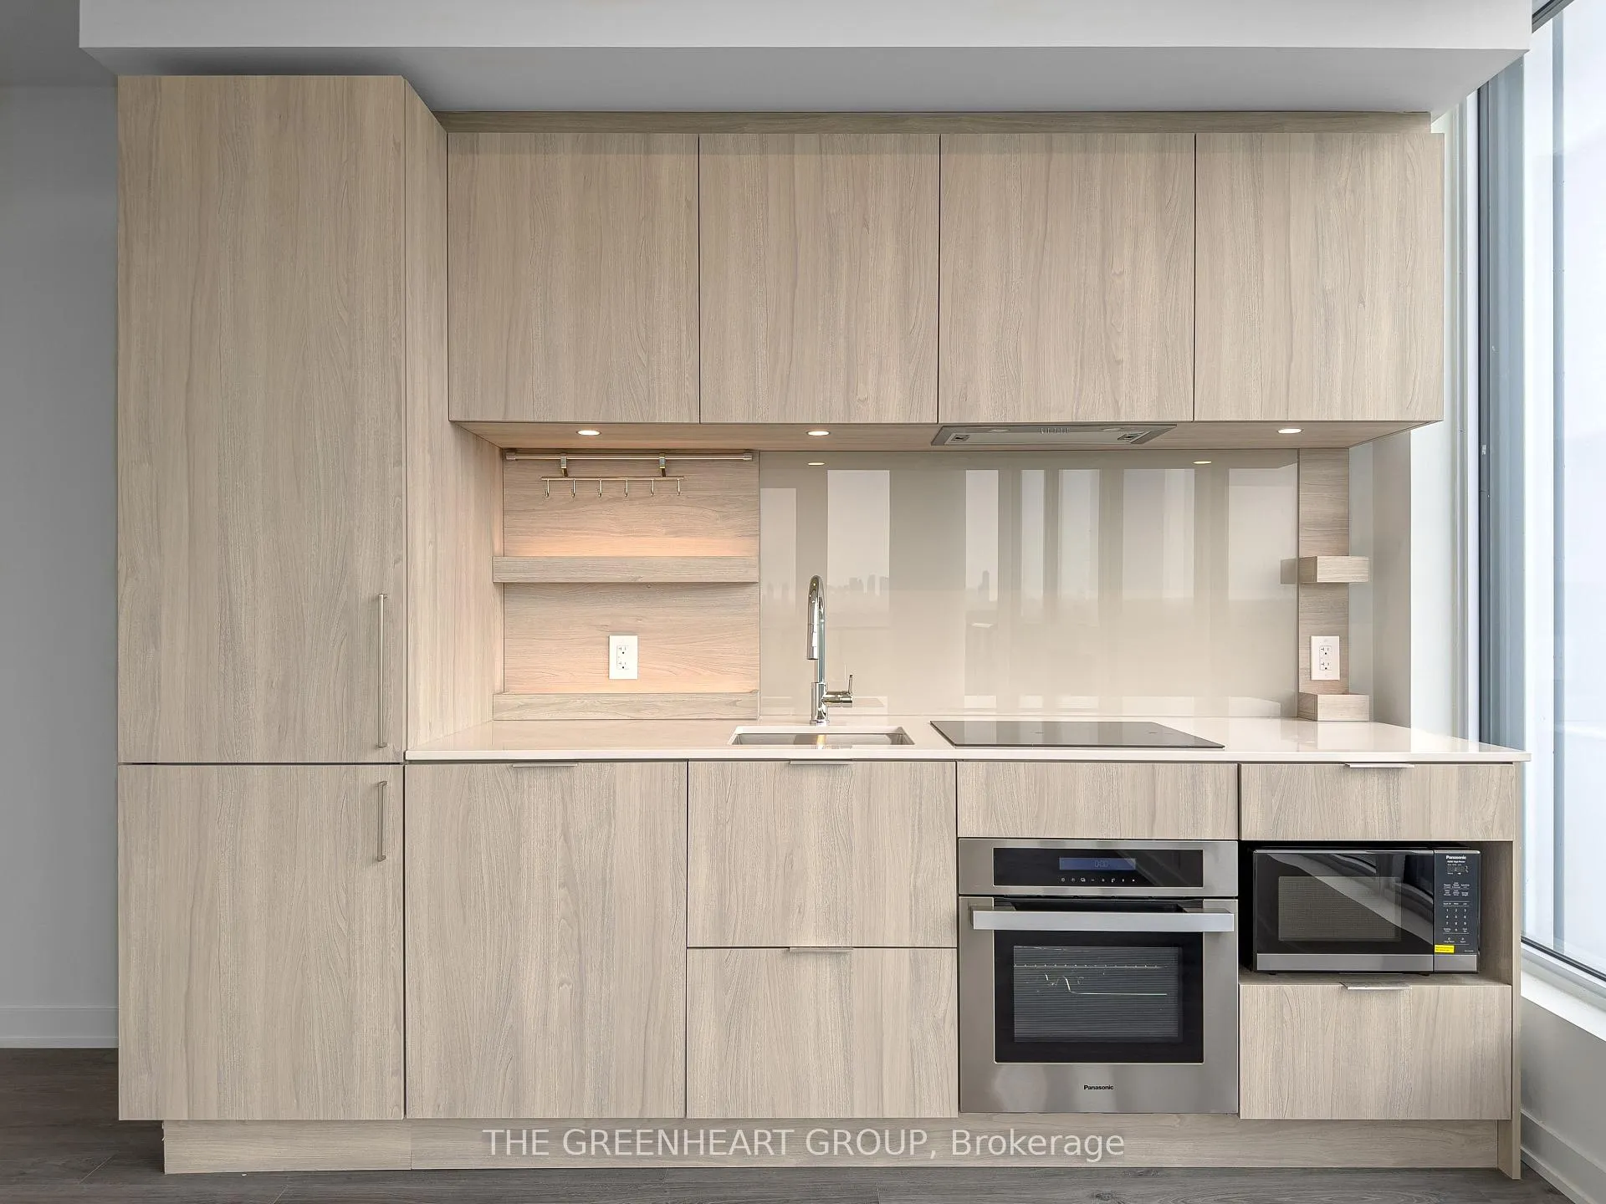
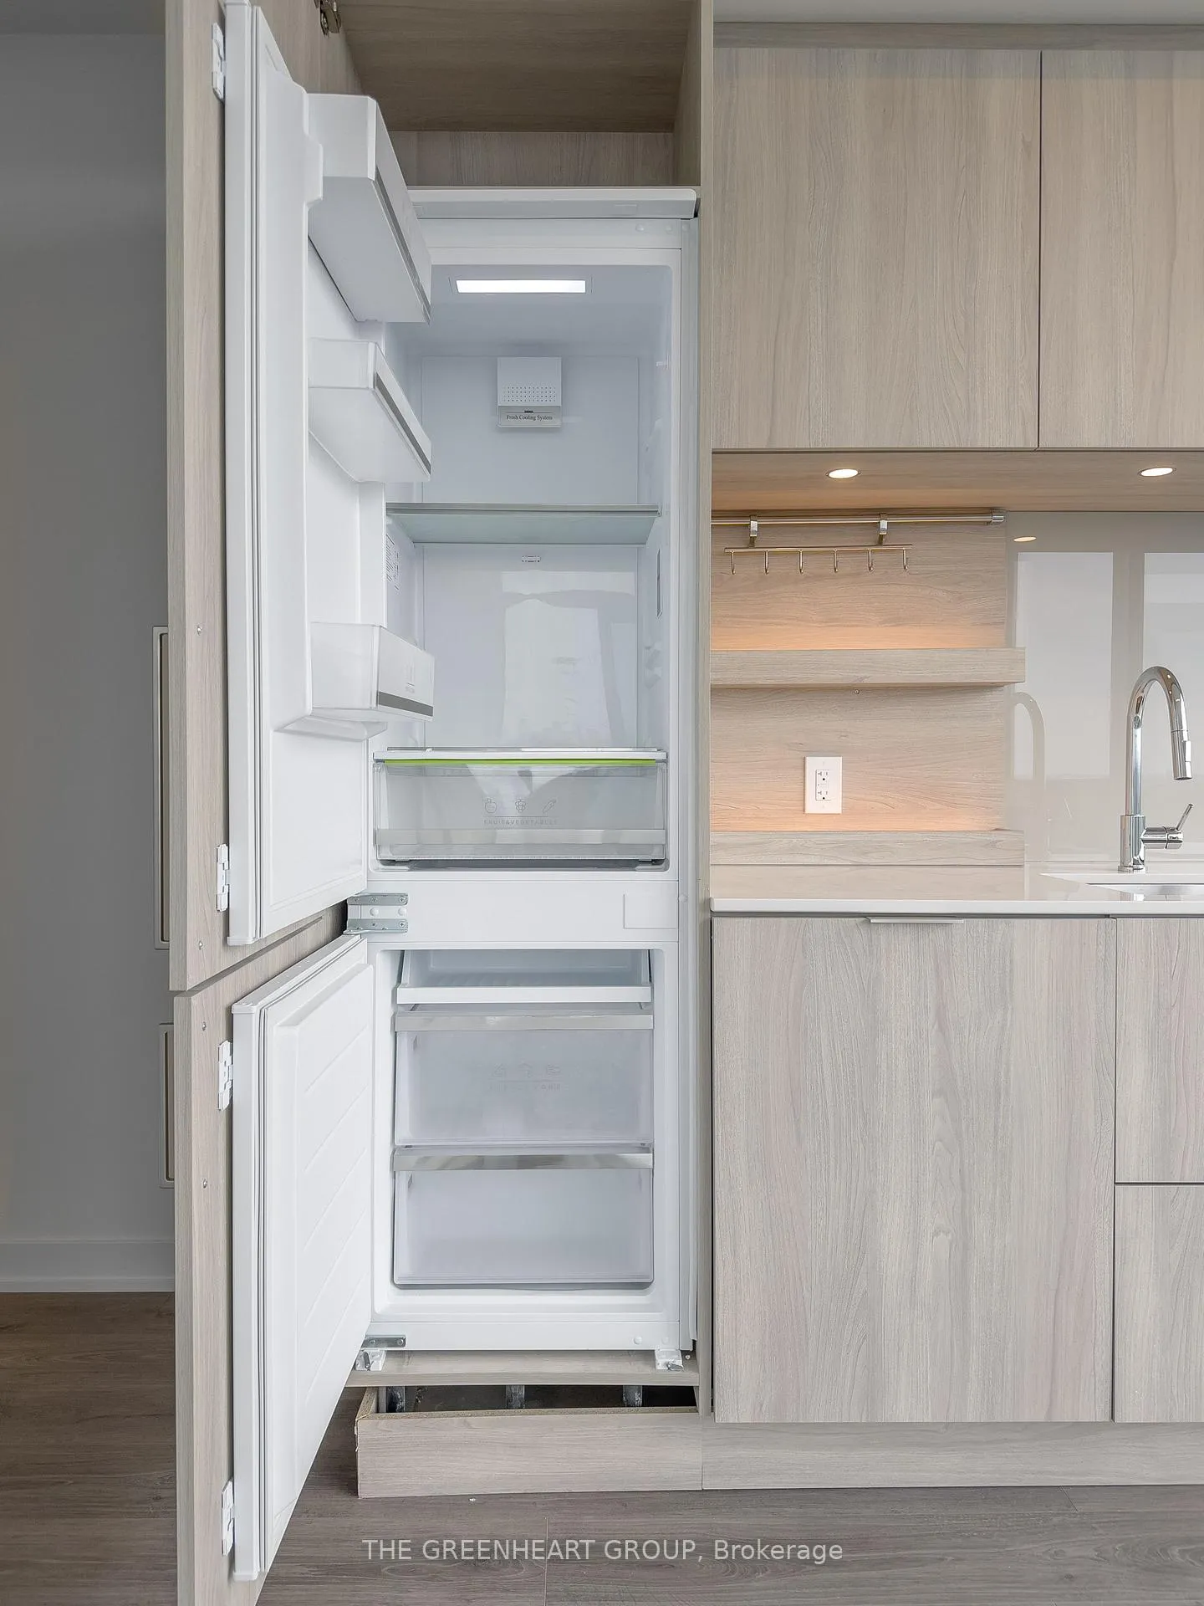
IncludedFridge,dishwasher, microwave, oven/stove, ensuite laundry. kitchen and living have sunscreen roller blinds on all windows, bedroom has blackout roller blinds. smarthome technology/internet, 1 parking/1 locker.
- Included: Fridge,dishwasher, microwave, oven/stove, ensuite laundry. kitchen and living have sunscreen roller blinds on all windows, bedroom has blackout roller blinds. smarthome technology/internet, 1 parking/1 locker.
NearbyHospital, public transit, lake/pond, park, school, library
- Close to: Hospital, public transit, lake/pond, park, school, library
Listing detailsW12764528, Rented, Feb 5, 2026
- MLS® number: W12764528
- Status: Rented
- Listed on: Feb 5, 2026
- Days on market: 40
- Updated: Mar 17, 2026
- Possession: 2026-02-05 / Immediate
- Occupied by: Vacant
- Listing brokerage: THE GREENHEART GROUP
About this home
Unit 1907, 28 Ann Street, Mississauga (Port Credit), ON L5G 0E1
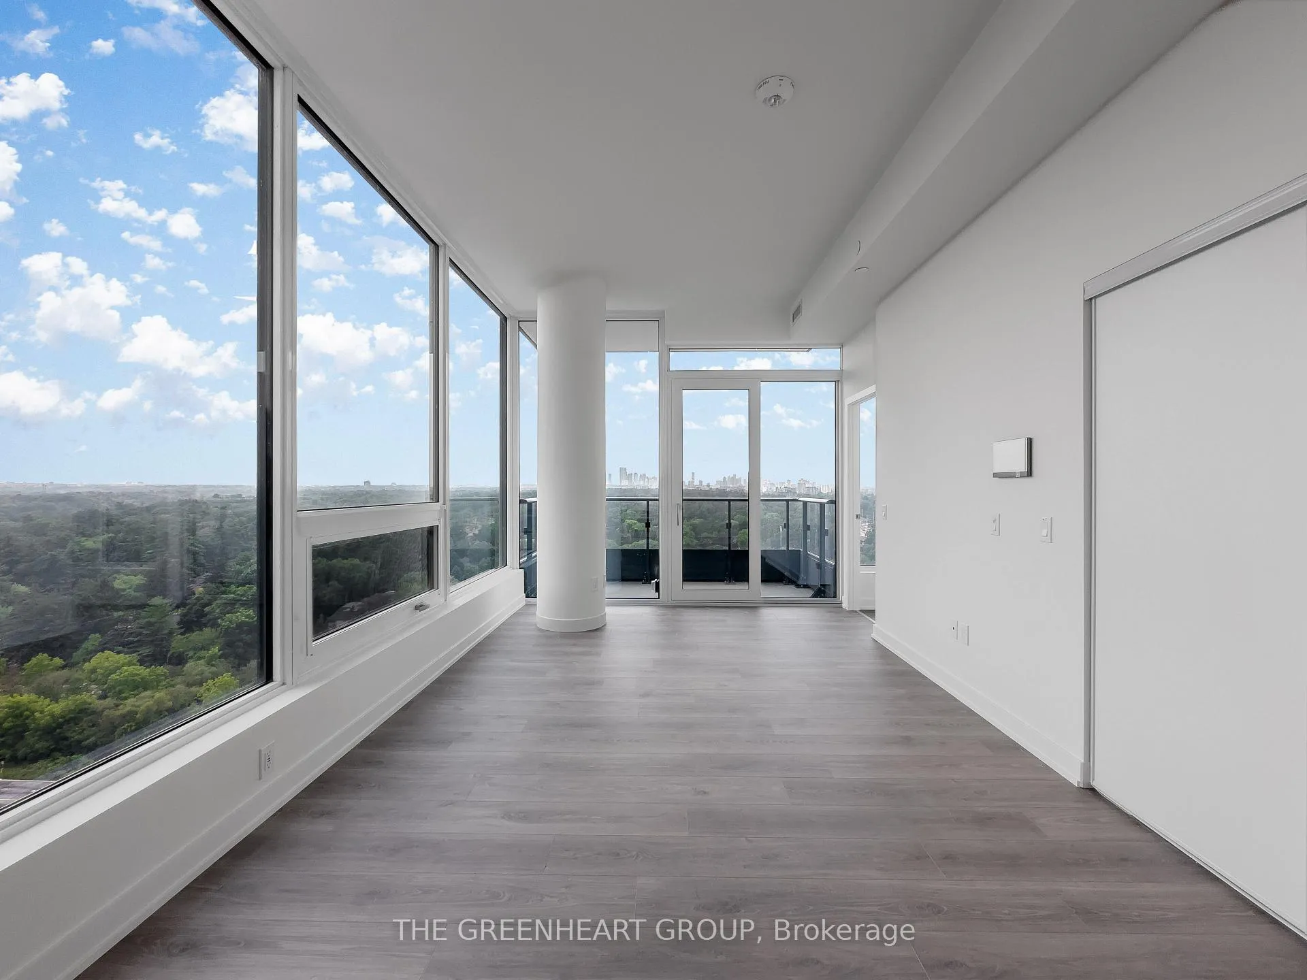
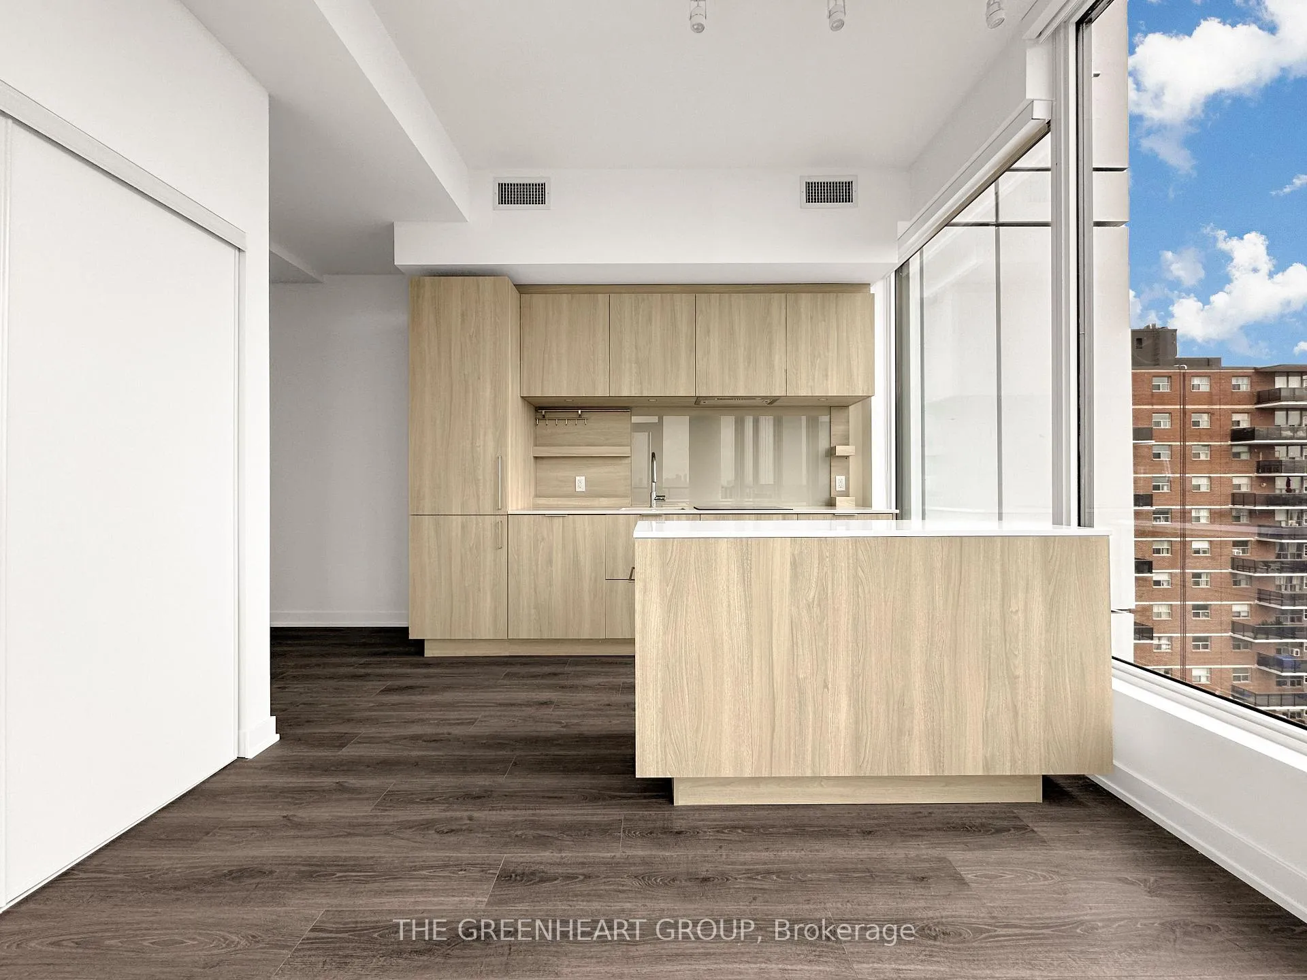
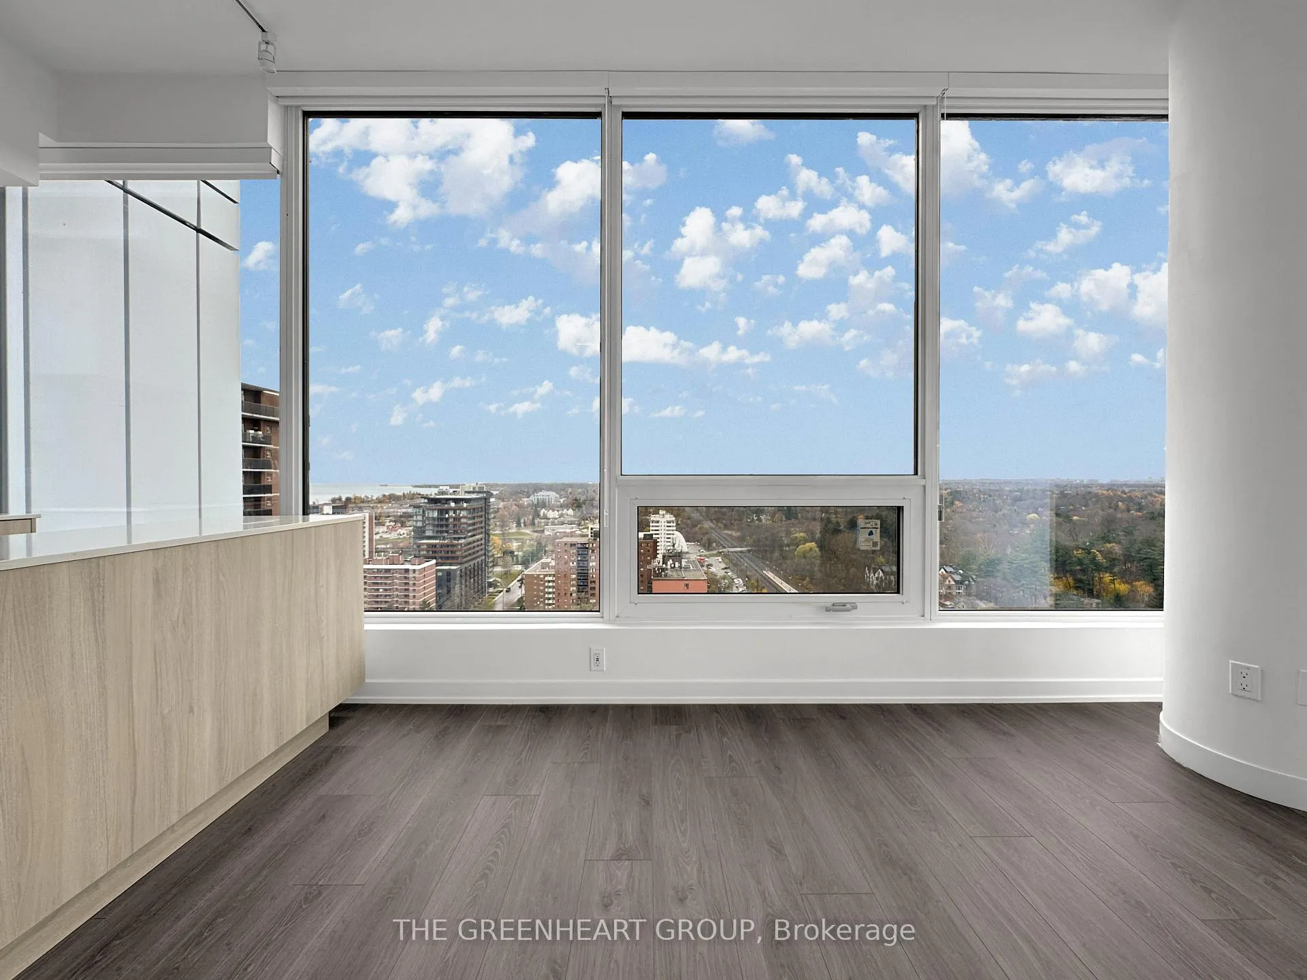
WESTPORT Condos! Experience luxury living in this stunning 1-bedroom corner suite nestled in the heart of Port Credit. Enjoy beautiful sunsets and sweeping panoramic views from your sun-filled home. With 10 ft ceilings and an open-concept layout, the space feels bright, airy, and perfect for both entertaining and unwinding. Contemporary finishes elevate every inch of this suite, featuring integrated appliances, an upgraded centre island, and sleek modern design throughout. The bedroom offers a peaceful retreat complete with a 4-piece ensuite. WESTPORT delivers exceptional, hotel-inspired amenities including a 24-hour concierge, elegant lobby lounge, co-working hub, state-of-the-art fitness centre, pet spa, rooftop terrace, and guest suites. Set in the highly sought-after community of Port Credit, you're just a 5-minute walk to the lake, parks, boutique shops, and top dining. Plus, the GO Train is just steps away, making commuting effortless. Includes 1 parking, 1 locker.
Ask about this home
A HOMEH agent will answer your questions about this home.
Know more about Westport Condos

Condo building · 28 Ann Street
Westport Condos is a 22-storey condo with 360 suites, built in 2024 by Edenshaw Developments Limited. Right now 8 for sale and 7 for rent are on the market here.
- 22storeys
- 360suites
- $869/sq ft
- 2024built
No similar units for rent in Westport Condos right now.
Around this home
Daily convenience, out of 100, from the distances below
Schools nearby
School rating, out of 10.
Helpful calculators
Your HOMEH agent

"I would see it this week."