

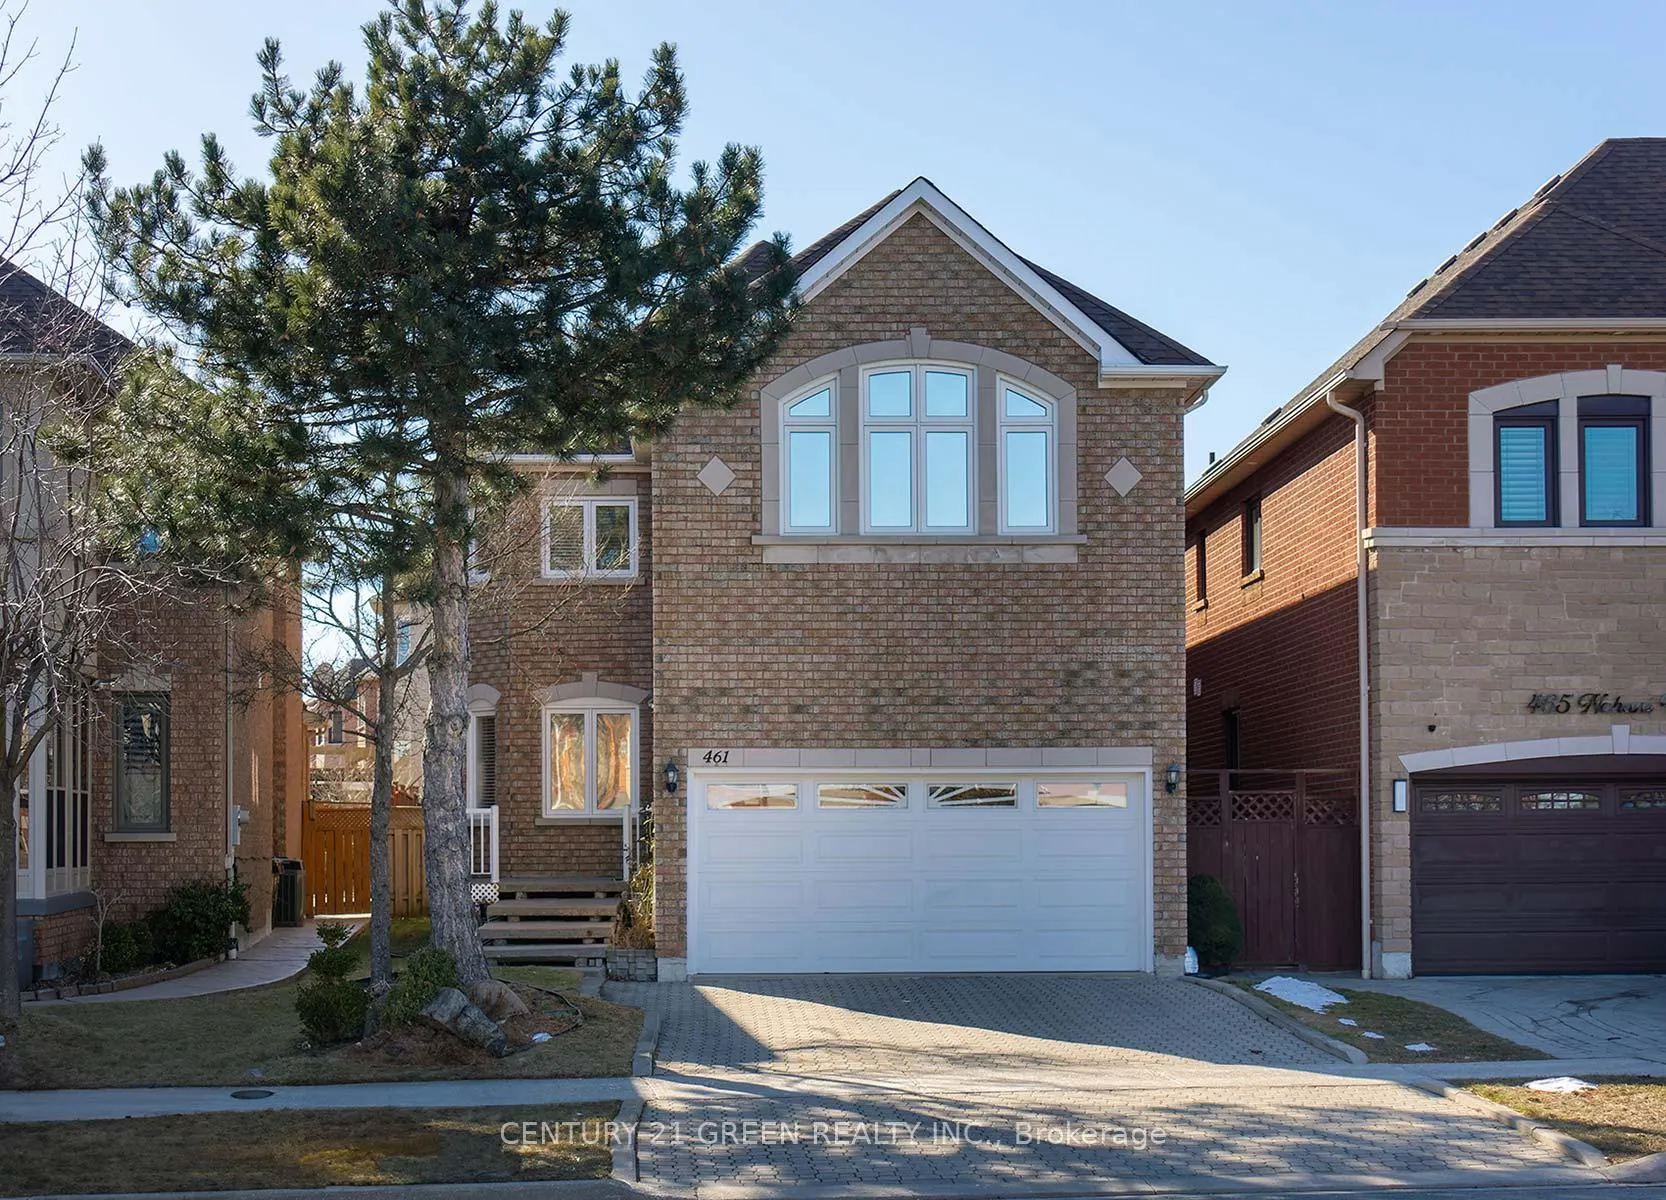
461 Nahani Way
461 Nahani Way
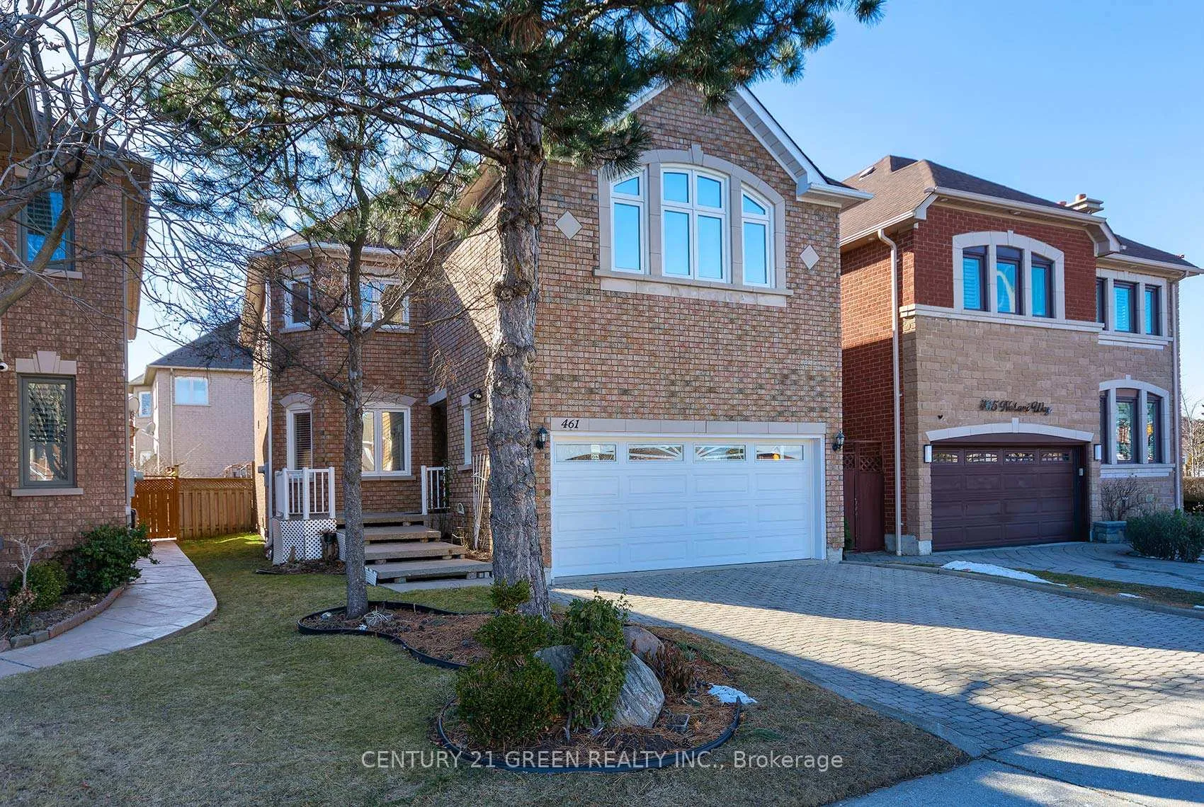
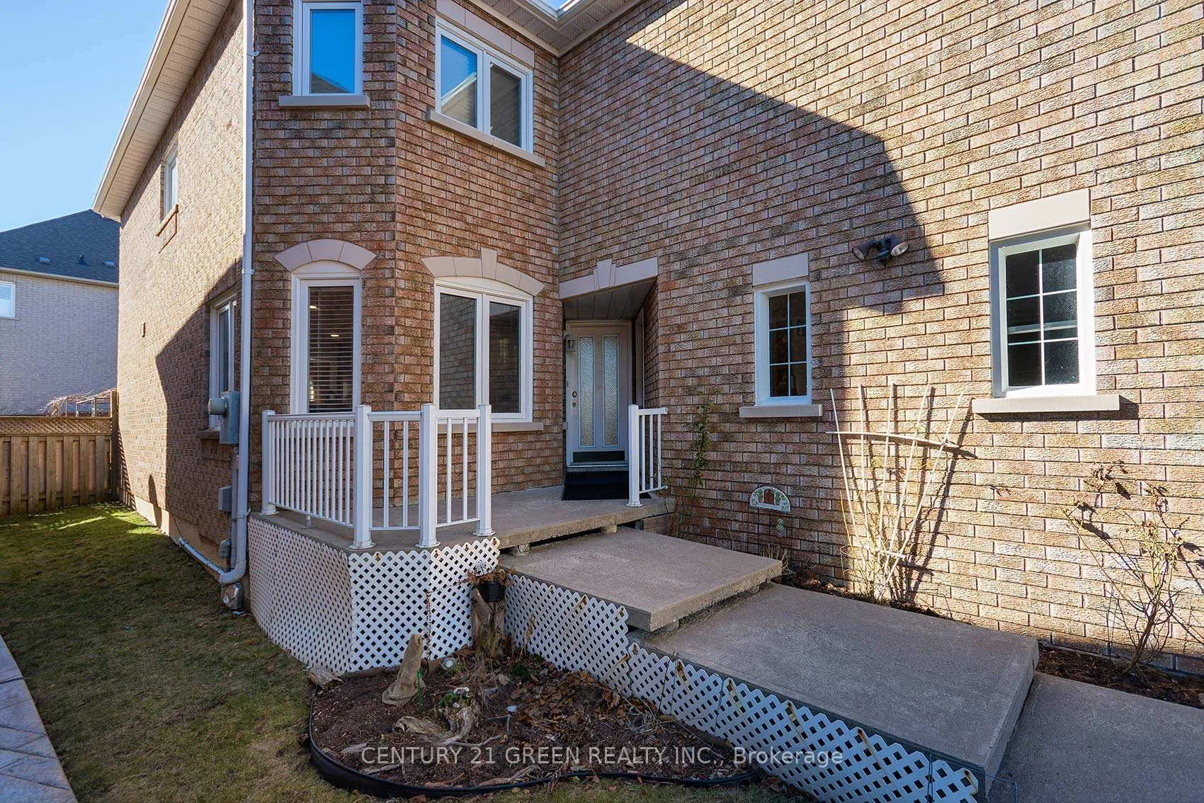
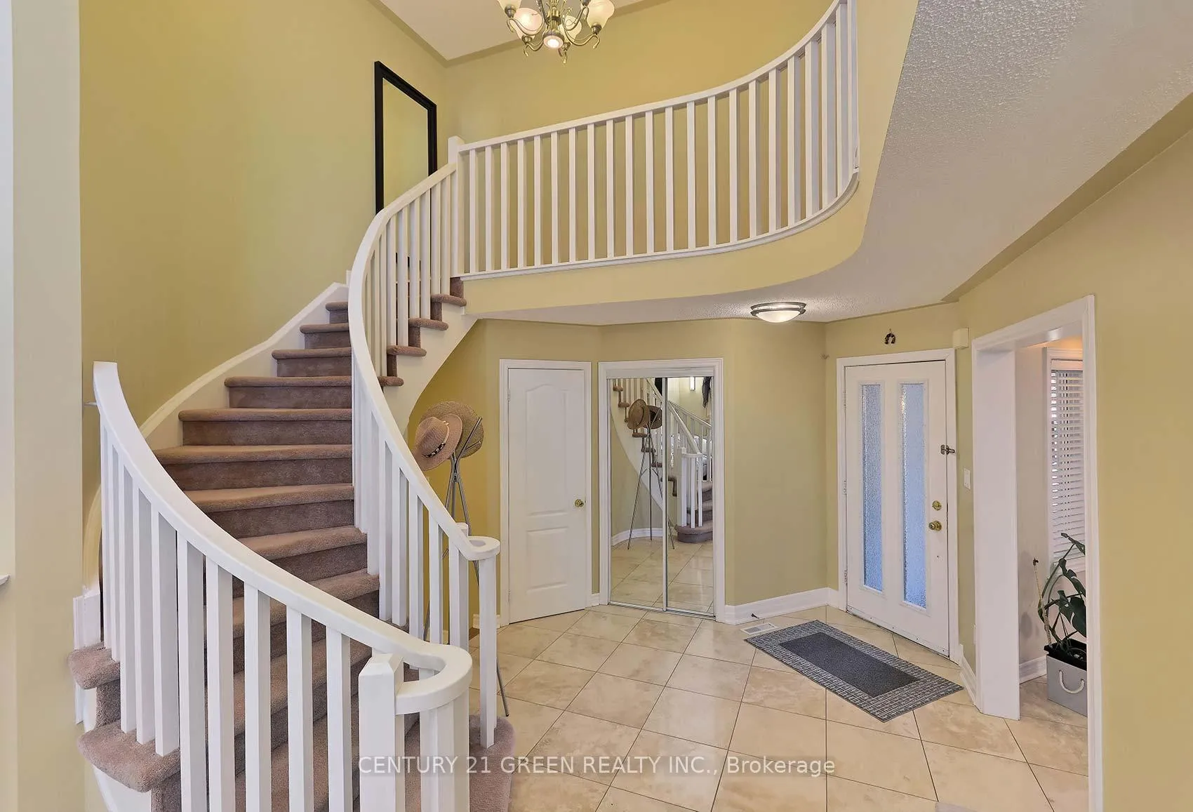
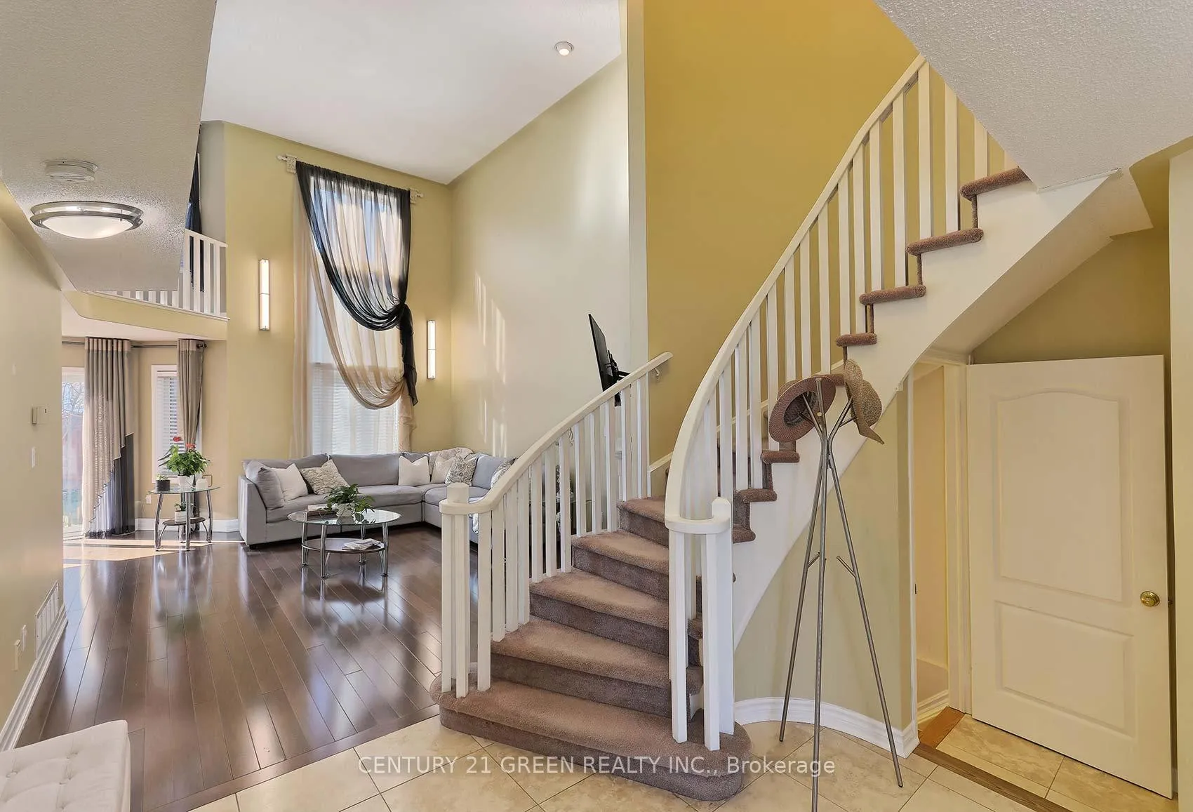 See all 50 photos
Property history
Facts and features
- BasementApartment
- Water, sewerMunicipal
- HeatingForced air
- CoolingCentral air
- Hardwood floors
- Fireplace
- Central air
The homeDetached, 2-storey, 2,000–2,500 sq ft
- Type: Detached
- Style: 2-storey
- Living space: 2,000–2,500 sq ft
- Basement: Apartment
InsideFireplace Yes, Hardwood, Tile, Lower level
- Fireplace: Yes
- Flooring: Hardwood, Tile
- Laundry: Lower level
- Features: Carpet free, sauna, storage, water heater
- Rooms above ground: 7
- Rooms in the basement: 2
- Bedrooms: 3 + 1 in the basement
- Bathrooms: 3
- Kitchens: 1
- Family room: Yes
Outside and lotBrick, Asphalt shingle, Concrete
- Exterior: Brick
- Roof: Asphalt shingle
- Foundation: Concrete
- Size: 32.51 × 108.33 ft
Parking2 Garage, Attached, Private double
- Spaces: 2 Garage
- Garage: Attached
- Driveway: Private double
Heating, water and powerForced air, gas, Central air, Municipal water
- Heating: Forced air, gas
- Cooling: Central air
- Water: Municipal water
- Sewer: Municipal sewer
Costs and taxesTaxes $8,364 a year, HST included in the price, Water heater ( if rental)
- Taxes, 2025: $8,364 a year
- HST: HST included in the price
- Rental items: Water heater ( if rental)
Included in the saleStainless steel fridge, stove, b/i dishwasher. all elfs, all window coverings. small b/i beer/wine fridge, microwave, powerful kitchen fan, front load washer & dryer, central air, hardwood flrs, jacuzzi, sauna, garage door opener & remote
- Included: Stainless steel fridge, stove, b/i dishwasher. all elfs, all window coverings. small b/i beer/wine fridge, microwave, powerful kitchen fan, front load washer & dryer, central air, hardwood flrs, jacuzzi, sauna, garage door opener & remote
Listing detailsW13024208, Sold, Apr 21, 2026
- MLS® number: W13024208
- Status: Sold
- Listed on: Apr 21, 2026
- Days on market: 17
- Updated: May 8, 2026
- Possession: 2026-07-15 / Flexible
- Occupied by: Owner
- Listing brokerage: CENTURY 21 GREEN REALTY INC.
About this home
461 Nahani Way, Mississauga (Hurontario), ON L4Z 3V7
Gorgeous Fernbrook home with impressive upgrades and a beautifully designed layout in one of Mississauga's convenient locations. Offering 3 bedrooms, 3 bathrooms, and elegant principal rooms, this home features a renovated kitchen with granite countertops and backsplash, newer windows and roof, natural stone tile, hardwood floors, and a breathtaking 18-foot cathedral ceiling in the great room with gas fireplace. A lovely study with French doors overlooks the living and dining area, creating a bright and sophisticated space for work or relaxation. The professionally finished basement extends the living space with an extra bedroom, laundry area, and a spa-like setting complete with jacuzzi and sauna. The backyard gazebo provides a perfect space to unwind or entertain. Close to shopping, schools, community centre, library, Iceland Arena, Hershey Centre, and quick access to highways 403, 410, 401, and 407.The first one is more professional. The second one feels more luxurious.
Ask about this home
A HOMEH agent will answer your questions about this home.
Around this home
Daily convenience, out of 100, from the distances below
Schools nearby
School rating, out of 10.
Helpful calculators
Your HOMEH agent

"Priced 10% over the Hestimate. I would see it this week."