

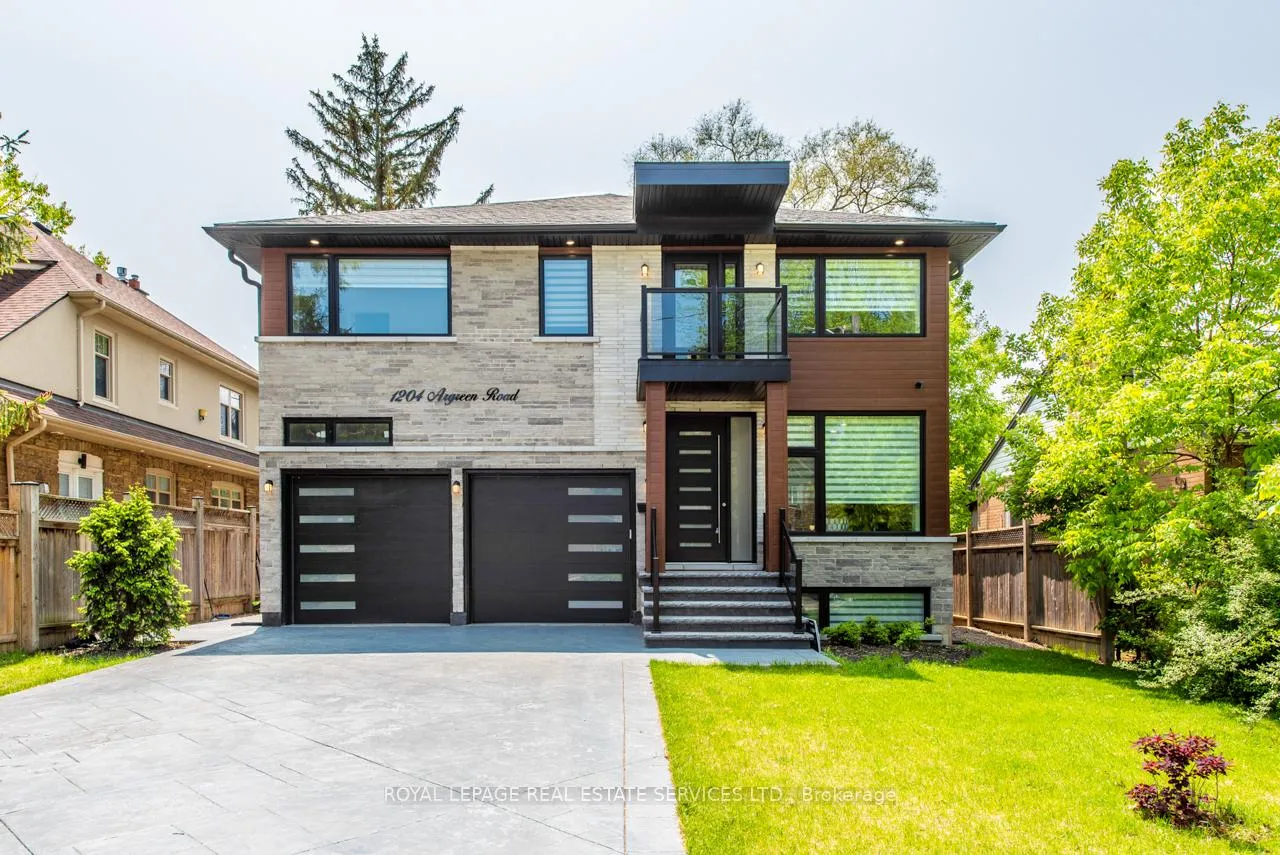
1204 Argreen Road
1204 Argreen Road
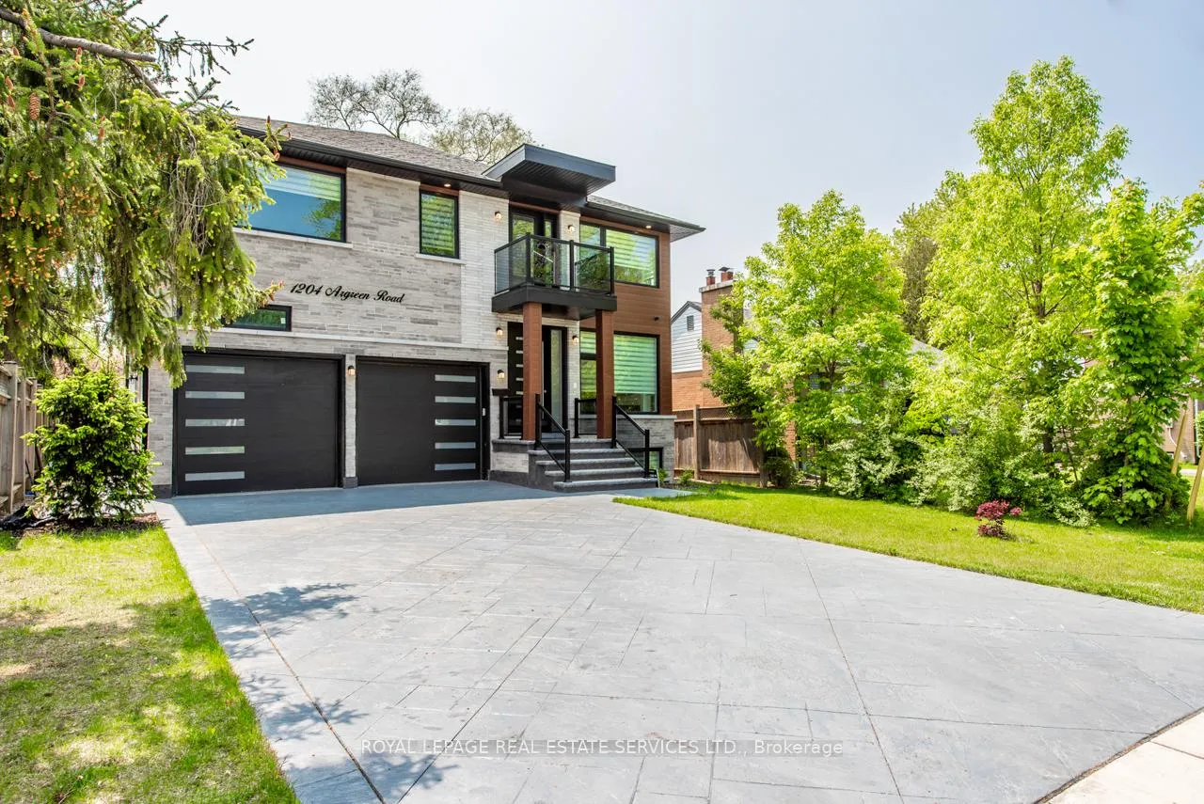
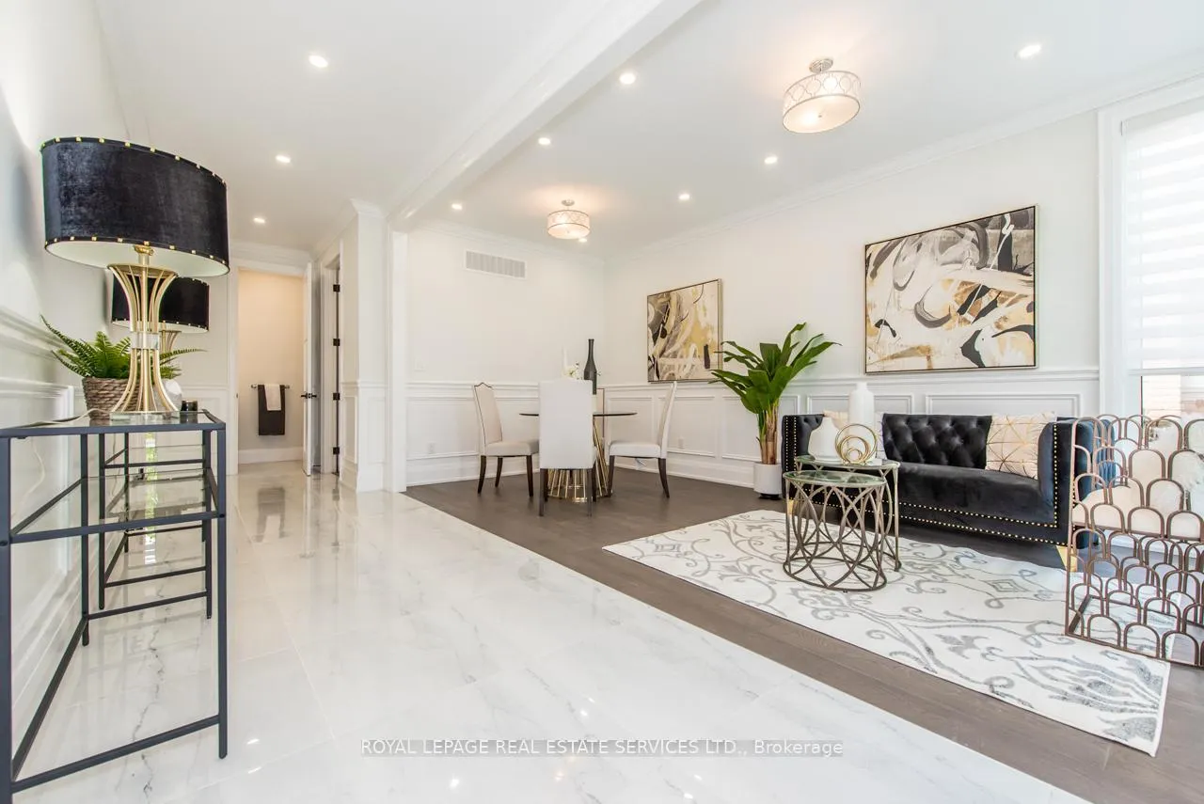
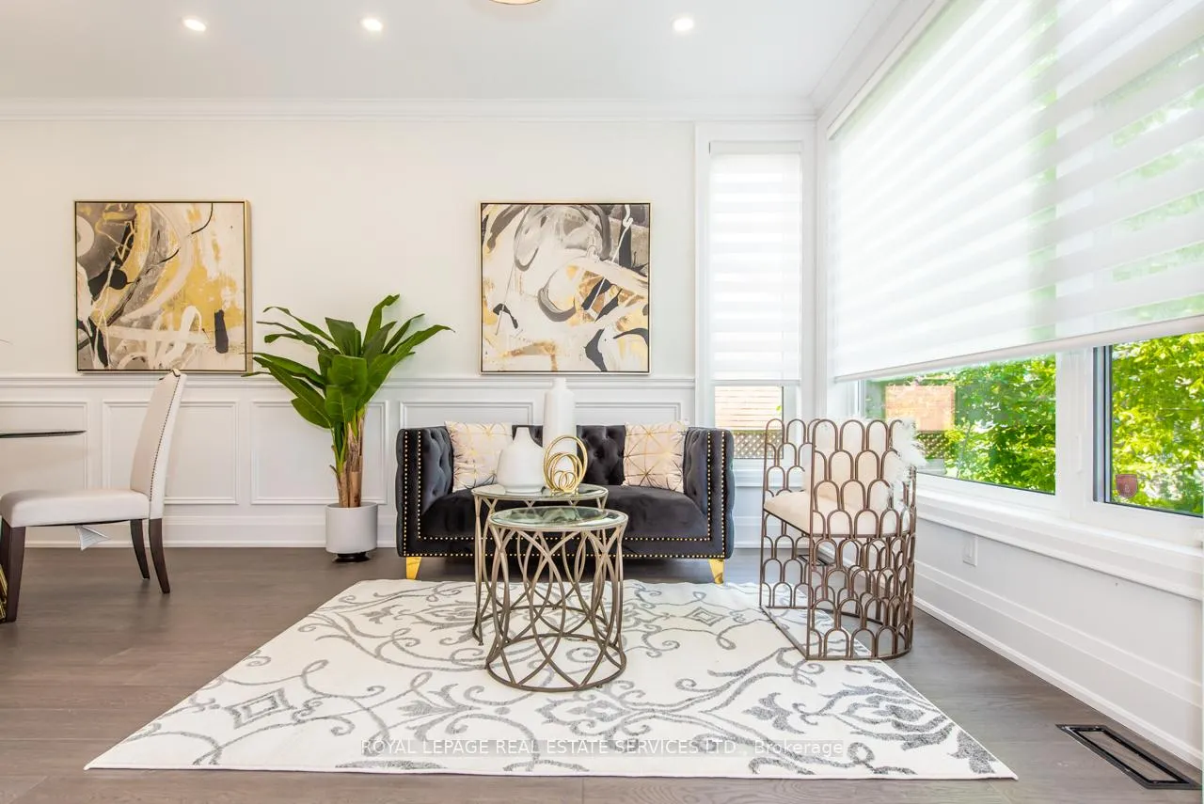
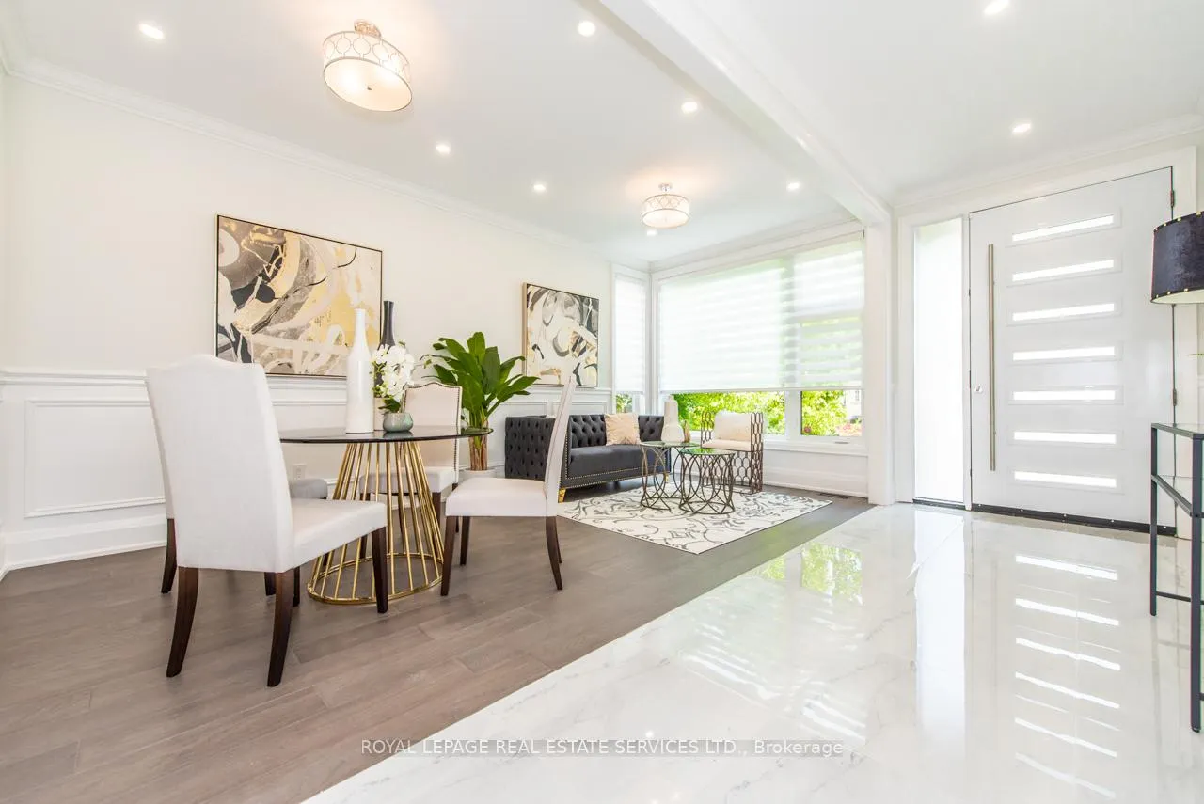 See all 46 photos
Property history
- $2,398,000TerminatedList: 2026-04-21|End: 2026-04-21|1 dayW13024324
- $2,550,000TerminatedList: 2026-02-11|End: 2026-04-20|68 daysW12779678
- $2,690,000TerminatedList: 2025-11-01|End: 2026-02-10|101 daysW12498748
- $2,690,000TerminatedList: 2025-08-18|End: 2025-10-31|74 daysW12351365
- $2,888,000TerminatedList: 2024-12-04|End: 2024-12-27|23 daysW11880557
- $2,888,000TerminatedList: 2024-10-25|End: 2024-12-03|39 daysW9510729
Facts and features
- BasementWalk-out
- Age of home0–5 years
- Price per sq ft~$738
- Water, sewerMunicipal
- Second kitchen
- Separate entrance
- Hardwood floors
- Fireplace
- Central air
The homeDetached, 2-storey, Age 0–5 years
- Type: Detached
- Style: 2-storey
- Age: 0–5 years
- Living space: 3,000–3,500 sq ft
- Basement: Finished with walk-out, separate entrance
InsideFireplace Yes, Tile, Hardwood, Upper level
- Fireplace: Yes
- Flooring: Tile, Hardwood
- Laundry: Upper level
- Features: Auto garage door remote, carpet free, storage, water purifier, water softener
- Rooms above ground: 10
- Rooms in the basement: 2
- Bedrooms: 4 + 2 in the basement
- Bathrooms: 6
- Kitchens: 2
- Family room: Yes
Outside and lotAluminum siding, Shingles, Concrete
- Exterior: Aluminum siding
- Roof: Shingles
- Foundation: Concrete
- Size: 50 × 100 ft
- Zoning: R4
Parking2 Garage, Attached, Available, private double
- Spaces: 2 Garage
- Garage: Attached
- Driveway: Available, private double
Heating, water and powerForced air, ground source, Central air, Municipal water
- Heating: Forced air, ground source
- Cooling: Central air
- Water: Municipal water
Costs and taxesTaxes $14,743 a year, HST included in the price, Hot water heater
- Taxes, 2025: $14,743 a year
- HST: HST included in the price
- Rental items: Hot water heater
Included in the saleAll elfs, s/s fridge, b/i stove, rnghd, dishwasher, dryer, all wndw coverings (all appliances has extra warranty), exterior cameras, Not included None
- Included: All elfs, s/s fridge, b/i stove, rnghd, dishwasher, dryer, all wndw coverings (all appliances has extra warranty), exterior cameras
- Not included: None
Listing detailsW13024324, Terminated, Apr 21, 2026
- MLS® number: W13024324
- Status: Terminated
- Listed on: Apr 21, 2026
- Days on market: Listed today
- Updated: Apr 21, 2026
- Possession: Flexible
- Occupied by: Owner
- Listing brokerage: ROYAL LEPAGE REAL ESTATE SERVICES LTD.
About this home
1204 Argreen Road, Mississauga (Mineola), ON L5G 3J3
Experience The Height Of Luxury! This Custom-Built Home from bottom Is A True Masterpiece, Featuring Hardwood Floors Throughout And A Spacious Open-Concept Design. With 4+2 Bdrms, There Is Ample Space For Your Family And Guests. The Kitchen Is Equipped With Quartz Countertops, High-End Appliances. The Attention To Detail Is Evident In Every Aspect Of This Home, From The Sleek Glass Railing Staircase to the second floor. This Custom Modern Home In Mineola Seamlessly Combines Style, Functionality, And Comfort, Making It The Perfect Residence For Those Seeking An Exceptional Living Experience. Motivated Seller. Extra: Finished Apartment Basement With A Separate Entrance, Kitchen, 2 Bedrooms &2 Washrooms, Can Be Easily Rented To Generate Extra Income. (with permit)
Ask about this home
A HOMEH agent will answer your questions about this home.
Around this home
Daily convenience, out of 100, from the distances below
Schools nearby
School rating, out of 10.
Helpful calculators
Your HOMEH agent

"I would see it this week."