

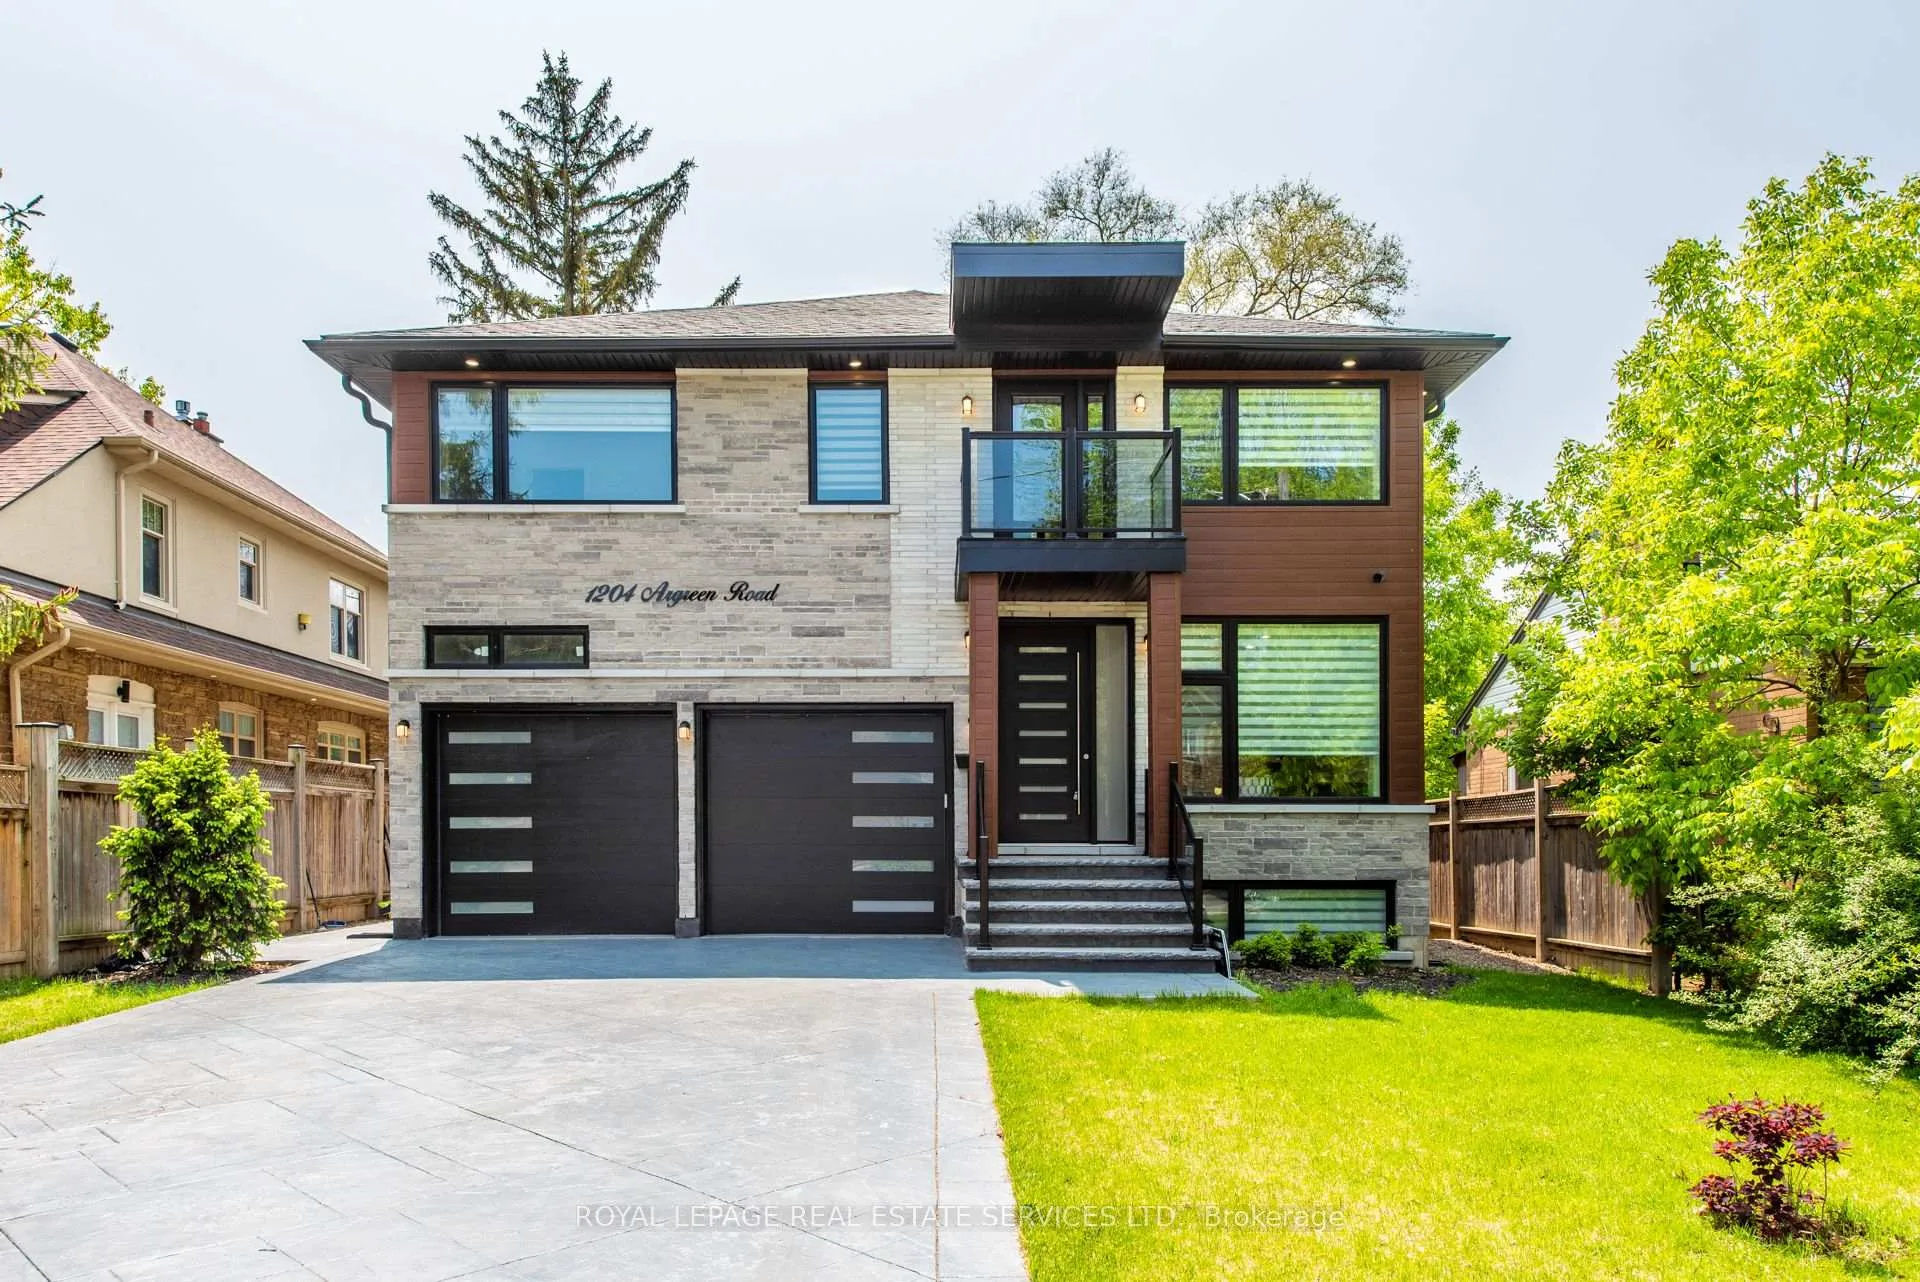
1204 Argreen Road
1204 Argreen Road
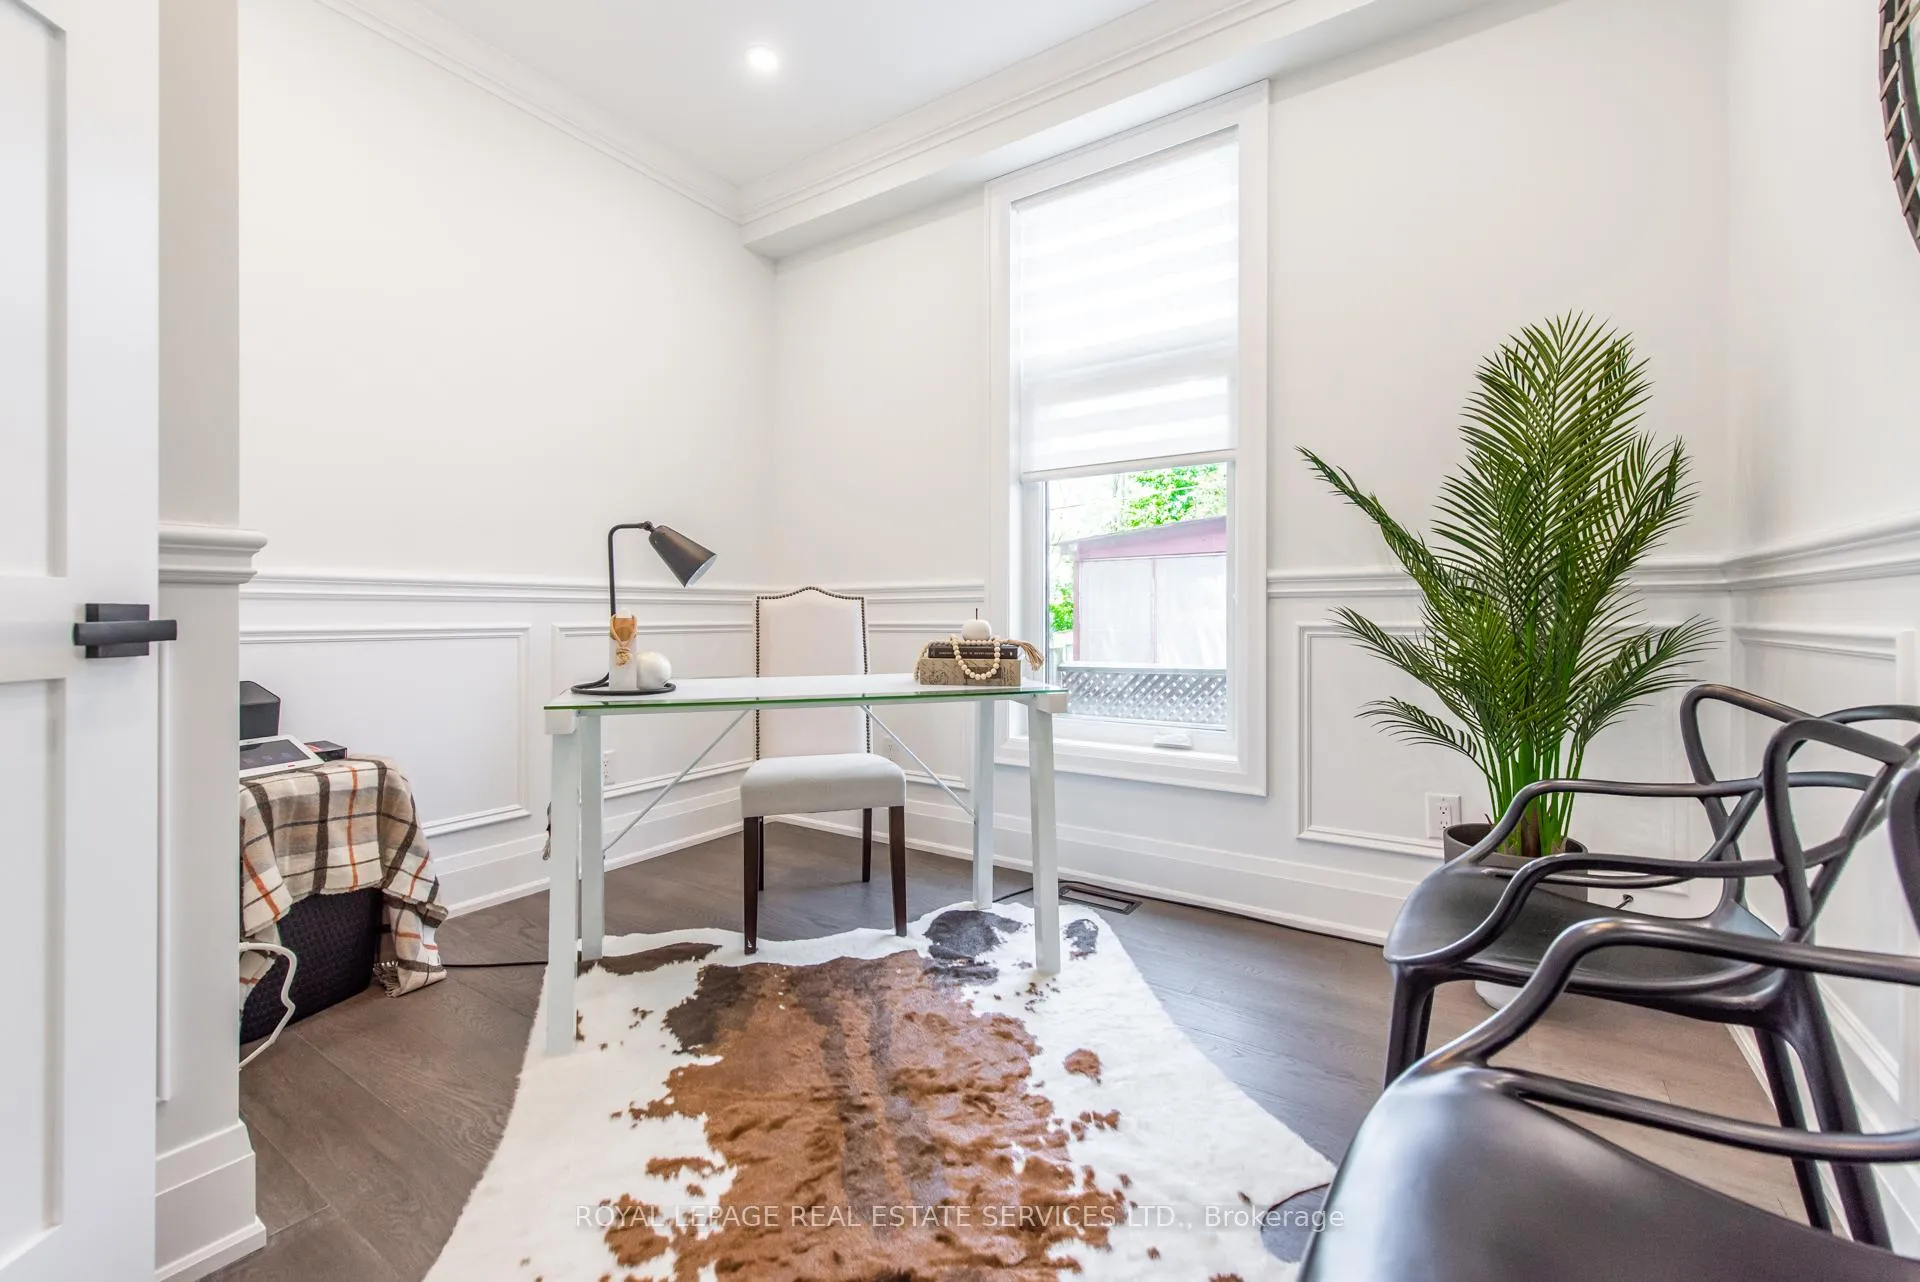 See all 39 photos
Property history
- $2,398,000TerminatedList: 2026-04-21|End: 2026-04-21|1 dayW13024324
- $2,550,000TerminatedList: 2026-02-11|End: 2026-04-20|68 daysW12779678
- $2,690,000TerminatedList: 2025-11-01|End: 2026-02-10|101 daysW12498748
- $2,690,000TerminatedList: 2025-08-18|End: 2025-10-31|74 daysW12351365
- $2,888,000TerminatedList: 2024-12-04|End: 2024-12-27|23 daysW11880557
- $2,888,000TerminatedList: 2024-10-25|End: 2024-12-03|39 daysW9510729
Facts and features
- BasementApartment
- Age of home0–5 years
- Water, sewerMunicipal
- HeatingForced air
- Second kitchen
- Separate entrance
- Hardwood floors
- Fireplace
- Central air
The homeDetached, 2-storey, Age 0–5 years
- Type: Detached
- Style: 2-storey
- Age: 0–5 years
- Basement: Apartment, separate entrance
InsideFireplace Yes, Tile, Hardwood, Other
- Fireplace: Yes
- Flooring: Tile, Hardwood
- Features: Other
- Rooms above ground: 10
- Rooms in the basement: 2
- Bedrooms: 4 + 2 in the basement
- Bathrooms: 6
- Kitchens: 2
- Family room: Yes
Outside and lotBrick, concrete, Shingles, Concrete
- Exterior: Brick, concrete
- Roof: Shingles
- Foundation: Concrete
- Size: 49.21 × 100 ft
- Zoning: R4
Parking2 Garage, Built-in, Available, private double
- Spaces: 2 Garage
- Garage: Built-in
- Driveway: Available, private double
Heating, water and powerForced air, gas, Central air, Municipal water
- Heating: Forced air, gas
- Cooling: Central air
- Water: Municipal water
- Sewer: Municipal sewer
Costs and taxesTaxes $12,571 a year, HST included in the price, Hot water heater
- Taxes, 2024: $12,571 a year
- HST: HST included in the price
- Rental items: Hot water heater
Included in the saleAll existing elfs, all existing s/s fridge, b/i stove, rangehood, dishwasher, dryer, all existing window covering, exterior cameras
- Included: All existing elfs, all existing s/s fridge, b/i stove, rangehood, dishwasher, dryer, all existing window covering, exterior cameras
NearbyPublic transit, school bus route, school, waterfront, marina, park
- Close to: Public transit, school bus route, school, waterfront, marina, park
Listing detailsW11880557, Terminated, Dec 4, 2024
- MLS® number: W11880557
- Status: Terminated
- Listed on: Dec 4, 2024
- Days on market: 23
- Updated: Dec 27, 2024
- Possession: To be arranged
- Occupied by: Owner
- Listing brokerage: ROYAL LEPAGE REAL ESTATE SERVICES LTD.
About this home
1204 Argreen Road, Mississauga (Mineola), ON L5G 3J3
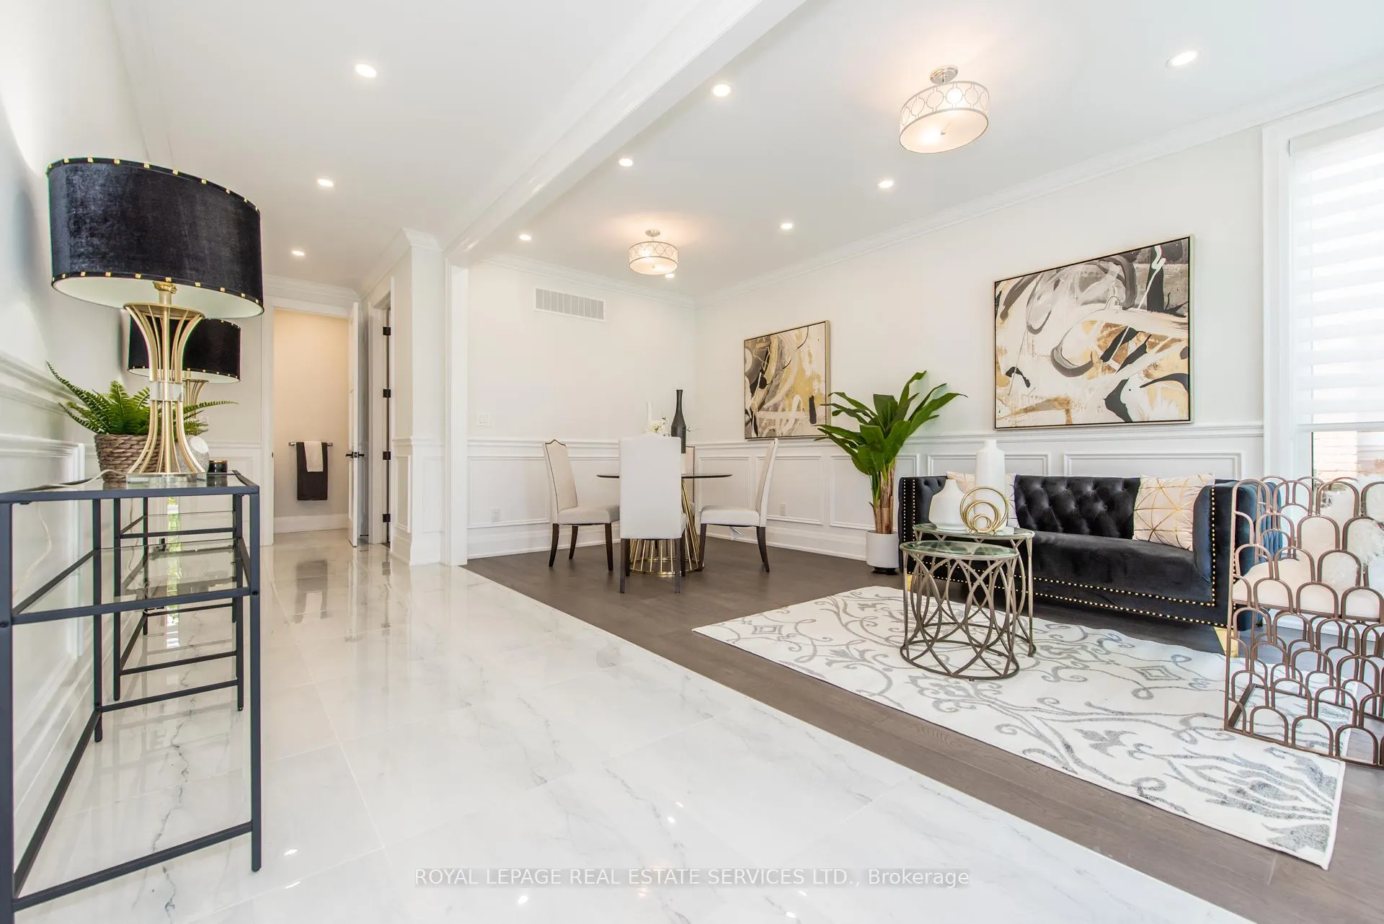
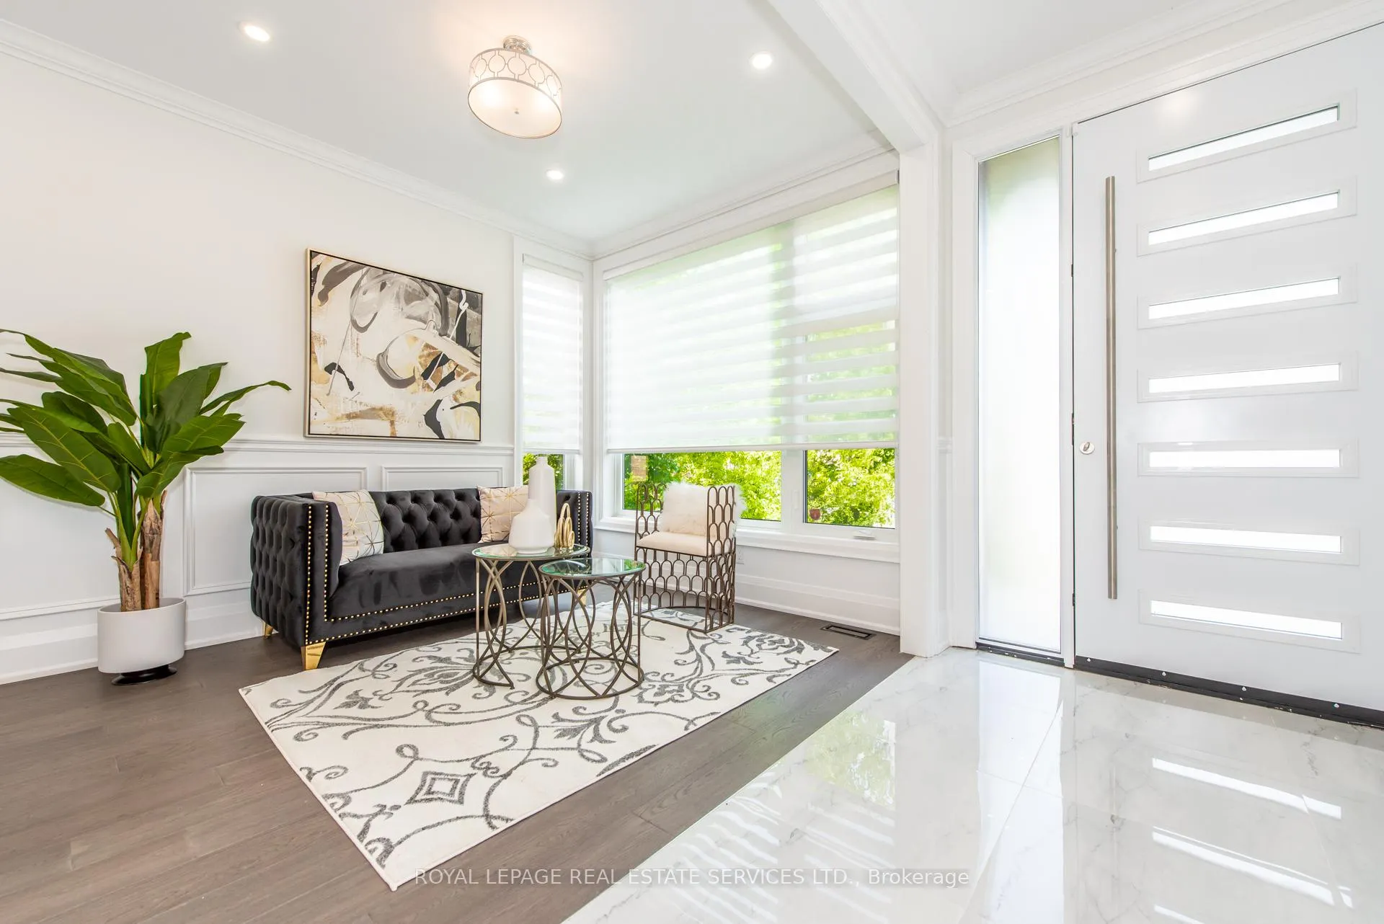
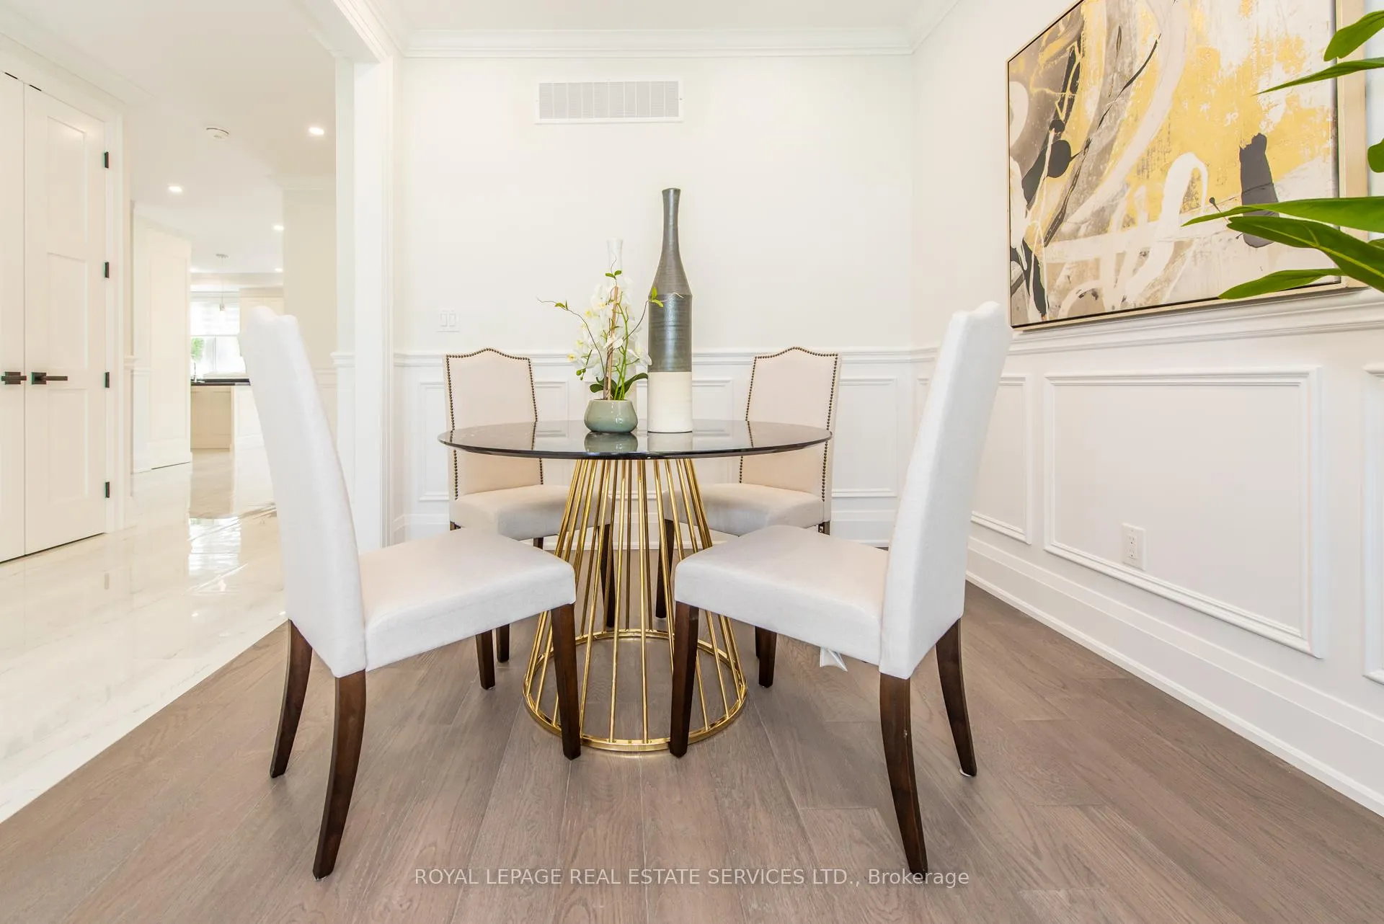
Experience The Height Of Luxury! This Custom-Built Home Is A True Masterpiece Nestled in the highly desirable Mineola neighborhood, this modern residence seamlessly combines style, functionality, and comfort for an extraordinary living experience. This exquisite custom-built home features beautiful hardwood floors throughout and a spacious open-concept design with 4+2 bedrooms, ideal for families and guests alike. The chef's kitchen boasts elegant quartz countertops and top-of-the-line appliances, perfect for culinary enthusiasts. Every detail reflects exceptional craftsmanship, from the sleek staircase to the thoughtfully designed second floor. The finished basement apartment, with its own entrance, kitchen, 2 bedrooms, and 2 bathrooms, presents fantastic potential (with permit). Enjoy the convenience of top-rated schools, proximity to the Port Credit Go train and marina, and easy access to highways. Seize the opportunity to make this remarkable home your own!
Ask about this home
A HOMEH agent will answer your questions about this home.
Around this home
Daily convenience, out of 100, from the distances below
Schools nearby
School rating, out of 10.
Helpful calculators
Your HOMEH agent

"I would see it this week."