

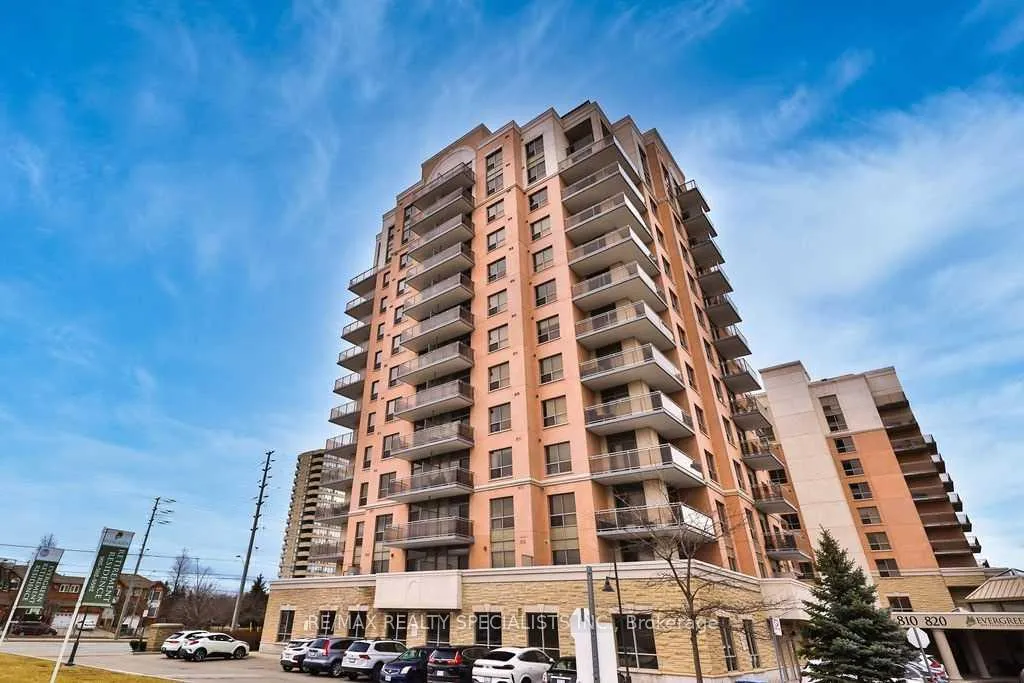
Unit 302, 810 Scollard Court
Unit 302, 810 Scollard Court
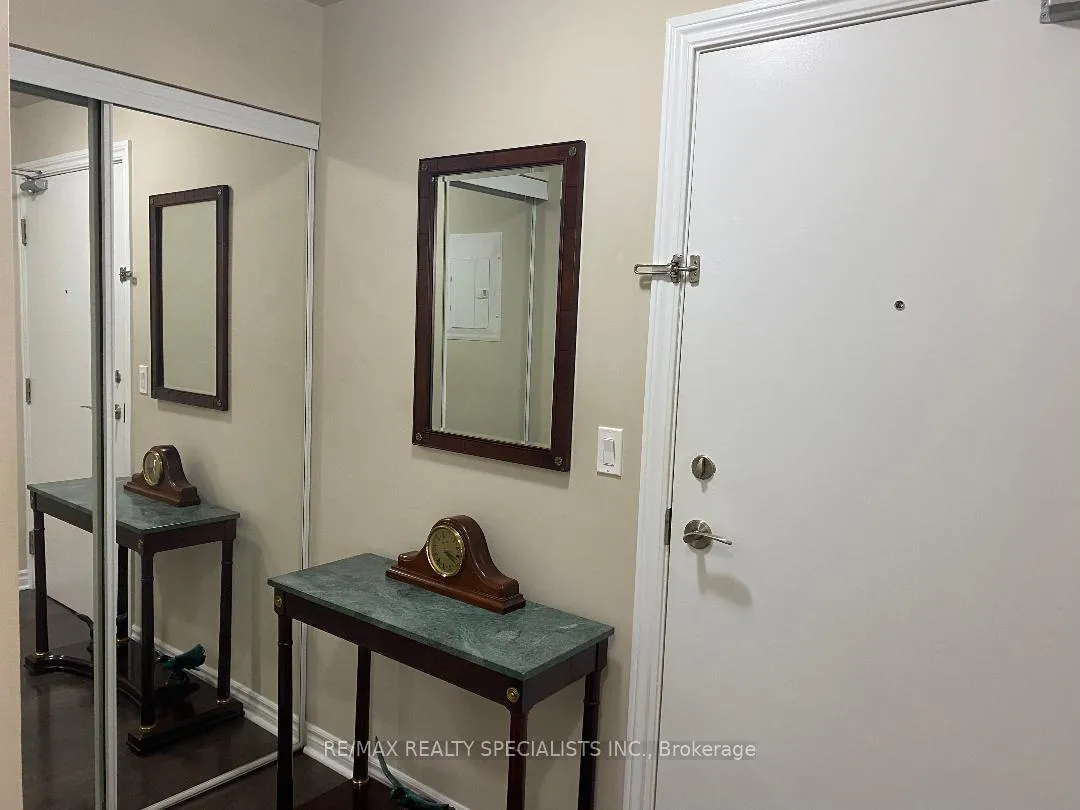
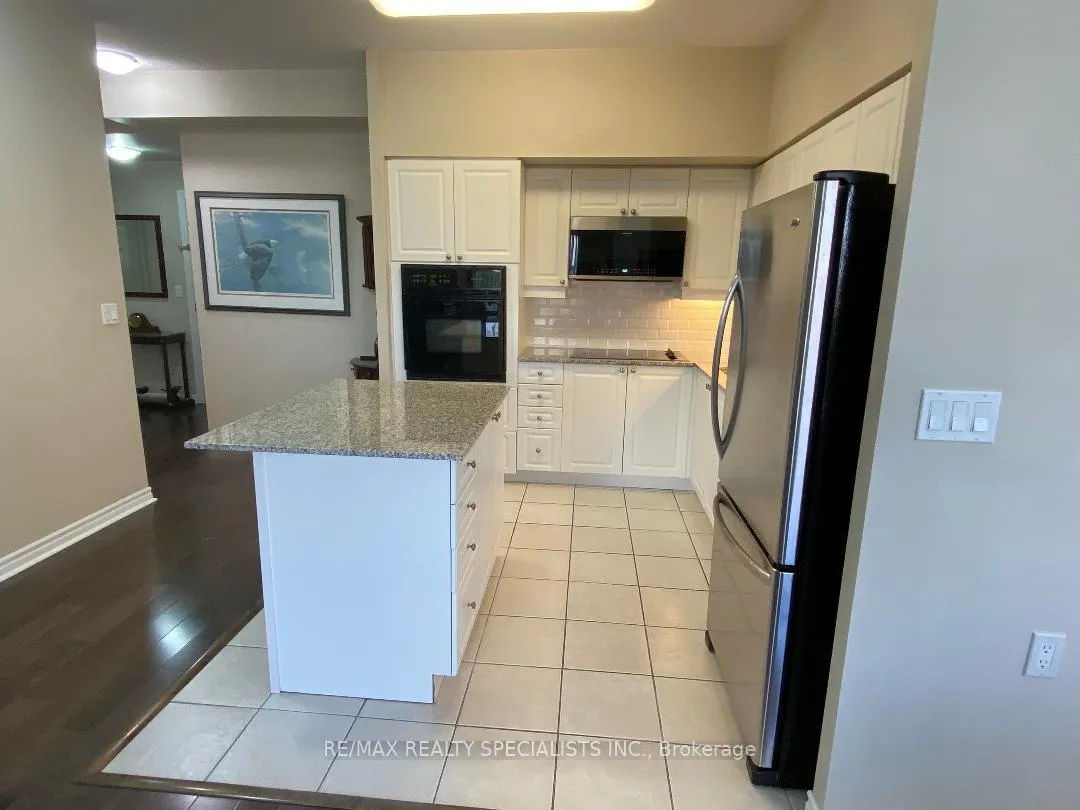
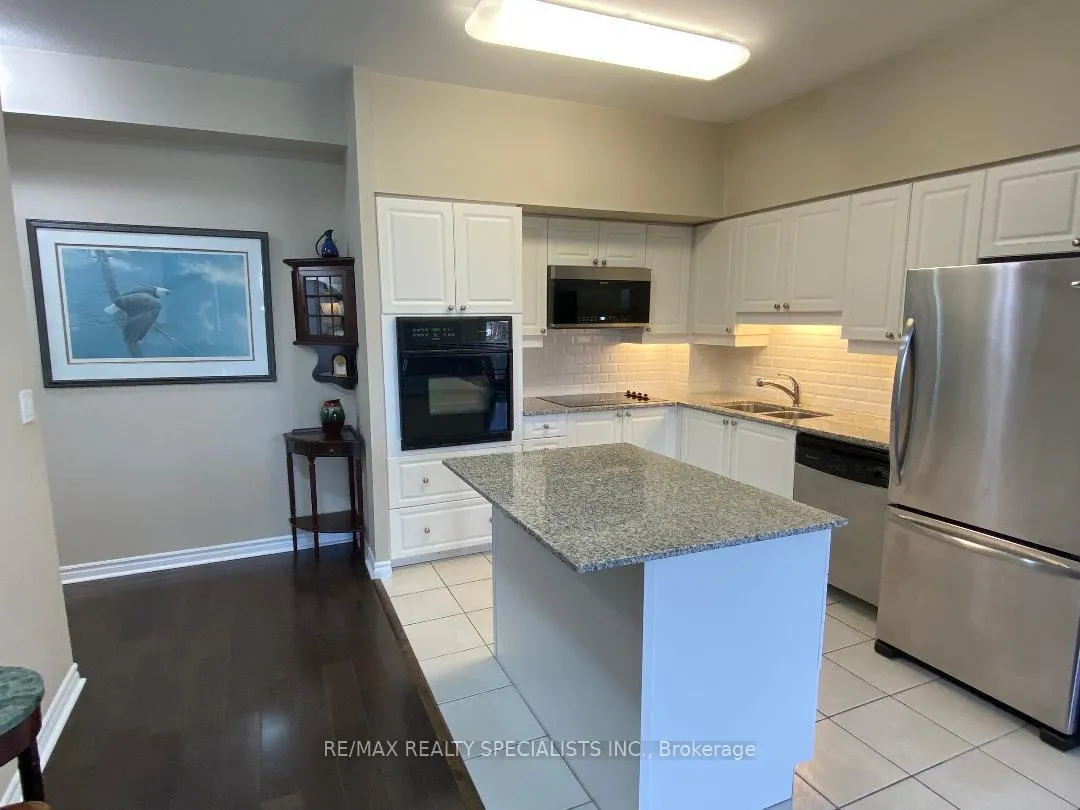
 See all 40 photos
Property history
Facts and features
- ExposureSouth east
- LaundryEnsuite
- LockerOwned
- BalconyOpen
- Hardwood floors
- Central air
- Concierge
- Gym
- Indoor pool
- Party room/meeting room
The homeCondo Apartment, Apartment, 900–999 sq ft
- Type: Condo Apartment
- Style: Apartment
- Living space: 900–999 sq ft
- Basement: None
- Exposure: South East
InsideHardwood, Ensuite, Built-in oven, wheelchair access, storage
- Flooring: Hardwood
- Laundry: Ensuite
- Features: Built-in oven, wheelchair access, storage
- Security: Concierge/security, carbon monoxide detectors, smoke detector
- Elevator: Yes
- Rooms above ground: 5
- Bedrooms: 2
- Bathrooms: 2
- Kitchens: 1
OutsideBrick, Open
- Exterior: Brick
- Balcony: Open
Parking and locker1 Parking, Underground, Parking type None
- Spaces: 1 Parking
- Garage: Underground
- Parking type: None
- Locker: Owned
- Locker number: 318
- Locker level: B
BuildingEvergreen, Storeys 13, Units 160
- Name: Evergreen
- Storeys: 13
- Units: 160
- Registered: 2009
- Condo corporation: 855
- Amenities: Bike storage, concierge, gym, indoor pool, party room/meeting room, visitor parking
- Pets: Allowed
Heating, water and powerForced air, gas, Central air
- Heating: Forced air, gas
- Cooling: Central air
Costs and taxesTaxes $3,285 a year, Condo fee $957 a month, Heat included, water included, cable tv included, cac included, common elements included, parking included
- Taxes, 2024: $3,285 a year
- Condo fee: $957 a month
- Fee includes: Heat included, water included, cable tv included, cac included, common elements included, parking included
- HST: HST included in the price
Included in the saleExisting full fridge, cook top, wall oven, b/i d/w & microwave, stackable washer and dryer all existing window coverings and light fixtures, mirrored closed doors, moveable island, built in features throughout.
- Included: Existing full fridge, cook top, wall oven, b/i d/w & microwave, stackable washer and dryer all existing window coverings and light fixtures, mirrored closed doors, moveable island, built in features throughout.
NearbyPlace of worship, hospital, library, park, public transit, school
- Close to: Place of worship, hospital, library, park, public transit, school
Listing detailsW9511118, Sold, Oct 25, 2024
- MLS® number: W9511118
- Status: Sold
- Listed on: Oct 25, 2024
- Days on market: 31
- Updated: Nov 25, 2024
- Possession: 2024-11-15 / November 15, 2024
- Occupied by: Vacant
- Listing brokerage: RE/MAX REALTY SPECIALISTS INC.
About this home
Unit 302, 810 Scollard Court, Mississauga (East Credit), ON L5V 0A4
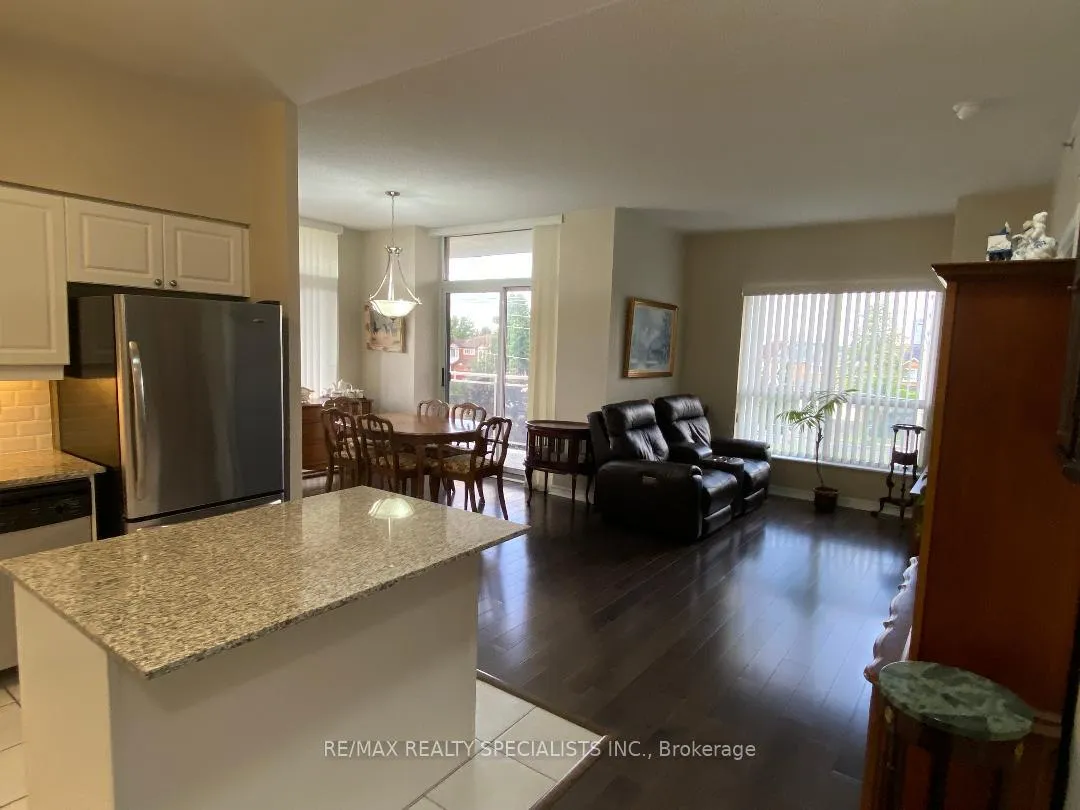
Extensively Upgraded, Spacious and Bright! Featuring An Open Concept Layout With 9-Foot Ceilings! Generous Dining & Living Area W/ Two Walk Outs To Large Wraparound Balcony Ideal For Furniture And Plants. The Modern Kitchen Boasts Granite Counters, An Under-Mount Sink, Upgraded Stainless Steel Appliance Package And A Movable Center Island With Storage. Additional Features Include Ensuite Laundry, Locker, & An Underground Parking Spot. Centrally Located With 24-Hour Concierge Security, Easy Access To Community Services, Major Stores, Highways, Minutes From Square One & GO Bus. This Condo Offers Unique Amenities Including Two Gyms (Standard And Rehab), A Personal Spa, Plus Grooming Facility At Great Low Prices For Unit Owners. A Garden Room For Plant Enthusiasts. There's Also An Industrial Kitchen Available, Perfect For Events & Extra Storage Needs. Building Amenities Include Five Dining Experiences, A Bowling Alley, Movie Theatre, BBQs, & Plenty Of Entertaining Space, All Covered By The Maintenance Fees! Enjoy A Well-Organized Library, Private Quiet Spaces Indoors And Out, Plus The Option Of A Private Shuttle Service To Anywhere In The GTA For A Low Price. This Is Condo Living At Its Finest Call Listing Agent For Your Condo's Best Uses.
Ask about this home
A HOMEH agent will answer your questions about this home.
Know more about Origin Evergreen Condos
Condo building · 810 Scollard Court
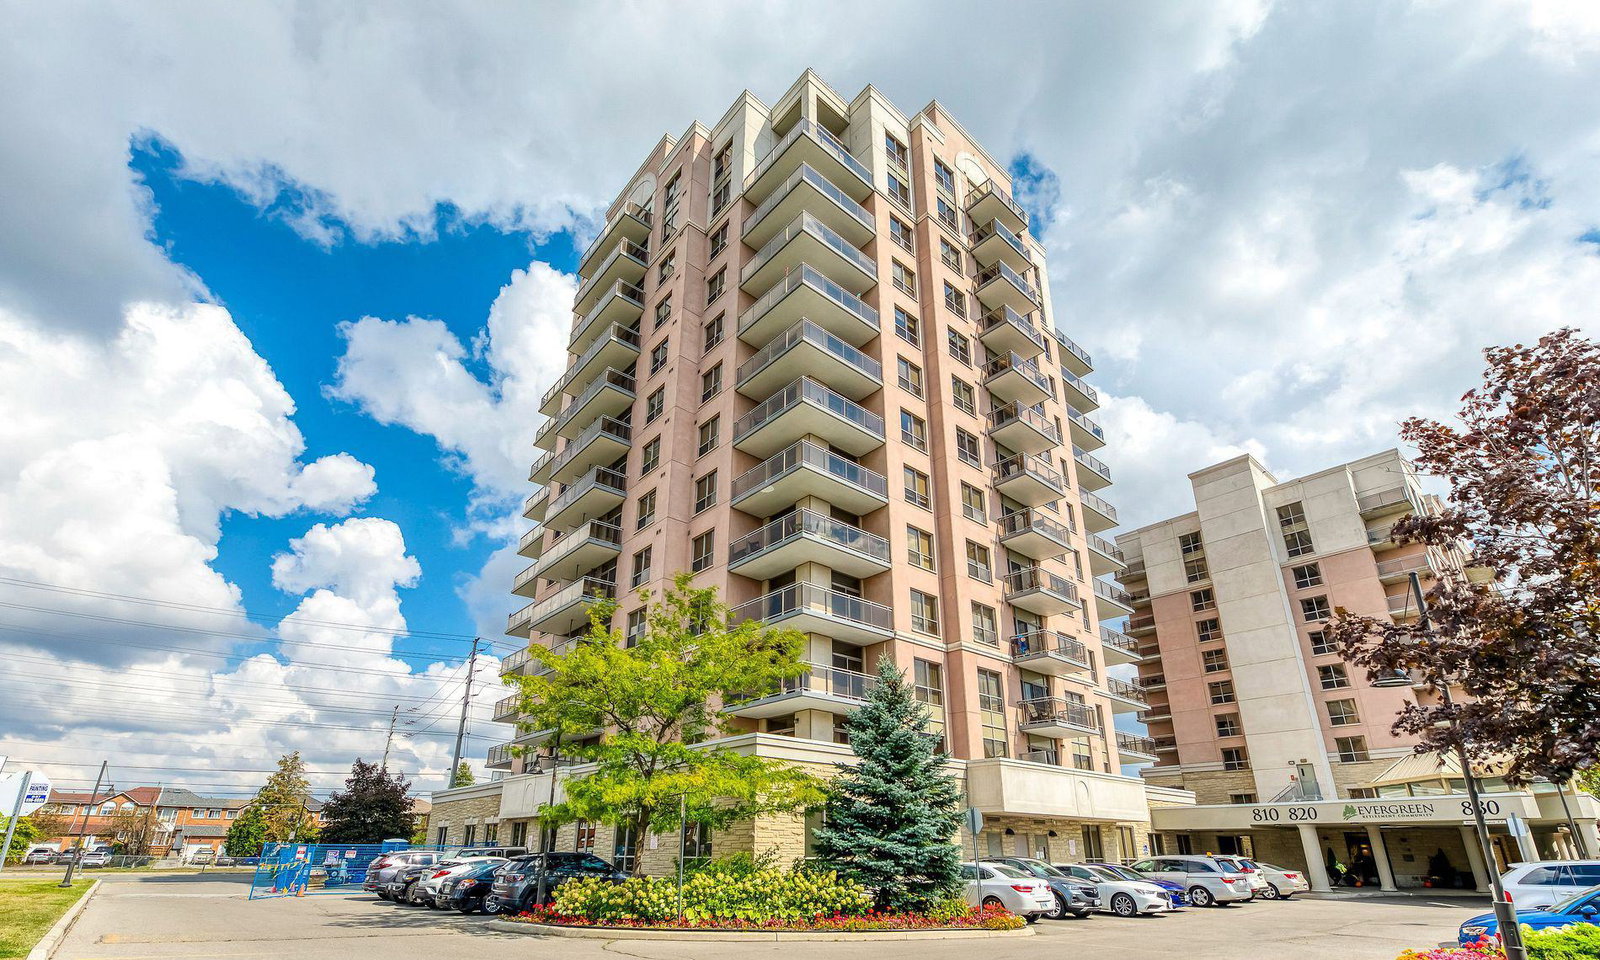
Origin Evergreen Condos is a 13-storey condo with 160 suites, built in 2009 by The Daniels Corporation. Right now 5 for sale are on the market here.
- 13storeys
- 160suites
- $592/sq ft
- 2009built
No similar units for sale in Origin Evergreen Condos right now.
Around this home
Daily convenience, out of 100, from the distances below
Schools nearby
School rating, out of 10.
Helpful calculators
Your HOMEH agent

"I would see it this week."