

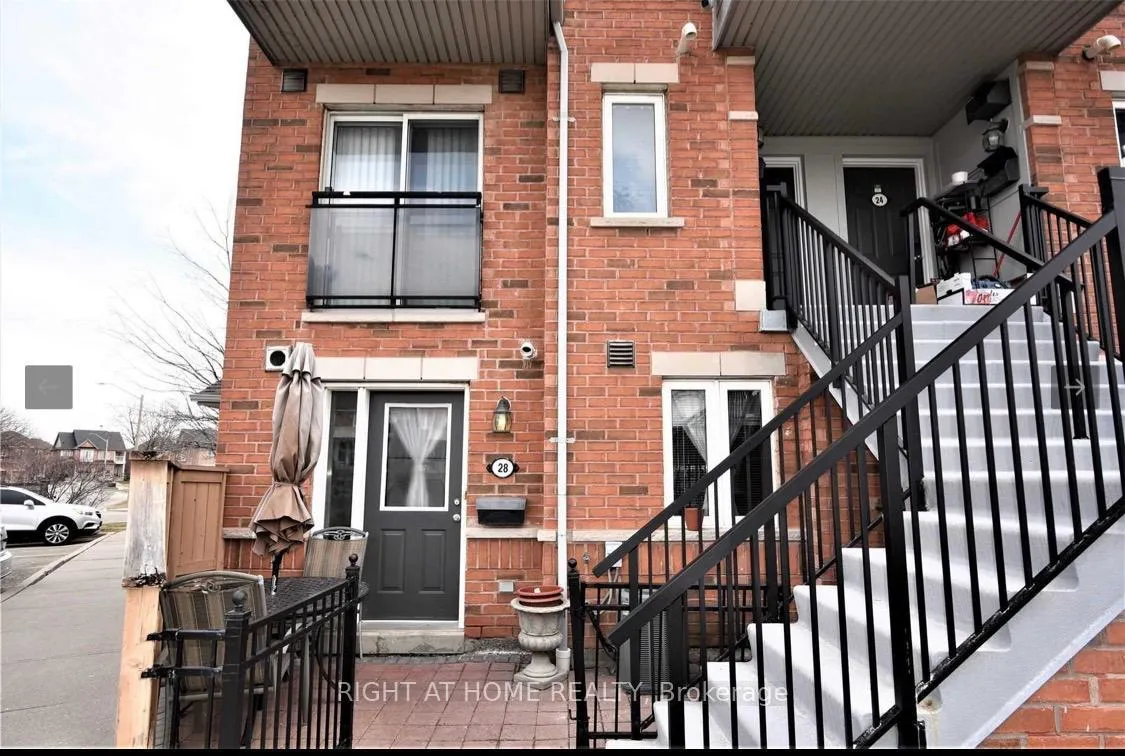
Unit 28, 4620 Guildwood Way
Condo Townhouse Rented
1/9Unit 28, 4620 Guildwood Way
Condo Townhouse Rented
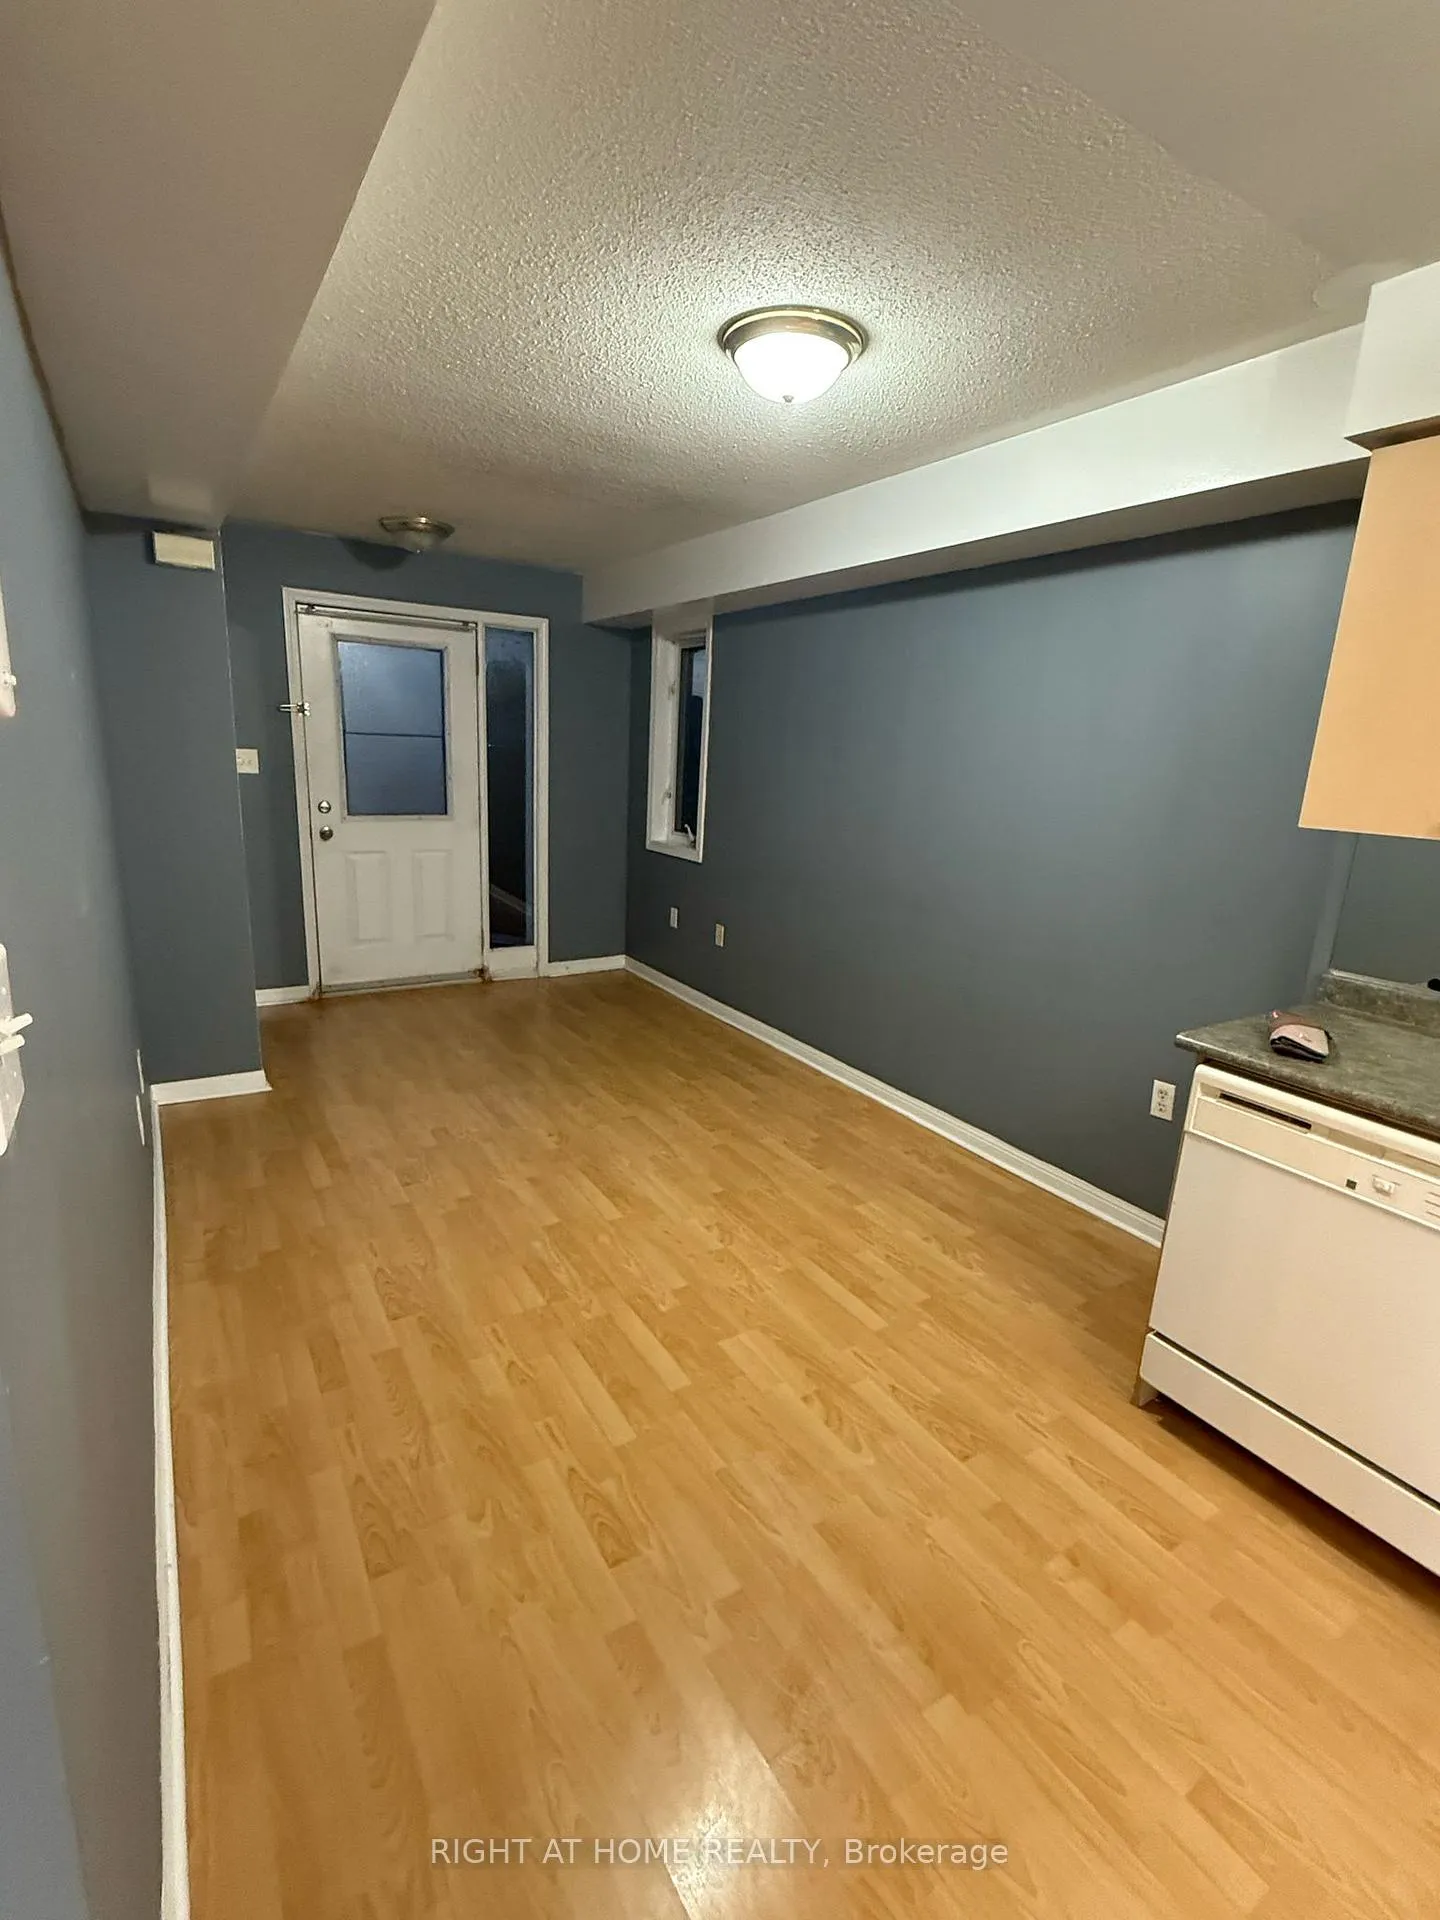 See all 9 photos
1 Bedroom
1 Bathroom
1 Parking
500–599 sq.ft
Main Floor
— Unit
Property history
Facts and features
- BasementNone
- LaundryIn-suite
- Lease term12 months
- PetsAllowed
What stands out
- Central air
The homeCondo Townhouse, Stacked townhouse, 500–599 sq ft
- TypeCondo Townhouse
- StyleStacked townhouse
- Living space500–599 sq ft
- BasementNone
- ExposureEast
InsideIn-suite laundry, Water meter, Rooms above ground 4
- LaundryIn-suite laundry
- FeaturesWater meter
- Rooms above ground4
- Bedrooms1
- Bathrooms1
- Kitchens1
OutsideBrick, Balcony None
- ExteriorBrick
- BalconyNone
Parking and locker1 Parking, Surface, Parking type Owned
- Spaces1 Parking
- GarageSurface
- Parking typeOwned
- LockerNone
Building4620 Guildwood Way Townhomes, Storeys 2, Units 92
- Name4620 Guildwood Way Townhomes
- Storeys2
- Units92
- Registered2014
- Condo corporation718
- PetsAllowed
Heating, water and powerForced air, other, Central air
- HeatingForced air, other
- CoolingCentral air
Rent and termsRent $1,950 a month, Main, Unfurnished
- Rent$1,950 a month
- Space for rentMain
- FurnishedUnfurnished
- Lease12 months
- DepositRequired
- Credit checkRequired
- Employment letterRequired
- Rental applicationRequired
- ReferencesRequired
Listing detailsW12019567, Rented, Mar 14, 2025
- MLS® numberW12019567
- StatusRented
- Listed onMar 14, 2025
- Days on market35
- UpdatedApr 17, 2025
- PossessionImmediate
- Occupied byVacant
- Listing brokerageRIGHT AT HOME REALTY
About this home
Unit 28, 4620 Guildwood Way, Mississauga (Hurontario), ON L5R 4H4
Water Meter
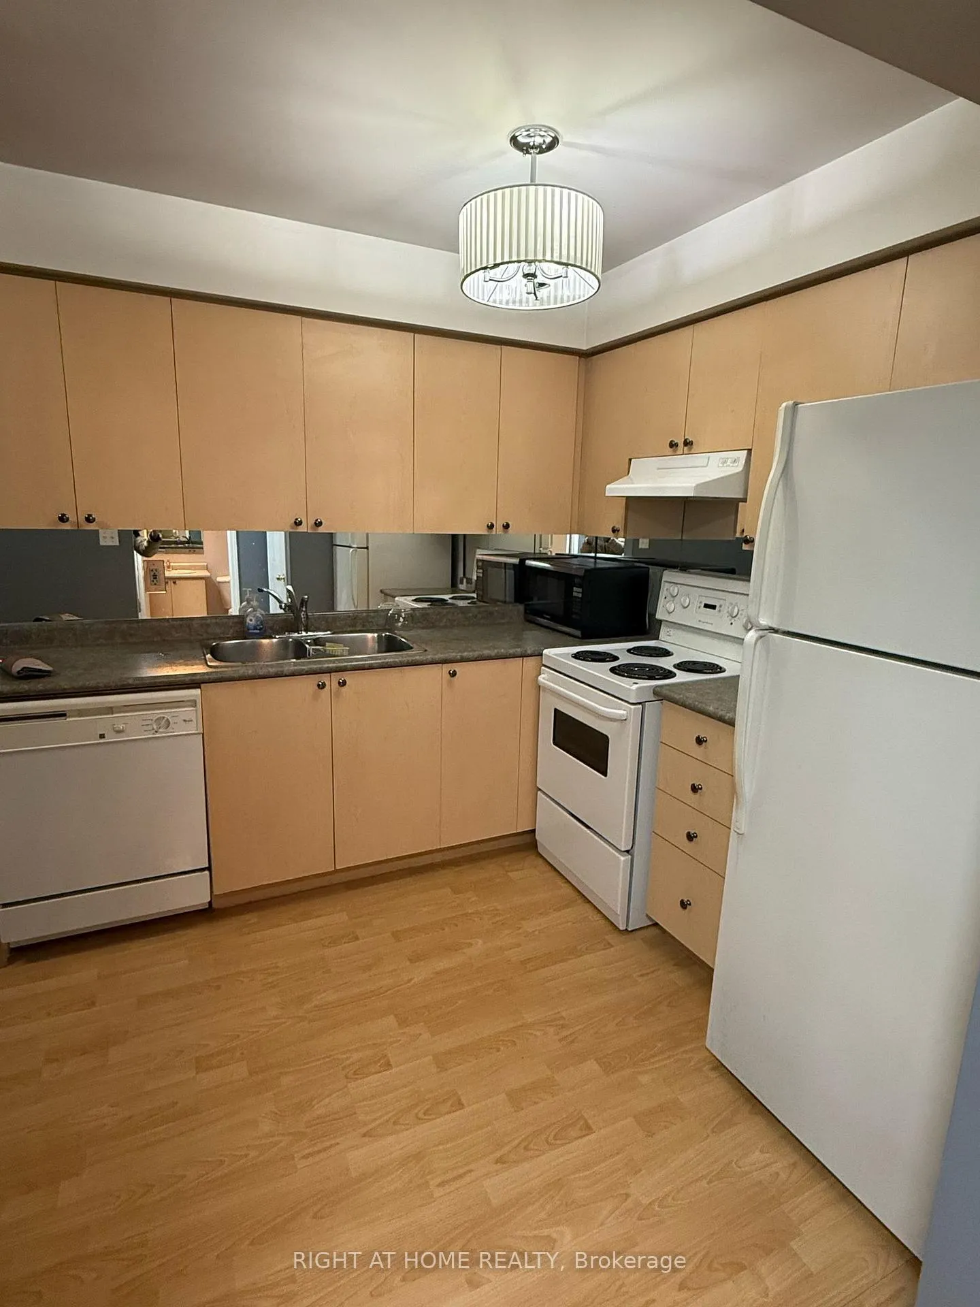
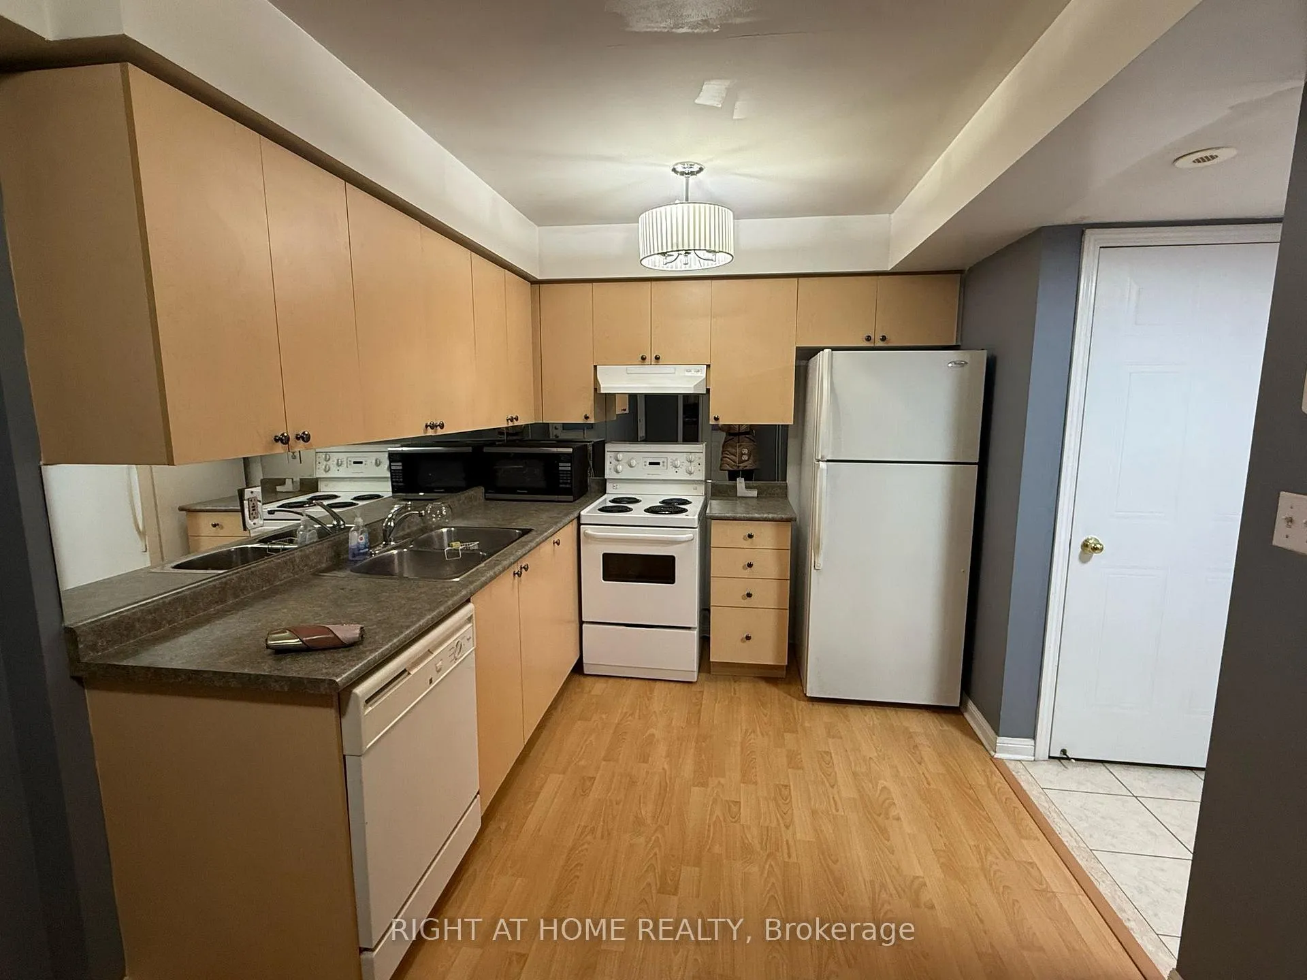
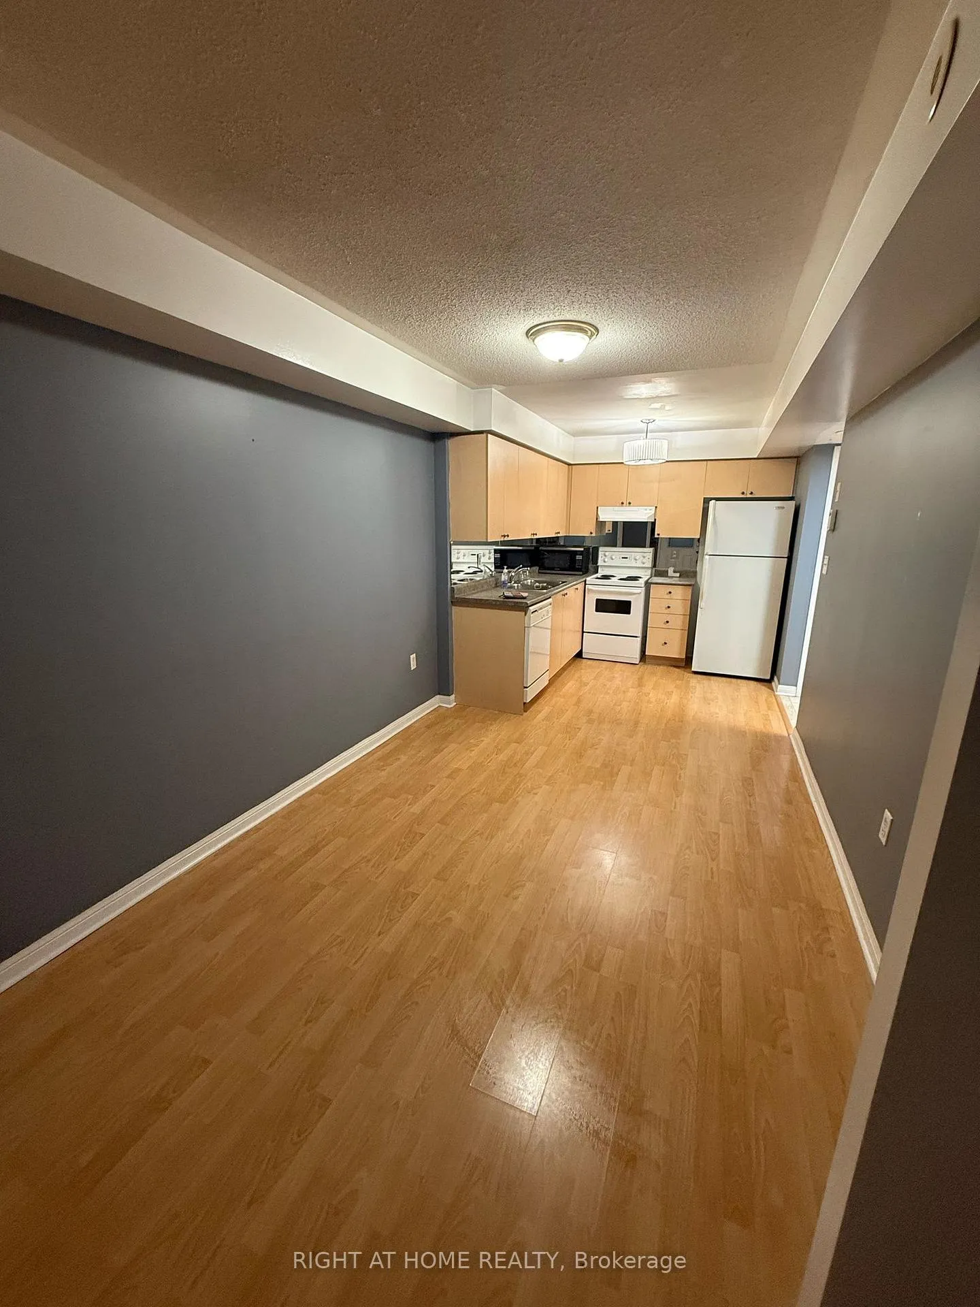
Excellent Location 1 Bedroom And 1 Bath, Townhouse With 1 Parking Spot. Steps Away To Shopping Plazas, Parks, Transit & Schools. Close To Square One & Hwy 403 & 401. Open Concept With Ensuite Washer & Dryer. End unit
Read more
Ask about this home
A HOMEH agent will answer your questions about this home.
Ask a question
Know more about 4620 Guildwood Way Townhomes
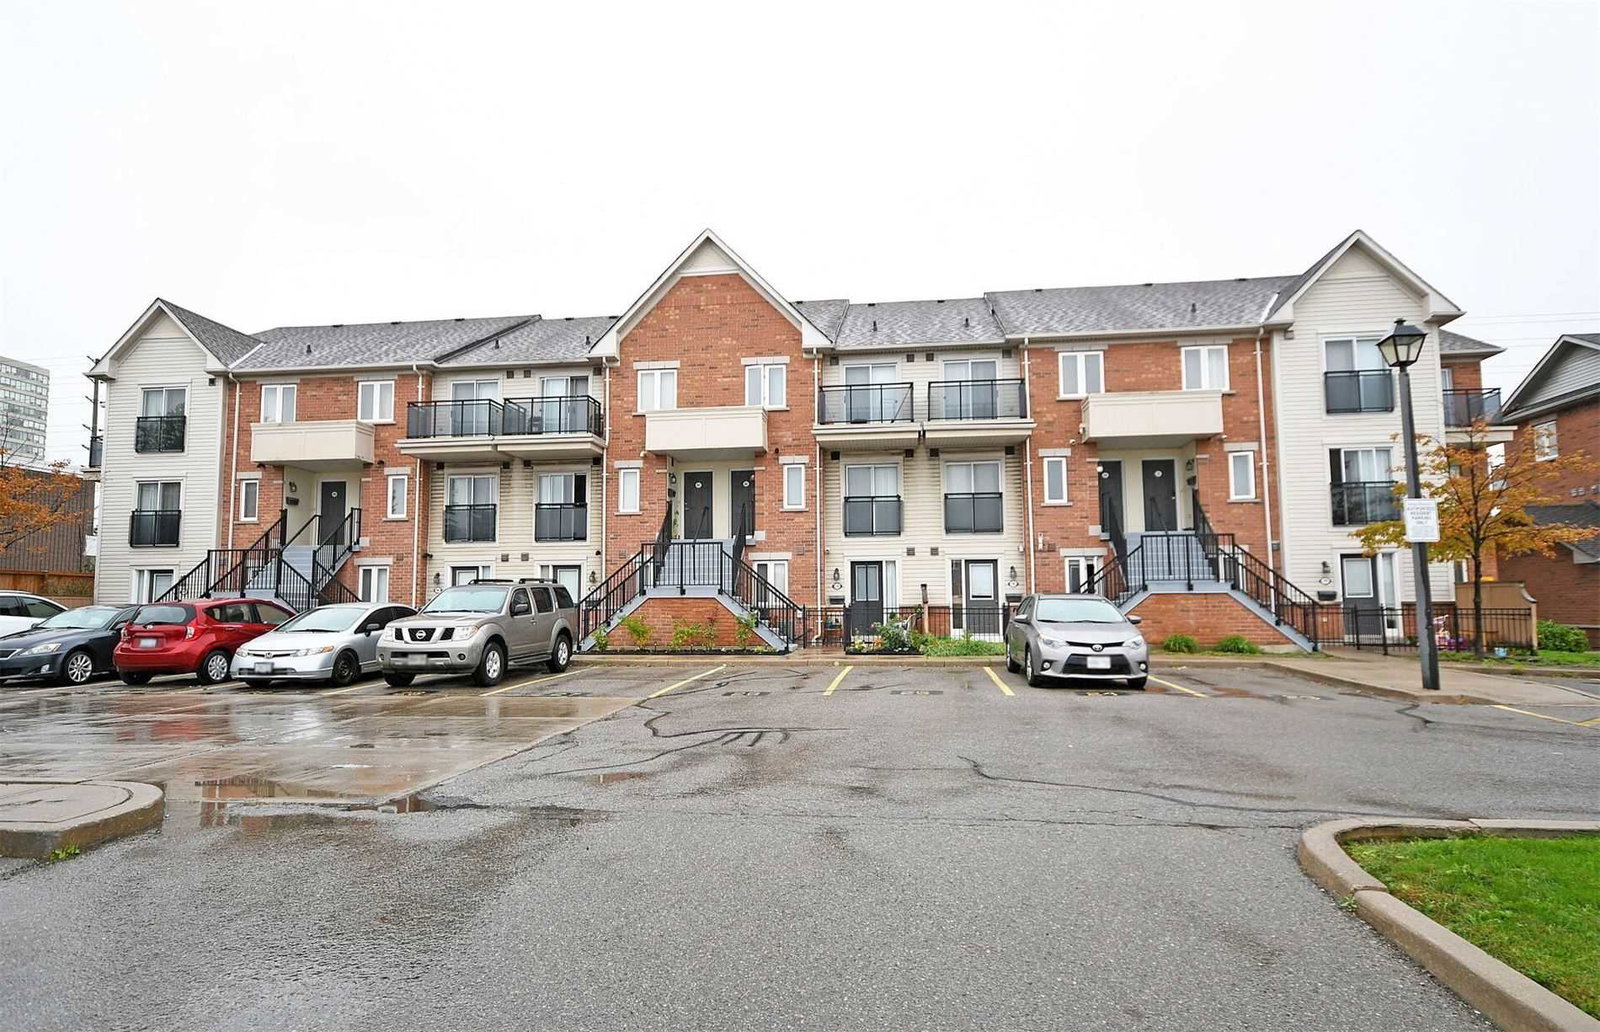
Condo building · 4620 Guildwood Way
4620 Guildwood Way Townhomes is a 2-storey condo with 92 suites, built in 2014 by The Daniels Corporation. Right now 2 for sale and 1 for rent are on the market here.
- 2storeys
- 92suites
- 2014built
Visitor parkingUnderground parking
No similar units for rent in 4620 Guildwood Way Townhomes right now.
Around this home
Mavis & Eglinton
Errands
Parks
Schools
Daily convenience, out of 100, from the distances below
ParkMadill Common · 6 within 1 km5 min walk327 m
GroceryNo Frills2 min walk103 m
SchoolHuntington Ridge Public School12 min walk760 m
PharmacyNo Frills Pharmacy2 min walk116 m
Cafés & foodHakka Indian Hakka Cuisine · 15 within 1 km3 min walk157 m
Gym & rec centreAnytime Fitness3 min walk194 m
WalkDriveStraight-line distance, open map data
Grocery0.1 km
Park0.3 km
Coffee0.3 km
Dining0.2 km
Gym0.2 km
Schools nearby
School rating, out of 10.
Huntington Ridge Public Schoolelementary · Public · 0.8 km
—
St Matthew Separate Schoolelementary · Private · 1.0 km
7.5/10Good
St Hilary Elementary Schoolelementary · Private · 1.2 km
6.4/10Fair
Contact agent
Helpful calculators
Rent vs buy
Affordability
Mortgage
Down payment
Stress test
CMHC insurance
Your HOMEH agent

NimaHOMEH agent · Mississauga
"I would see it this week."
Ask Nima
Keep exploring
You are here