

Unit 1007, 3501 Glen Erin Drive
Unit 1007, 3501 Glen Erin Drive
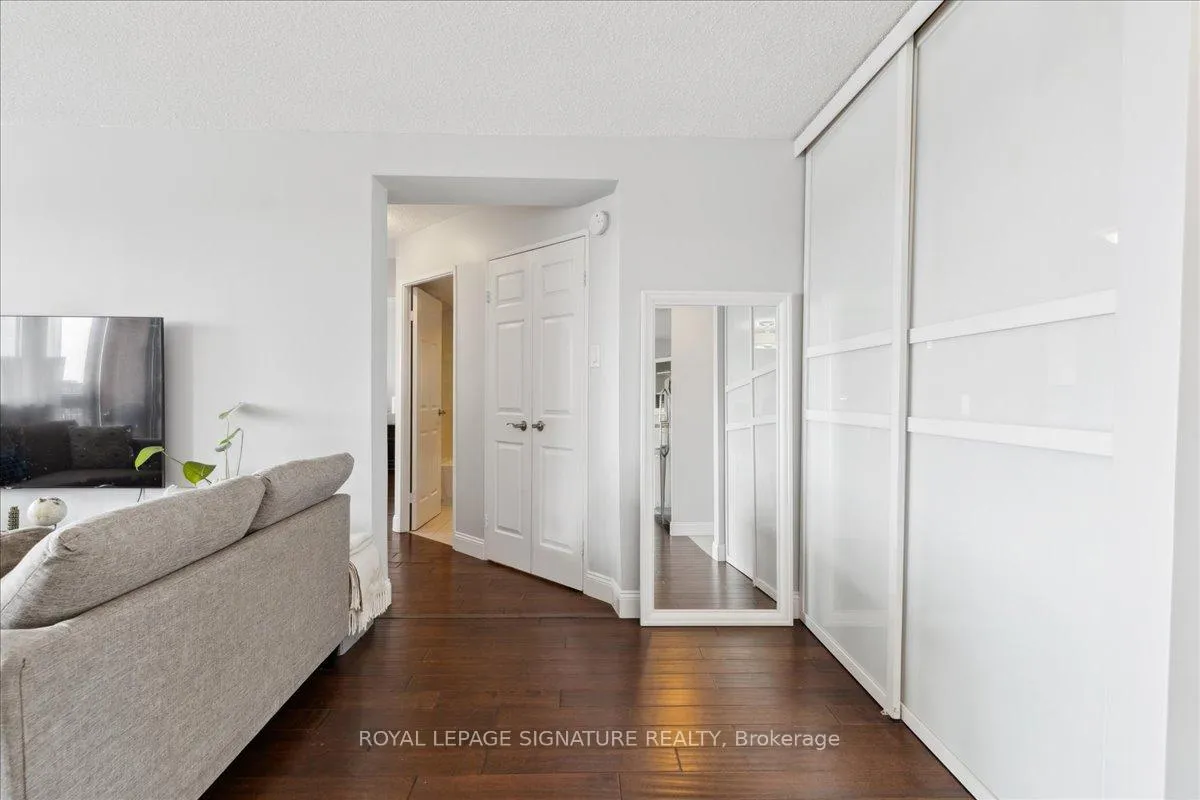 See all 25 photos
Property history
- $469,999TerminatedList: 2025-03-04|End: 2025-06-05|93 daysW11998810
Facts and features
- ExposureSouth west
- LaundryIn-suite
- LockerOwned
- BalconyOpen
- Hardwood floors
- Fireplace
The homeCondo Apartment, Apartment, 800–899 sq ft
- Type: Condo Apartment
- Style: Apartment
- Living space: 800–899 sq ft
- Basement: None
- Exposure: South West
- View: City
InsideFireplace Yes, electric, Hardwood, In-suite laundry, main level
- Fireplace: Yes, electric
- Flooring: Hardwood
- Laundry: In-suite laundry, main level
- Features: Carpet free, primary bedroom - main floor, storage, storage area lockers
- Elevator: Yes
- Rooms above ground: 7
- Bedrooms: 2
- Bathrooms: 1
- Kitchens: 1
- Family room: Yes
OutsideBrick, Open
- Exterior: Brick
- Balcony: Open
Parking and locker2 Parking, Underground, Parking type Owned
- Spaces: 2 Parking
- Garage: Underground
- Parking type: Owned
- Driveway: Covered, inside entry, private, underground
- Spot: 83
- Locker: Owned
- Locker unit: 27
- Locker number: 27
- Locker level: P1
BuildingWoodview place, Storeys 13, Units 150
- Name: Woodview place
- Storeys: 13
- Units: 150
- Registered: 2005
- Condo corporation: 775
- Pets: Allowed
Heating, water and powerBaseboard, electric, Window unit(s)
- Heating: Baseboard, electric
- Cooling: Window unit(s)
Costs and taxesTaxes $2,102 a year, Condo fee $1,042 a month, Heat included, hydro included, water included, building insurance included, parking included
- Taxes, 2024: $2,102 a year
- Condo fee: $1,042 a month
- Fee includes: Heat included, hydro included, water included, building insurance included, parking included
- HST: HST included in the price
- Rental items: N/a
Included in the saleFridge, stove, dishwasher, elfs, window coverings, 3 window ac units & 1 free standing ac unit, N/a
- Included: Fridge, stove, dishwasher, elfs, window coverings, 3 window ac units & 1 free standing ac unit
- Not included: N/a
Listing detailsW11998810, Terminated, Mar 4, 2025
- MLS® number: W11998810
- Status: Terminated
- Listed on: Mar 4, 2025
- Days on market: 93
- Updated: Jun 5, 2025
- Possession: 90+ days
- Occupied by: Owner
- Listing brokerage: ROYAL LEPAGE SIGNATURE REALTY
About this home
Unit 1007, 3501 Glen Erin Drive, Mississauga (Erin Mills), ON L5L 2E9
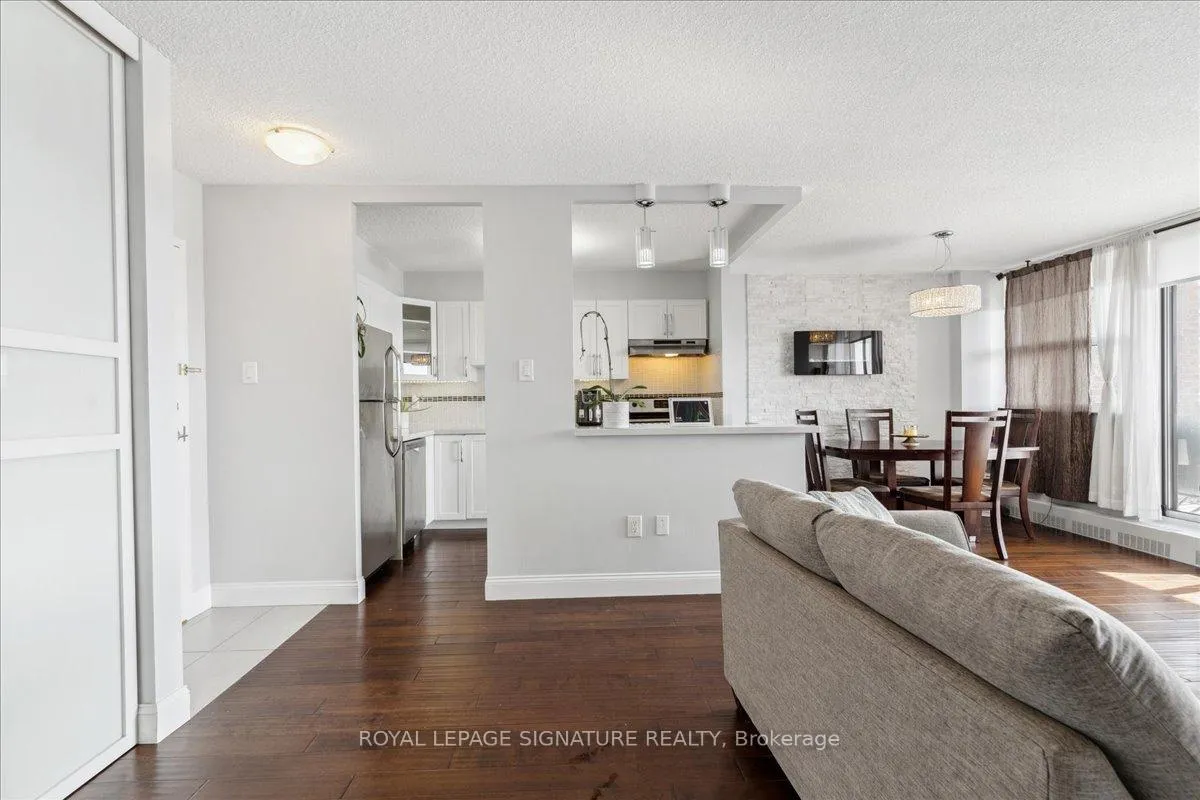
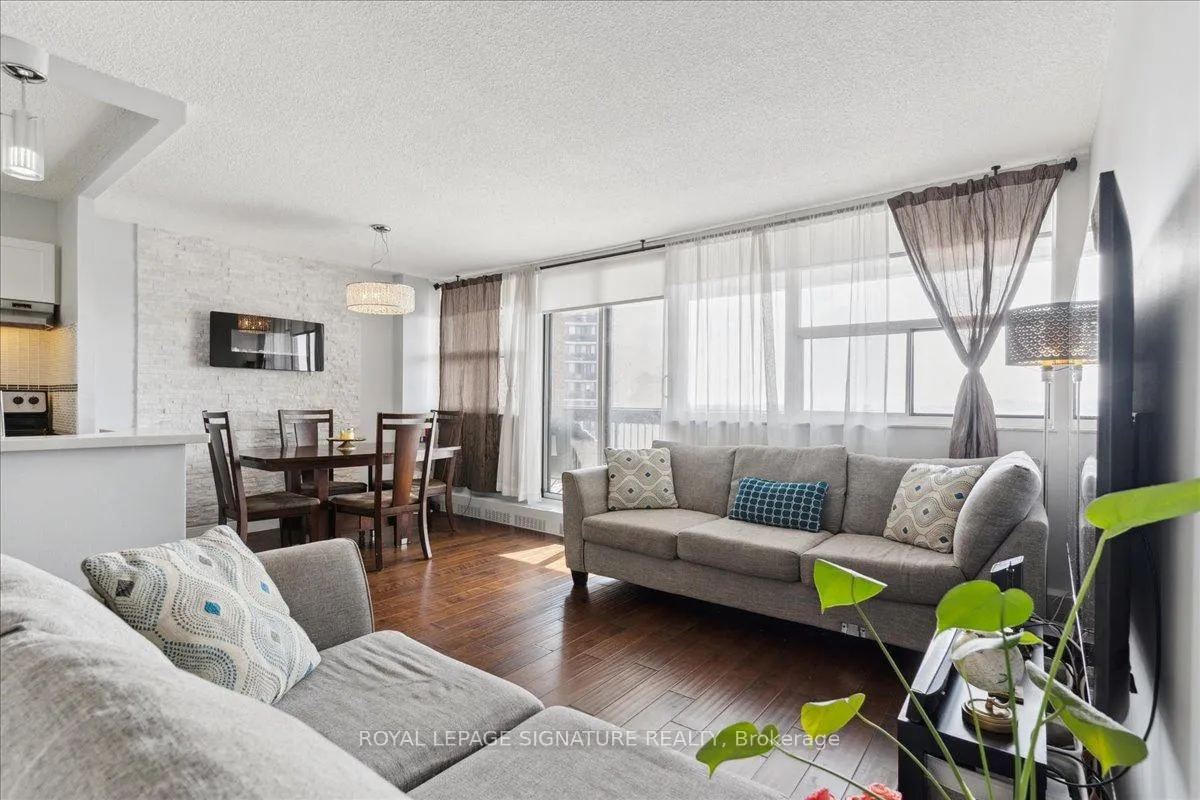
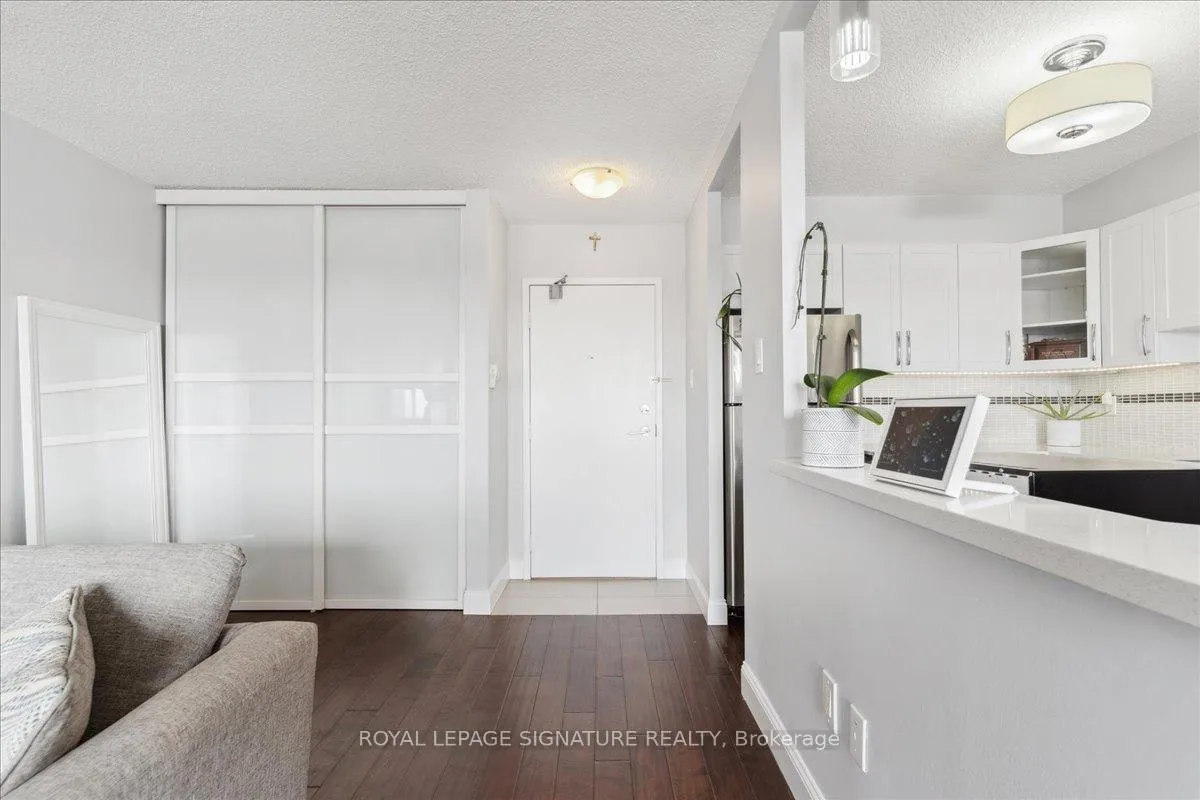
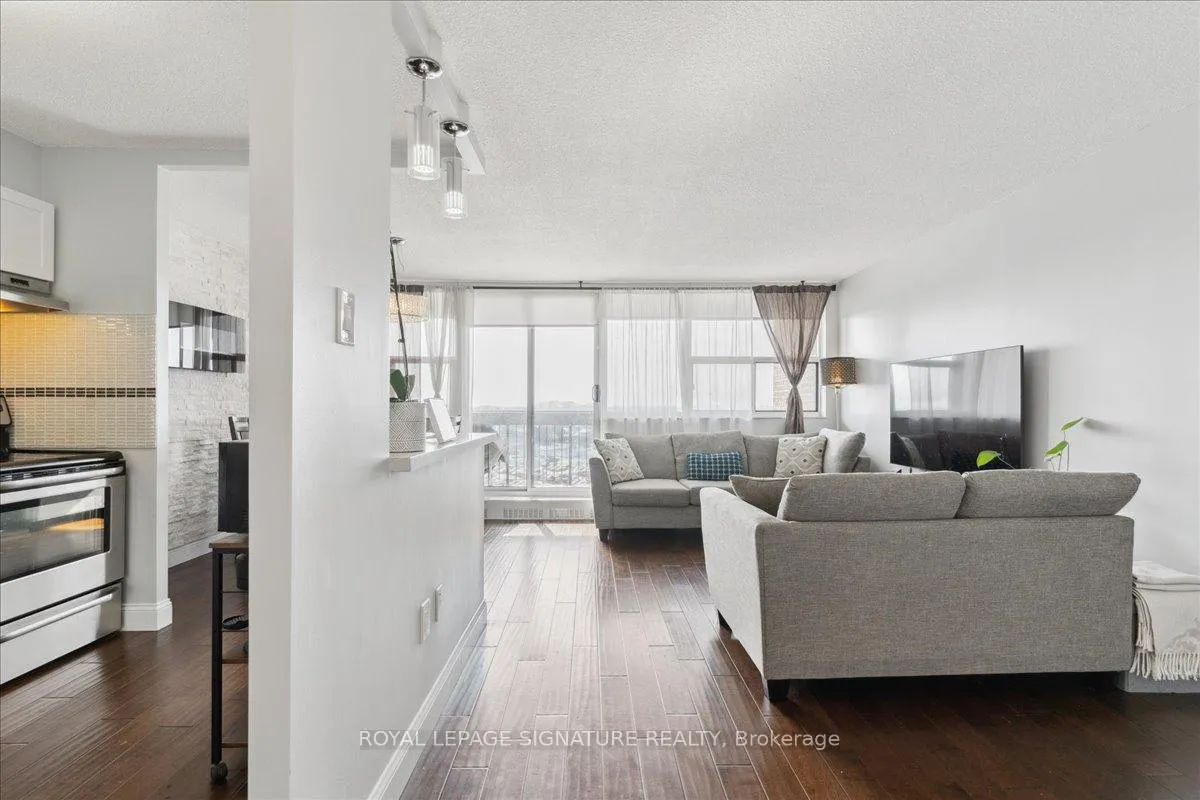
Presenting an exquisite 2-bedroom, 1-bathroom condo in the coveted Erin Mills community. This bright, southwest-facing suite radiates modern luxury with an open-concept layout, premium engineered hardwood floors, stainless steel appliances, and elegant quartz countertops. The kitchen and bathroom are both beautifully designed, offering style and functionality. The primary bedroom features a massive walk-in closet for ample storage. Step outside to the oversized balcony (18ft x 7ft), perfect for relaxation or entertaining and enjoy the rare convenience of two side-by-side parking spots. The building has recently undergone extensive renovations to the main lobby and hallways, enhancing its contemporary appeal. Ideally located near scenic trails, parks, major transportation routes, and top-rated schools, this property offers a desirable lifestyle. With easy access to shopping, public transit, and more, it is perfect for buyers seeking a luxurious, move-in ready home. Don't miss this exceptional opportunity.
Ask about this home
A HOMEH agent will answer your questions about this home.
Know more about Woodview Place Condos
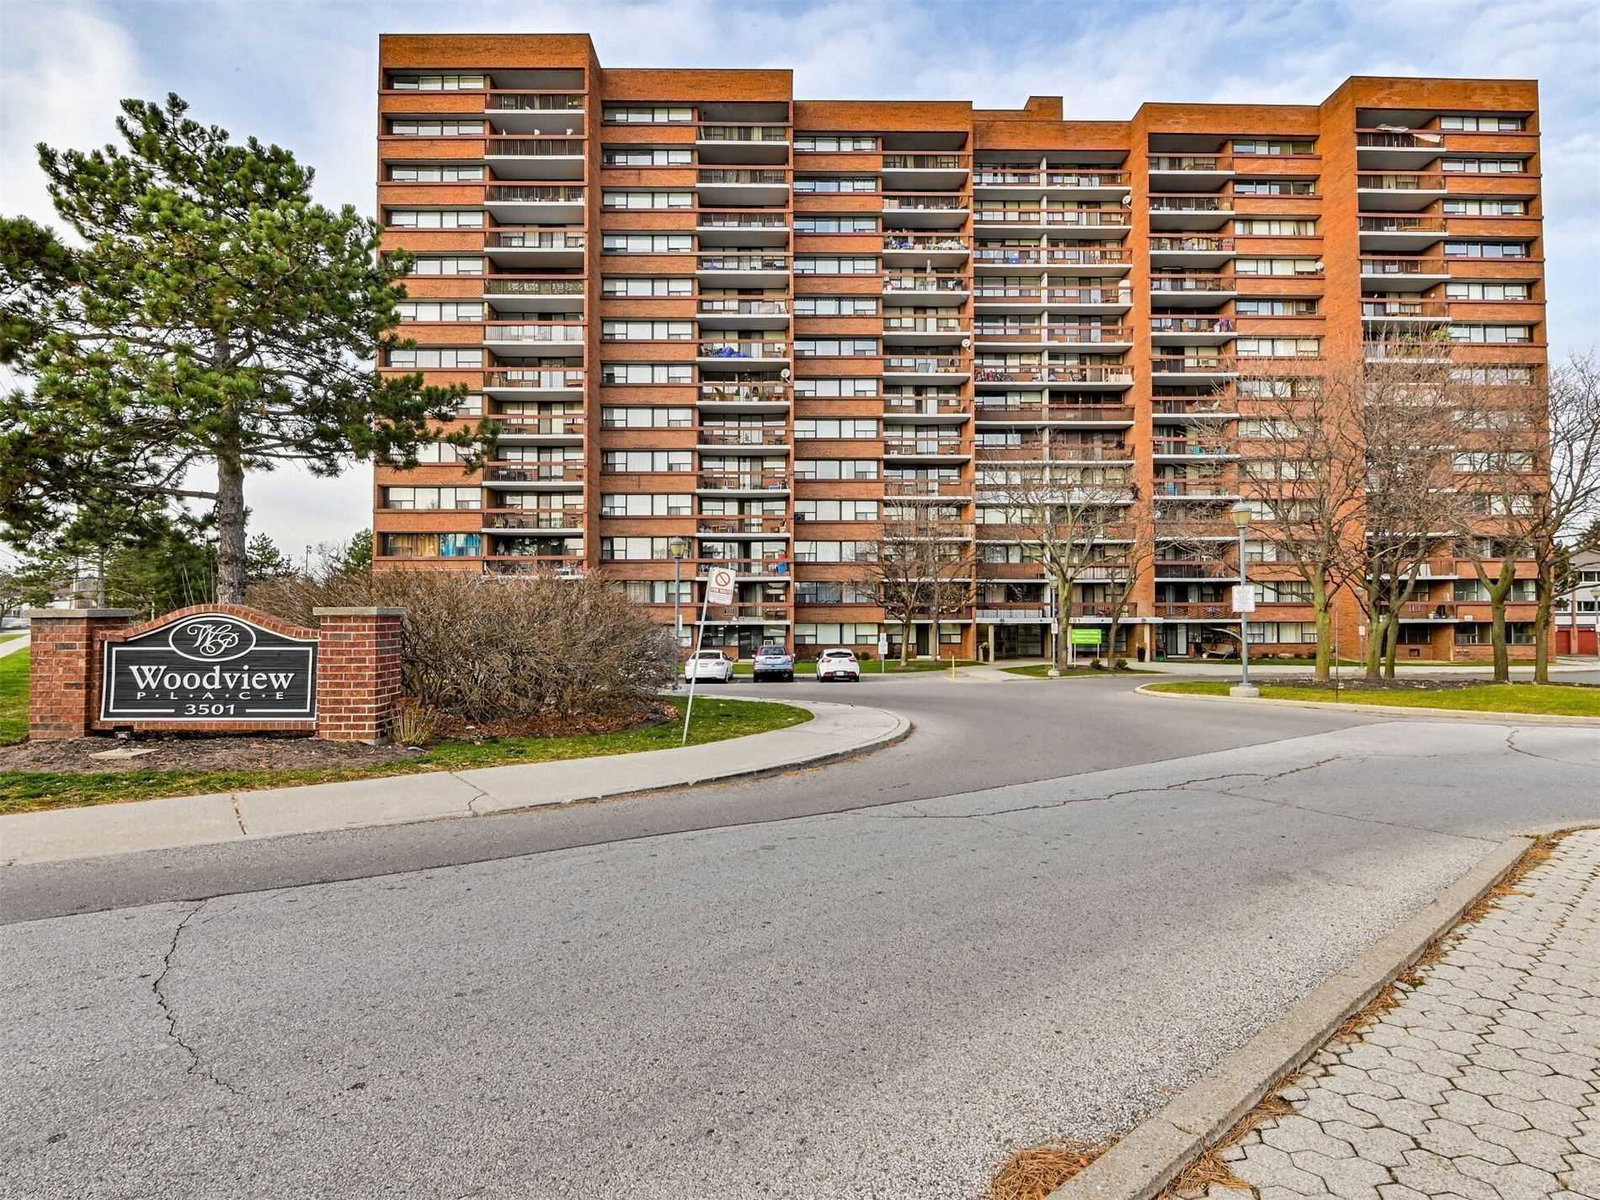
Condo building · 3501 Glen Erin Drive
Woodview Place Condos is a 13-storey condo with 150 suites, built in 2005 by Westclair Developments Inc. Right now 3 for sale are on the market here.
- 13storeys
- 150suites
- 2005built
No similar units for sale in Woodview Place Condos right now.
Around this home
Daily convenience, out of 100, from the distances below
Schools nearby
School rating, out of 10.
Helpful calculators
Your HOMEH agent

"I would see it this week."