

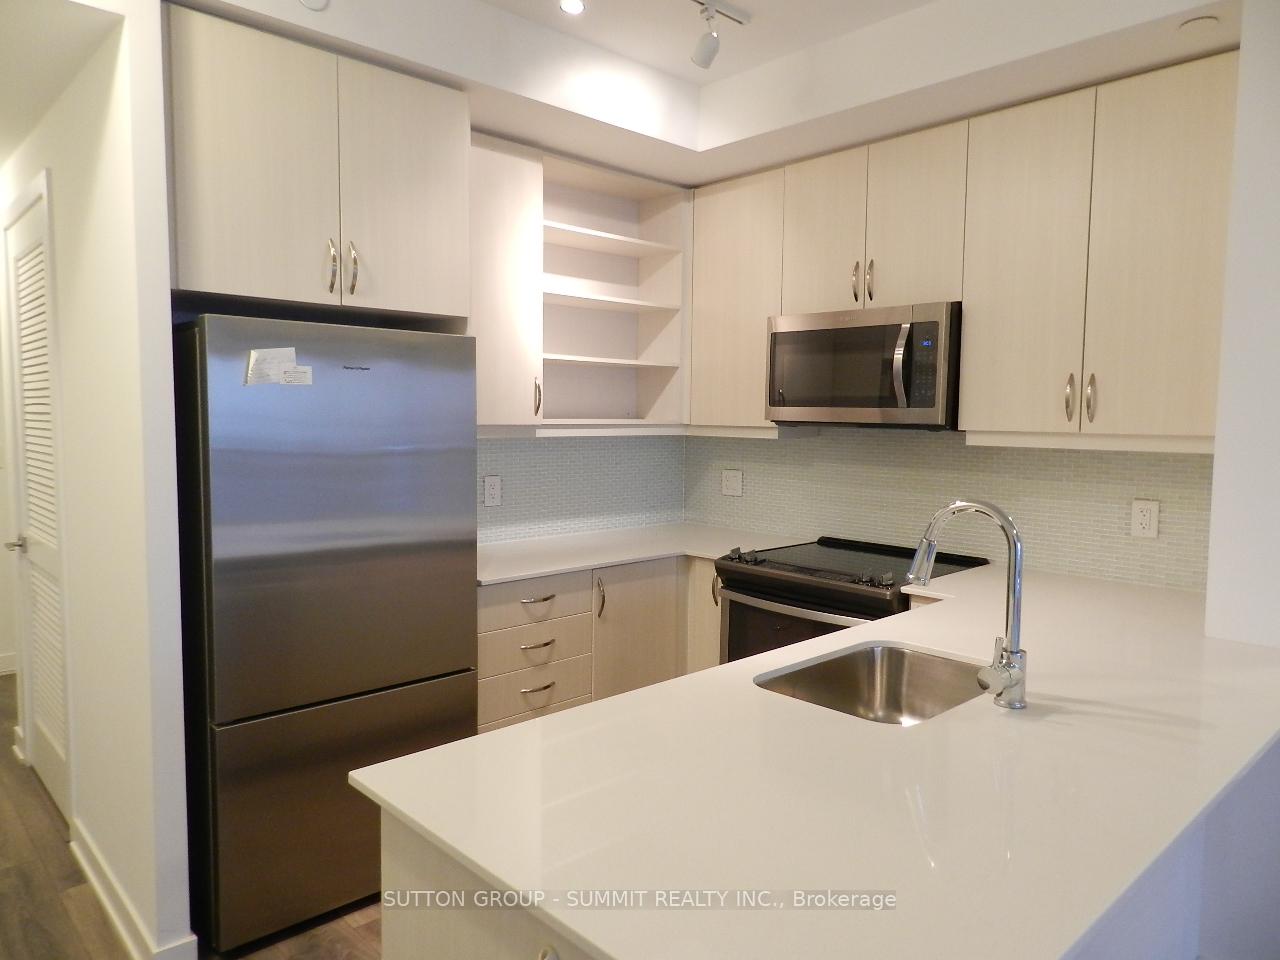
Unit 1501, 4633 Glen Erin Drive
Unit 1501, 4633 Glen Erin Drive
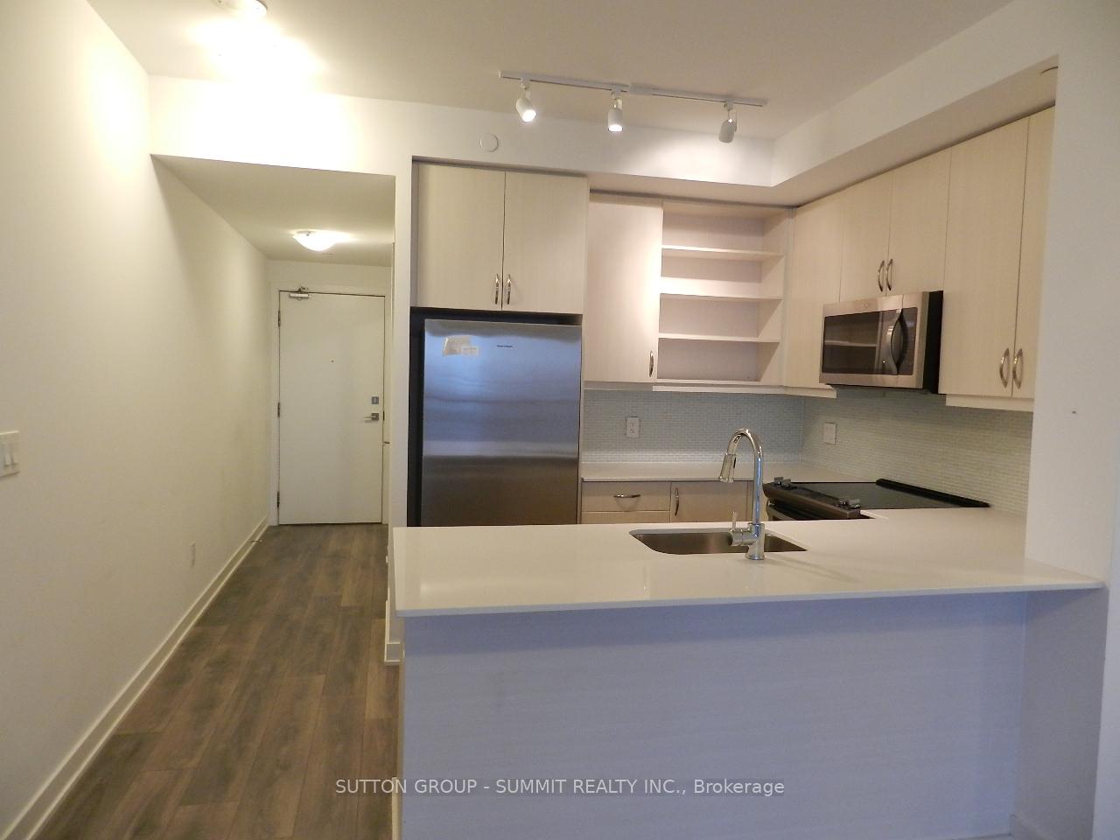
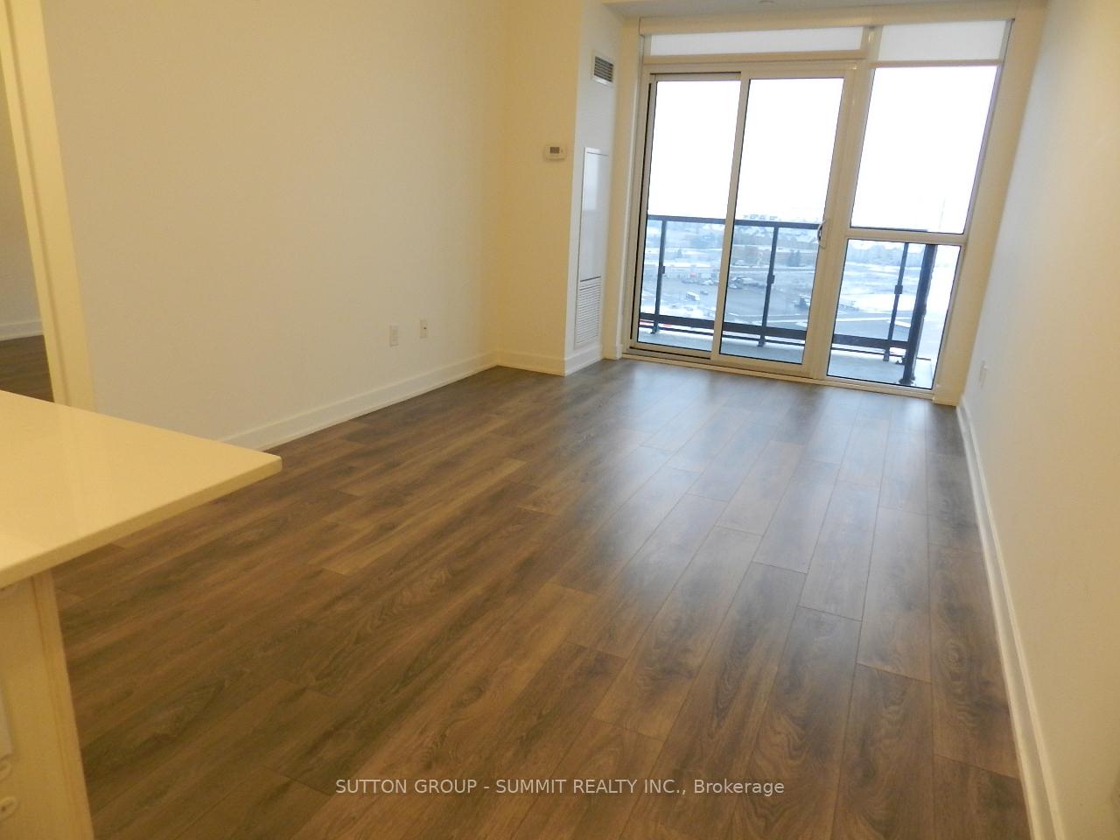
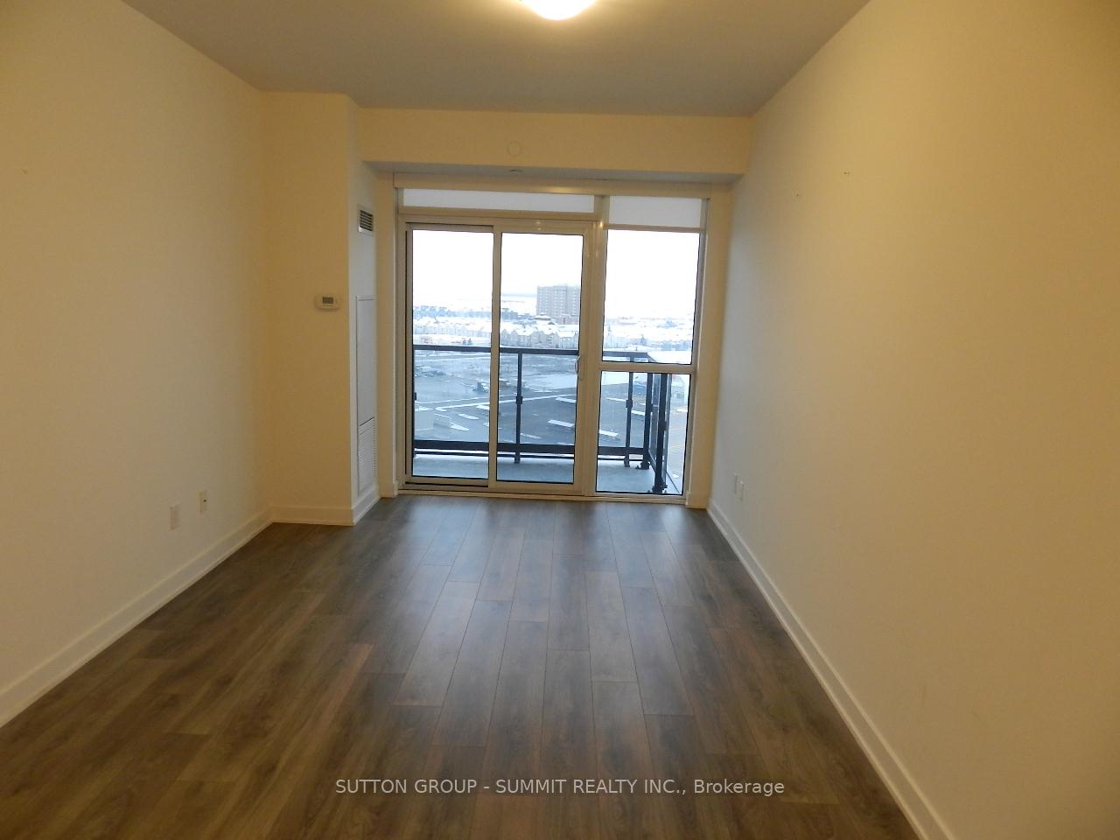
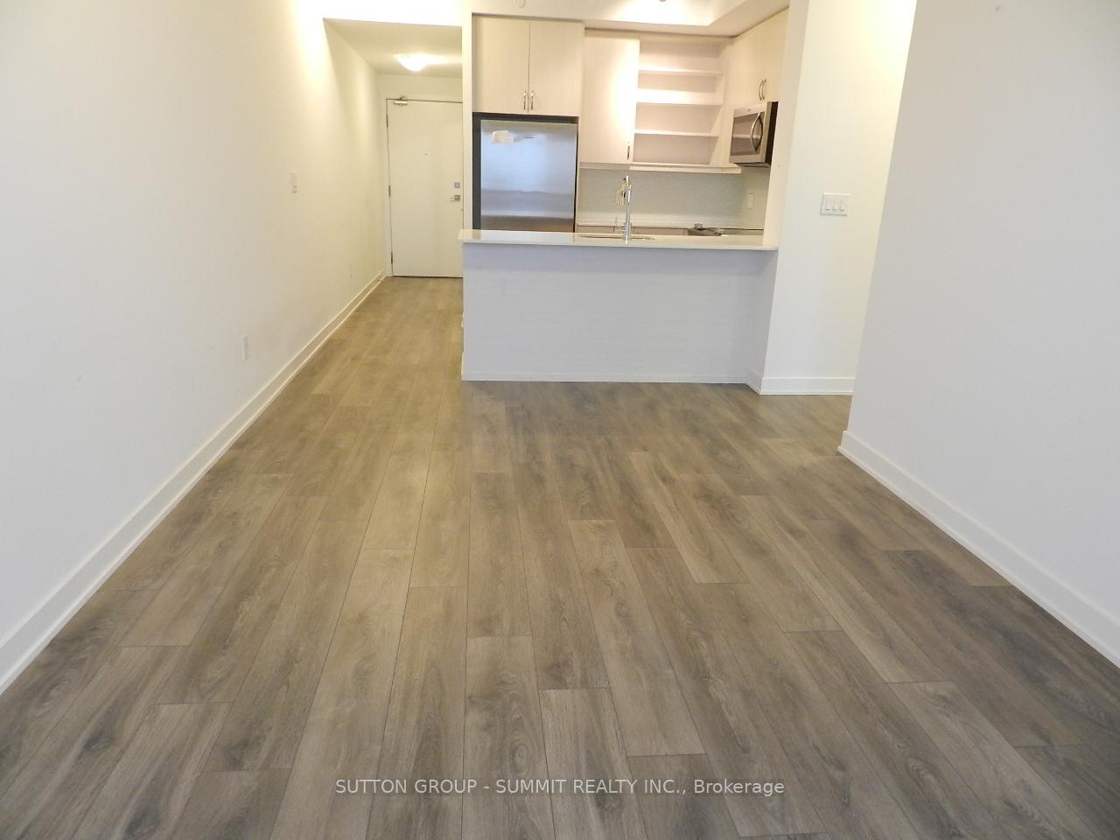 See all 8 photos
Property history
Facts and features
- ExposureNorth west
- LaundryEnsuite
- LockerOwned
- BalconyOpen
- Central air
- Concierge
- Gym
- Indoor pool
The homeCondo Apartment, Apartment, Age 0–5 years
- Type: Condo Apartment
- Style: Apartment
- Age: 0–5 years
- Living space: 600–699 sq ft
- Basement: None
- Exposure: North West
- View: City, clear, park/greenbelt
InsideEnsuite, Auto garage door remote, Carbon monoxide detectors, security guard, concierge/security
- Laundry: Ensuite
- Features: Auto garage door remote
- Security: Carbon monoxide detectors, security guard, concierge/security
- Rooms above ground: 4
- Bedrooms: 1
- Bathrooms: 1
- Kitchens: 1
OutsideConcrete, Open, Elevator, open floor plan, parking
- Exterior: Concrete
- Balcony: Open
- Accessibility: Elevator, open floor plan, parking
Parking and locker1 Parking, Underground, Exclusive
- Spaces: 1 Parking
- Garage: Underground
- Parking type: Exclusive
- Driveway: Private
- Spot: 76
- Locker: Owned
BuildingDowntown Erin Mills Condos, Storeys 18, Units 194
- Name: Downtown Erin Mills Condos
- Storeys: 18
- Units: 194
- Registered: 2018
- Condo corporation: 1040
- Amenities: Club house, concierge, elevator, gym, indoor pool
- Pets: Not allowed
Heating, water and powerHeat pump, gas, Central air
- Heating: Heat pump, gas
- Cooling: Central air
Rent and termsRent $2,400 a month, Entire property, Unfurnished
- Rent: $2,400 a month
- Space for rent: Entire property
- Furnished: Unfurnished
- Lease: 12 months
- Paid: Monthly
- Rent includes: Building insurance, central air conditioning, common elements, heat, parking, recreation facility, water
- Deposit: Required
- Credit check: Required
- Employment letter: Required
- Rental application: Required
- References: Required
IncludedS/s appliances, 1 parking spot p1#76 and 1 locker p2#224, aaa tenant only; no pets and non smokers. $300 refundable key deposit, tenant pays hydro and insurance required, please download schedule a from trreb
- Included: S/s appliances, 1 parking spot p1#76 and 1 locker p2#224, aaa tenant only; no pets and non smokers. $300 refundable key deposit, tenant pays hydro and insurance required, please download schedule a from trreb
NearbyClear view, hospital, library, park, public transit, school
- Close to: Clear view, hospital, library, park, public transit, school
Listing detailsW12194809, Rented, Jun 4, 2025
- MLS® number: W12194809
- Status: Rented
- Listed on: Jun 4, 2025
- Days on market: 6
- Updated: Jun 10, 2025
- Possession: 2025-07-18 / 30-59 days
- Occupied by: Tenant
- Listing brokerage: SUTTON GROUP - SUMMIT REALTY INC.
About this home
Unit 1501, 4633 Glen Erin Drive, Mississauga (Central Erin Mills), ON L5M 0Y6
EXCELLENT KEPT CONDO IN CENTRAL ERIN MILLS AREA, UNBLOCKED NORTH WEST VIEW, OPEN CONCEPT, FLOOR TO CEILING WINDOWS, CLEAN AND BRIGHT, MINUTES TO HOSPITAL, SHOPPING CENTRE, SCHOOLS AND PARKS, WORLD CLASS AMINITIES WITH POOL, YOGA/PILATES STUDIO, LIBRARY, GYM, TERRACE WITH BBQ, AMPLE VISITOR PARKINGS. *** 3 HOURS NOTICE FOR SHOWING***
Ask about this home
A HOMEH agent will answer your questions about this home.
Know more about Downtown Erin Mills Condos

Condo building · 4633 Glen Erin Dr
Downtown Erin Mills Condos is an 18-storey condo with 194 suites, built in 2018 by Pemberton Group. Right now 4 for sale and 1 for rent are on the market here.
- 18storeys
- 194suites
- $650/sq ft
- 2018built
No similar units for rent in Downtown Erin Mills Condos right now.
Around this home
Daily convenience, out of 100, from the distances below
Schools nearby
School rating, out of 10.
Helpful calculators
Your HOMEH agent

"I would see it this week."