

2595 Comet Court
2595 Comet Court
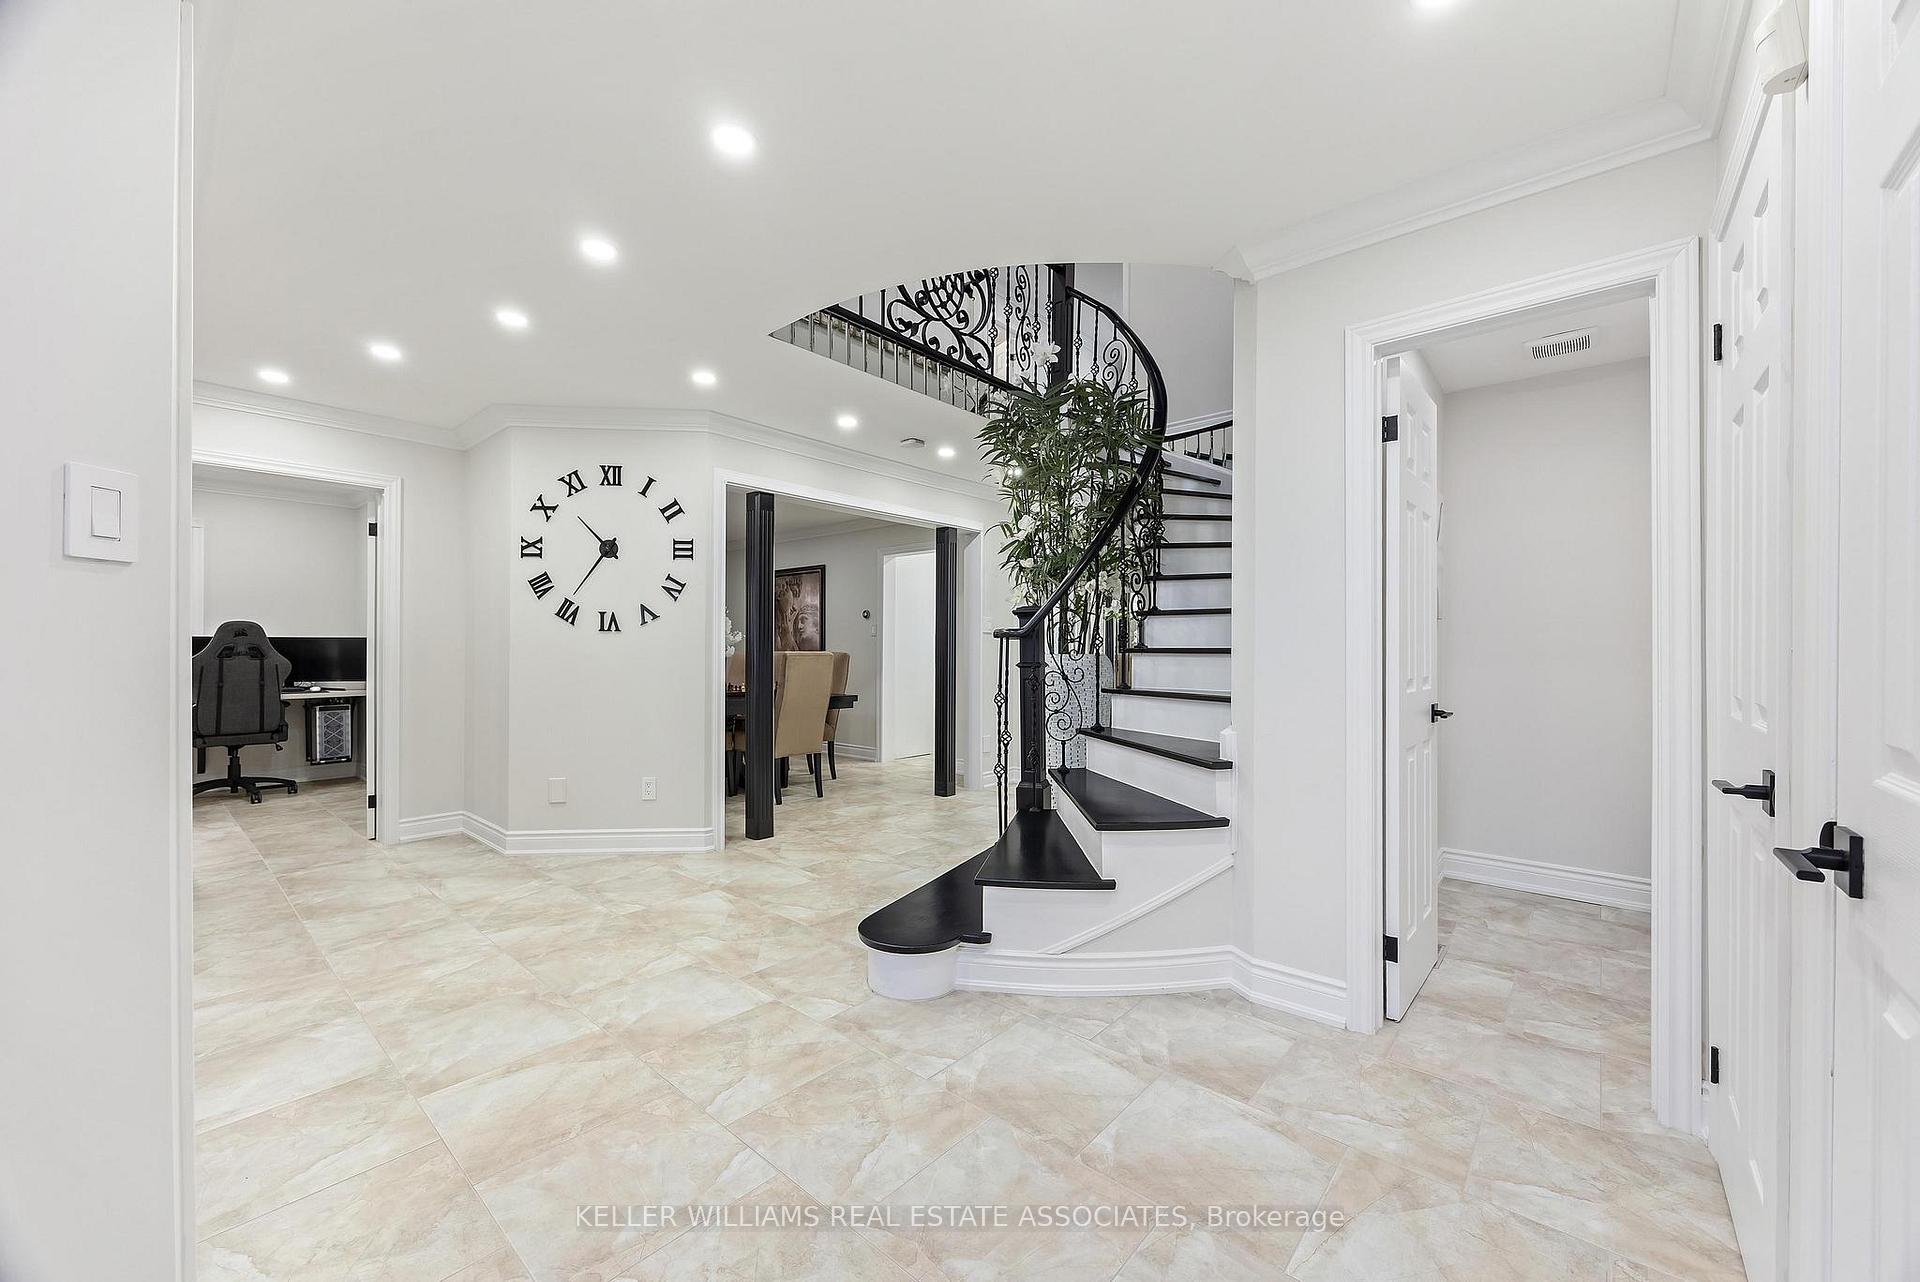 See all 49 photos
Property history
- $1,980,000TerminatedList: 2025-05-12|End: 2025-06-09|28 daysW12141199
Facts and features
- BasementFinished
- Age of home16–30 years
- Price per sq ft~$609
- Water, sewerMunicipal
- Second kitchen
- Fireplace
- Central air
The homeDetached, 2-storey, Age 16–30 years
- Type: Detached
- Style: 2-storey
- Age: 16–30 years
- Living space: 3,000–3,500 sq ft
- Basement: Full, finished
InsideFireplace Yes, family room, natural gas, other, Lower level, Auto garage door remote, bar fridge, carpet free, central vacuum, floor drain, garburator, guest accommodations, in-law capability, on demand water heater, sauna, steam room, storage, upgraded insulation, water heater owned, water heater, water purifier, water softener, water treatment, other
- Fireplace: Yes, family room, natural gas, other
- Laundry: Lower level
- Features: Auto garage door remote, bar fridge, carpet free, central vacuum, floor drain, garburator, guest accommodations, in-law capability, on demand water heater, sauna, steam room, storage, upgraded insulation, water heater owned, water heater, water purifier, water softener, water treatment, other
- Security: Alarm system, monitored, security system, heat detector, smoke detector, other
- Rooms above ground: 17
- Bedrooms: 5
- Bathrooms: 5
- Kitchens: 2
- Family room: Yes
Outside and lotBrick, Shingles, Concrete
- Exterior: Brick
- Roof: Shingles
- Foundation: Concrete
- Features: Deck, lighting, patio, privacy, porch, security gate
- Other structures: Fence - full, garden shed, shed, storage, other
- Accessibility: Hallway width 42 inches or more
- Size: 40.11 × 141.94 ft
- Shape: Rectangular
- Zoning: R3
Parking2 Garage, Attached, Available
- Spaces: 2 Garage
- Garage: Attached
- Driveway: Available
Heating, water and powerForced air, gas, Central air, Municipal water
- Heating: Forced air, gas
- Cooling: Central air
- Water: Municipal water
- Sewer: Municipal sewer
- Natural gas: Yes
- Hydro: Yes
- Cable: Yes
- Telephone: Yes
Costs and taxesTaxes $7,630 a year, HST included in the price, Rental items None
- Taxes, 2024: $7,630 a year
- HST: HST included in the price
- Rental items: None
Included in the saleInclusions- can be discussed between buyer and seller, All things not in the final offer
- Included: Inclusions- can be discussed between buyer and seller
- Not included: All things not in the final offer
NearbyFenced yard, hospital, level, other, park, public transit
- Close to: Fenced yard, hospital, level, other, park, public transit
Listing detailsW12141199, Terminated, May 12, 2025
- MLS® number: W12141199
- Status: Terminated
- Listed on: May 12, 2025
- Days on market: 28
- Updated: Jun 9, 2025
- Possession: 2025-11-17 / Flexible
- Occupied by: Owner
- Listing brokerage: KELLER WILLIAMS REAL ESTATE ASSOCIATES
About this home
2595 Comet Court, Mississauga (Sheridan), ON L5K 2R4
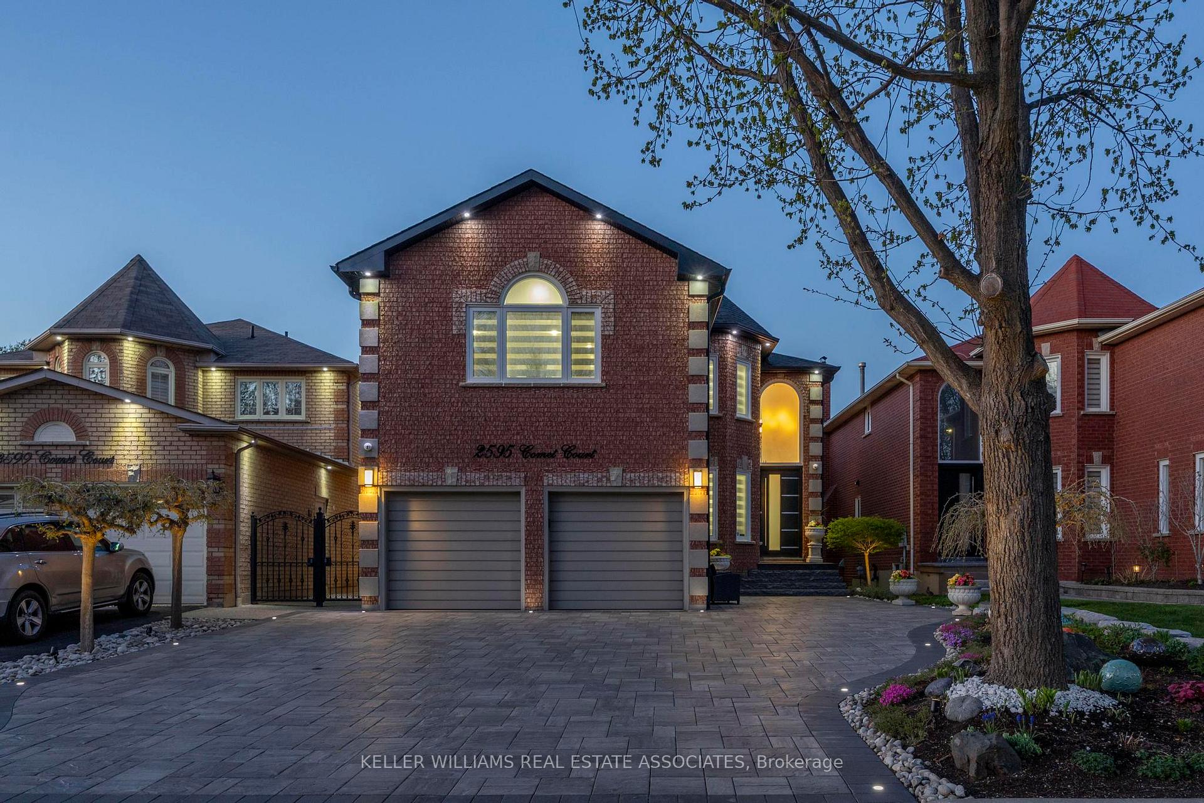
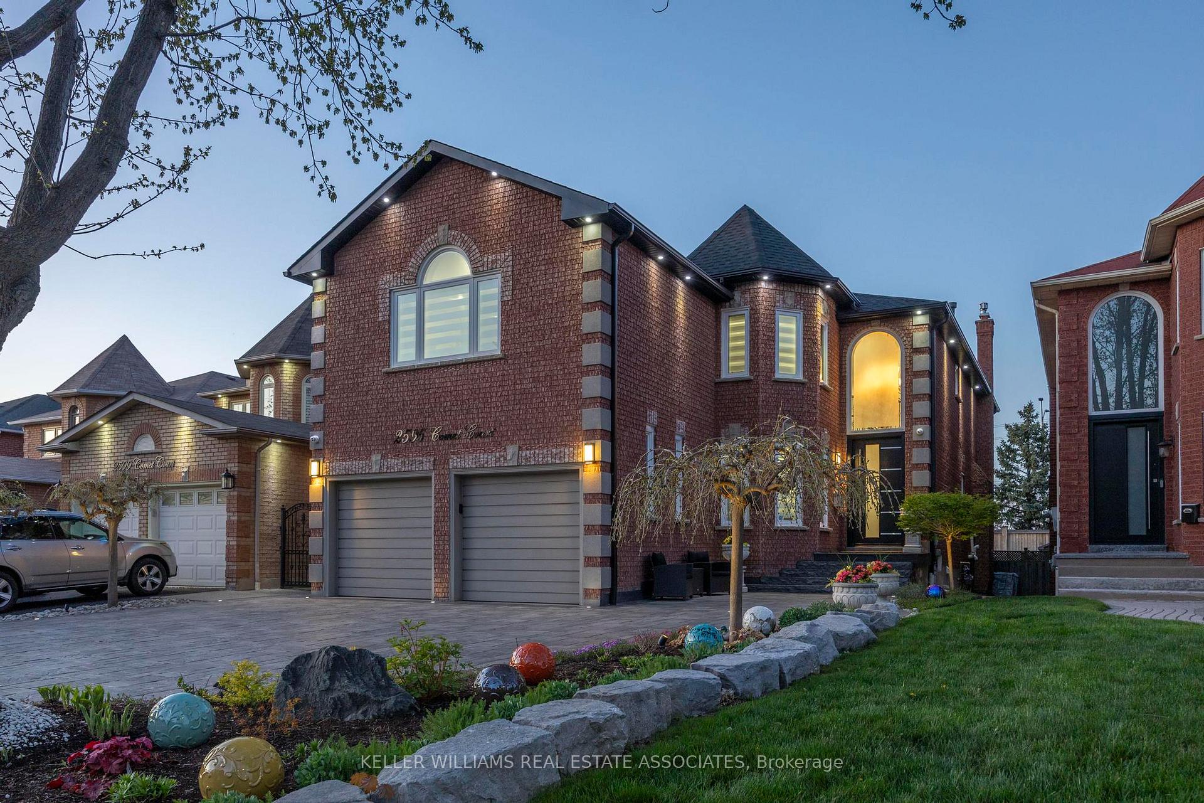
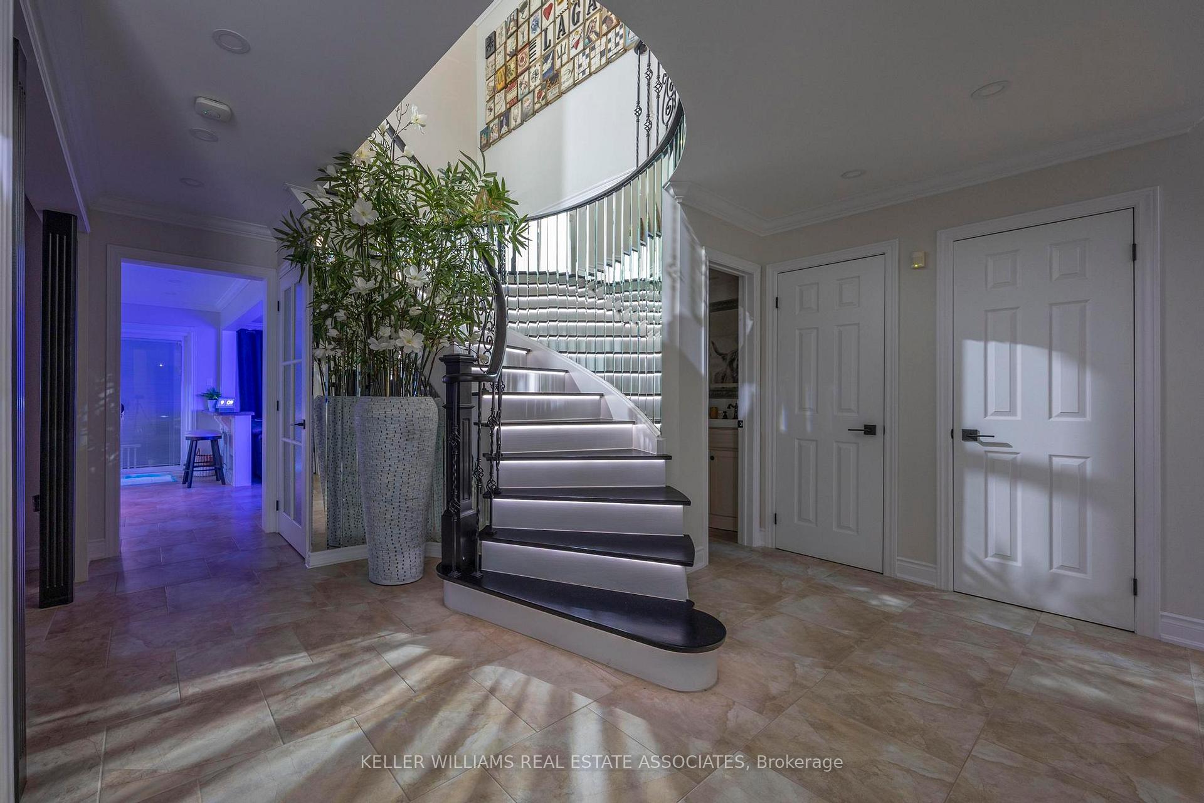
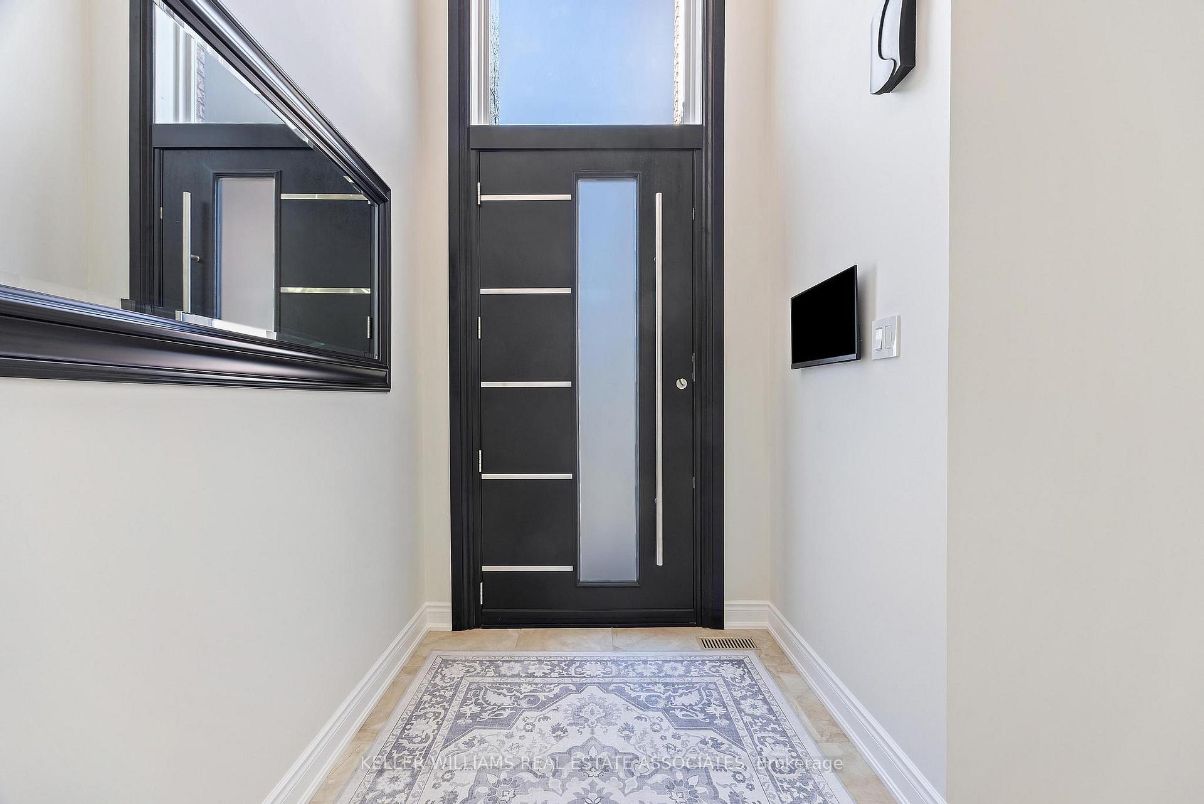
"Experience unparalleled luxury at 2595 Comet Court. This magnificent five-bedroom, five-bathroom residence offers 4,241 square feet of exquisite living space. The property features zero-maintenance artificial turf, professionally landscaped gardens, and sophisticated outdoor lighting, including pot lights that illuminate the house and driveway. A newly installed stone driveway leads to the grand entrance. The chef's kitchen is a culinary dream, equipped with state-of-the-art appliances and a large central island. The expansive open-plan living and dining areas are filled with natural light, perfect for both elegant entertaining and comfortable family living. A private office space provides a quiet retreat. The master suite is a luxurious haven, complete with a spa-like ensuite bathroom featuring a freestanding soaking tub and a glass-enclosed shower. The lower level includes a professional-grade home theater and a spacious recreation area. Inside, the main staircase is equipped with step lighting for added safety and elegance. Outside, a large deck offers a perfect setting for outdoor relaxation and entertainment. With two gourmet kitchens and luxurious finishes throughout, this home is a masterpiece of modern elegance." ________ Here is the list of features for 2595 Comet Court: Trek deck, artificial turf (low maintenance), beautiful stone driveway, pot lights around the house, pot lights in the driveway, tankless hot water tank (never worry about running out of hot water), lights on the stairs (for safety at night), theater room, two kitchens, 4,241 square feet of living space, security monitors near the front door, security monitors in the laundry room, security cameras around the house, 24 hours security monitoring, a dog run on the side of the deck and more.....
Ask about this home
A HOMEH agent will answer your questions about this home.
Around this home
Daily convenience, out of 100, from the distances below
Schools nearby
School rating, out of 10.
Helpful calculators
Your HOMEH agent

"Priced 16% over the Hestimate. I would see it this week."