

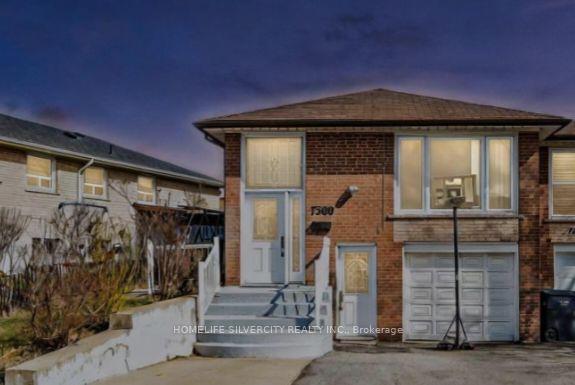
7369 Shallford Road
Semi-Detached Suspended
1/457369 Shallford Road
Semi-Detached Suspended
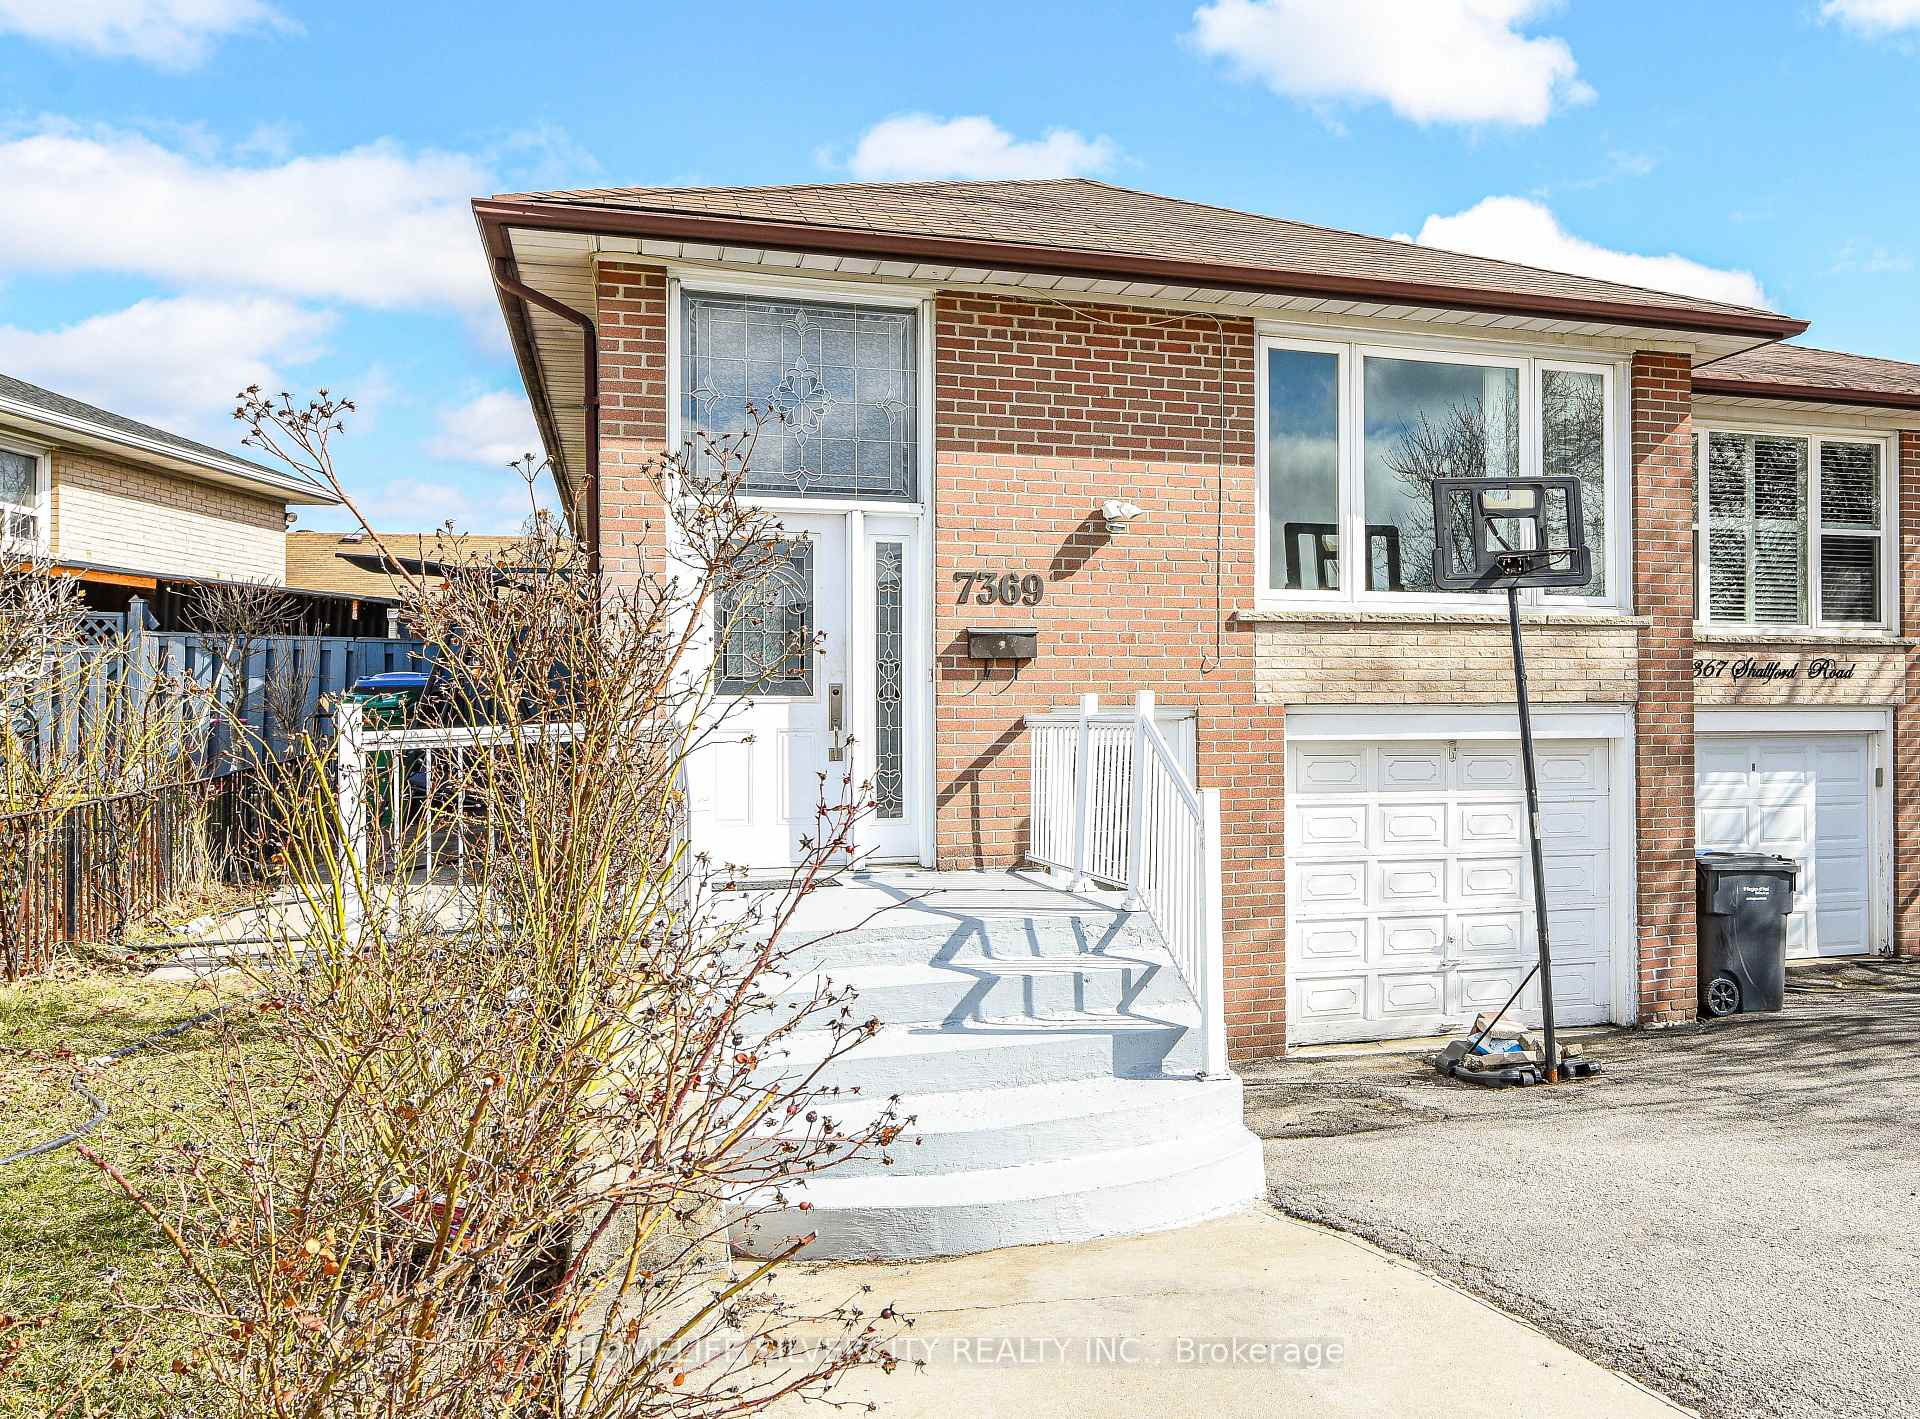 See all 45 photos
3+1 Bedrooms
3 Bathrooms
1 Garage
1.1K–1.5K sq.ft
26.6×114.43 ft
$4,288/yr
Property history
- $799,999SuspendedList: 2025-05-07|End: 2025-06-09|33 daysW12130330
- $924,900TerminatedList: 2025-04-11|End: 2025-05-06|25 daysW12078807
Facts and features
- BasementWalk-out
- Price per sq ft~$615
- Water, sewerMunicipal
- HeatingForced air
What stands out
- Second kitchen
- Fireplace
- Central air
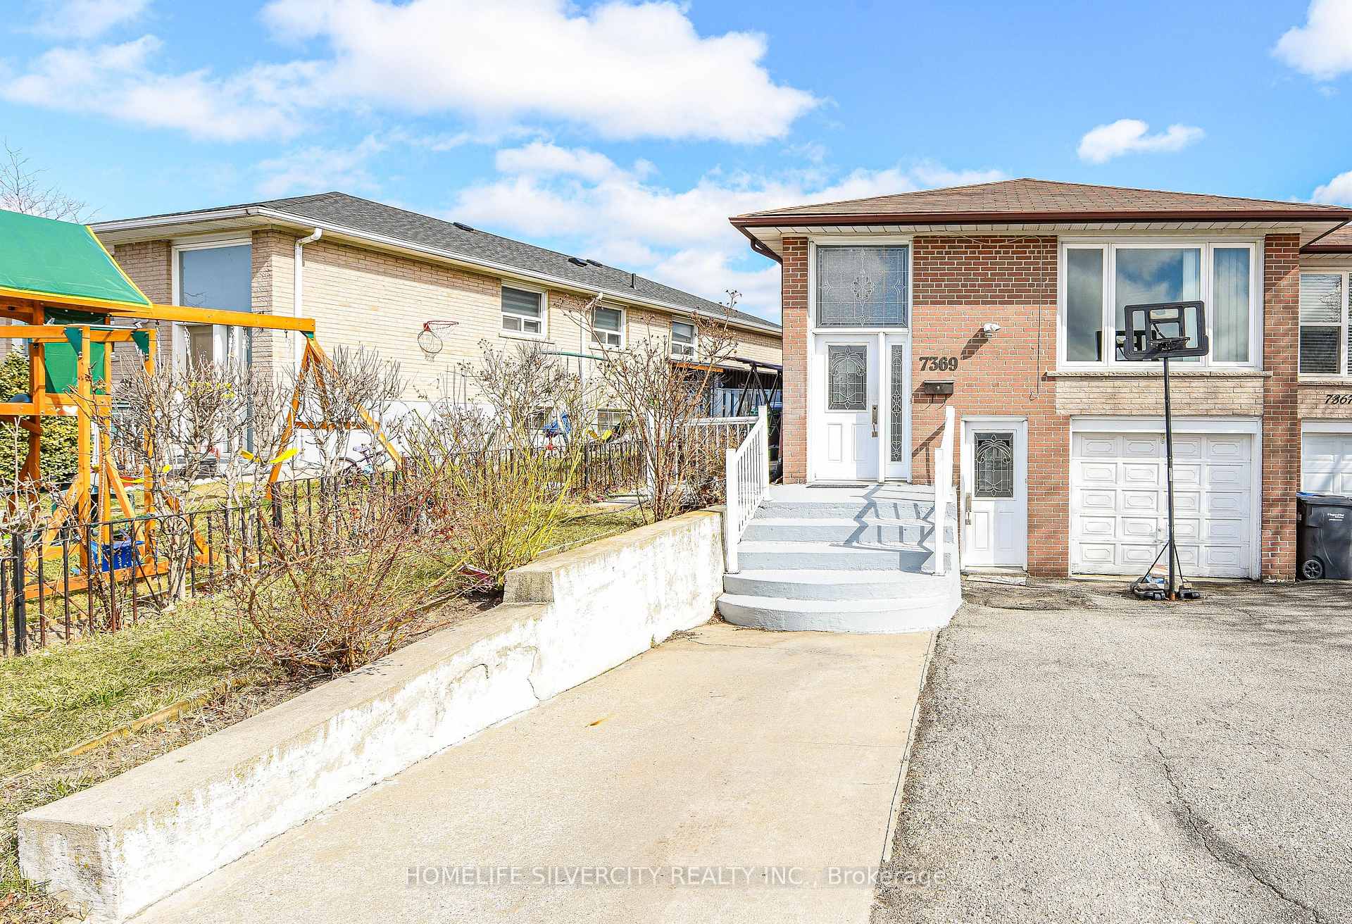
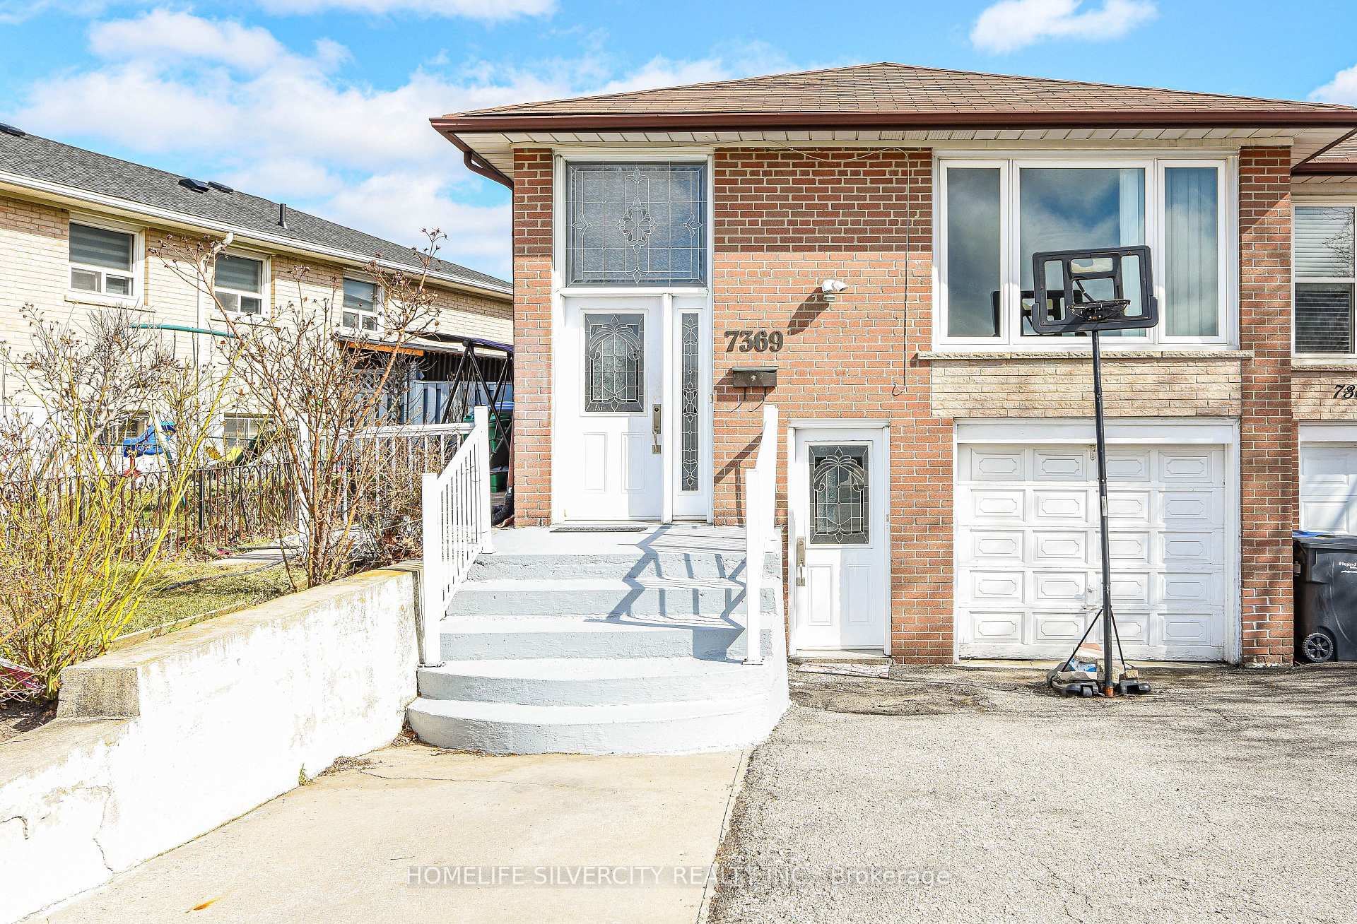
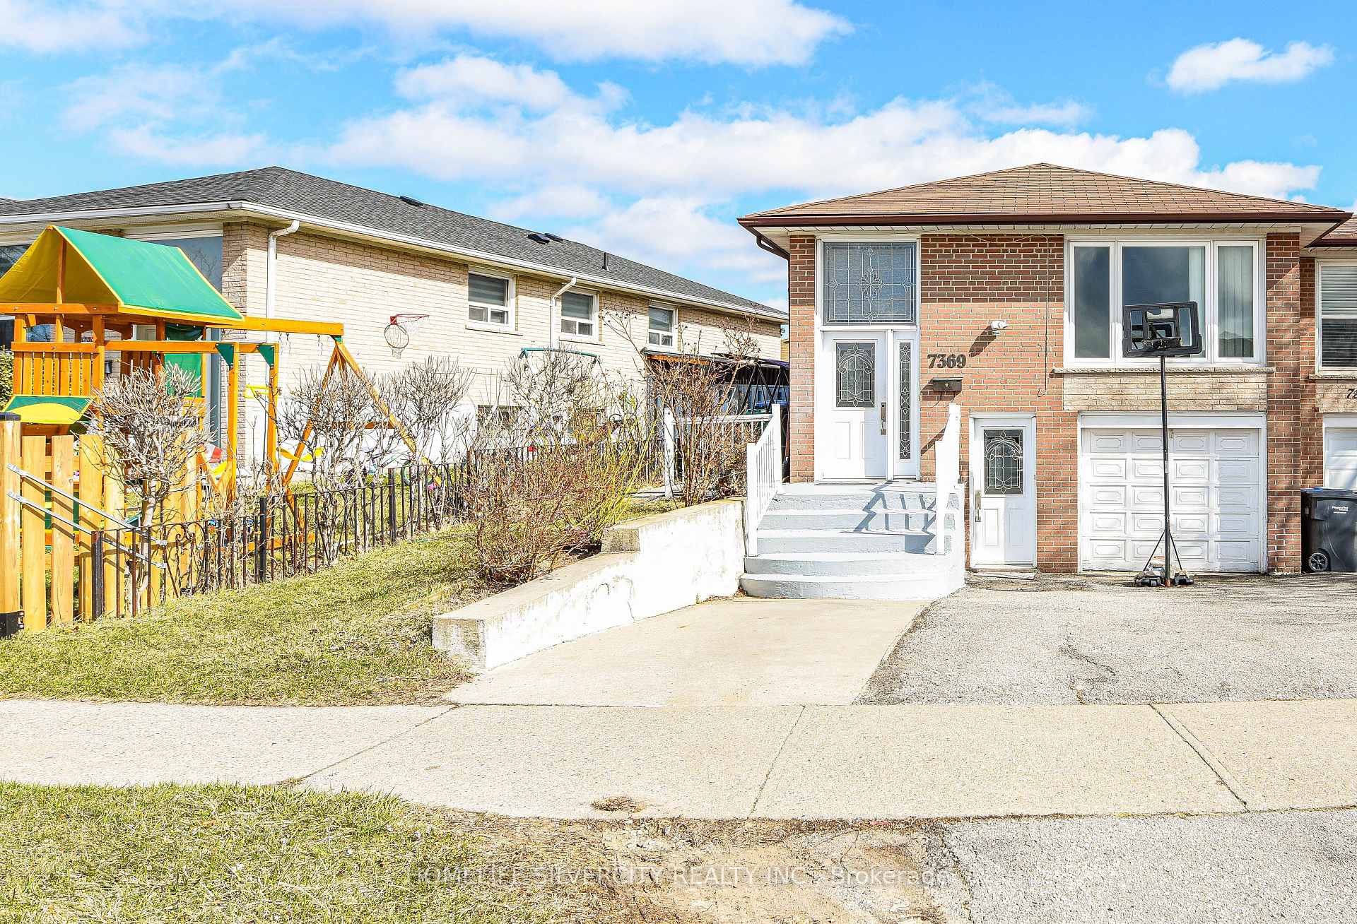
The homeSemi-Detached, Bungalow-raised, 1,100–1,500 sq ft
- TypeSemi-Detached
- StyleBungalow-raised
- Living space1,100–1,500 sq ft
- BasementFinished with walk-out
InsideFireplace Yes, Ceramic, Other
- FireplaceYes
- FlooringCeramic
- FeaturesOther
- Rooms above ground5
- Rooms in the basement2
- Bedrooms3 + 1 in the basement
- Bathrooms3
- Kitchens2
Outside and lotBrick, Shingles, Unknown
- ExteriorBrick
- RoofShingles
- FoundationUnknown
- Size26.6 × 114.43 ft
Parking1 Garage, Attached
- Spaces1 Garage
- GarageAttached
Heating, water and powerForced air, gas, Central air, Municipal water
- HeatingForced air, gas
- CoolingCentral air
- WaterMunicipal water
- SewerMunicipal sewer
Costs and taxesTaxes $4,288 a year, HST included in the price
- Taxes, 2024$4,288 a year
- HSTHST included in the price
Included in the saleAll elf's, fridge, stove, washer and dryer
- IncludedAll elf's, fridge, stove, washer and dryer
Listing detailsW12130330, Suspended, May 7, 2025
- MLS® numberW12130330
- StatusSuspended
- Listed onMay 7, 2025
- Days on market33
- UpdatedJun 9, 2025
- Possession2025-06-30 / Flexible
- Occupied byOwner+tenant
- Listing brokerageHOMELIFE SILVERCITY REALTY INC.
About this home
7369 Shallford Road, Mississauga (Malton), ON L4T 2P9
Other
Well-Maintained 3+1 Bedroom Semi-Detached Raised Bungalow with Garage and Walk-Out Basement! This beautiful home features a separate entrance to a fully finished basement, currently tenanted with tenants who wish to stay. Enjoy a wraparound concrete pathway from the front entrance to the backyard patio. Located just steps away from schools, places of worship, shopping centers, medical facilities, and the newly developed Westwood Mall. This home is move-in ready and ideal for families or investors!
Read more
Ask about this home
A HOMEH agent will answer your questions about this home.
Ask a question
Thinking of selling your home?See what your home is worth today.
Around this home
Morning Star/ Cambrett Drive
Errands
Parks
Schools
Daily convenience, out of 100, from the distances below
ParkRidgewood Park · 6 within 1 km4 min walk217 m
GroceryBite Me10 min walk612 m
SchoolRidgewood Public School4 min walk230 m
PharmacyShoppers Drug Mart11 min walk702 m
Cafés & foodTim Hortons · 15 within 1 km9 min walk571 m
Gym & rec centreFit4Less10 min walk641 m
LibraryMissisauga Library - Malton15 min walk938 m
WalkDriveStraight-line distance, open map data
Grocery0.6 km
Park0.2 km
Coffee0.6 km
Gym0.6 km
Schools nearby
School rating, out of 10.
Ridgewood Public Schoolelementary · Public · 0.2 km
—
Lancaster Public Schoolelementary · Public · 0.4 km
—
Morning Star Middle Schoolelementary · Public · 0.4 km
—
Contact agent
Helpful calculators
Mortgage
Affordability
Closing costs
Land transfer tax
Property tax
Down payment
CMHC insurance
Stress test
Cashback Rebate
Your HOMEH agent

NimaHOMEH agent · Mississauga
"I would see it this week."
Ask Nima