

5082 Parkplace Circle
5082 Parkplace Circle
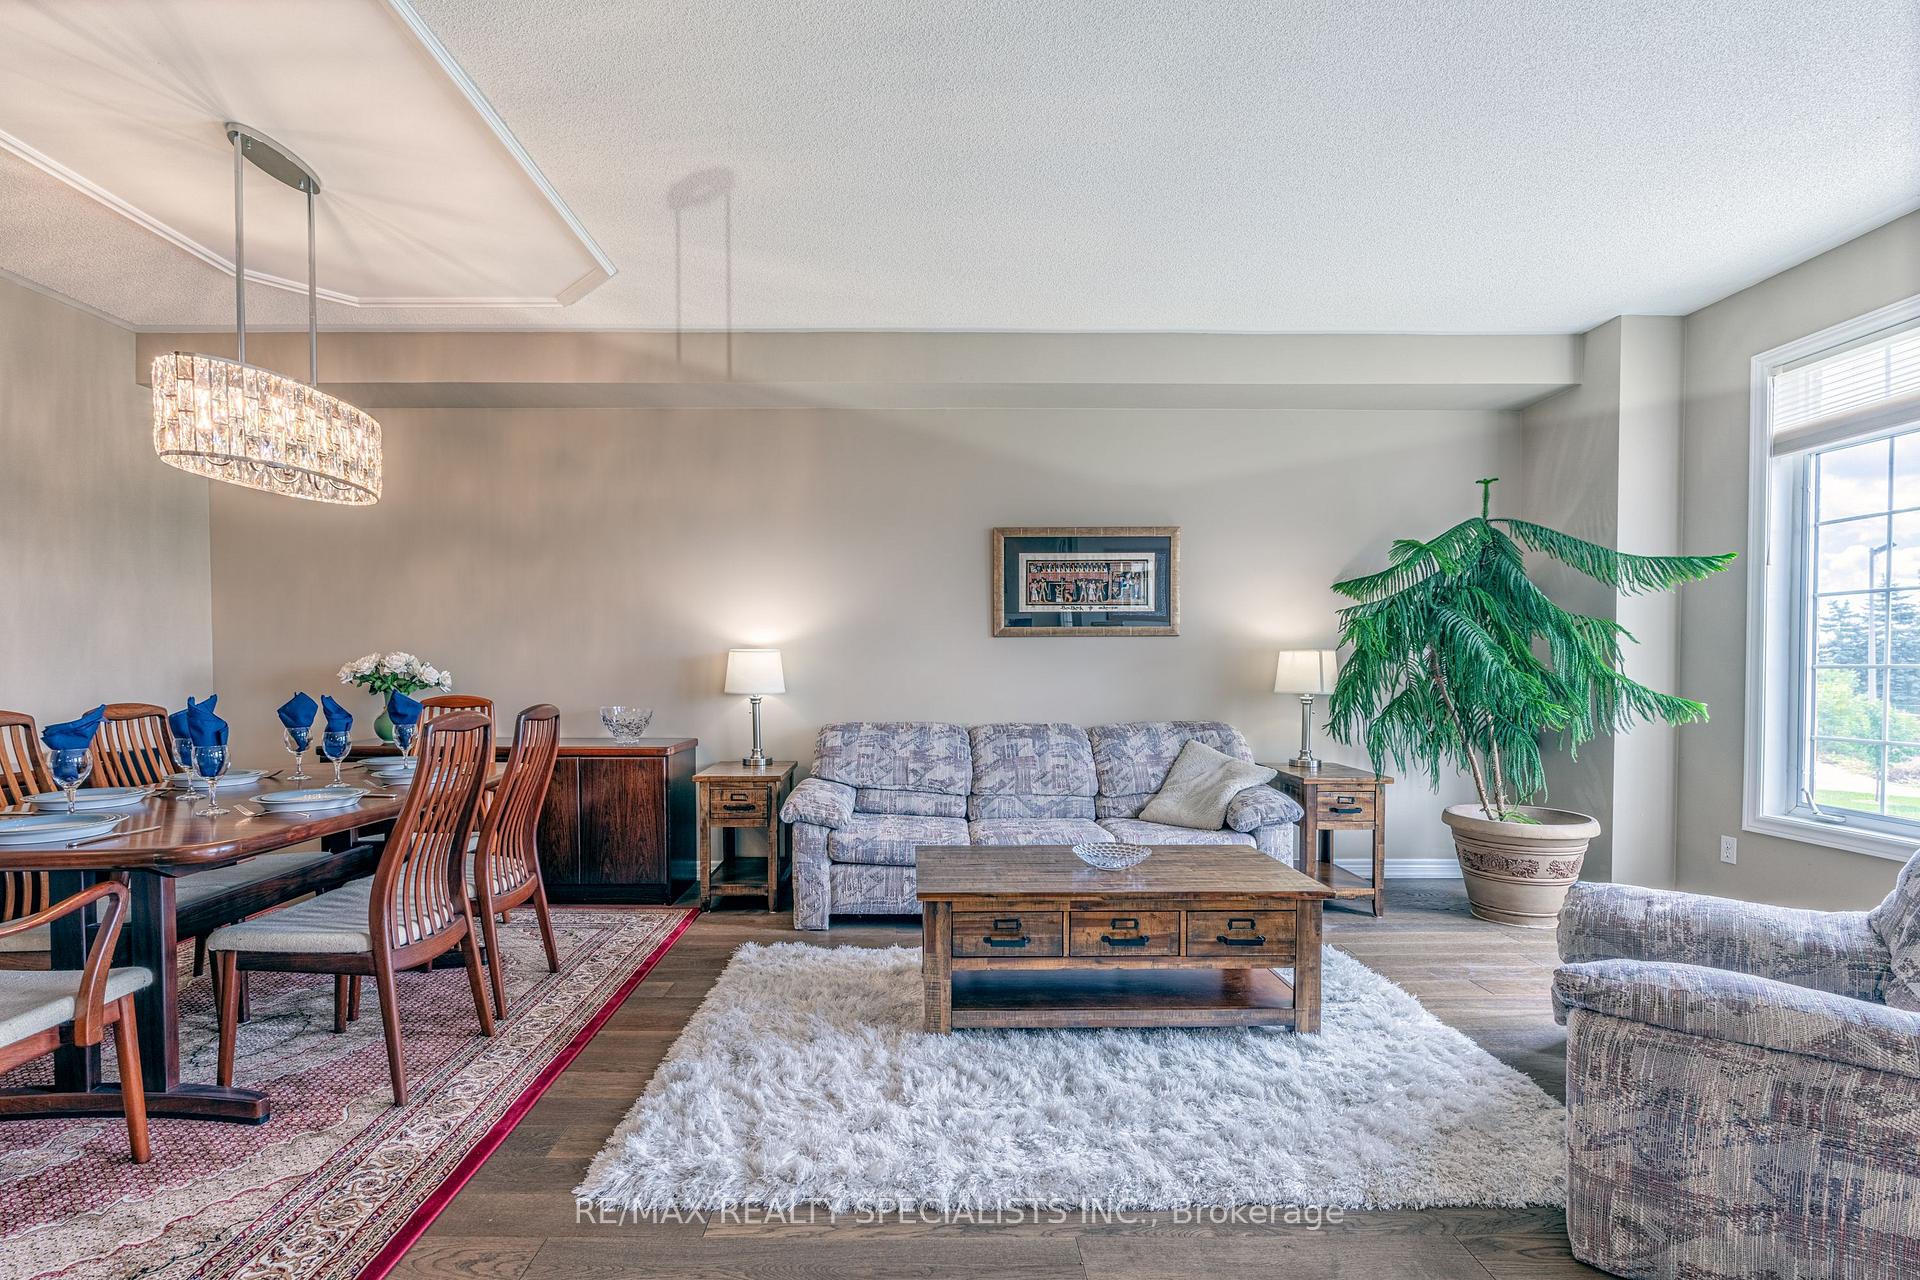 See all 50 photos
Property history
Facts and features
- BasementWalk-out
- Water, sewerMunicipal
- HeatingForced air
- CoolingCentral air
- Hardwood floors
- Fireplace
- Central air
The homeSemi-Detached, 3-storey, 2,500–3,000 sq ft
- Type: Semi-Detached
- Style: 3-storey
- Living space: 2,500–3,000 sq ft
- Basement: Finished with walk-out
InsideFireplace Yes, Hardwood, Broadloom, Auto garage door remote, built-in oven, central vacuum, storage area lockers, water heater, workbench
- Fireplace: Yes
- Flooring: Hardwood, Broadloom
- Features: Auto garage door remote, built-in oven, central vacuum, storage area lockers, water heater, workbench
- Rooms above ground: 8
- Bedrooms: 3
- Bathrooms: 4
- Kitchens: 1
- Family room: Yes
Outside and lotBrick, Asphalt shingle, Unknown
- Exterior: Brick
- Roof: Asphalt shingle
- Foundation: Unknown
- Other structures: Garden shed
- Size: 30.03 × 88.54 ft
- Zoning: R4
Parking2 Garage, Built-in
- Spaces: 2 Garage
- Garage: Built-in
Heating, water and powerForced air, gas, Central air, Municipal water
- Heating: Forced air, gas
- Cooling: Central air
- Water: Municipal water
- Sewer: Municipal sewer
Costs and taxesTaxes $6,153 a year, HST included in the price
- Taxes, 2025: $6,153 a year
- HST: HST included in the price
Included in the saleAll existing appliances, window coverings, gdo and remotes, all elfs. piano, garden shed. family room sectional.4 kitchen island chairs.all closet organizers / custom shelving the 2 electric fireplaces. basement storage area metal/wood shelving. gazebo on back deck. hotwater heater owned.
- Included: All existing appliances, window coverings, gdo and remotes, all elfs. piano, garden shed. family room sectional.4 kitchen island chairs.all closet organizers / custom shelving the 2 electric fireplaces. basement storage area metal/wood shelving. gazebo on back deck. hotwater heater owned.
NearbyGolf, hospital, public transit, rec./commun.centre, school
- Close to: Golf, hospital, public transit, rec./commun.centre, school
Listing detailsW12147555, Sold, May 14, 2025
- MLS® number: W12147555
- Status: Sold
- Listed on: May 14, 2025
- Days on market: 17
- Updated: May 31, 2025
- Possession: 30-59 days
- Occupied by: Owner
- Listing brokerage: RE/MAX REALTY SPECIALISTS INC.
About this home
5082 Parkplace Circle, Mississauga (East Credit), ON L5V 2M1
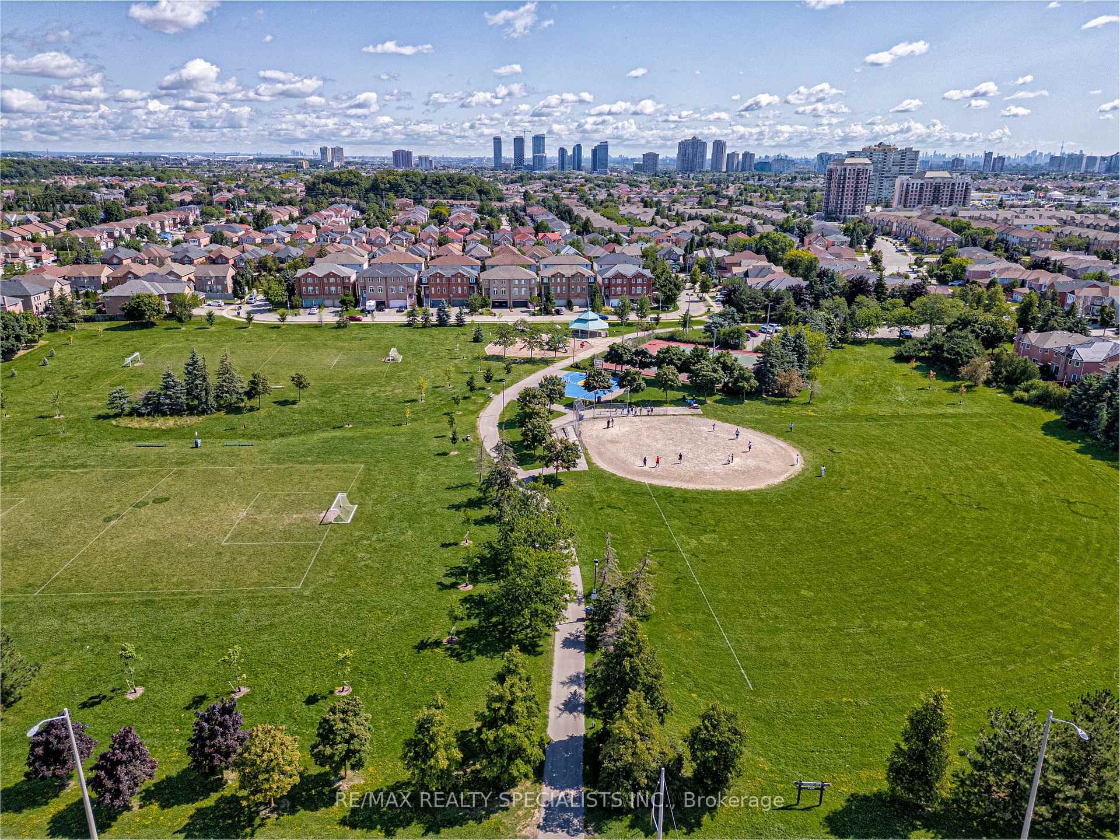
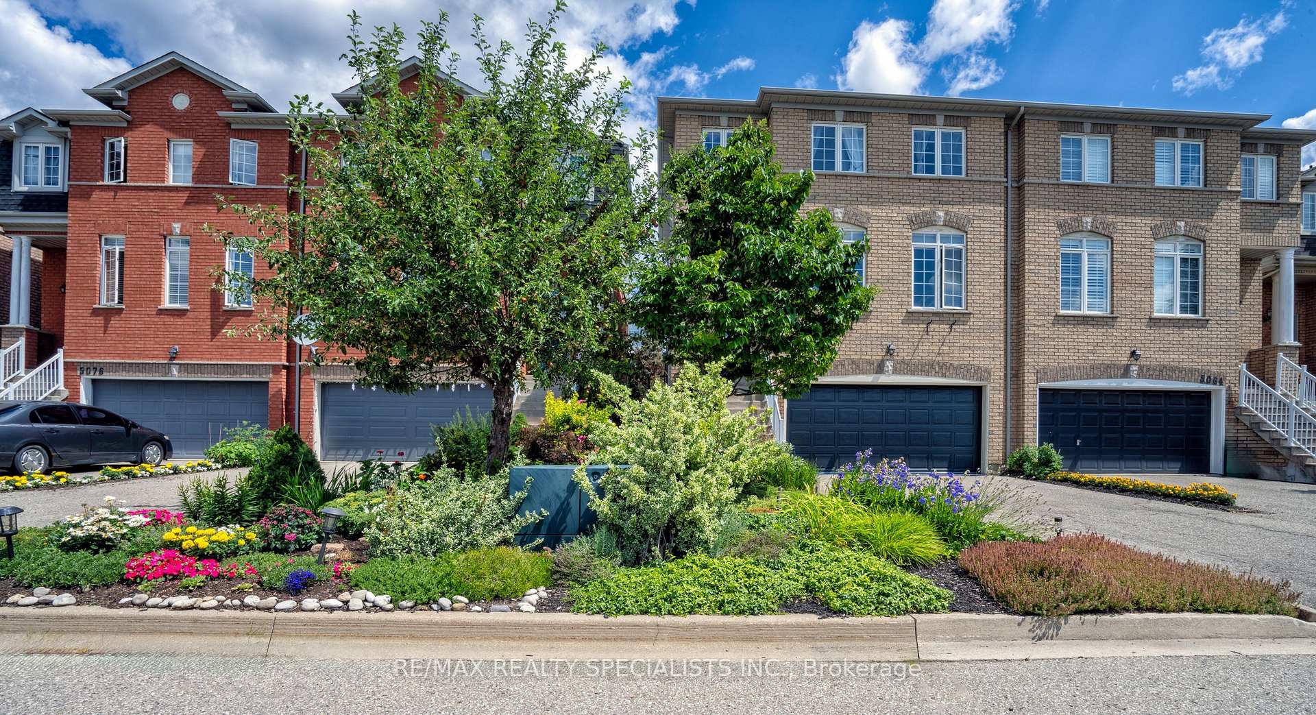
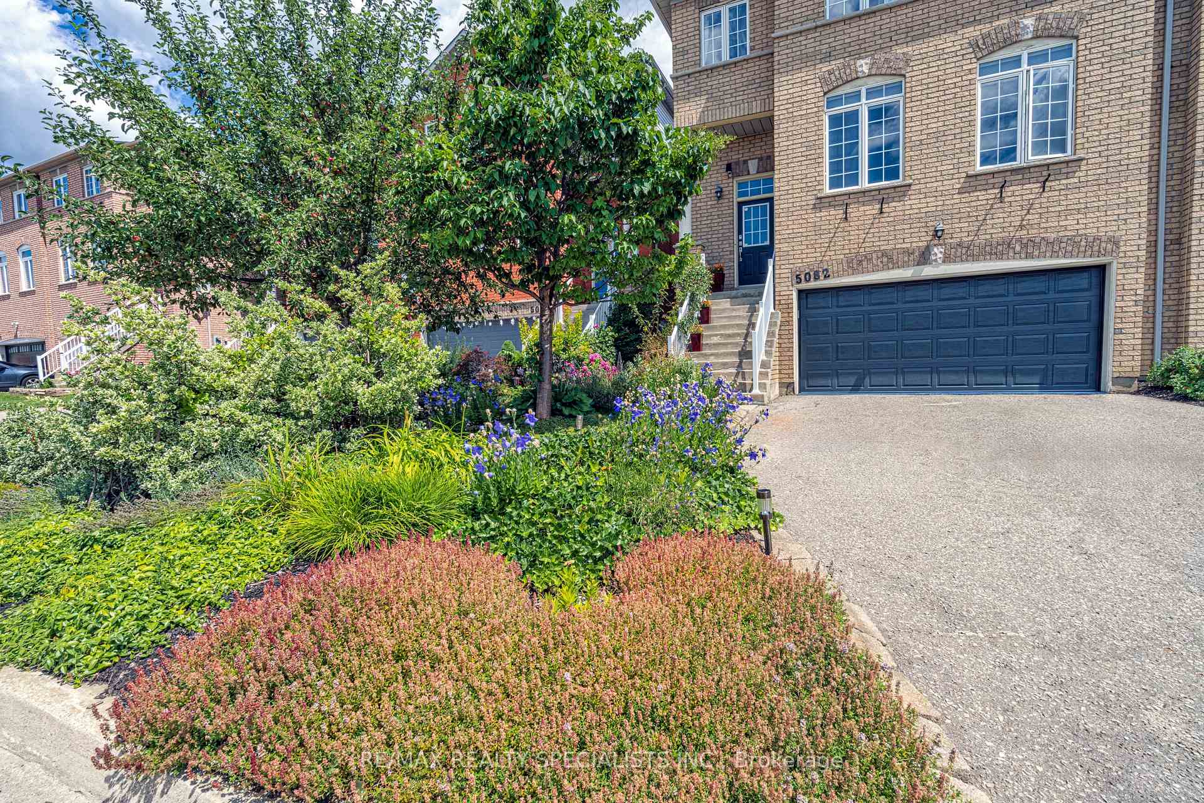
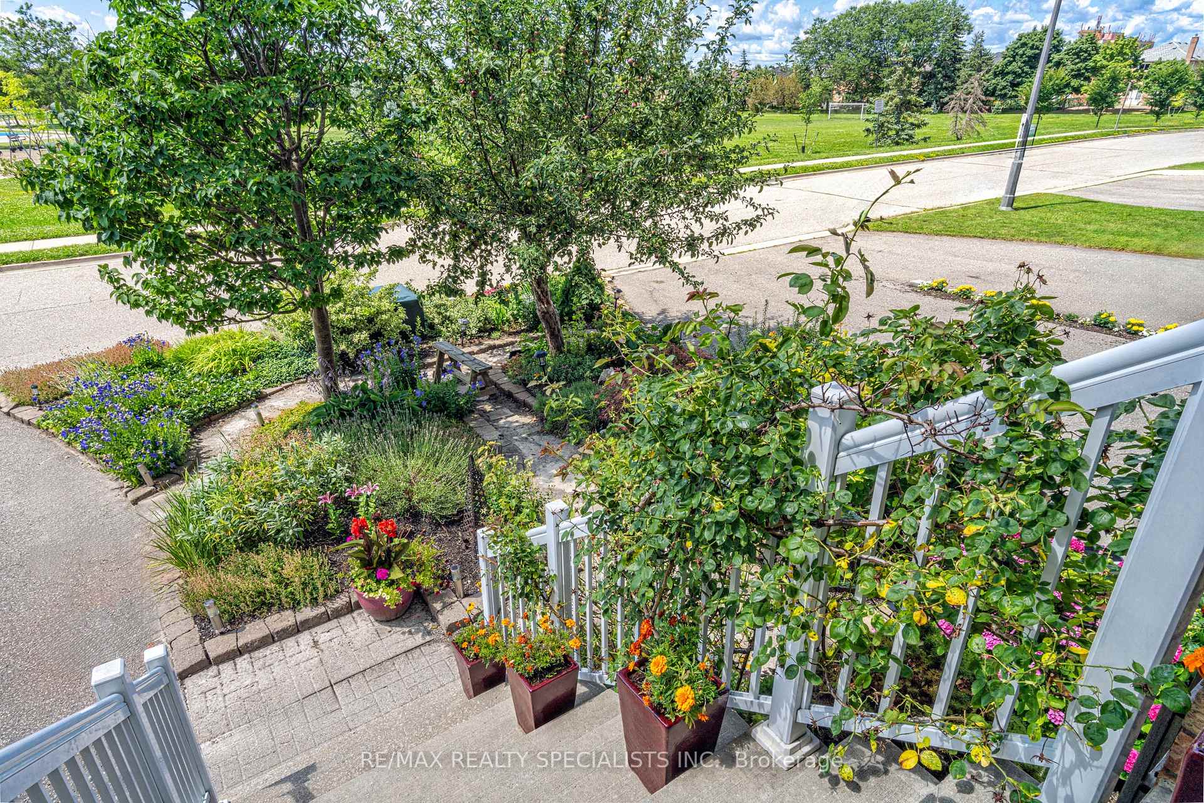
The street name says it all! Nestled on a quiet crescent right across from the Century City Park with playground, gazebo,basketball court,tennis courts,baseball diamond,soccer fields &walking paths.Close to golf course,Streetsville,Erindale & Cooksville Go Stations,HeartlandTown Centre & Square One Shopping Centre. Easy access to Highways 403, 401, 410 and 407.This unique & rarely-offered 3 bed, 4 bath, 3-storey semi-detached has 2,458 sq ft,fantastic curb appeal with beautiful perennial gardens in front,an incredible layout & stunning view of the park from the elevated living room/dining room with 9-foot ceilings.Imagine entertaining your guests while preparing a gourmet meal as they lounge in the adjoining cozy family room with stone fireplace wall,or preparing comfort food for your family in the fully renovated kitchen with stainless steel appliances,quartz counters,ample cabinet space,large centre island with breakfast bar & wine fridge.Raised deck with gazebo,overlooking the private backyard with flagstone patio & meticulously maintained flower and vegetable gardens.King-sized Master bedroom with walk-in closet,closet organizers & Hunter Douglas powerblinds. Start your day in the 5-Pc Ensuite,completely renovated in 2022,featuring a 2-person shower stall,extended double sink counter,heated floor,& under cabinet lighting.Soak your stress away in the extra-large soaker tub.The additional two spacious bedrooms have large closets with custom shelving & organizers.The upstairs main 3-Pc bathroom was completely renovated in 2022 with large shower stall & under cabinet lighting.The ground floor Office/Recarea or potential 4th bedroom has a 4-pc Ensuite bathroom,Walk out to the stone patio &gorgeous gardens in the private back yard. Entry to the beautifully finished 2.5 car garage with new insulated garage door (2024), ample storage space to store a motorcycle or family bicycles or to use as a workshop area.Double driveway has parking for 4 cars.
Ask about this home
A HOMEH agent will answer your questions about this home.
Around this home
Daily convenience, out of 100, from the distances below
Schools nearby
School rating, out of 10.
Helpful calculators
Your HOMEH agent

"I would see it this week."