

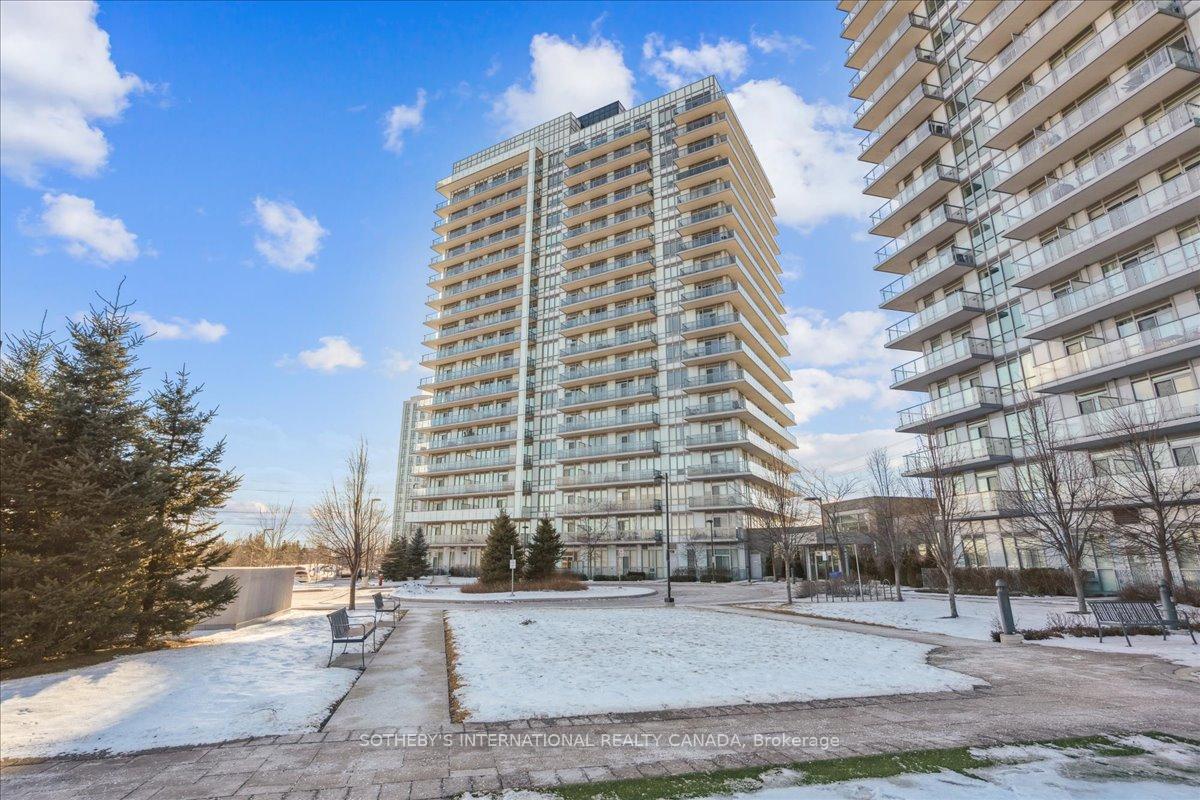
Unit 702, 4633 Glen Erin Drive
Unit 702, 4633 Glen Erin Drive
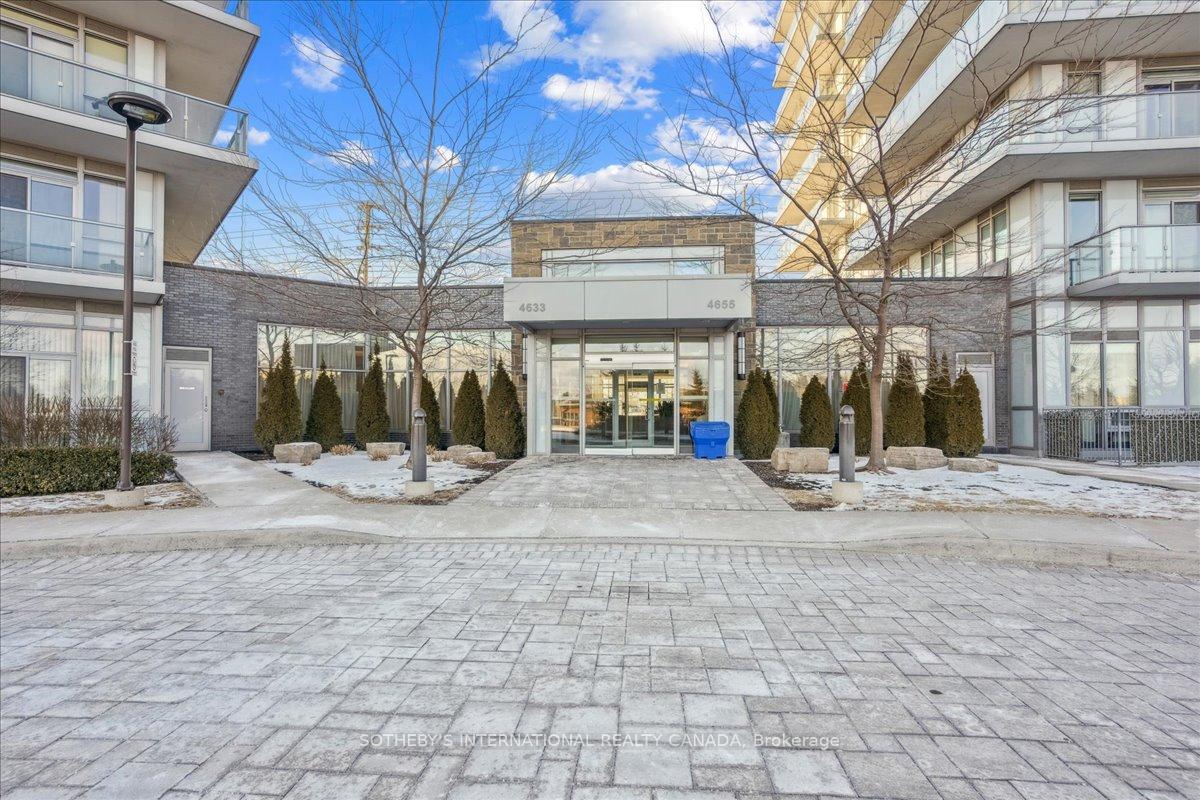
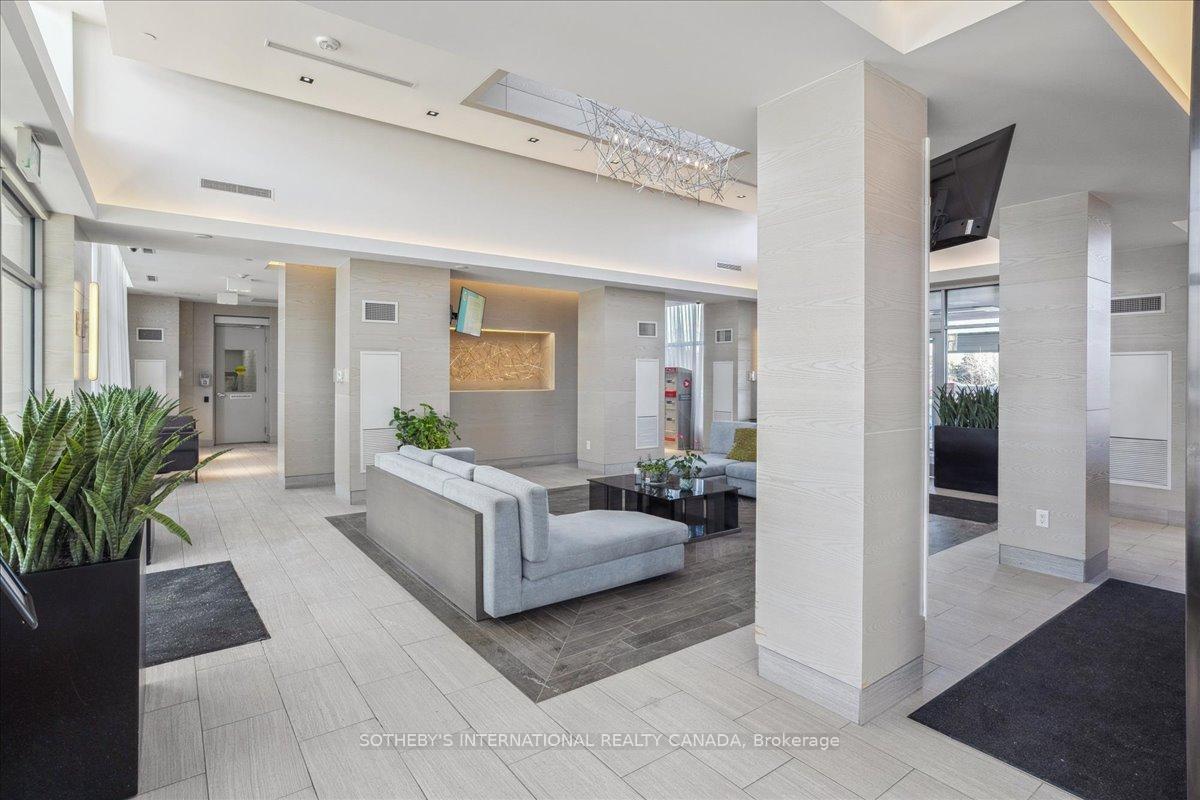
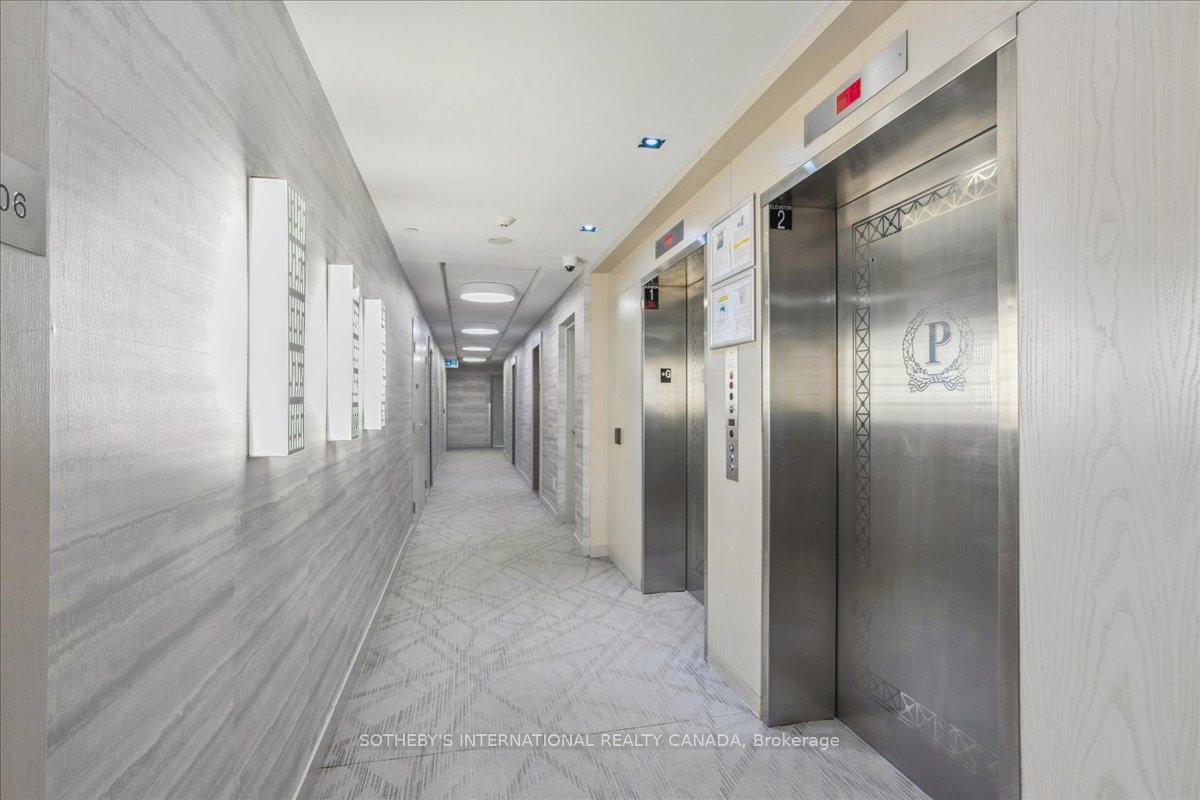
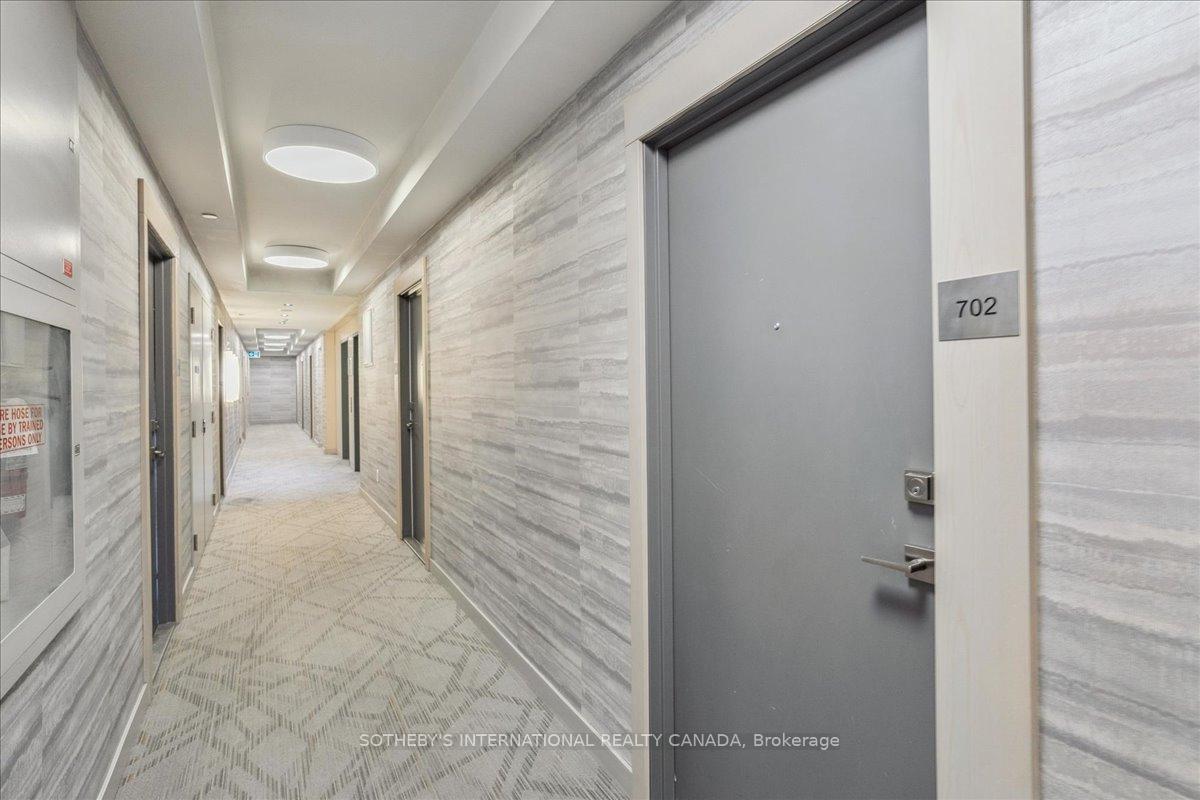 See all 14 photos
Property history
Facts and features
- ExposureWest
- LaundryIn-suite
- LockerOwned
- BalconyOpen
- Basement apartment
- Hardwood floors
- Central air
The homeCondo Apartment, Apartment, 700–799 sq ft
- Type: Condo Apartment
- Style: Apartment
- Living space: 700–799 sq ft
- Basement: Apartment
- Exposure: West
InsideHardwood, Window floor to ceiling, Tile, In-suite laundry, Carpet free
- Flooring: Hardwood, Window floor to ceiling, Tile
- Laundry: In-suite laundry
- Features: Carpet free
- Rooms above ground: 5
- Bedrooms: 2
- Bathrooms: 1
- Kitchens: 1
OutsideConcrete, metal/steel siding, Open
- Exterior: Concrete, metal/steel siding
- Balcony: Open
Parking and locker1 Parking, Underground, Parking type Owned
- Spaces: 1 Parking
- Garage: Underground
- Parking type: Owned
- Driveway: Underground
- Locker: Owned
BuildingDowntown Erin Mills Condos, Storeys 18, Units 194
- Name: Downtown Erin Mills Condos
- Storeys: 18
- Units: 194
- Registered: 2018
- Condo corporation: 1040
- Pets: Allowed
Heating, water and powerForced air, gas, Central air
- Heating: Forced air, gas
- Cooling: Central air
Costs and taxesTaxes $2,802 a year, Condo fee $683 a month, Heat included, water included, common elements included, cac included, building insurance included
- Taxes, 2024: $2,802 a year
- Condo fee: $683 a month
- Fee includes: Heat included, water included, common elements included, cac included, building insurance included
- HST: HST included in the price
Included in the saleAll existing appliance, existing window covers and light fixtures.
- Included: All existing appliance, existing window covers and light fixtures.
Listing detailsW12138001, Sold, May 9, 2025
- MLS® number: W12138001
- Status: Sold
- Listed on: May 9, 2025
- Days on market: 27
- Updated: Jun 5, 2025
- Possession: Immediate
- Occupied by: Vacant
- Listing brokerage: SOTHEBY'S INTERNATIONAL REALTY CANADA
About this home
Unit 702, 4633 Glen Erin Drive, Mississauga (Central Erin Mills), ON L5M 0Y6
Client RemarksWelcome to this stunning West-facing 2-bedroom condo at 4633 Glen Erin Drive, Mississauga! Boasting large windows and soaring 9ft ceilings, this unit is filled with natural light, creating a bright and inviting living space. The modern kitchen is equipped with built-in appliances, a sleek glass backsplash, granite countertops, and under-cabinet lighting, making it both stylish and functional. Freshly painted in neutral tones, the condo is move-in ready and designed to suit contemporary tastes. Upgraded designer light fixtures add a touch of elegance throughout the space. Located in one of the best-maintained buildings in the area, residents enjoy 24/7 security and concierge service, ensuring both safety and convenience. The full recreation center includes a pool, sauna, party room, and more, offering a resort-style living experience. The location is unbeatable walking distance to top-rated schools, shopping centers, grocery stores, restaurants, and public transit. Everything you need is at your doorstep!
Ask about this home
A HOMEH agent will answer your questions about this home.
Know more about Downtown Erin Mills Condos

Condo building · 4633 Glen Erin Dr
Downtown Erin Mills Condos is an 18-storey condo with 194 suites, built in 2018 by Pemberton Group. Right now 4 for sale and 1 for rent are on the market here.
- 18storeys
- 194suites
- $650/sq ft
- 2018built
No similar units for sale in Downtown Erin Mills Condos right now.
Around this home
Daily convenience, out of 100, from the distances below
Schools nearby
School rating, out of 10.
Helpful calculators
Your HOMEH agent

"I would see it this week."