

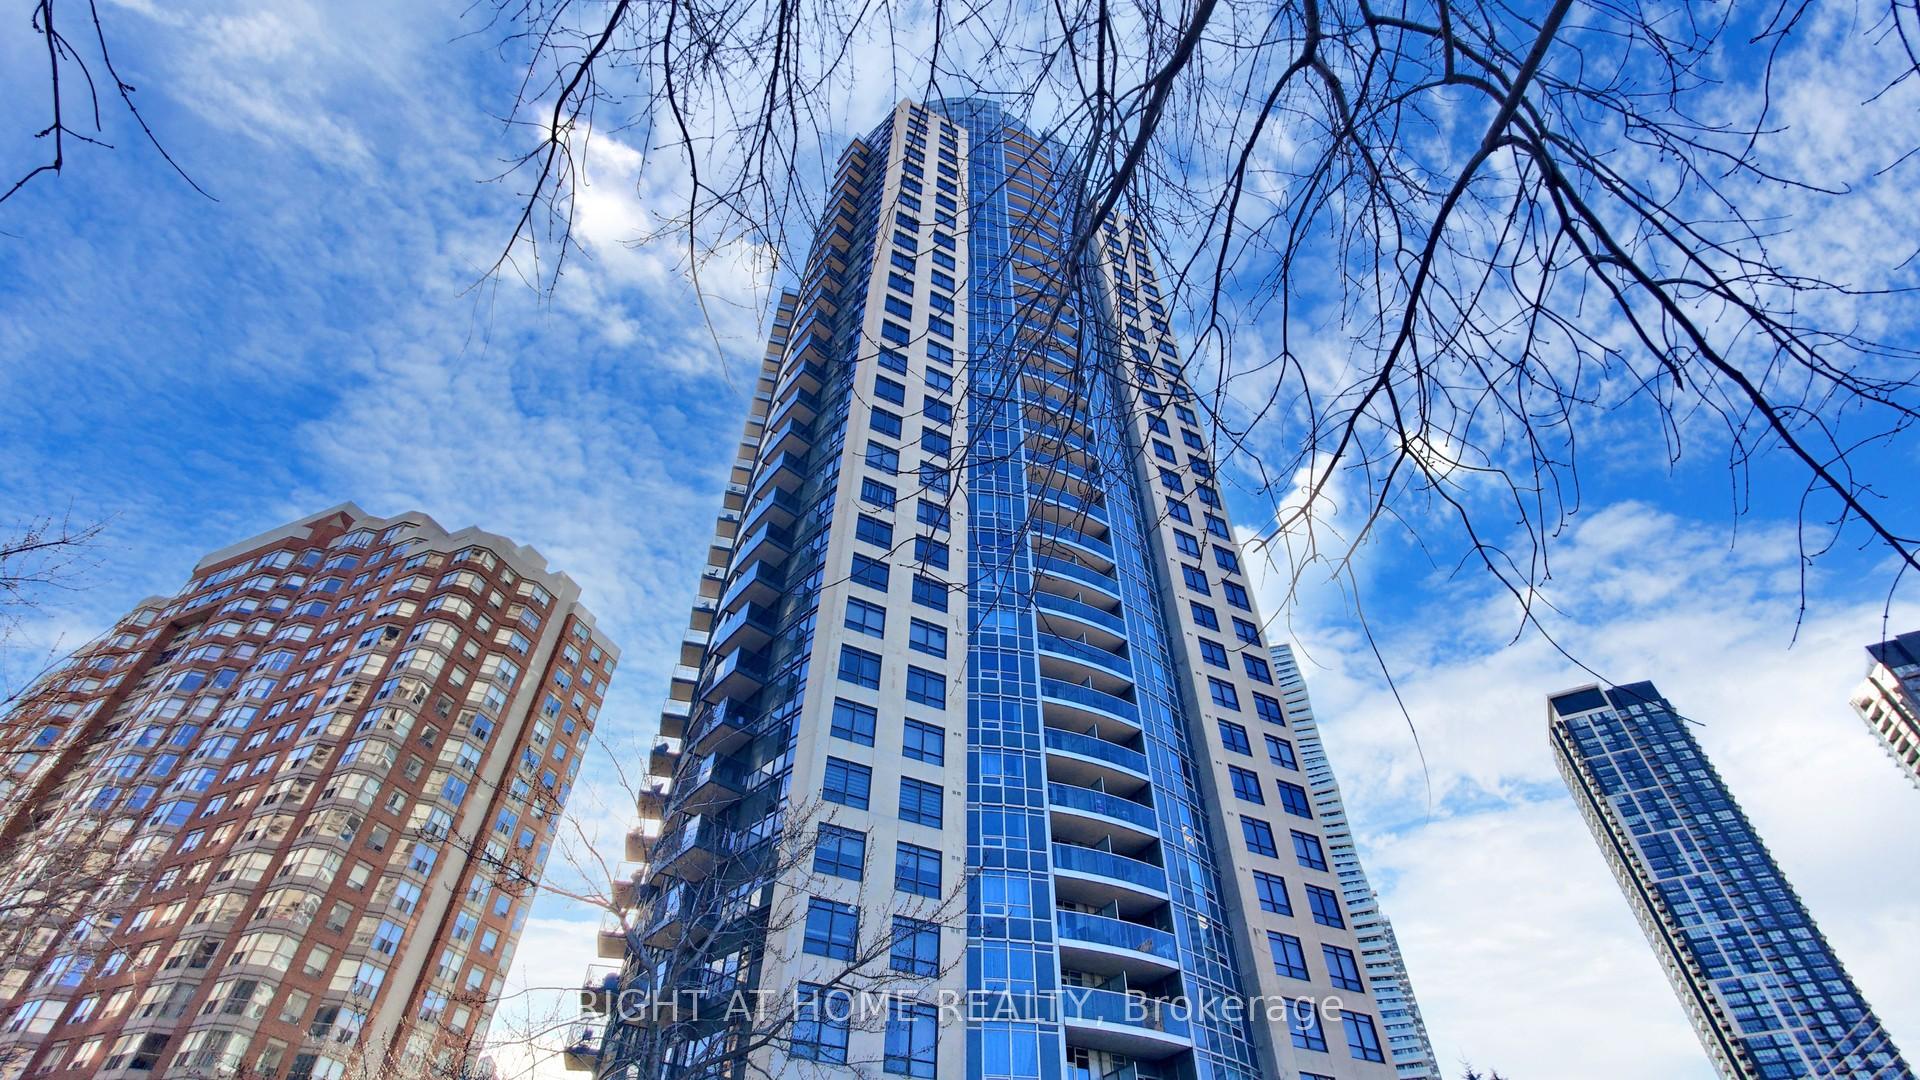
Unit 606, 330 Burnhamthorpe Road W
Unit 606, 330 Burnhamthorpe Road W
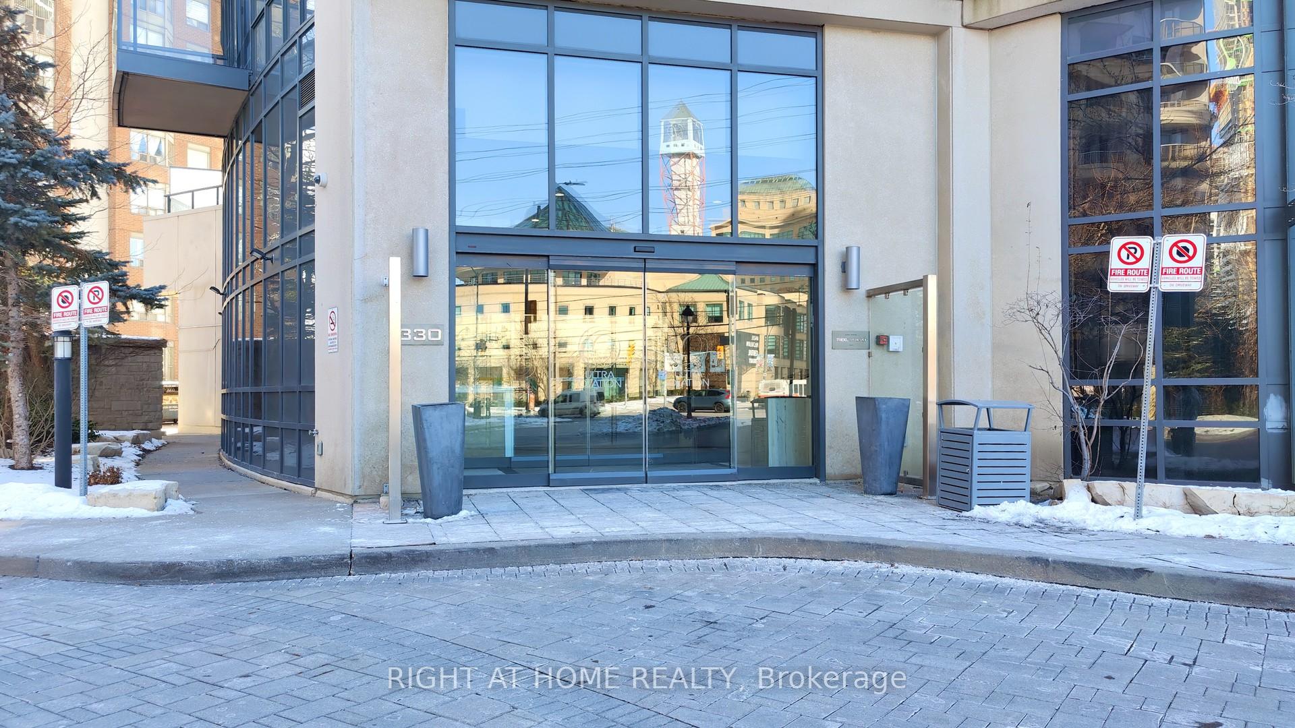
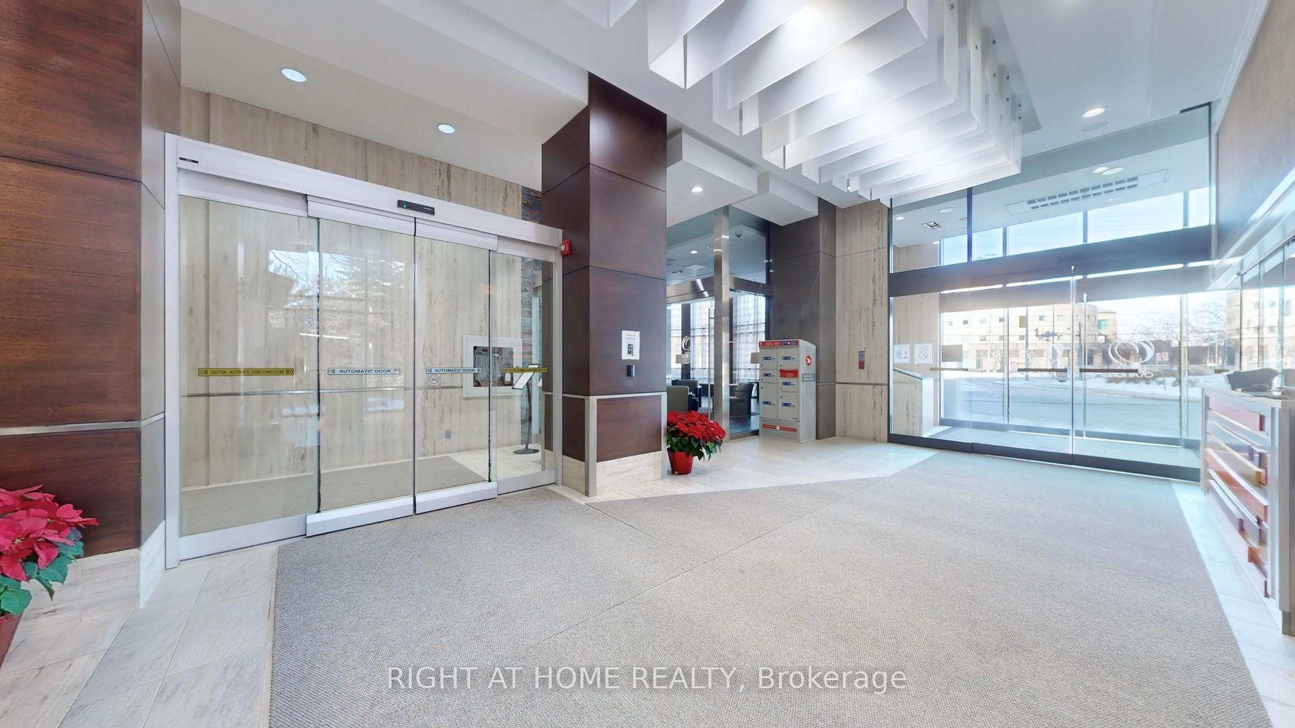
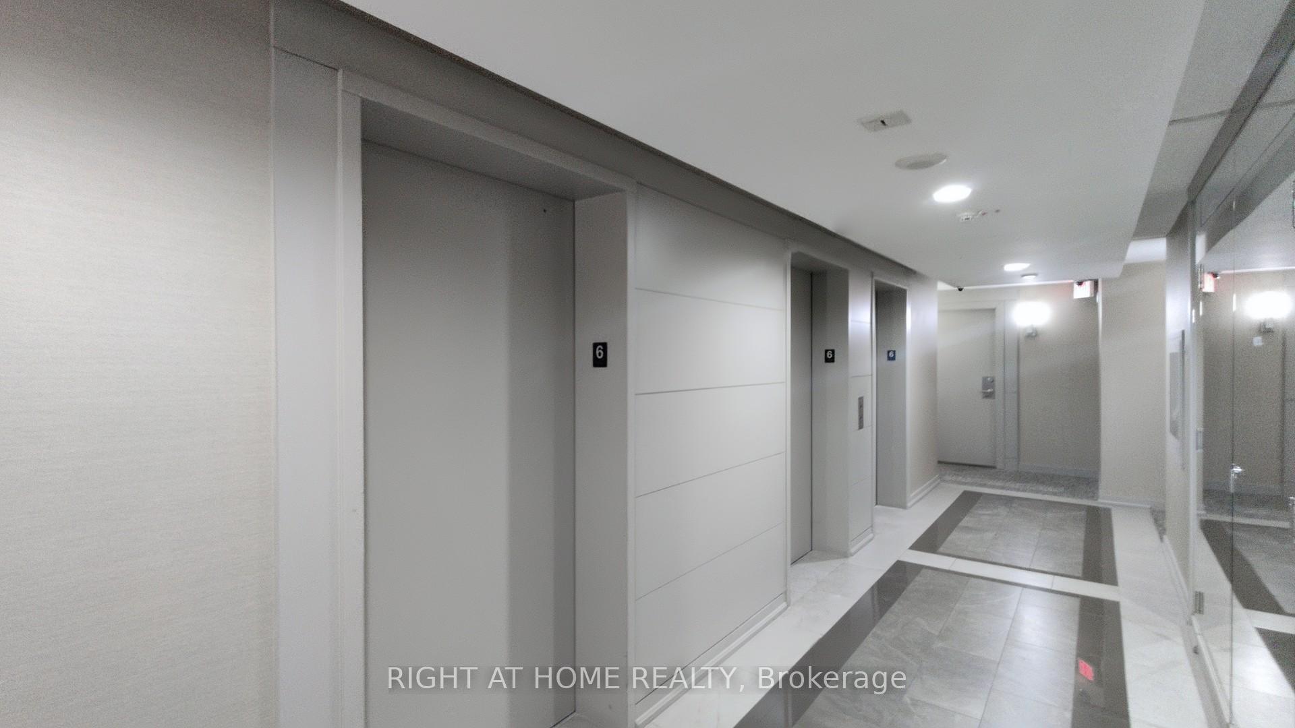
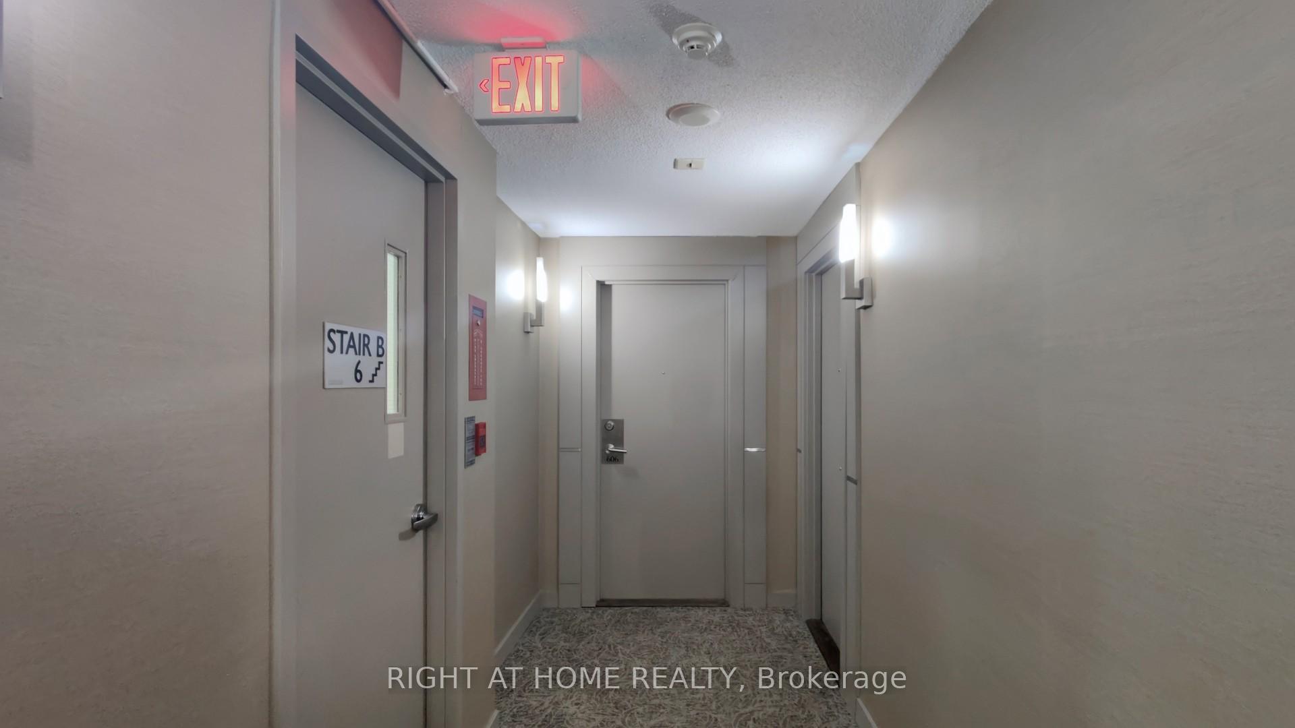 See all 44 photos
Property history
Facts and features
- ExposureNorth
- LaundryCloset
- LockerOwned
- BalconyOpen
- Central air
- Concierge
- Gym
- Indoor pool
- Party room/meeting room
The homeCondo Apartment, Apartment, 500–599 sq ft
- Type: Condo Apartment
- Style: Apartment
- Living space: 500–599 sq ft
- Basement: None
- Exposure: North
- View: Downtown
InsideBroadloom, Laundry closet, main level, Separate hydro meter
- Flooring: Broadloom
- Laundry: Laundry closet, main level
- Features: Separate hydro meter
- Security: Concierge/security, smoke detector
- Rooms above ground: 4
- Bedrooms: 1
- Bathrooms: 1
- Kitchens: 1
OutsideConcrete, Open
- Exterior: Concrete
- Balcony: Open
Parking and locker1 Parking, Underground, Parking type Owned
- Spaces: 1 Parking
- Garage: Underground
- Parking type: Owned
- Driveway: Underground
- Locker: Owned
- Locker unit: 86
- Locker number: 86
- Locker level: D
BuildingUltra Ovation at City Centre Condos, Storeys 32, Units 297
- Name: Ultra Ovation at City Centre Condos
- Storeys: 32
- Units: 297
- Registered: 2010
- Condo corporation: 868
- Amenities: Concierge, gym, indoor pool, party room/meeting room, sauna, visitor parking
- Pets: Allowed
Heating, water and powerForced air, gas, Central air
- Heating: Forced air, gas
- Cooling: Central air
Costs and taxesTaxes $2,357 a year, Condo fee $457 a month, Common elements included, building insurance included, parking included, water included
- Taxes, 2024: $2,357 a year
- Condo fee: $457 a month
- Fee includes: Common elements included, building insurance included, parking included, water included
- HST: No HST
NearbyArts centre, clear view, library, public transit, school
- Close to: Arts centre, clear view, library, public transit, school
Listing detailsW12090195, Sold, Apr 16, 2025
- MLS® number: W12090195
- Status: Sold
- Listed on: Apr 16, 2025
- Days on market: 25
- Updated: May 11, 2025
- Possession: 60-89 days
- Occupied by: Owner
- Listing brokerage: RIGHT AT HOME REALTY
About this home
Unit 606, 330 Burnhamthorpe Road W, Mississauga (City Centre), ON L5B 0E1
Attention first time buyers and investors! Act fast! This property is priced to sell and won't last! Amazing value at this price! Modern large one bedroom suite in the heart of Mississauga, with never to be obstructed views of the City Hall and Celebration square. Unit is owner occupied, excellent condition and a flexible closing.1 parking and 1 locker included. Best location in the City Centre! Move in and enjoy, or easily rent (units are very much in demand in this Tridel built condo!). Stylish and spacious one bedroom suite, with modern kitchen, full size appliances, kitchen island w/cabinet, granite counters and backsplash. Tall Kitchen Cabinets & Pantry. Open private balcony with Amazing Postcard-Pretty Views Of City Hall & Celebration Square! You can Watch Summer Concerts & Events From Your Balcony! This is one of the largest one bedroom units on the market (580 Sq.Ft + Balcony) with an extra large Bedroom that you rarely see these days! Some brand new modern LED light fixtures. Spa like bathroom with a bathtub and brand new light fixture. Cozy & Impeccable Unit To Call Home! Or Will Make An Excellent Investment Property (list broker will help with renting, pls inquire). Very well managed corporation, low condo fees for a unit of this size. Gorgeous condo building with 5 Star Amenities to be used exclusively by the residents of this tower, not shared with another building: Indoor Pool, jacuzzi, Gym, Sauna, Party Room, Billiards room, Virtual golf. Outdoor Terrace. Recently Renovated Hallways. Steps to everything: Celebration Square, Square One Mall, Central Library, Living Art Centre, Mississauga transit, Go bus terminal, future LRT, highways, Sheridan College, 24 hr grocery, Parks, Schools, Doctor's offices. Click on Virtual Tour link for Matterport 3D walkthrough, 40+ photos, 360 Balcony view, schools info & catchment area.
Ask about this home
A HOMEH agent will answer your questions about this home.
Know more about Ultra Ovation at City Centre Condos
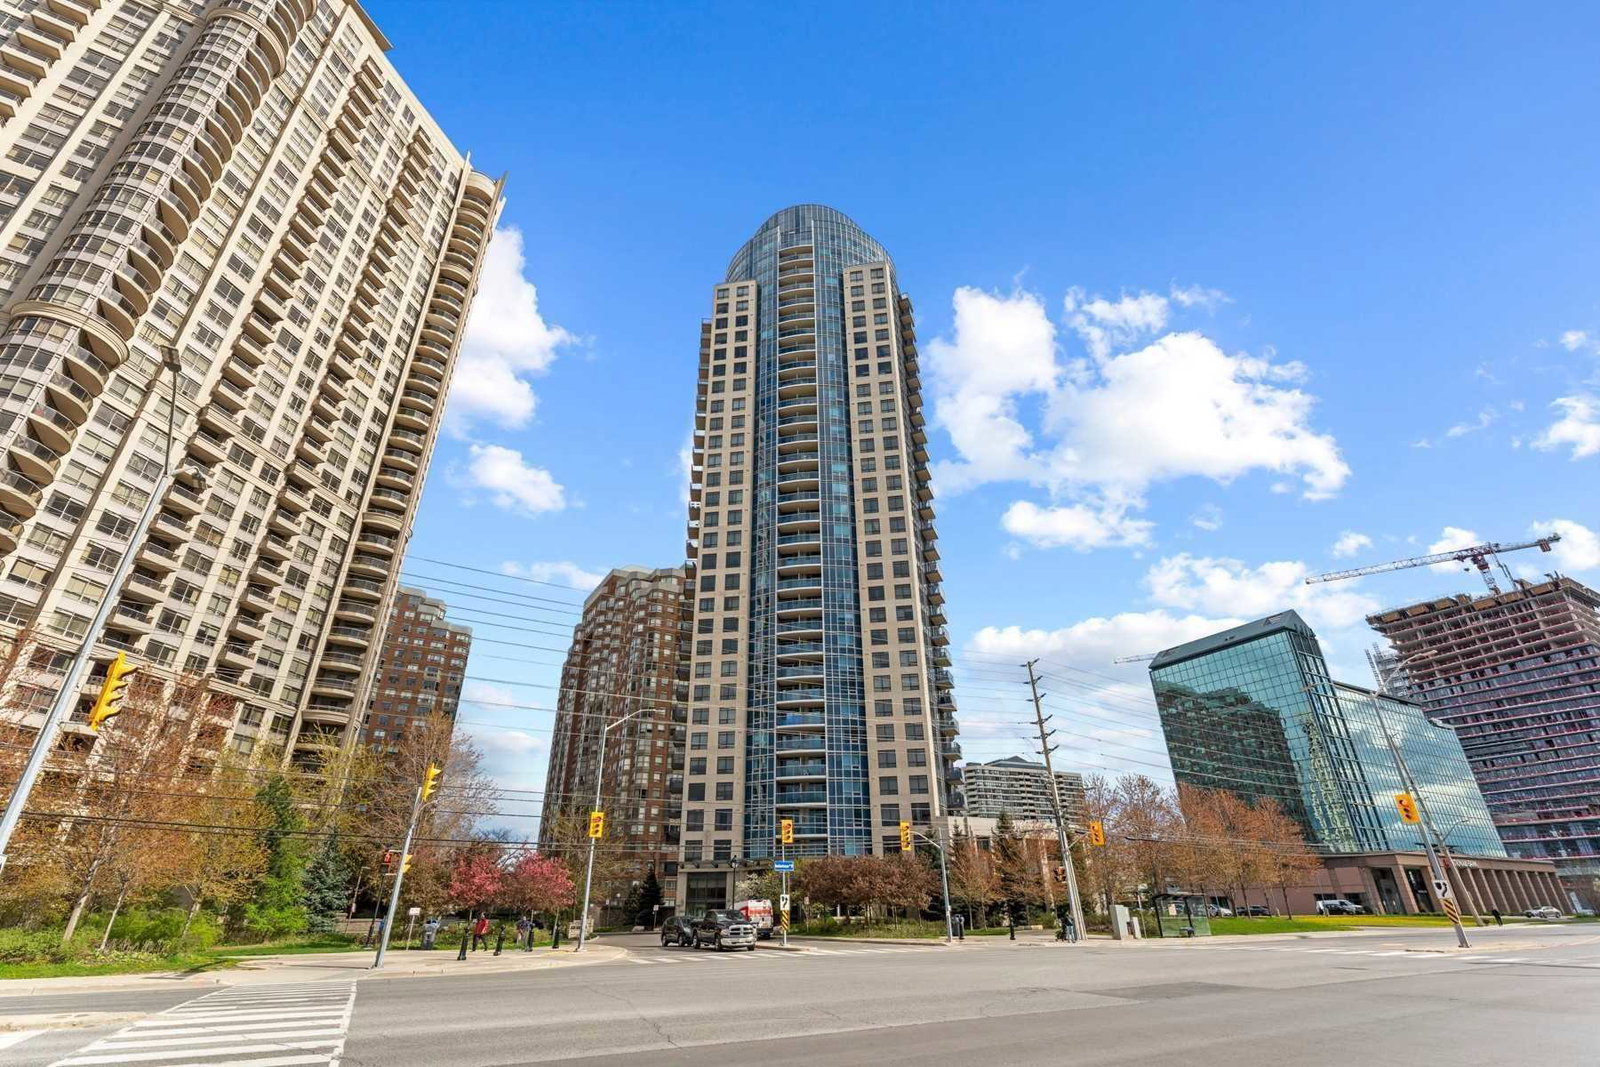
Condo building · 330 Burnhamthorpe Road W
Ultra Ovation at City Centre Condos is a 32-storey condo with 297 suites, built in 2010 by Tridel. Right now 3 for sale and 5 for rent are on the market here.
- 32storeys
- 297suites
- $642/sq ft
- 2010built
No similar units for sale in Ultra Ovation at City Centre Condos right now.
Around this home
Daily convenience, out of 100, from the distances below
Schools nearby
School rating, out of 10.
Helpful calculators
Your HOMEH agent

"I would see it this week."