

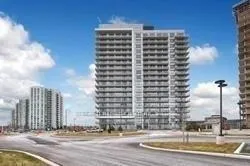
Unit 804, 4633 Glen Erin Drive
Unit 804, 4633 Glen Erin Drive
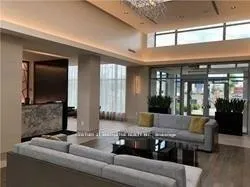
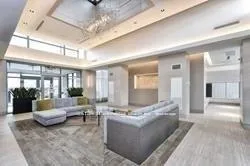 See all 3 photos
Property history
Facts and features
- ExposureSouth east
- LaundryEnsuite
- LockerOwned
- BalconyOpen
- Central air
- Concierge
- Exercise room
- Gym
The homeCondo Apartment, Apartment, Age 6–10 years
- Type: Condo Apartment
- Style: Apartment
- Age: 6–10 years
- Living space: 800–899 sq ft
- Basement: None
- Exposure: South East
- View: City, park/greenbelt, skyline
InsideCeramic, Ensuite, main level, Other, carpet free
- Flooring: Ceramic
- Laundry: Ensuite, main level
- Features: Other, carpet free
- Security: Alarm system, concierge/security
- Rooms above ground: 5
- Bedrooms: 2
- Bathrooms: 2
- Kitchens: 1
OutsideBrick, Open
- Exterior: Brick
- Balcony: Open
Parking and locker1 Parking, Underground, Parking type Owned
- Spaces: 1 Parking
- Garage: Underground
- Parking type: Owned
- Driveway: Mutual
- Locker: Owned
BuildingDowntown Erin Mills Condos, Storeys 18, Units 194
- Name: Downtown Erin Mills Condos
- Storeys: 18
- Units: 194
- Registered: 2018
- Condo corporation: 1040
- Amenities: Bike storage, concierge, exercise room, gym, visitor parking, club house
- Pets: Not allowed
Heating, water and powerForced air, gas, Central air
- Heating: Forced air, gas
- Cooling: Central air
Rent and termsRent $2,800 a month, Entire property, Unfurnished
- Rent: $2,800 a month
- Space for rent: Entire property
- Furnished: Unfurnished
- Lease: 12 months
- Paid: Monthly
- Rent includes: Building maintenance, parking
- Deposit: Required
- Credit check: Required
- Employment letter: Required
- Rental application: Required
- References: Required
- Rental items: Hot water tank
IncludedUse of existing: fridge, stove, b/i dishwasher, b/i microwave, stacked front load washer/dryer, elf's.
- Included: Use of existing: fridge, stove, b/i dishwasher, b/i microwave, stacked front load washer/dryer, elf's.
NearbyHospital, library, park, public transit, rec./commun.centre, clear view
- Close to: Hospital, library, park, public transit, rec./commun.centre, clear view
Listing detailsW13241886, Rented, Jun 4, 2026
- MLS® number: W13241886
- Status: Rented
- Listed on: Jun 4, 2026
- Days on market: 8
- Updated: Jun 12, 2026
- Possession: 2026-07-03 / 30-59 days
- Occupied by: Tenant
- Listing brokerage: CENTURY 21 INNOVATIVE REALTY INC.
About this home
Unit 804, 4633 Glen Erin Drive, Mississauga (Erin Mills), ON L5M 0Y6
Stunning Corner Suite Offering Spectacular Panoramic Views and Exceptional Natural Light! This Luxuriously Modern Residence Features Floor-to-Ceiling Windows Showcasing Breathtaking Sunrise and Sunset Views From Every Direction, With Rare North, East, South, and West Exposures. Enjoy Seamless Indoor-Outdoor Living With a Spacious Wrap-Around Balcony Perfect for Relaxing or Entertaining. Boasting 9-Ft Ceilings, Laminate Flooring Throughout, and a Bright Open-Concept Layout, This Suite Combines Style and Comfort in One Exceptional Package. Includes Parking and Locker for Added Convenience. Unbeatable Location Within Walking Distance to Shopping, Schools, Parks, Community Centres, Restaurants, Public Transit, Hospital, and Everyday Amenities. Minutes to Major Highways for Easy Commuting. A Rare Opportunity to Lease a Truly Remarkable Unit in One of Mississauga's Most Desirable Communities!
Ask about this home
A HOMEH agent will answer your questions about this home.
Know more about Downtown Erin Mills Condos

Condo building · 4633 Glen Erin Dr
Downtown Erin Mills Condos is an 18-storey condo with 194 suites, built in 2018 by Pemberton Group. Right now 4 for sale and 1 for rent are on the market here.
- 18storeys
- 194suites
- $650/sq ft
- 2018built
No similar units for rent in Downtown Erin Mills Condos right now.
Around this home
Daily convenience, out of 100, from the distances below
Schools nearby
School rating, out of 10.
Helpful calculators
Your HOMEH agent

"I would see it this week."