

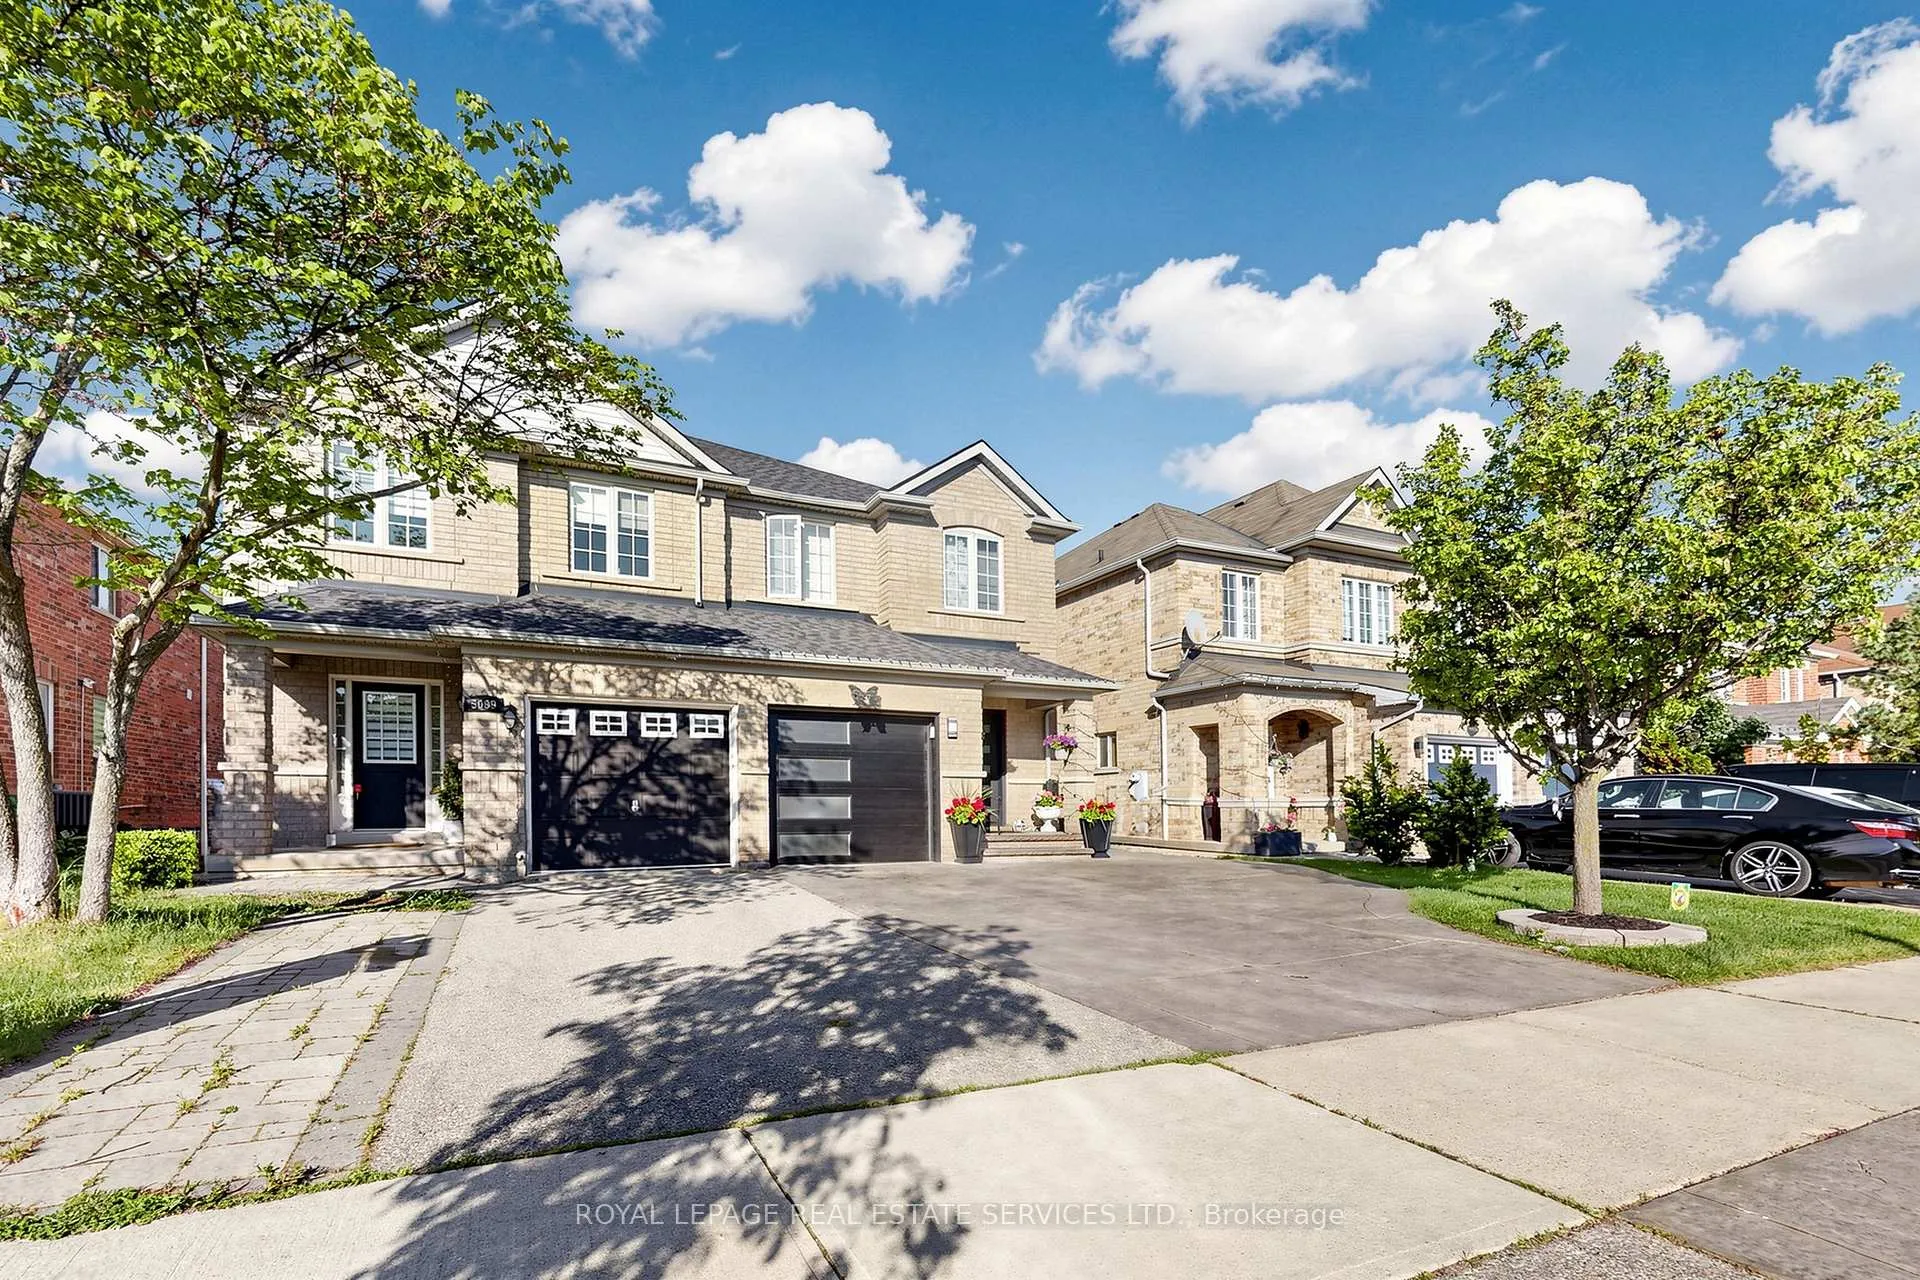
5099 Churchill Meadows Boulevard
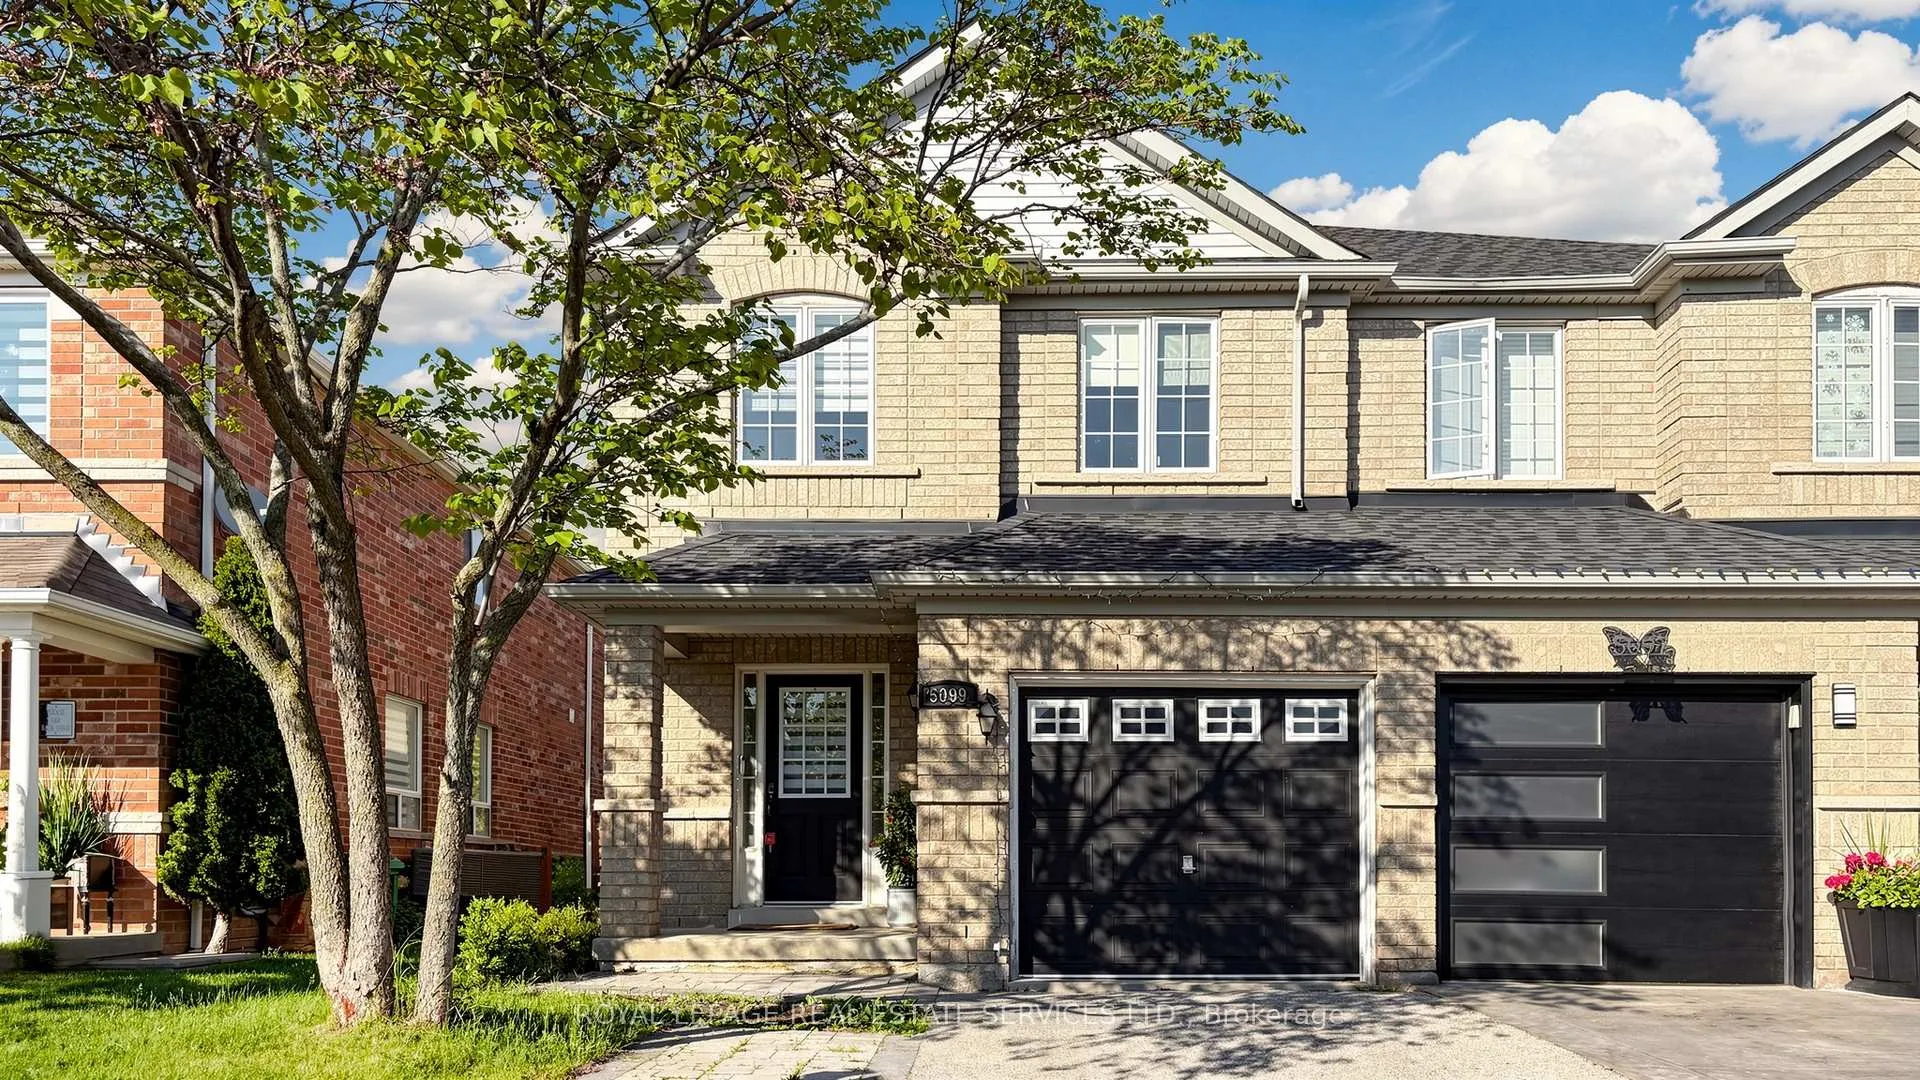
5099 Churchill Meadows Boulevard
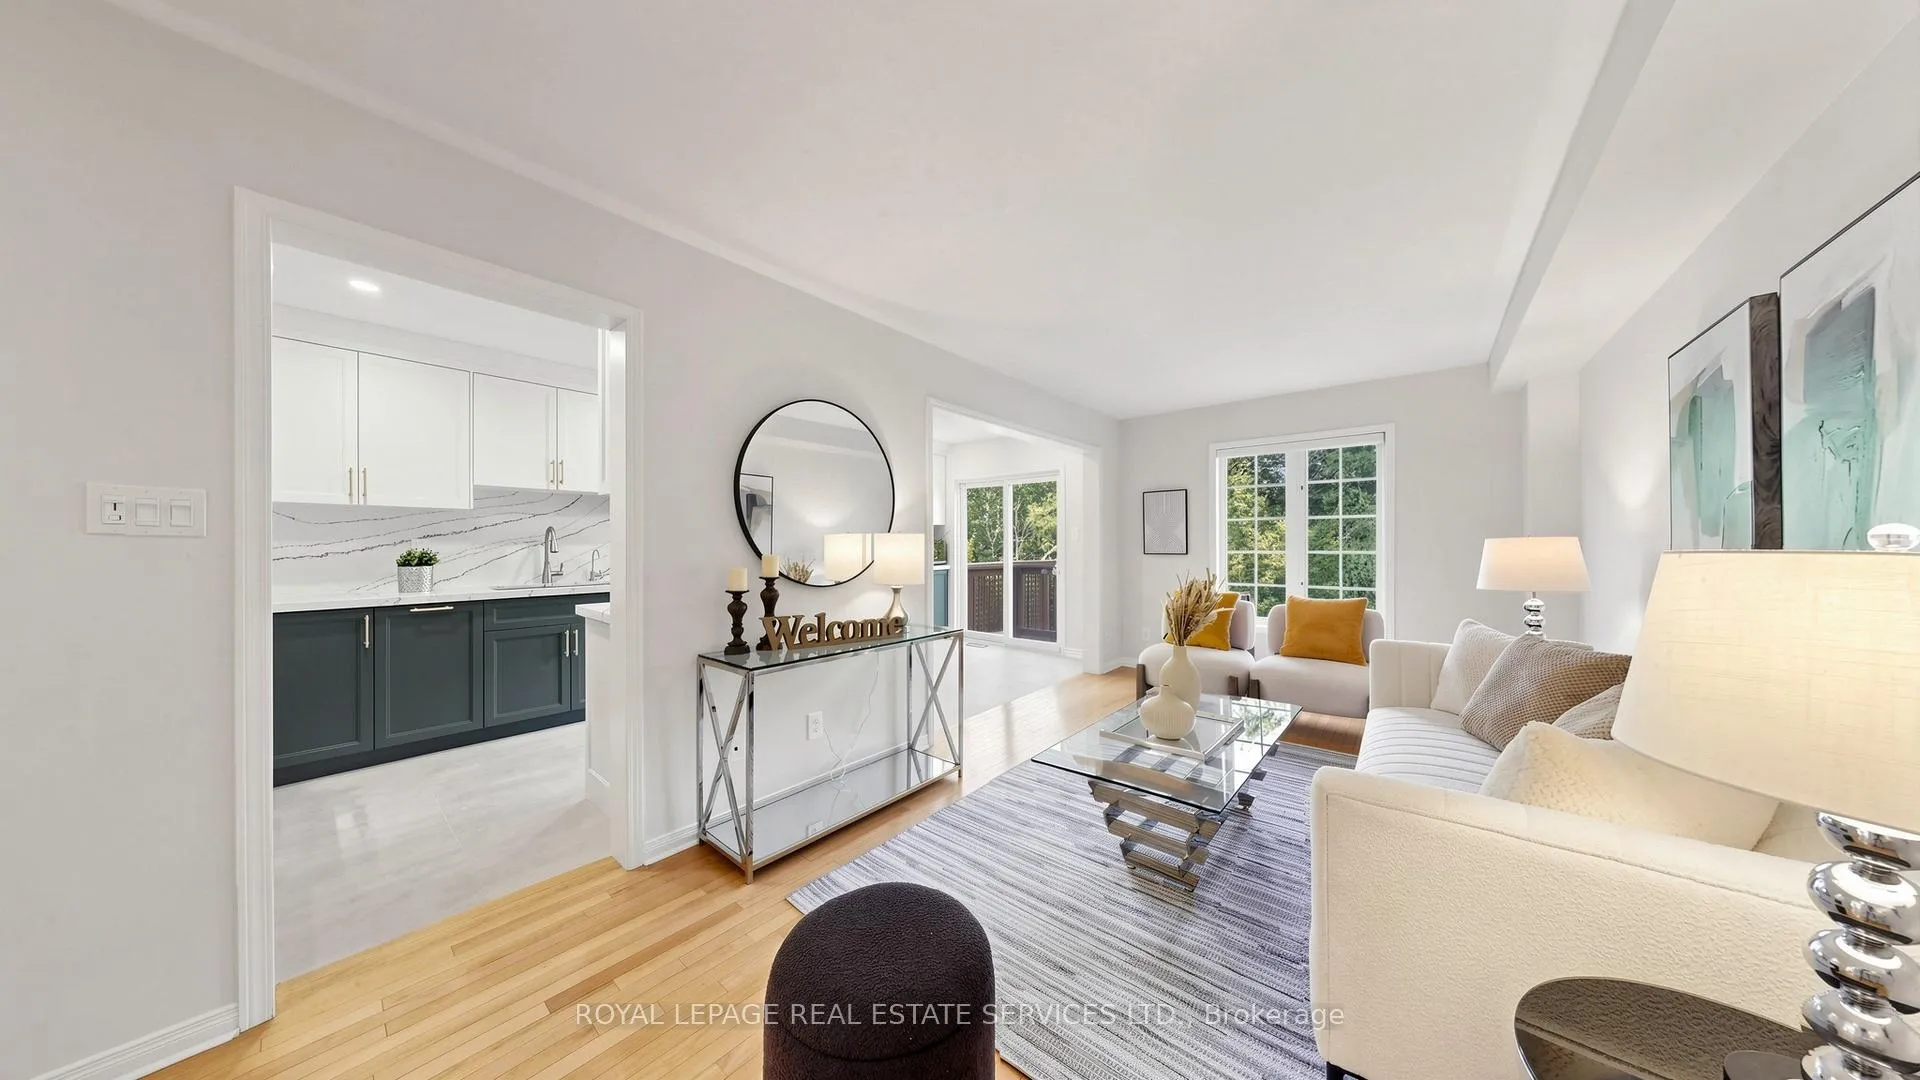 See all 47 photos
Property history
Facts and features
- BasementFinished
- Water, sewerMunicipal
- HeatingForced air
- CoolingCentral air
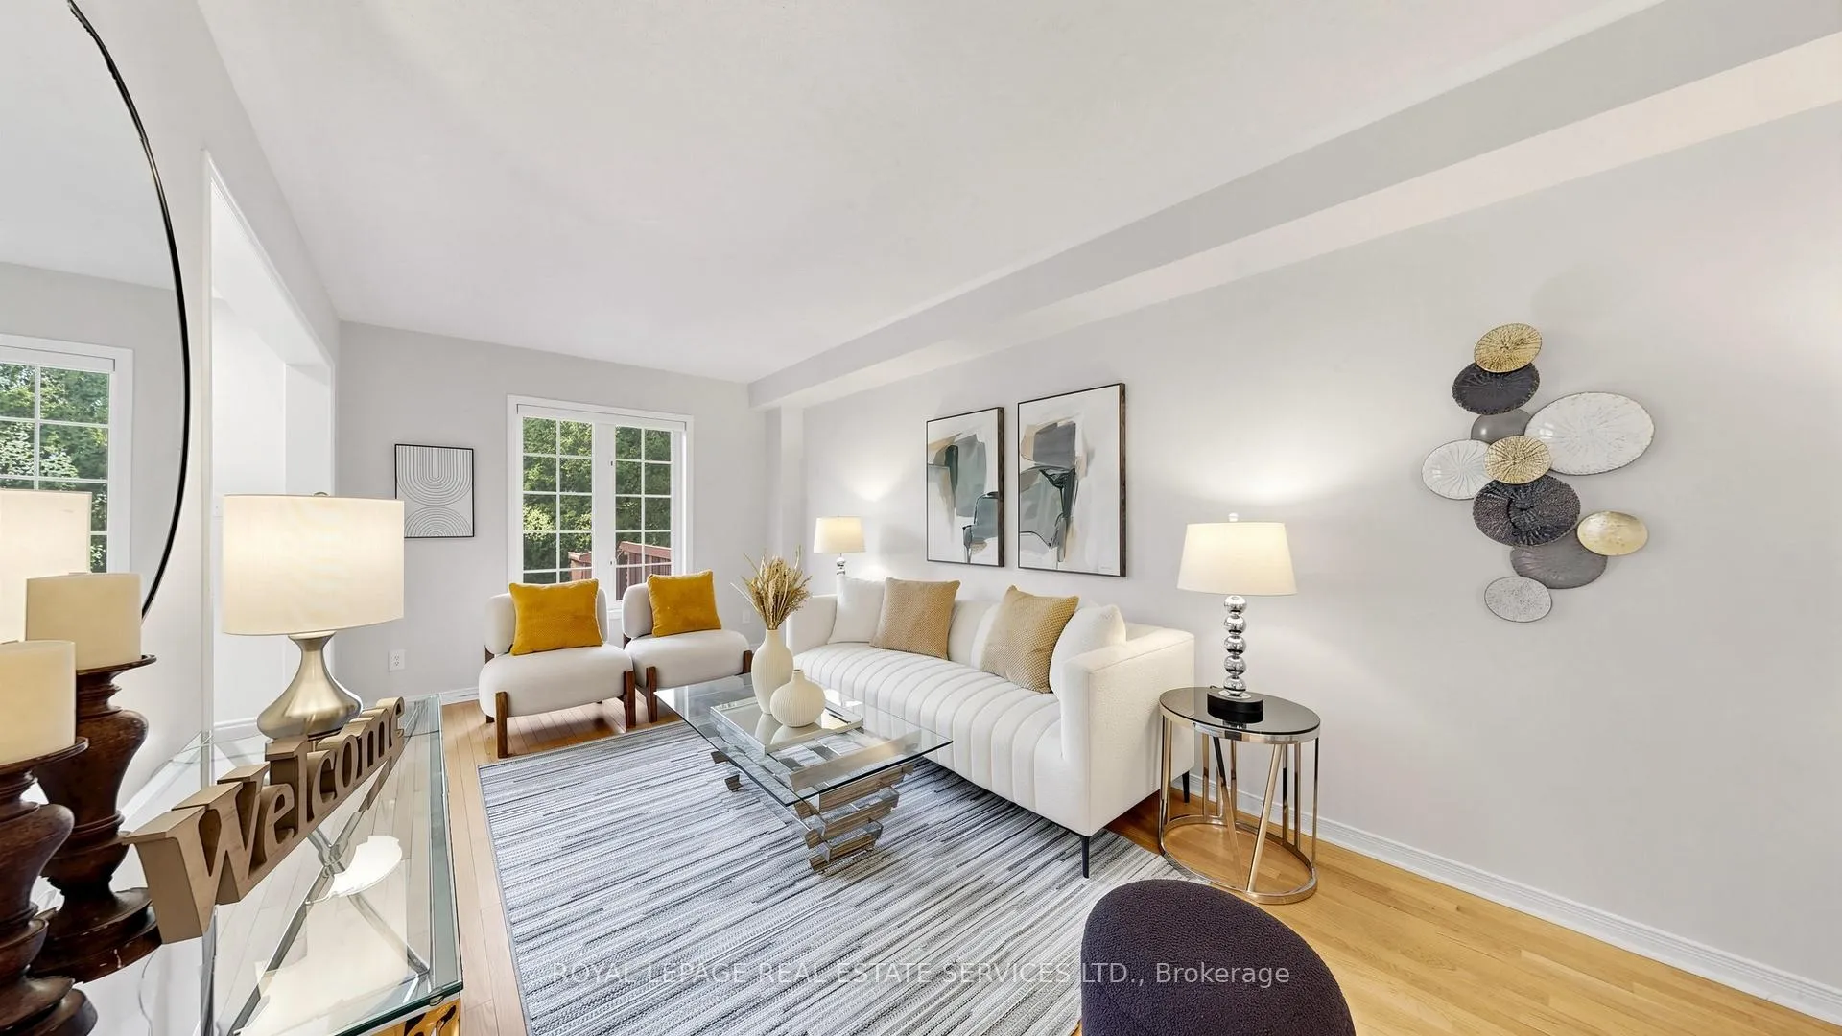
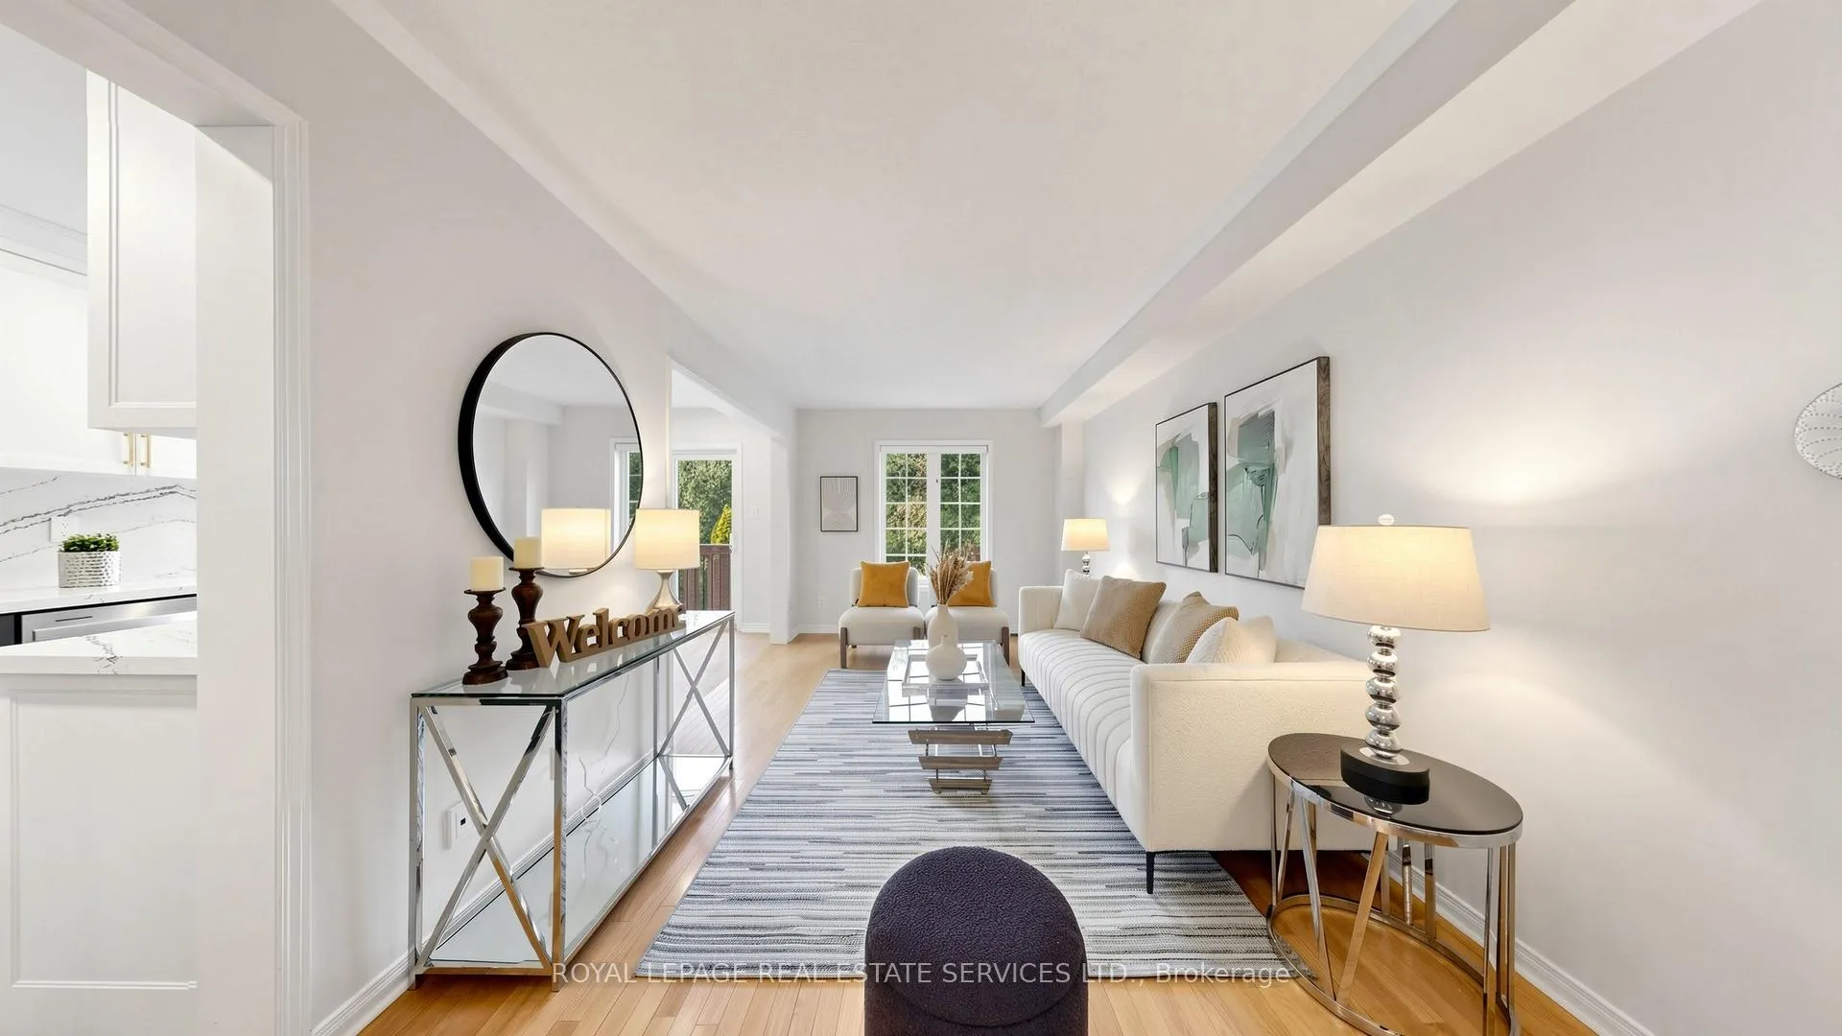
- Hardwood floors
- Central air
The homeSemi-Detached, 2-storey, 1,500–2,000 sq ft
- Type: Semi-Detached
- Style: 2-storey
- Living space: 1,500–2,000 sq ft
- Basement: Finished
- View: Clear, garden, meadow, trees/woods
InsideHardwood, Porcelain, Lower level, Carpet free, water heater, water purifier, garburator, auto garage door remote
- Flooring: Hardwood, Porcelain
- Laundry: Lower level
- Features: Carpet free, water heater, water purifier, garburator, auto garage door remote
- Security: Carbon monoxide detectors, security system, smoke detector
- Rooms above ground: 7
- Rooms in the basement: 1
- Bedrooms: 3 + 1 in the basement
- Bathrooms: 4
- Kitchens: 1
Outside and lotBrick, stucco (plaster), Asphalt shingle, Poured concrete
- Exterior: Brick, stucco (plaster)
- Roof: Asphalt shingle
- Foundation: Poured concrete
- Other structures: Fence - full
- Accessibility: Accessible public transit nearby
- Size: 23.98 × 110.2 ft
Parking1 Garage, Built-in, Private
- Spaces: 1 Garage
- Garage: Built-in
- Driveway: Private
Heating, water and powerForced air, gas, Central air, Municipal water
- Heating: Forced air, gas
- Cooling: Central air
- Water: Municipal water
- Sewer: Municipal sewer
Costs and taxesTaxes $6,017 a year, HST included in the price, Hot water tank rental ($34.73). plumber protection ($21.99) and system maintenance plan($16.49) can stay or cancel
- Taxes, 2025: $6,017 a year
- HST: HST included in the price
- Rental items: Hot water tank rental ($34.73). plumber protection ($21.99) and system maintenance plan($16.49) can stay or cancel
- Under contract: Hot water heater
Included in the saleExisting stainless steel fridge, gas stove, fotile range hood, b/i dishwasher with washer and dryer all purchased in nov. 2023. furnace(2025) & ac (2023). hot tube as is condition. two patio pool lounger beach chair. full-wall wardrobe in premier bedroom. kitchen sink water purifier (filter changed in march 2026), kitchen wine cooler and microwave. existing all electrical light fixtures and window blinds., Staging furniture
- Included: Existing stainless steel fridge, gas stove, fotile range hood, b/i dishwasher with washer and dryer all purchased in nov. 2023. furnace(2025) & ac (2023). hot tube as is condition. two patio pool lounger beach chair. full-wall wardrobe in premier bedroom. kitchen sink water purifier (filter changed in march 2026), kitchen wine cooler and microwave. existing all electrical light fixtures and window blinds.
- Not included: Staging furniture
NearbyArts centre, fenced yard, hospital, library, park, public transit
- Close to: Arts centre, fenced yard, hospital, library, park, public transit
Listing detailsW13241054, Sold, Jun 4, 2026
- MLS® number: W13241054
- Status: Sold
- Listed on: Jun 4, 2026
- Days on market: 8
- Updated: Jun 12, 2026
- Possession: 2026-07-01 / Immediate
- Occupied by: Owner
- Listing brokerage: ROYAL LEPAGE REAL ESTATE SERVICES LTD.
About this home
5099 Churchill Meadows Boulevard, Mississauga (Churchill Meadows), ON L5M 8A1
Rarely Offered Ravine-Lot Backing Onto Protected Conservation Land In The Heart Of Churchill Meadows! Well maintained and extensively upgraded 9' ceiling on main w/3+1 bedroom, 4-bathroom home situated on one of the community's most desirable lots W/no rear neighbors & breathtaking ravine views. This freshly painted home features a stunning fully renovated kitchen in 2023, show casing ceiling-height two-tone shaker cabinetry, quartz countertops with matching backsplash, premium hardware, a gas stove, French-door Fridge, and a powerful Fotile range hood. The kitchen offers abundant storage W/exceptional workspace. The open concept main filled with natural light, hardwood flooring extends throughout both the main and second floors. Upstairs features 3 spacious bedrooms, including a generous primary retreat overlooking the conservation lands, with a W/I closet, additional full-wall wardrobe storage, and a 4pc ensuite. The 2 other bedrooms are bright, well-sized, ideal for growing families. The professionally finished lookout basement offers exceptional versatility W/a large above-grade window, open-concept recreation area, a model updated 3pc bath W/a walk-in glass shower. Ideal as a family room, guest suite, home office, gym, or in-law-suite. Major recent renovation include kitchen 2023, premium appliance in 2023, A/C 2023 and a high-efficiency Carrier furnace 2025. Enjoy your private backyard retreat featuring a spacious deck, patio, mature landscaping, and all year round views of protected conservation land. Conveniently located near excellent public and private school options, as well as parks, trails, Ridgeway Plaza, Erin Mills Town Centre, Credit Valley Hospital, GO Transit, and Highways 401, 403, and 407. A rare opportunity to own a beautifully upgraded ravine property where the major improvements have already been completed. During early summer evenings seasonal fireflies can seen dancing across the meadows adding charming! simply move in, relax, and enjoy.
Ask about this home
A HOMEH agent will answer your questions about this home.
Around this home
Daily convenience, out of 100, from the distances below
Schools nearby
School rating, out of 10.
Helpful calculators
Your HOMEH agent

"Priced 7% over the Hestimate. I would see it this week."