

Unit 61, 4635 Regents Terrace
Unit 61, 4635 Regents Terrace
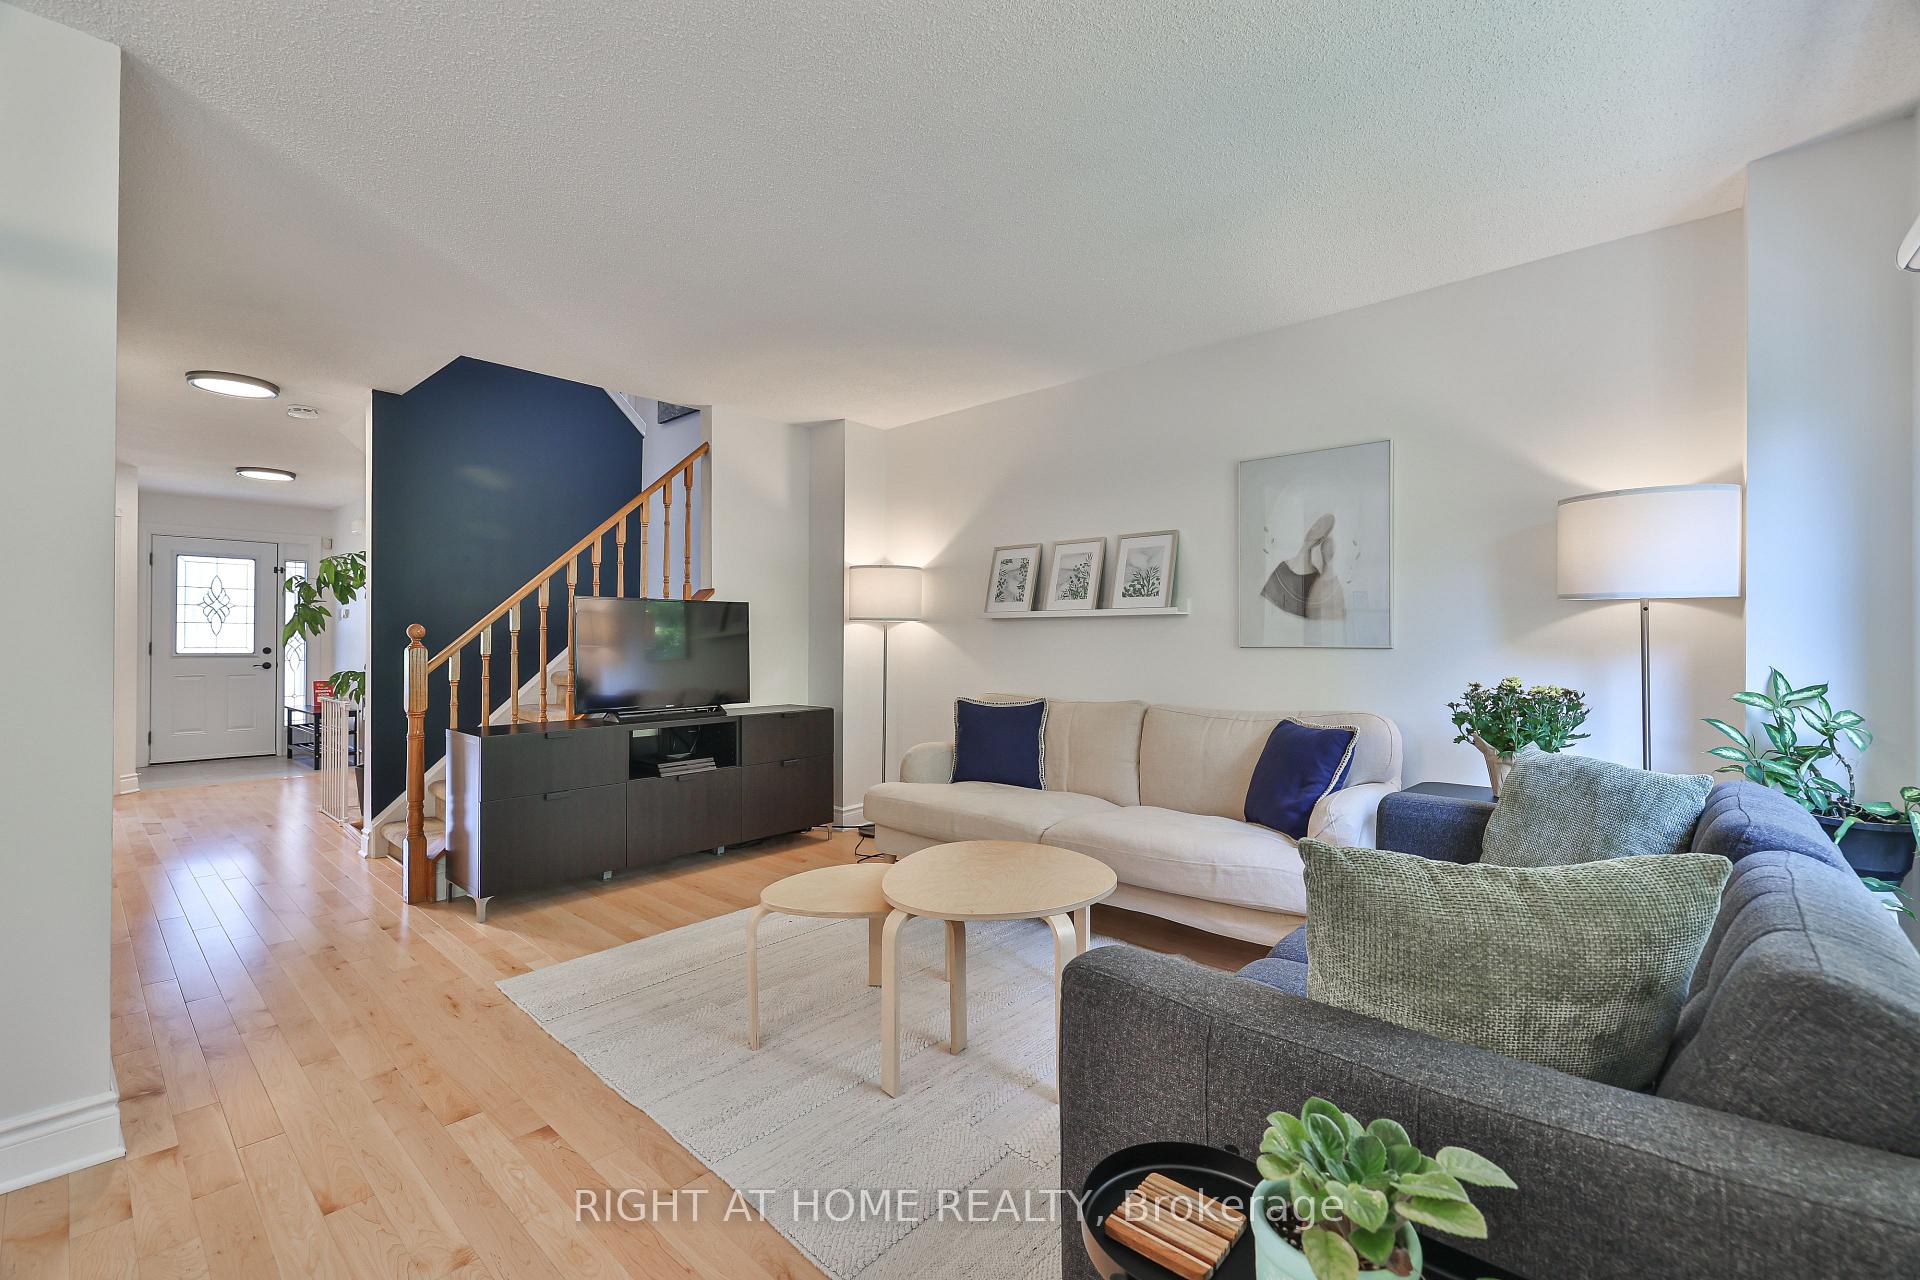 See all 38 photos
Property history
Facts and features
- BasementWalk-out
- ExposureWest
- LaundryIn-suite
- LockerNone
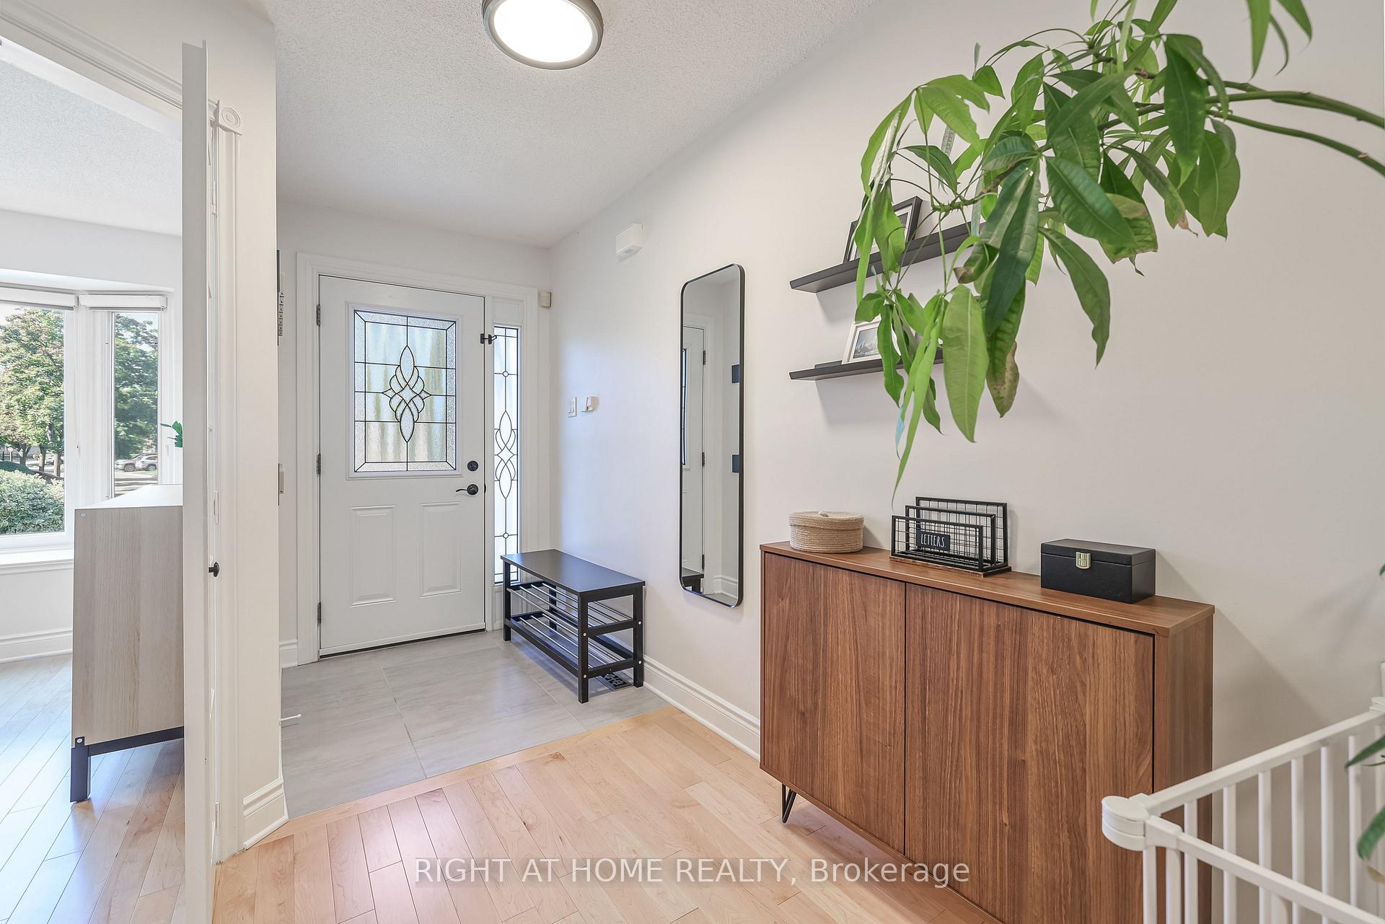
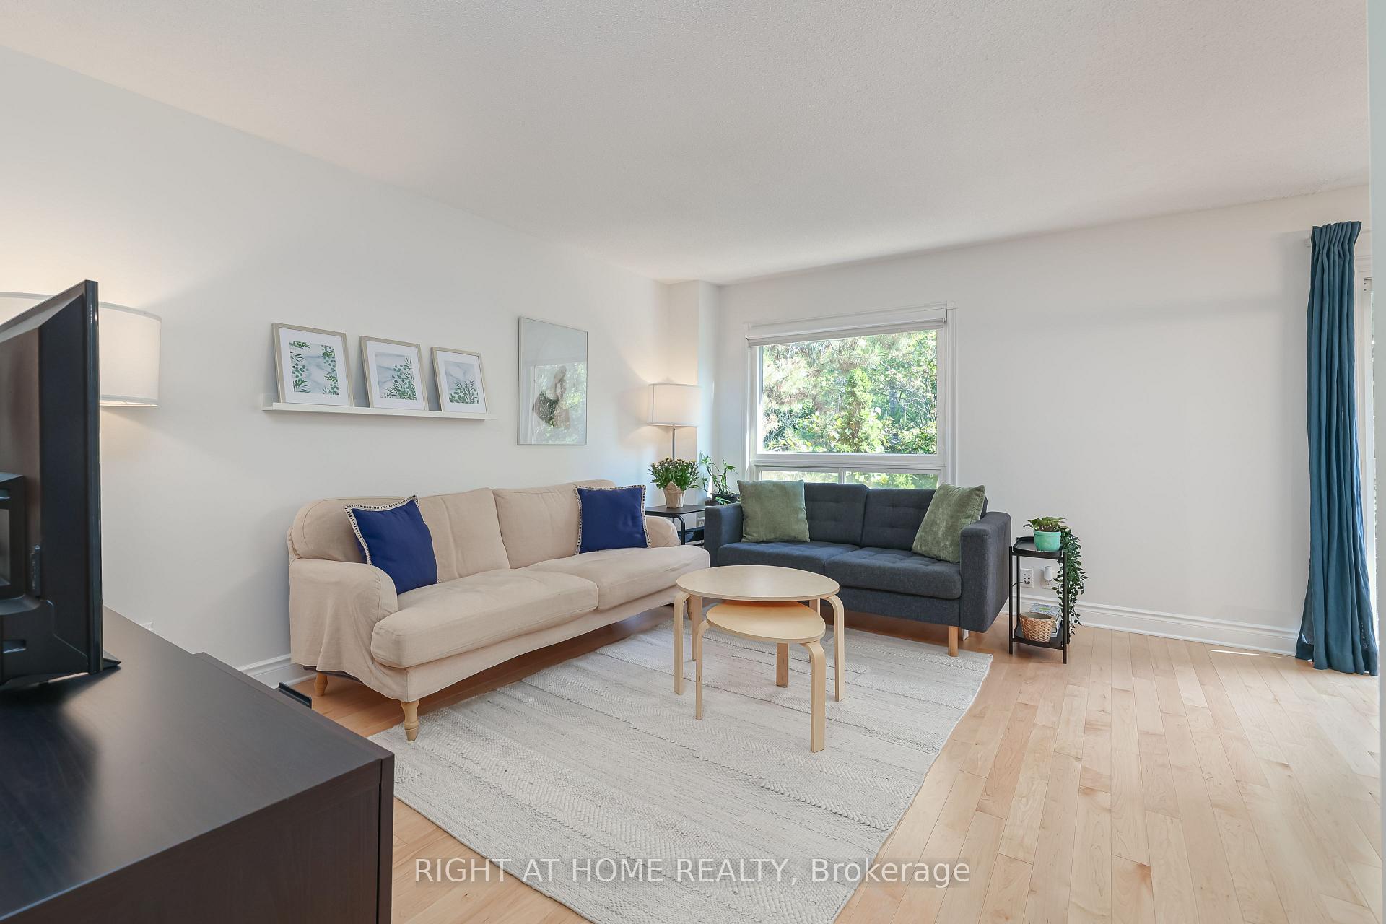
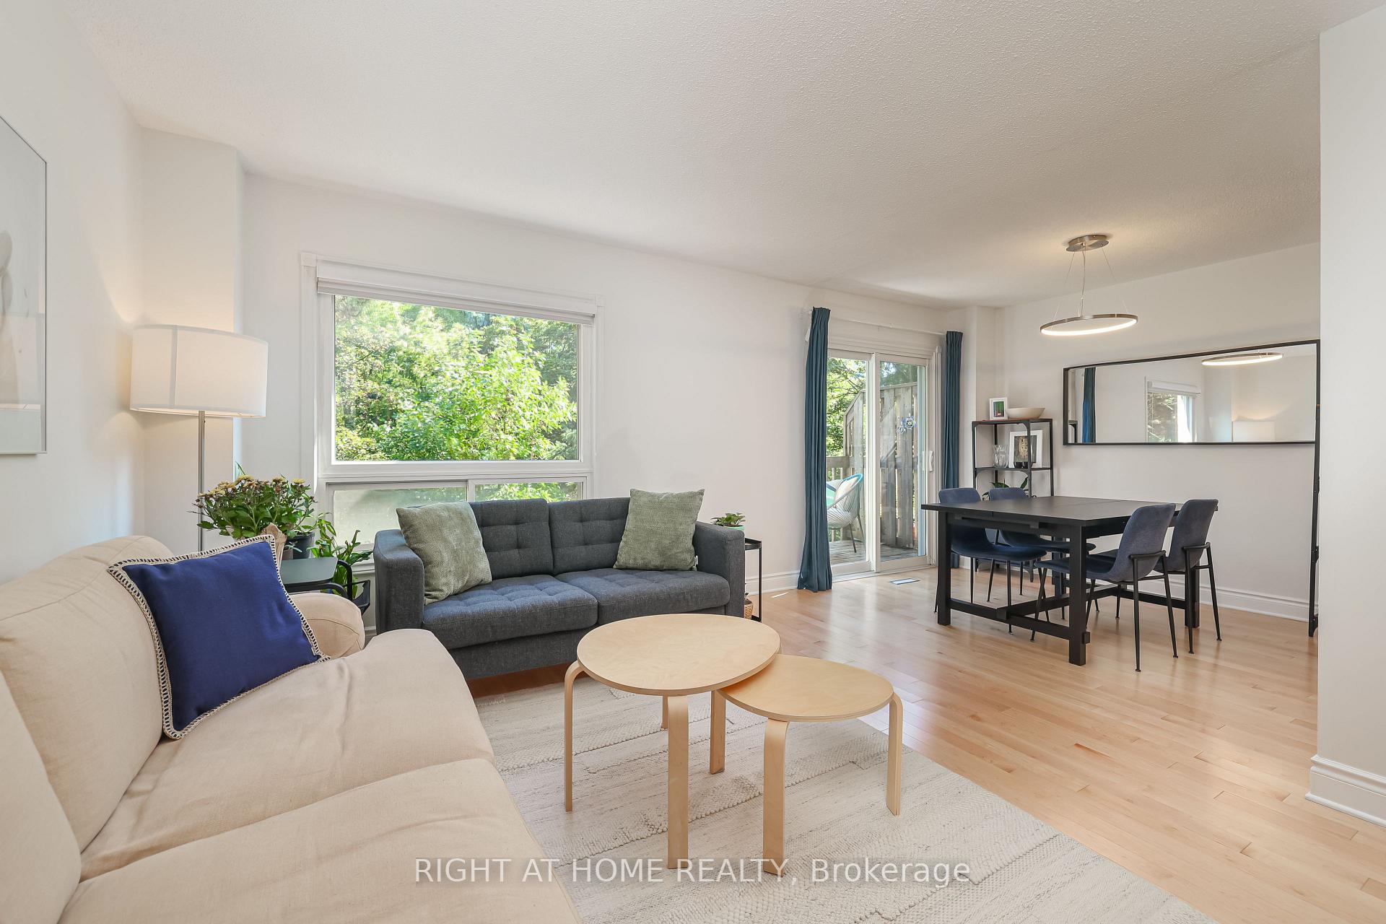
- Hardwood floors
- Central air
- Outdoor pool
The homeCondo Townhouse, 2-storey, 1,600–1,799 sq ft
- Type: Condo Townhouse
- Style: 2-storey
- Living space: 1,600–1,799 sq ft
- Basement: Finished, finished with walk-out
- Exposure: West
InsideHardwood, In-suite laundry, upper level, Auto garage door remote, storage, water heater
- Flooring: Hardwood
- Laundry: In-suite laundry, upper level
- Features: Auto garage door remote, storage, water heater
- Security: Alarm system, carbon monoxide detectors, smoke detector
- Rooms above ground: 8
- Rooms in the basement: 1
- Bedrooms: 3 + 1 in the basement
- Bathrooms: 4
- Kitchens: 1
- Family room: Yes
OutsideBrick, Terrace, Deck, privacy
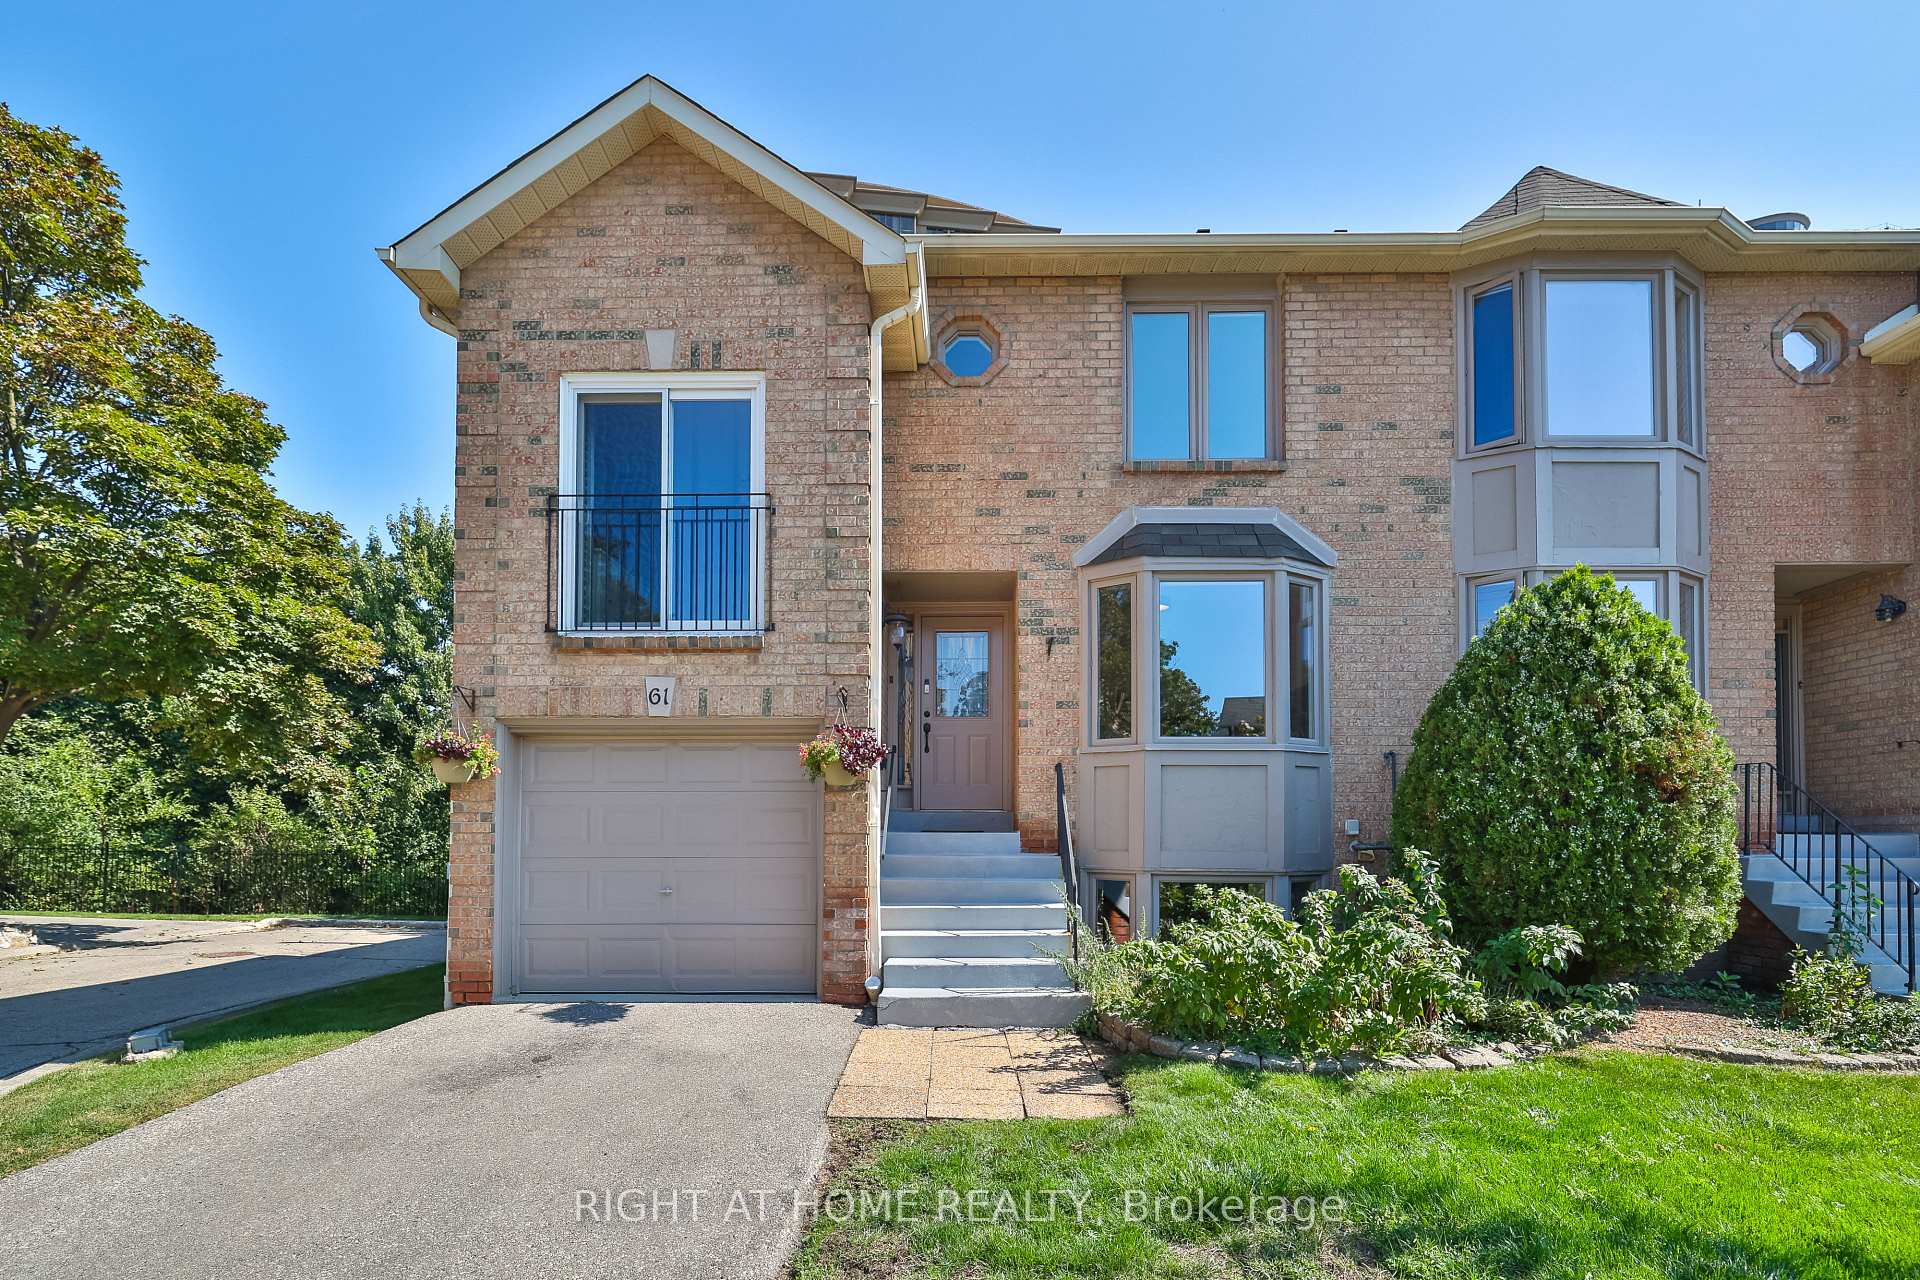
- Exterior: Brick
- Balcony: Terrace
- Features: Deck, privacy
Parking and locker2 Parking (1 garage + 1 drive), Attached, Exclusive
- Spaces: 2 Parking (1 garage + 1 drive)
- Garage: Attached
- Parking type: Exclusive
- Driveway: Private
- Locker: None
Building4635 Regents Terrace Townhomes, Storeys 2, Units 91
- Name: 4635 Regents Terrace Townhomes
- Storeys: 2
- Units: 91
- Registered: 1988
- Condo corporation: 284
- Amenities: Outdoor pool, visitor parking
- Pets: Allowed
Heating, water and powerForced air, gas, Central air
- Heating: Forced air, gas
- Cooling: Central air
Costs and taxesTaxes $5,066 a year, Condo fee $575 a month, Building insurance included, parking included, common elements included
- Taxes, 2025: $5,066 a year
- Condo fee: $575 a month
- Fee includes: Building insurance included, parking included, common elements included
- HST: HST included in the price
- Rental items: Tankless water heater
Included in the saleDishwasher, fridge, stove, washer, dryer and all elf's.
- Included: Dishwasher, fridge, stove, washer, dryer and all elf's.
NearbyArts centre, hospital, park, public transit, school, ravine
- Close to: Arts centre, hospital, park, public transit, school, ravine
Listing detailsW12405584, Sold, Sep 15, 2025
- MLS® number: W12405584
- Status: Sold
- Listed on: Sep 15, 2025
- Days on market: 17
- Updated: Oct 2, 2025
- Possession: Flexible
- Occupied by: Owner
- Listing brokerage: RIGHT AT HOME REALTY
About this home
Unit 61, 4635 Regents Terrace, Mississauga (Hurontario), ON L5R 1W8
Executive-Style Luxury End Unit Townhome in the Heart of Mississauga! This freshly painted, move-in-ready corner unit offers over 2,300 sq. ft. of living space backing onto Cooksville Creek with a serene and private ravine setting. Thoughtfully upgraded in recent years with new hardwood flooring, tiles, lighting, and a fully redone main floor washroom, plus updated appliances, AC, humidifier, and more. Enjoy an open-concept layout with a fully finished walkout basement, perfect for family living and entertaining. Convenient interior garage access adds comfort, especially in winter. Prime location close to Square One Shopping Centre, Credit Valley Hospital, top-rated schools, parks, shopping, restaurants, and the upcoming Hurontario LRT stop. The Kingsbridge community offers resort-style amenities, including a private outdoor pool, weekly lawn maintenance, and snow removal. A rare combination of space, tranquility, and convenience - your perfect family home awaits!
Ask about this home
A HOMEH agent will answer your questions about this home.
Know more about 4635 Regents Terrace Townhomes
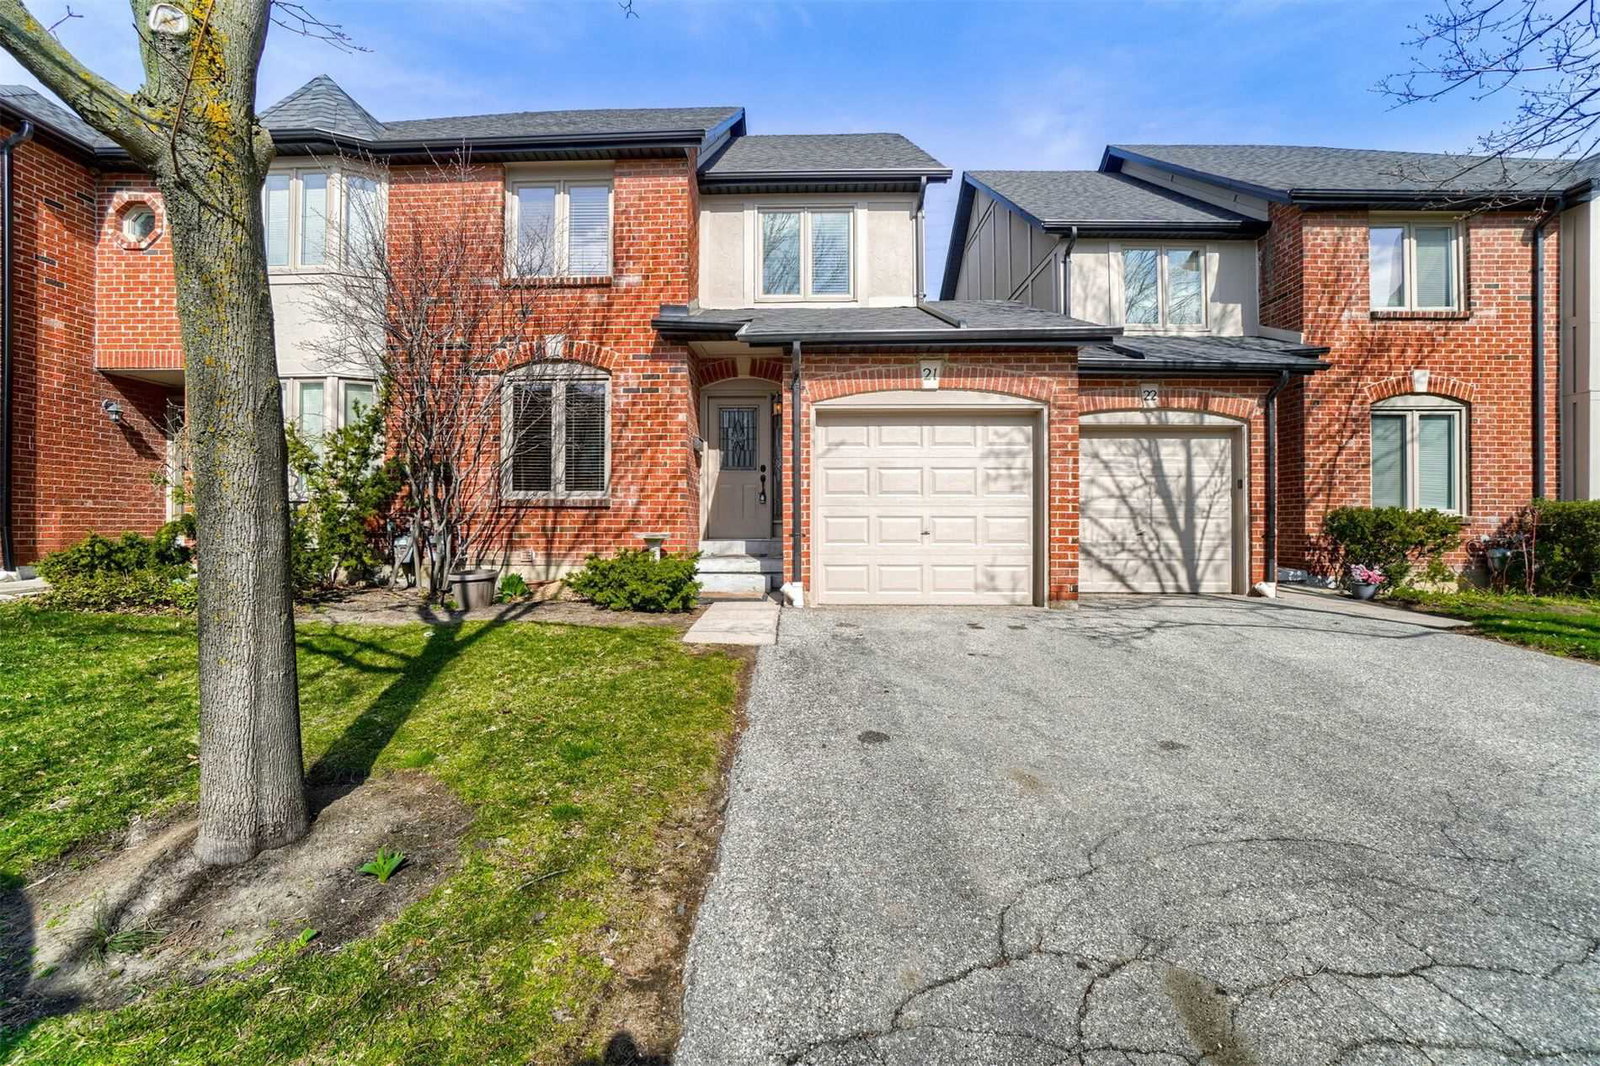
Condo building · 4635 Regents Terrace
4635 Regents Terrace Townhomes is a 2-storey condo with 91 suites, built in 1988. Right now 3 for sale and 1 for rent are on the market here.
- 2storeys
- 91suites
- $437/sq ft
- 1988built
No similar units for sale in 4635 Regents Terrace Townhomes right now.
Around this home
Daily convenience, out of 100, from the distances below
Schools nearby
School rating, out of 10.
Helpful calculators
Your HOMEH agent

"I would see it this week."