

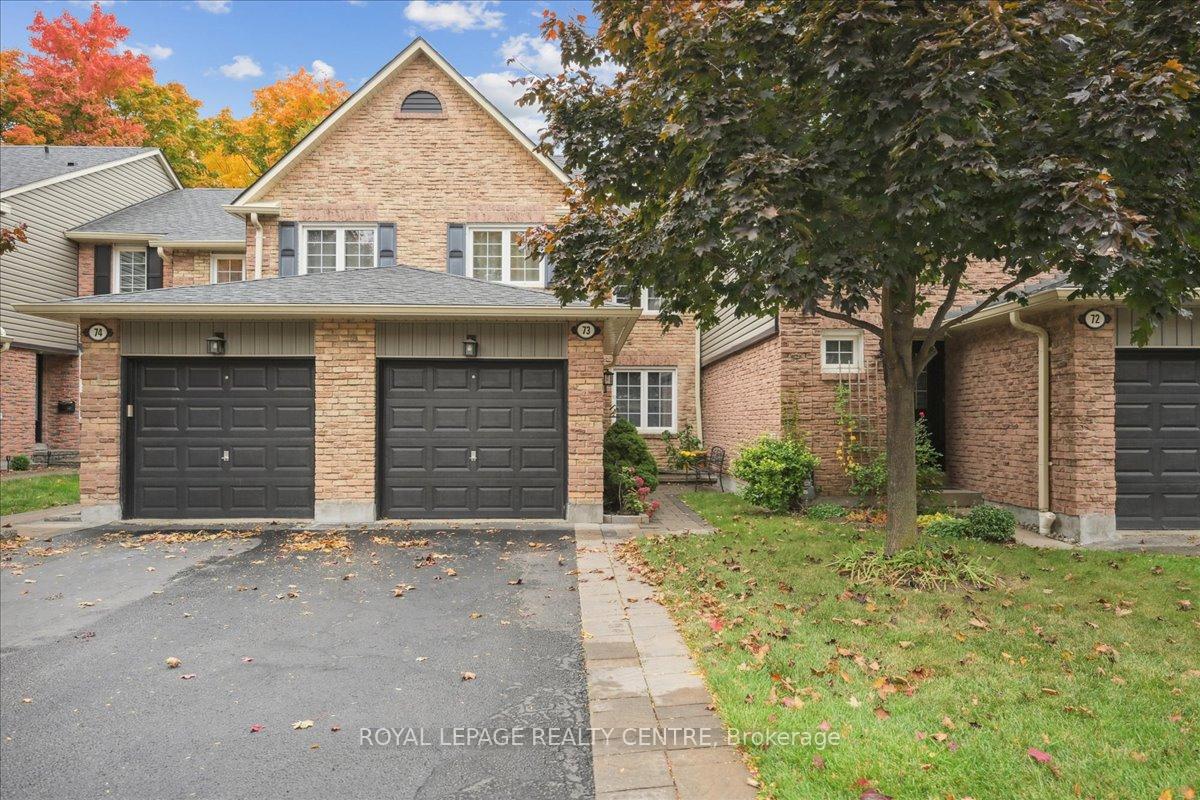
Unit 73, 2766 Folkway Drive
Unit 73, 2766 Folkway Drive
 See all 36 photos
Property history
Facts and features
- BasementFinished
- ExposureNorth west
- LaundryEnsuite
- LockerNone
- Central air
The homeCondo Townhouse, 2-storey, 1,200–1,399 sq ft
- Type: Condo Townhouse
- Style: 2-storey
- Living space: 1,200–1,399 sq ft
- Basement: Finished
- Exposure: North West
InsideEnsuite, lower level, Rooms above ground 6, Bedrooms 3
- Laundry: Ensuite, lower level
- Rooms above ground: 6
- Bedrooms: 3
- Bathrooms: 3
- Kitchens: 1
OutsideBrick, Shingles, Unknown
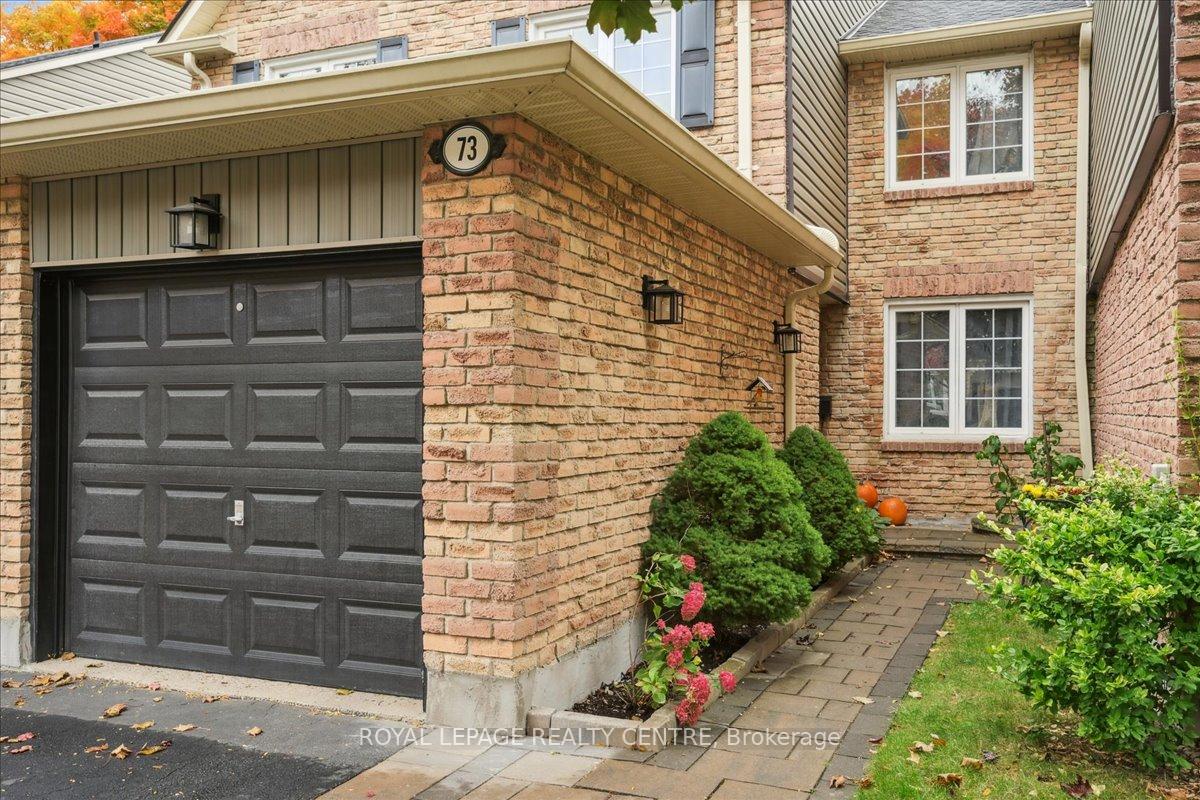
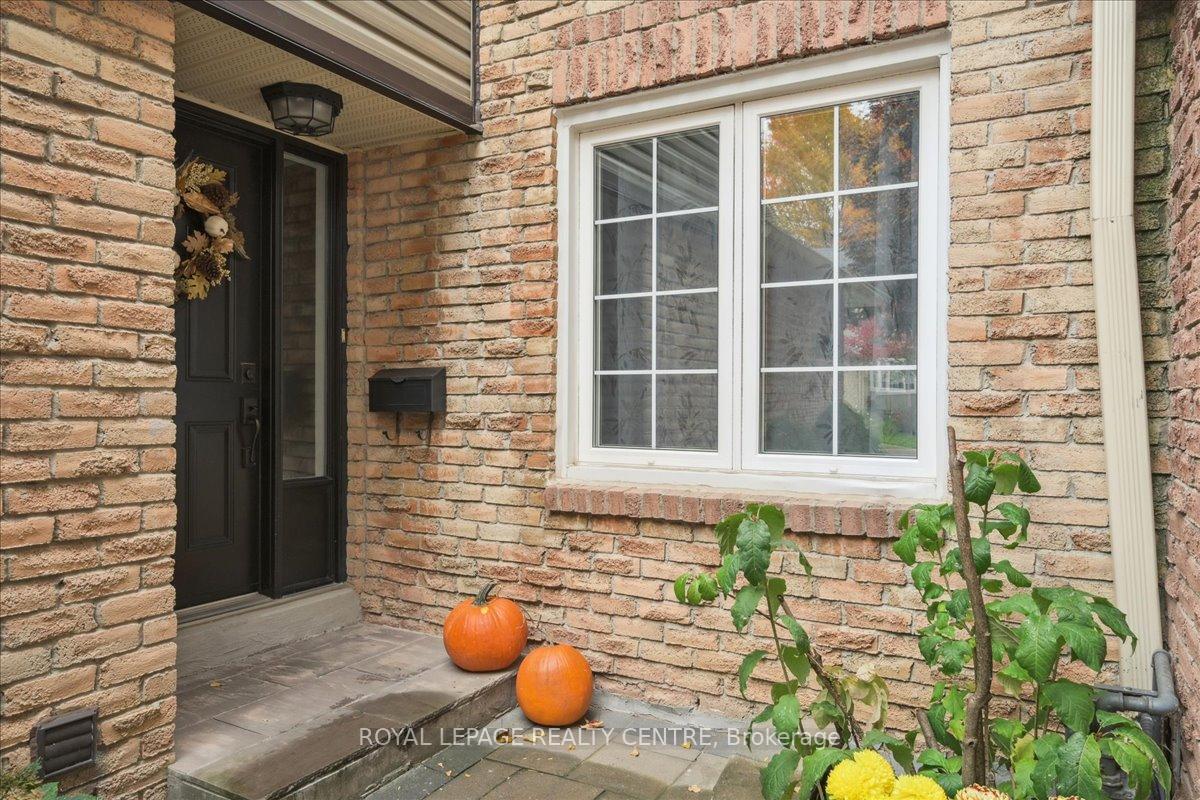
- Exterior: Brick
- Roof: Shingles
- Foundation: Unknown
- Balcony: None
Parking and locker2 Parking (1 garage + 1 drive), Attached, Parking type Owned
- Spaces: 2 Parking (1 garage + 1 drive)
- Garage: Attached
- Parking type: Owned
- Driveway: Private
- Locker: None
Building2766 Folkway Drive Townhomes, Storeys 2, Units 100
- Name: 2766 Folkway Drive Townhomes
- Storeys: 2
- Units: 100
- Registered: 1975
- Condo corporation: 246
- Amenities: Bbqs allowed
- Pets: Allowed
Heating, water and powerForced air, gas, Central air
- Heating: Forced air, gas
- Cooling: Central air
Costs and taxesTaxes $3,900 a year, Condo fee $495 a month, Common elements included, building insurance included, parking included
- Taxes, 2025: $3,900 a year
- Condo fee: $495 a month
- Fee includes: Common elements included, building insurance included, parking included
- HST: HST included in the price
Included in the saleFridge stove, dishwasher, washer, dryer, all light fixtures, all window coverings. ceiling fan, garage door opener with remotes, Storage racks in basement, furnace and laundry room
- Included: Fridge stove, dishwasher, washer, dryer, all light fixtures, all window coverings. ceiling fan, garage door opener with remotes
- Not included: Storage racks in basement, furnace and laundry room
NearbyHospital, public transit
- Close to: Hospital, public transit
Listing detailsW12095374, Sold, Apr 22, 2025
- MLS® number: W12095374
- Status: Sold
- Listed on: Apr 22, 2025
- Days on market: 13
- Updated: May 5, 2025
- Possession: 90+ days
- Occupied by: Owner
- Listing brokerage: ROYAL LEPAGE REALTY CENTRE
About this home
Unit 73, 2766 Folkway Drive, Mississauga (Erin Mills), ON L5L 3M3
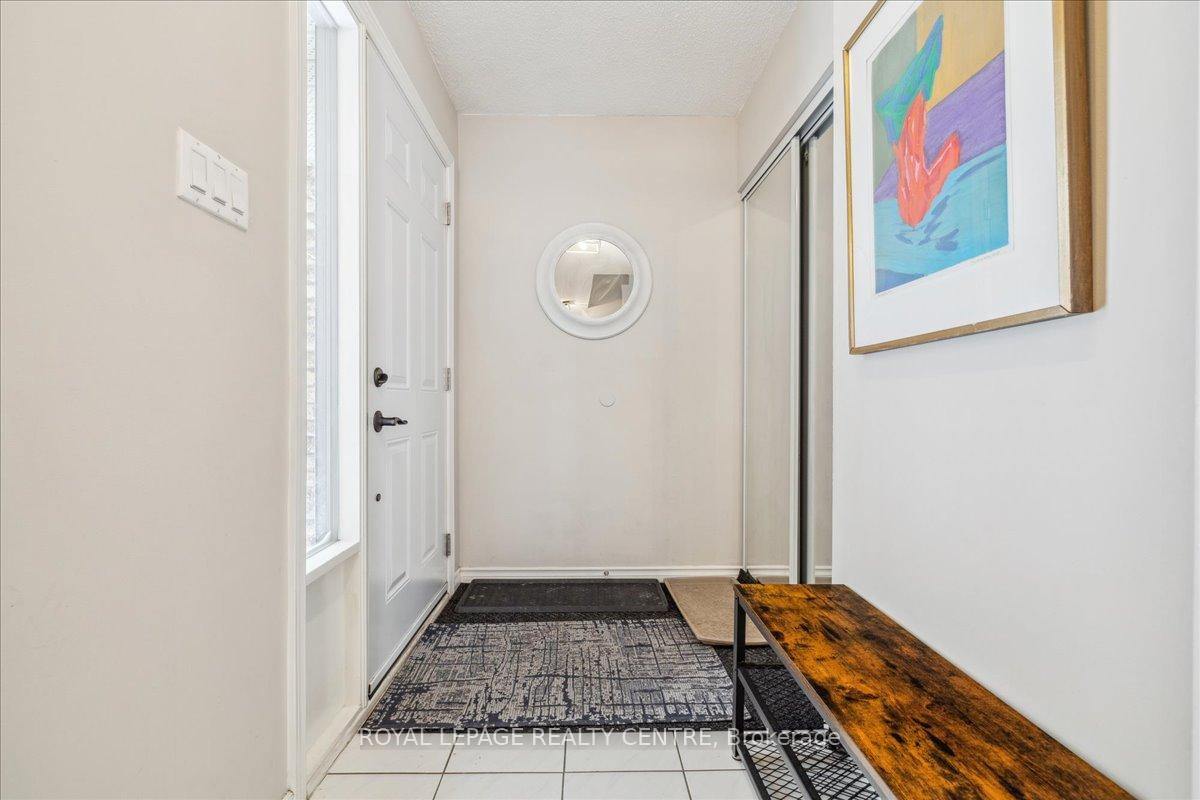
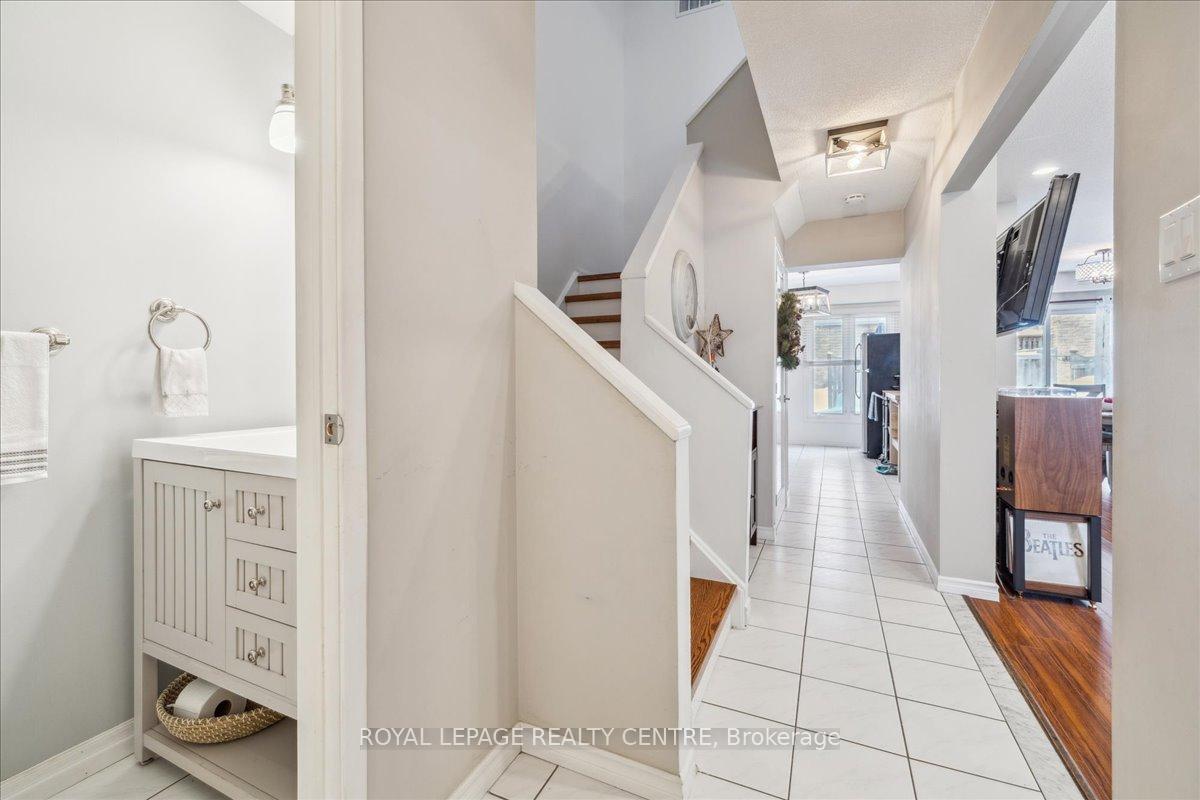
Fully Updated, Move-In Ready Townhome! Nestled In The Charming Pheasant Run Neighborhood, This Enclave Of Homes Offers The Perfect Blend Of Tranquility And Convenience. Residents Enjoy Easy Access To Major Highways, Shopping Centers, Hospitals, And All Modern-Day Amenities, Ensuring A Comfortable And Connected Lifestyle. At The Heart Of This Home, The Kitchen Has Been Beautifully Remodeled. Showcasing New Cabinetry, Granite Countertops Accented By A Mosaic Backsplash, And High Efficiency Stainless Steel Appliances. Host Family Gatherings And Dinner Parties In The Open-Concept Living And Dining Area, Highlighted By The Inviting Warmth Of Laminated Floors And Recessed Pot Lights. The Spacious Master Bedroom Features A Walk-In Closet And An Updated 2-Piece Ensuite. Two Additional Bedrooms Offer Oversized Closets, And The Main Bathroom Features A Soaker Tub And Has Been Renovated With A Modern Flair. Fully Finished Basement Boasting A Spacious Recreation Room Perfect For Entertaining, Complemented By A Generous Storage Closet And Convenient Laundry Facilities Complete With A Sink. The Backyard Offers Scenic Views Of The Tree-Lined Common Grounds, And The Property Boasts Professionally Finished Front Walkway And Backyard Patio, Both Crafted With Interlocking Stone. Come Visit Us Today! Additional Upgrades Include New Hardwood Staircase (2024), High Efficiency HVAC System With Smart Thermostat And Newly Installed Heat Pump (2023). Upgraded Casement Windows And Updated Roof Shingles And Siding Installed By Condo Corp. Updated Light Fixtures Throughout, LED Pot Lights On Main Floor And Basement.
Ask about this home
A HOMEH agent will answer your questions about this home.
Know more about 2766 Folkway Drive Townhomes
Condo building · 2766 Folkway Drive
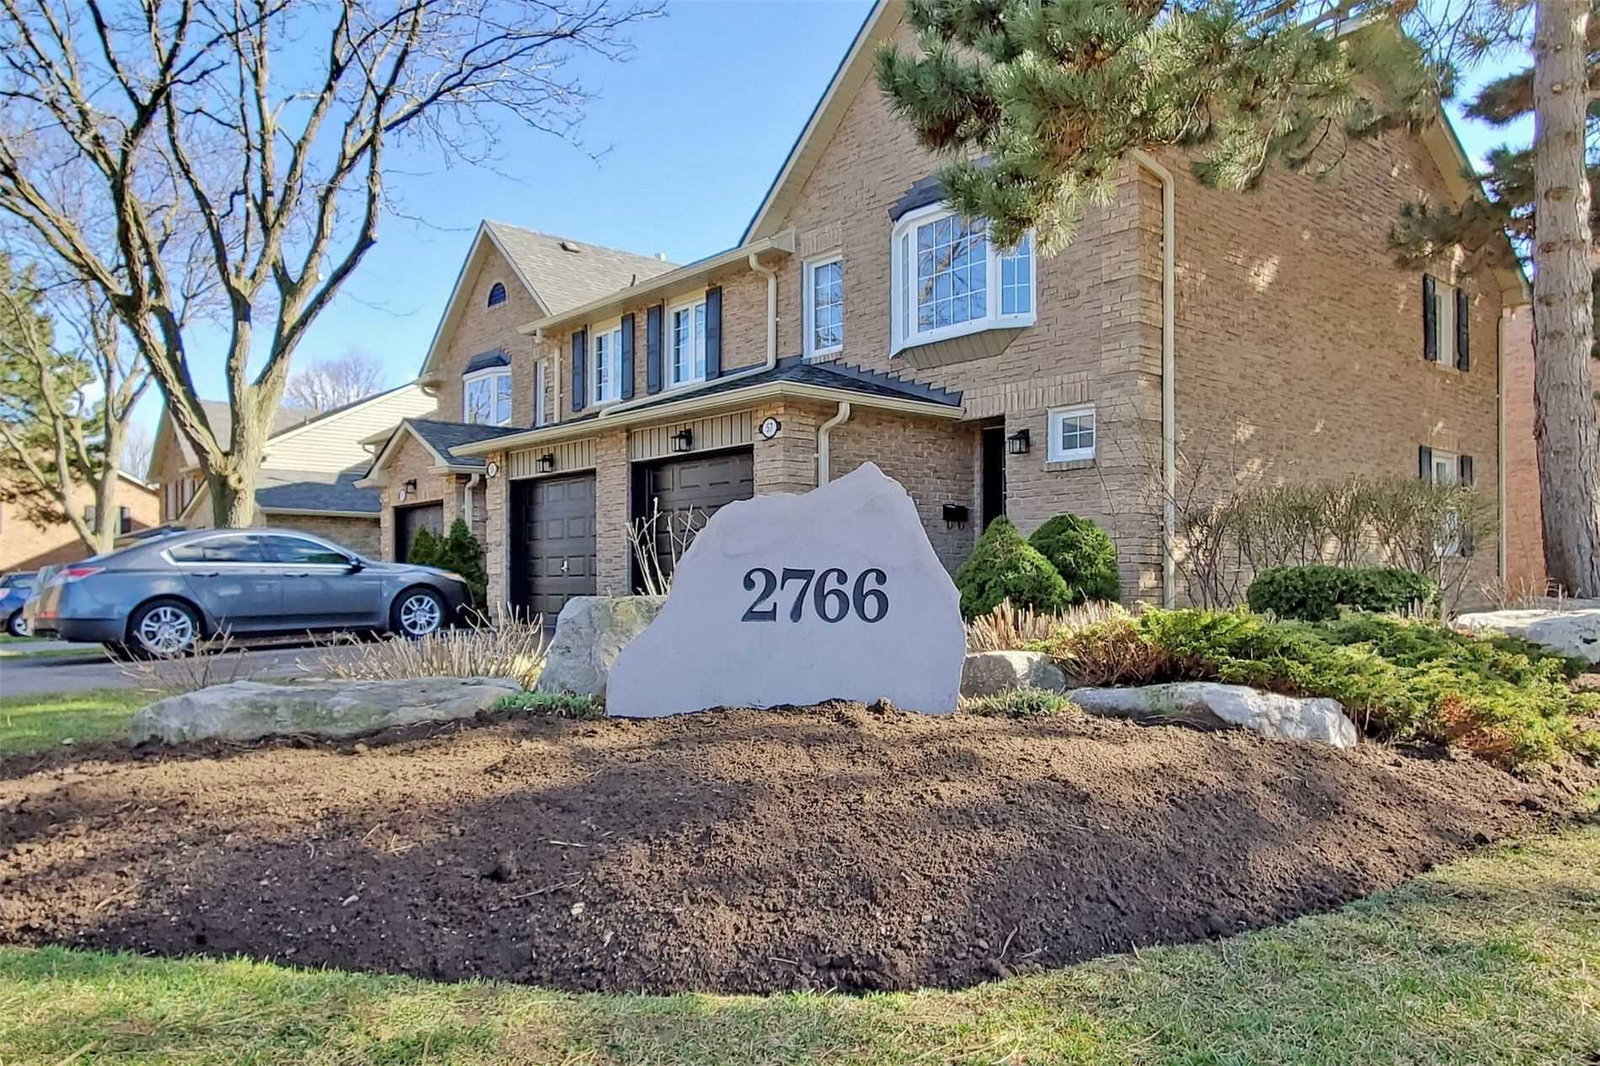
2766 Folkway Drive Townhomes is a 2-storey condo with 100 suites, built in 1975. Right now 1 for rent is on the market here.
- 2storeys
- 100suites
- $640/sq ft
- 1975built
No similar units for sale in 2766 Folkway Drive Townhomes right now.
Around this home
Daily convenience, out of 100, from the distances below
Schools nearby
School rating, out of 10.
Helpful calculators
Your HOMEH agent

"I would see it this week."