

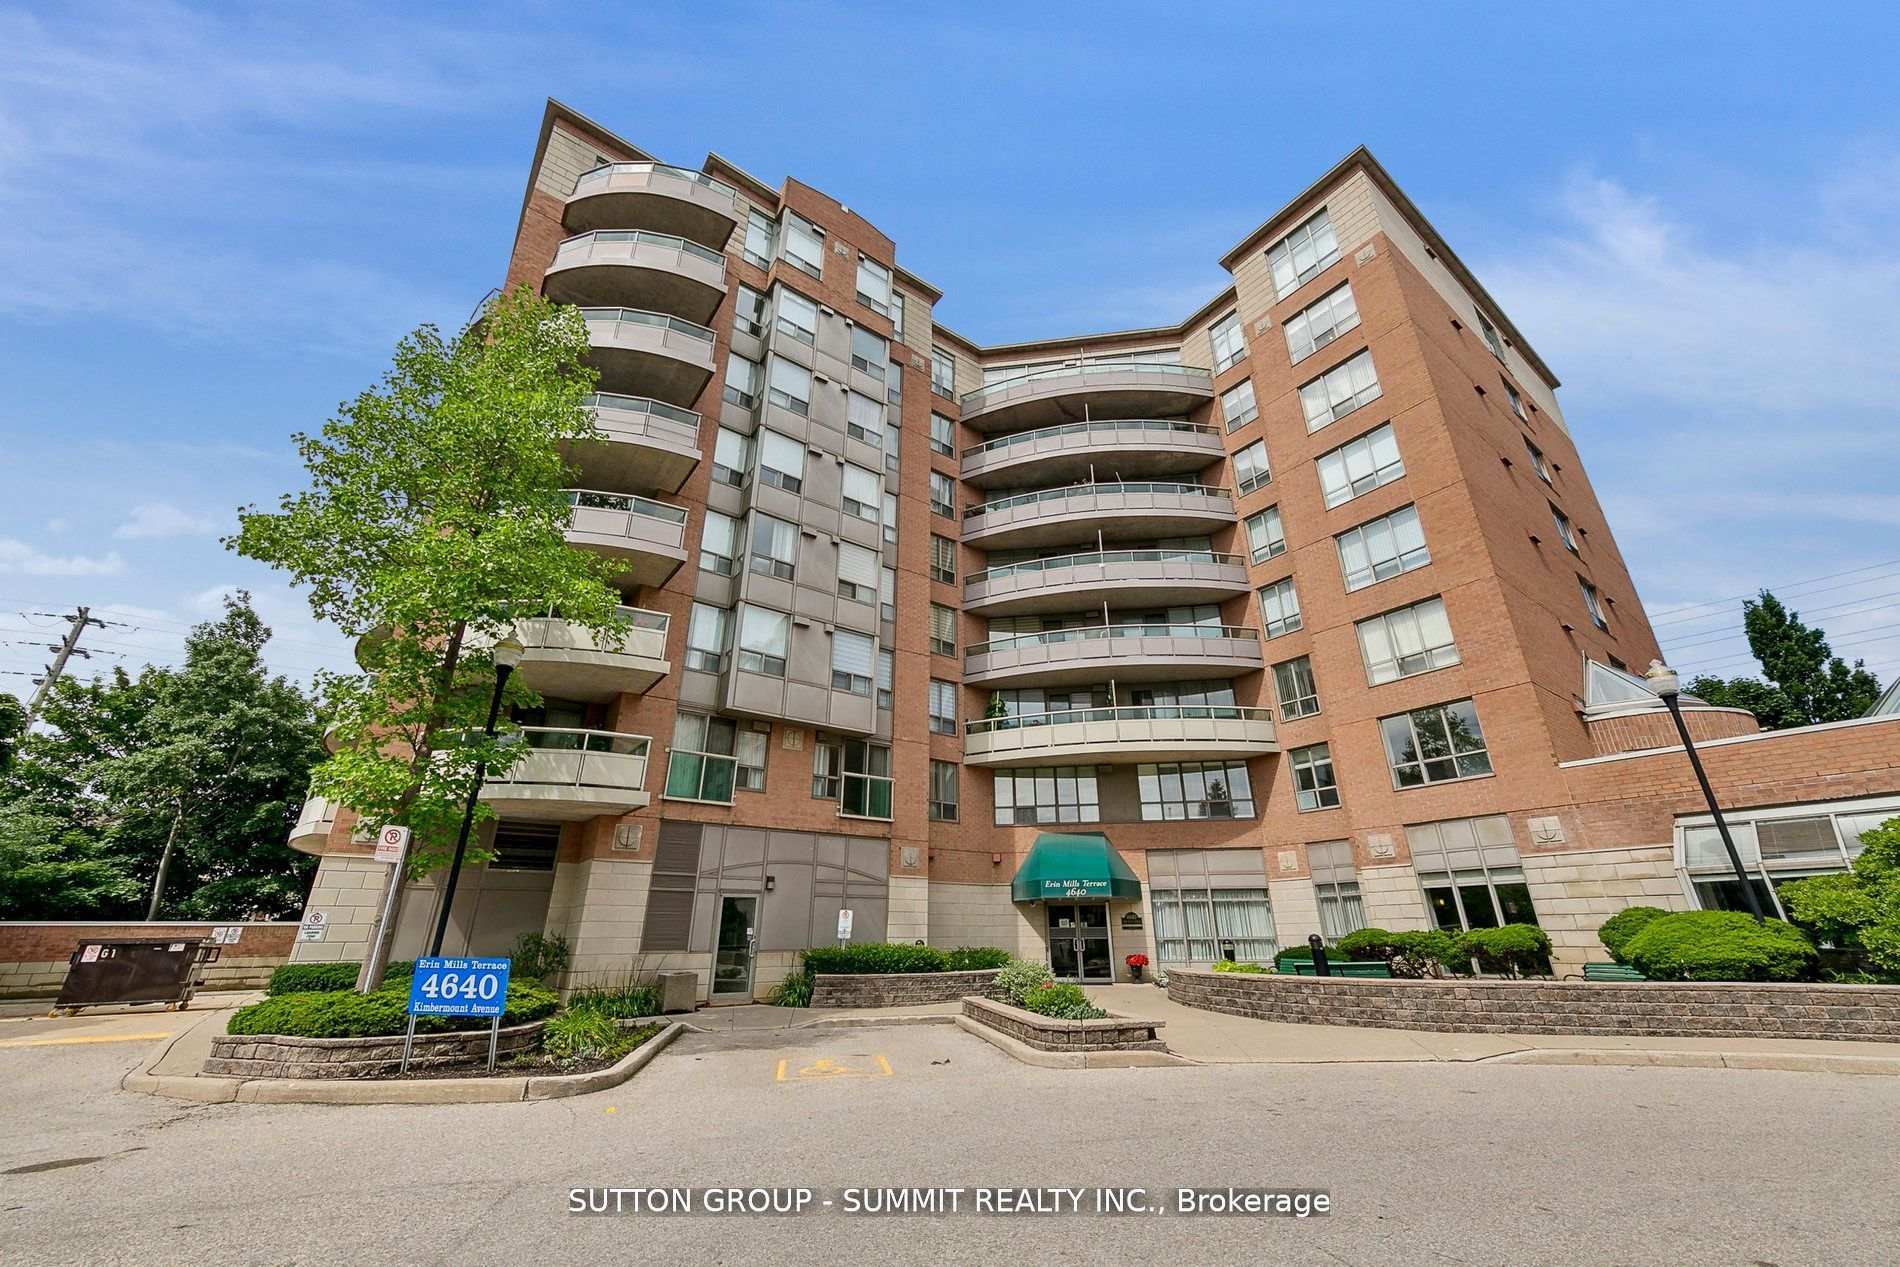
Unit 708, 4640 Kimbermount Avenue
Unit 708, 4640 Kimbermount Avenue
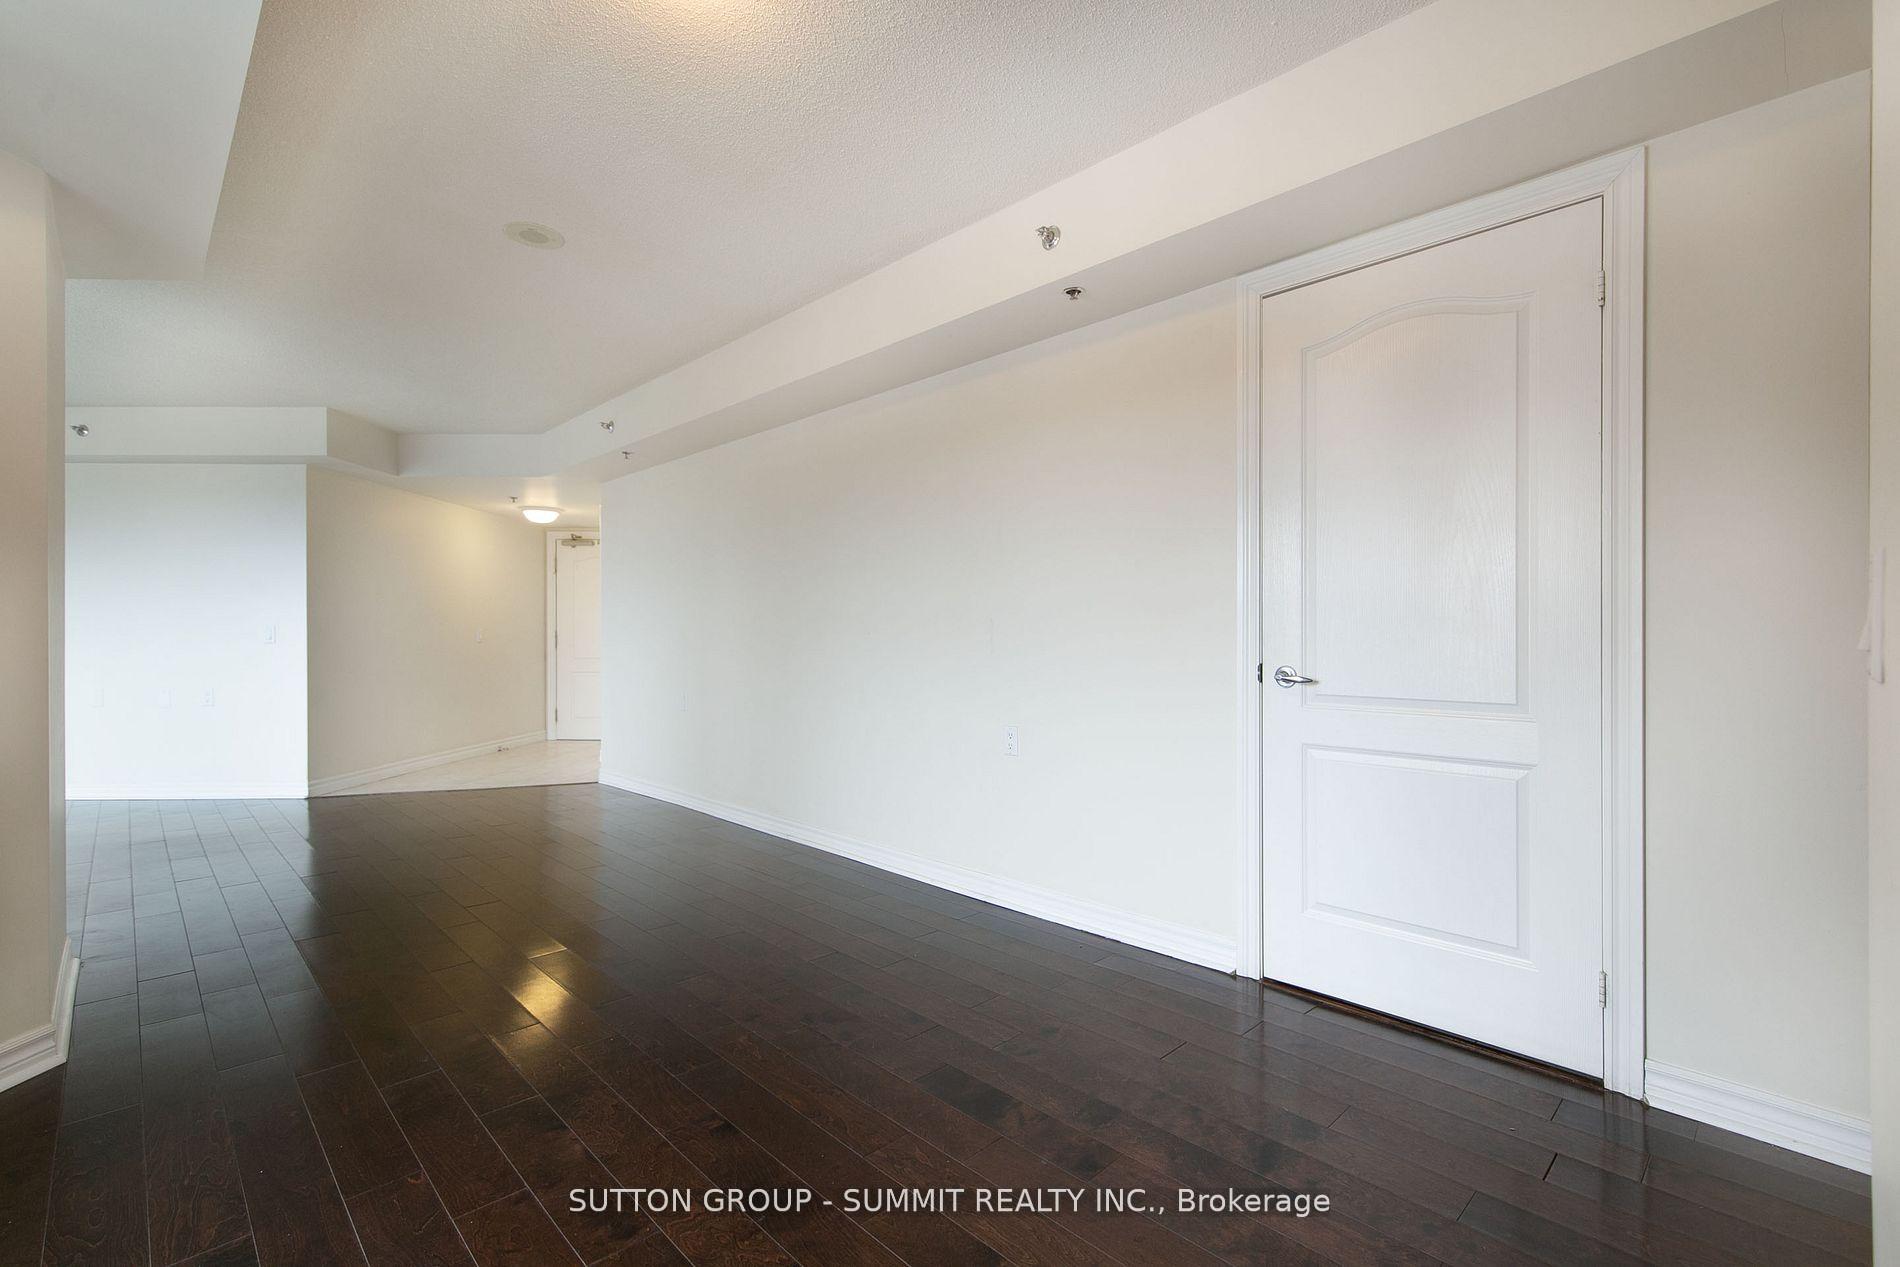 See all 40 photos
Property history
Facts and features
- ExposureSouth east
- LaundryIn-suite
- LockerOwned
- BalconyOpen
- Fireplace
- Central air
- Exercise room
- Indoor pool
- Party room/meeting room
The homeCondo Apartment, Apartment, 1,400–1,599 sq ft
- TypeCondo Apartment
- StyleApartment
- Living space1,400–1,599 sq ft
- BasementNone
- ExposureSouth East
- ViewForest, panoramic
InsideFireplace Yes, Ceramic, In-suite laundry, main level
- FireplaceYes
- FlooringCeramic
- LaundryIn-suite laundry, main level
- FeaturesPrimary bedroom - main floor, storage area lockers, wheelchair access
- Rooms above ground7
- Bedrooms2 + 1 in the basement
- Bathrooms2
- Kitchens1
- Family roomYes
OutsideBrick front, Concrete, Open
- ExteriorBrick front
- FoundationConcrete
- BalconyOpen
- Accessibility32 inch min doors, elevator, hallway width 42 inches or more, open floor plan, wheelchair access
Parking and locker2 Parking, Underground, Parking type Owned
- Spaces2 Parking
- GarageUnderground
- Parking typeOwned
- DrivewayUnderground
- Spot45
- LockerOwned
- Locker unit#14
- Locker number#15
- Locker level1
BuildingErin Mills Terrace Condos, Storeys 8, Units 64
- NameErin Mills Terrace Condos
- Storeys8
- Units64
- Registered2002
- Condo corporation655
- AmenitiesExercise room, indoor pool, party room/meeting room, recreation room, visitor parking
- PetsAllowed
Heating, water and powerHeat pump, electric, Central air
- HeatingHeat pump, electric
- CoolingCentral air
Costs and taxesTaxes $3,332 a year, Condo fee $1,696 a month, Common elements included, building insurance included, water included, parking included, cac included
- Taxes, 2024$3,332 a year
- Condo fee$1,696 a month
- Fee includesCommon elements included, building insurance included, water included, parking included, cac included
- HSTHST included in the price
Included in the saleAll appliances, all window coverings, all electric light fixtures. portion of cable/phone/internet included in maintenance fees. owner only pays $12.71/month
- IncludedAll appliances, all window coverings, all electric light fixtures. portion of cable/phone/internet included in maintenance fees. owner only pays $12.71/month
NearbyClear view, hospital, public transit, library, place of worship
- Close toClear view, hospital, public transit, library, place of worship
Listing detailsW12253359, Sold, Jun 30, 2025
- MLS® numberW12253359
- StatusSold
- Listed onJun 30, 2025
- Days on market70
- UpdatedSep 8, 2025
- Possession2025-08-31 / Immediate
- Occupied byOwner
- Listing brokerageSUTTON GROUP - SUMMIT REALTY INC.
About this home
Unit 708, 4640 Kimbermount Avenue, Mississauga (Central Erin Mills), ON L5M 5W6
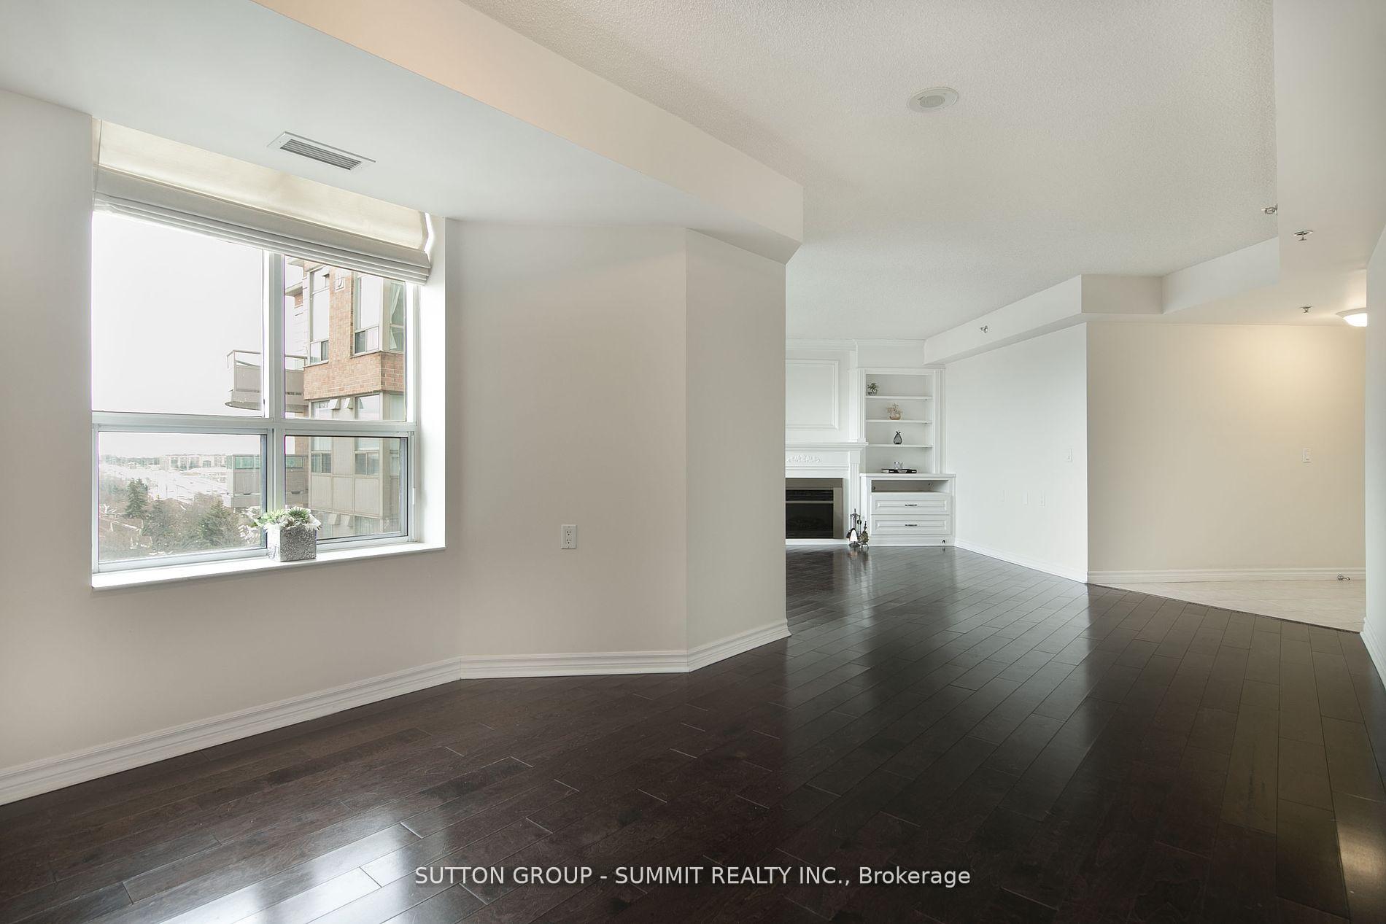
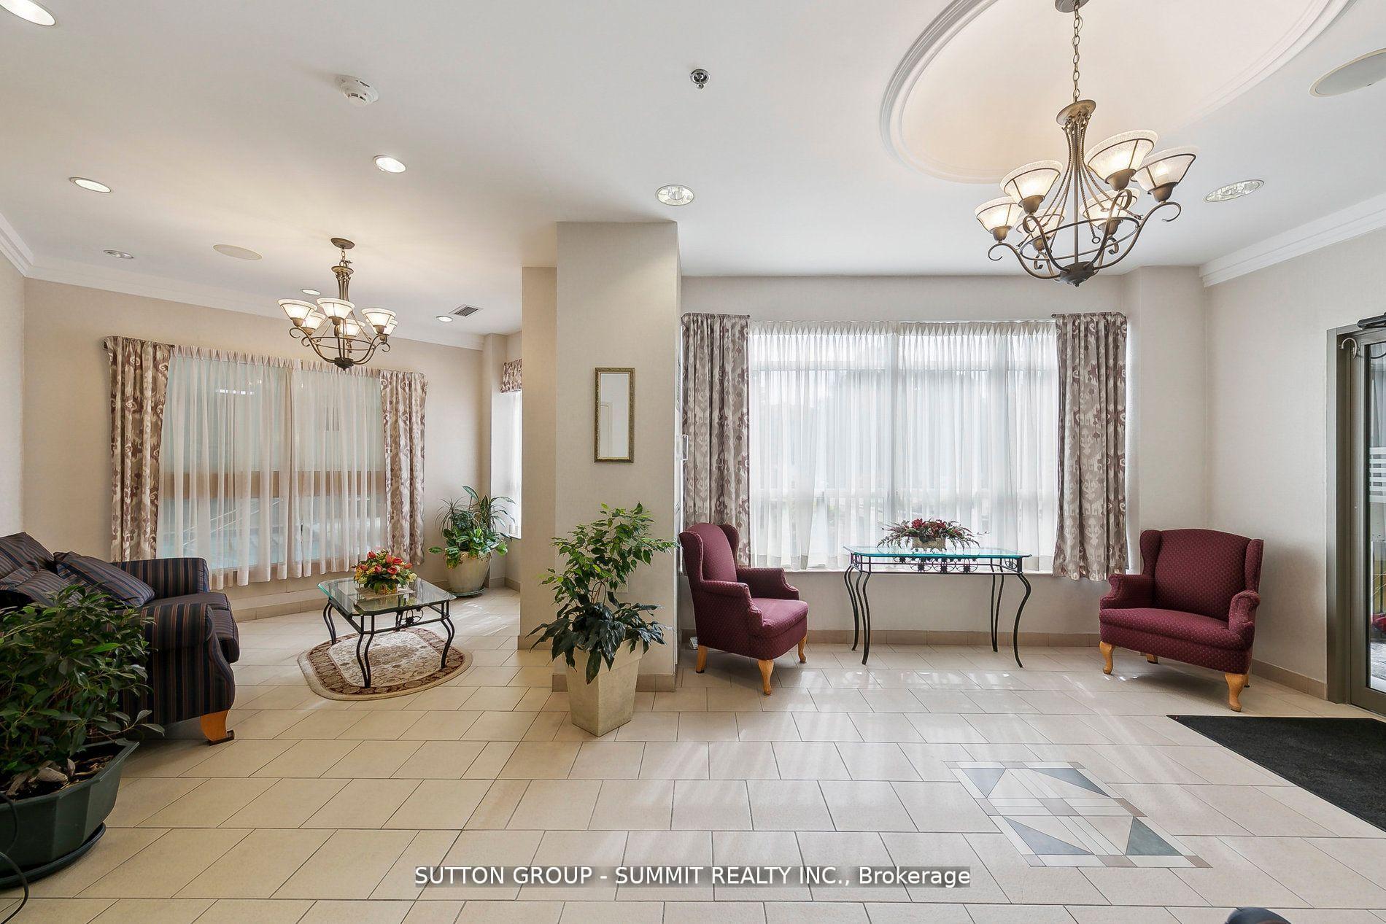
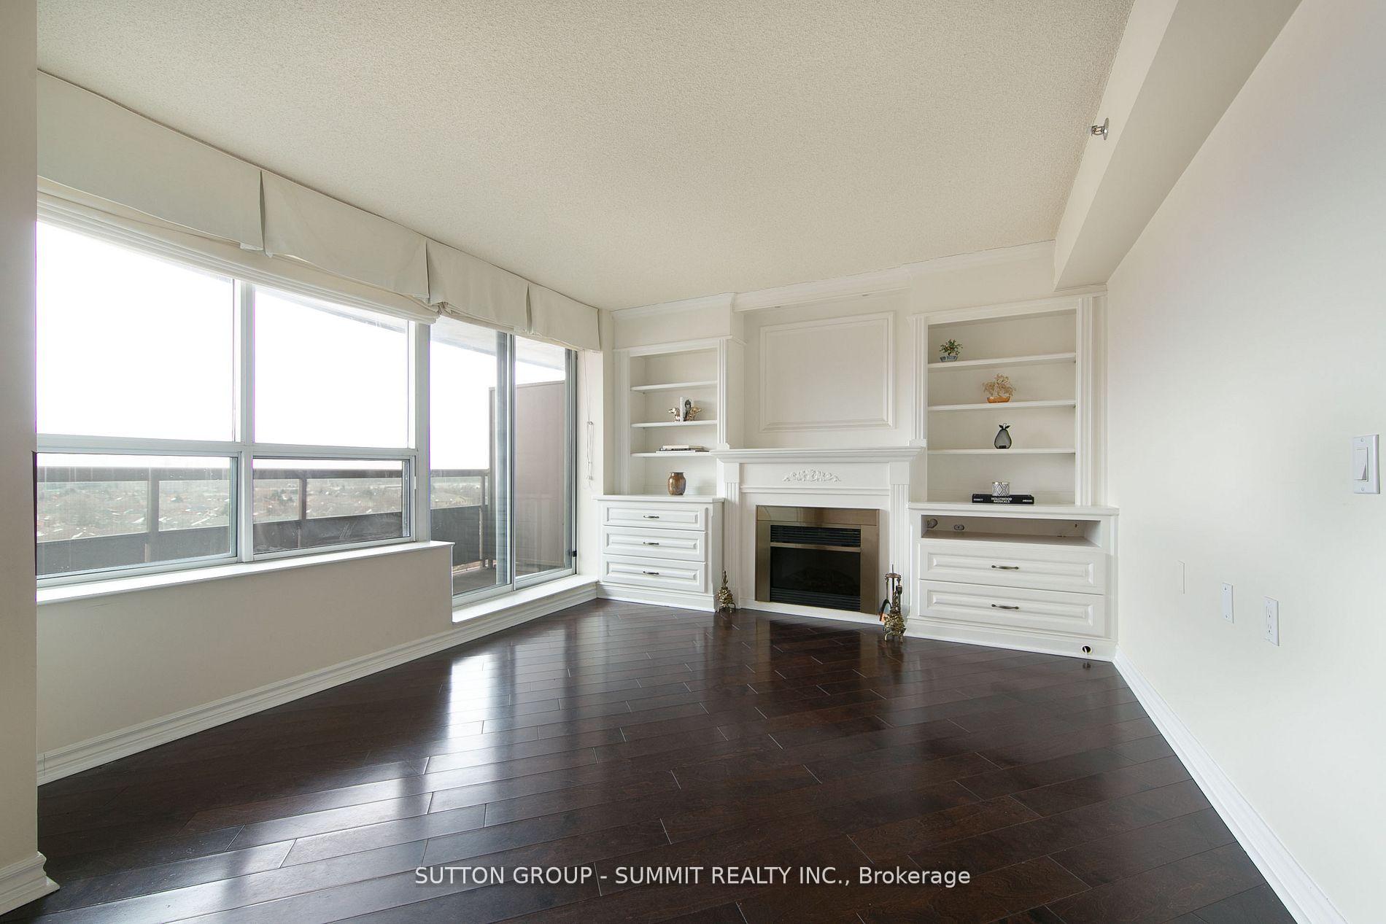
Welcome to this exceptional opportunity to embrace a vibrant senior lifestyle 65+ in the highly sought-after Erin Mills Terrace! Spacious Corner Suite in the Desirable Erin Mills Terrace - Senior Lifestyle Living 65+. This rarely available corner layout offers an impressive 1,430 sq.ft. of bright and airy living space, complete with 2 large bedrooms, a den, 2 bathrooms, and 2 expansive balconies with stunning west-facing views for evening sunsets.This boutique building features just 64 exclusive suites, creating a welcoming and close-knit community for residents aged 65+. The suite also includes 2 side-by-side parking spaces (#45 & #46)and 2 adjacent lockers (#14 & #15)for ultimate convenience. The open-concept design combines comfort and functionality with elegant touches throughout:A sun-filled kitchen with a wall of windows and treetop views. A cozy den, perfect for a home office. A spacious living and dining area, ideal for entertaining or unwinding.A large primary bedroom with custom built-in cabinetry, wall to wall closets and a walk-out to your balcony. The Second Bedroom is equipped with built-in cabinetry and wall to wall closets, together with an ensuite laundry room for added convenience. Enjoy premium amenities including a saltwater indoor pool, fitness room, theatre, party room, and social clubs to stay active and engaged. Located in an unbeatable location, this condo is adjacent to the Amica Seniors Building and walking distance to Erin Mills Town Centre, Credit Valley Hospital, Transit, Dining, and Essential Services. This is the Perfect Move for Independent and Active Adults aged 65+ who are ready to enjoy a lifestyle of comfort, ease, and community. Don't miss out - your dream home awaits in Erin Mills Terrace!
Ask about this home
A HOMEH agent will answer your questions about this home.
Know more about Erin Mills Terrace Condos
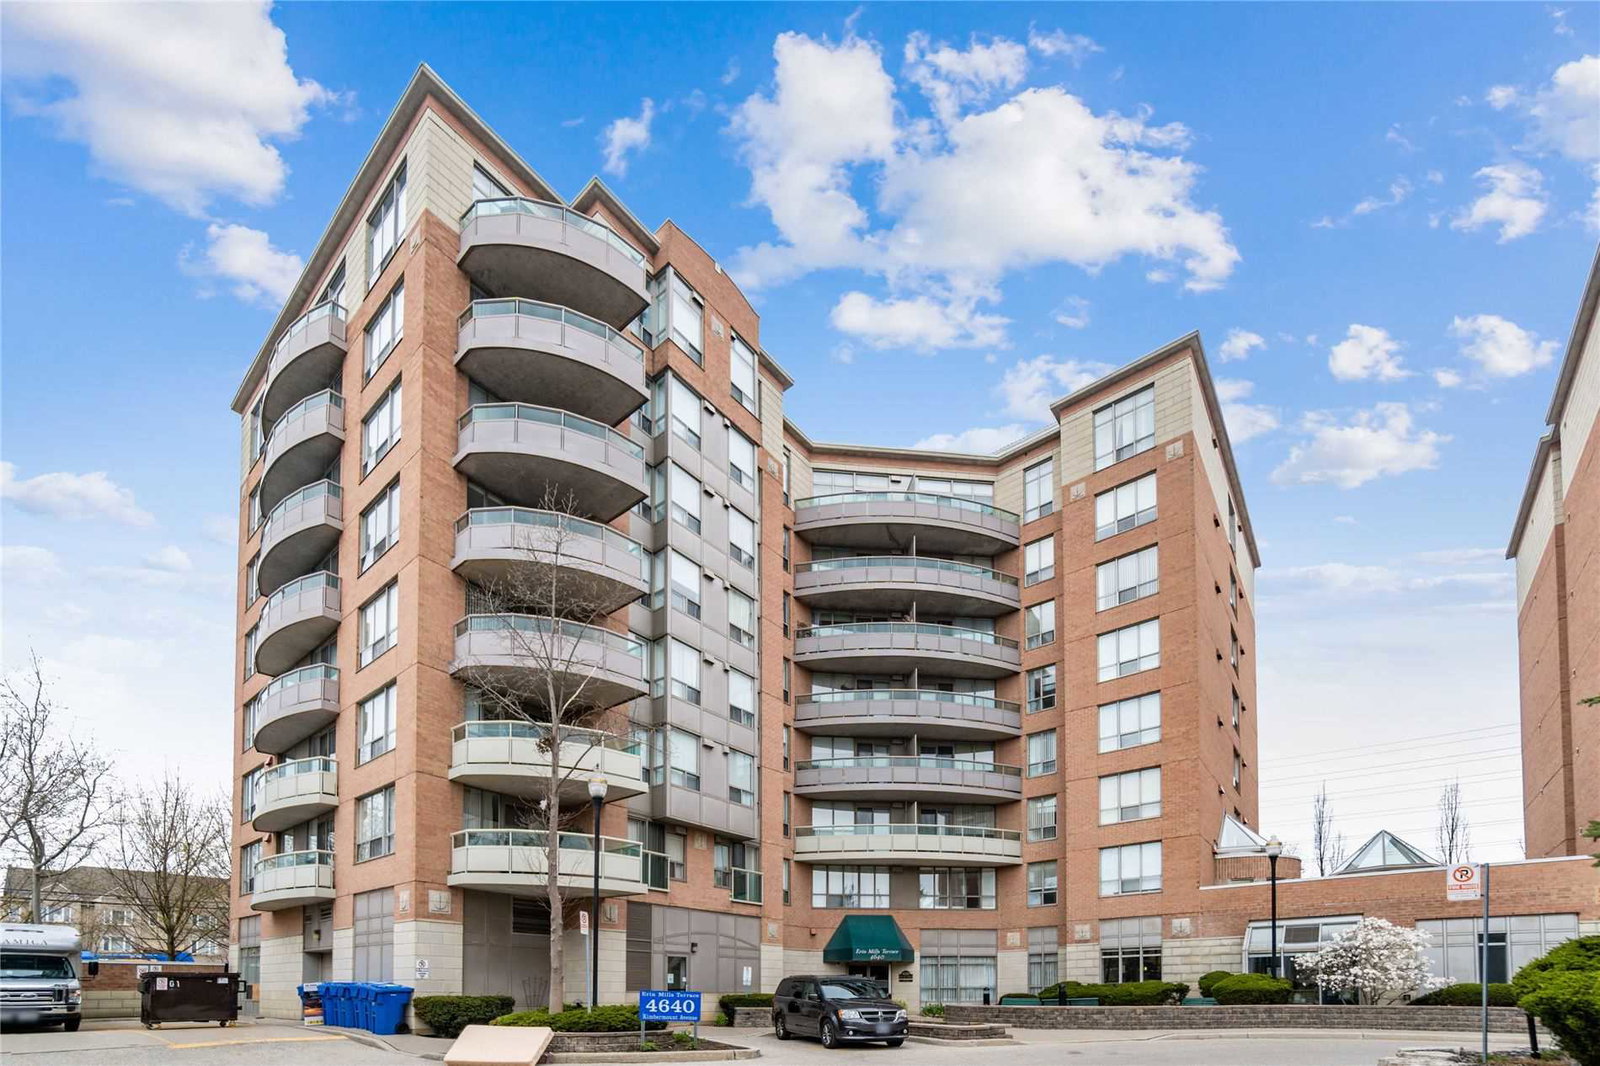
Condo building · 4640 Kimbermount Avenue
Erin Mills Terrace Condos is an 8-storey condo with 64 suites, built in 2002 by The Daniels Corporation. Right now 4 for sale are on the market here.
- 8storeys
- 64suites
- $468/sq ft
- 2002built
No similar units for sale in Erin Mills Terrace Condos right now.
Around this home
Daily convenience, out of 100, from the distances below
Schools nearby
School rating, out of 10.
Helpful calculators
Your HOMEH agent

"I would see it this week."