

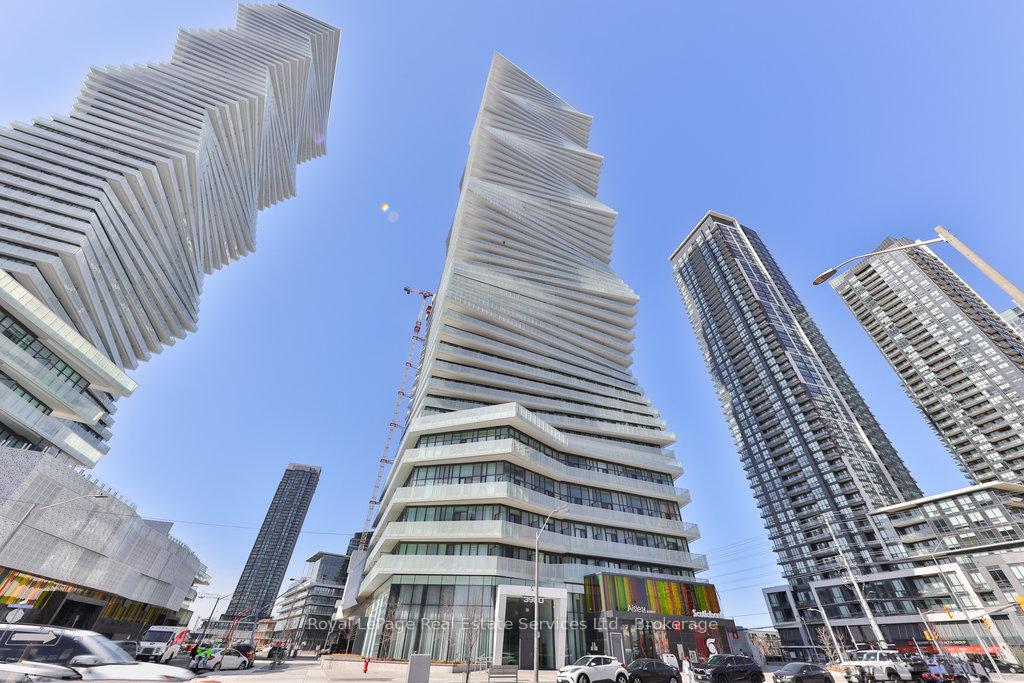
Unit 6005, 3900 Confederation Parkway
Unit 6005, 3900 Confederation Parkway
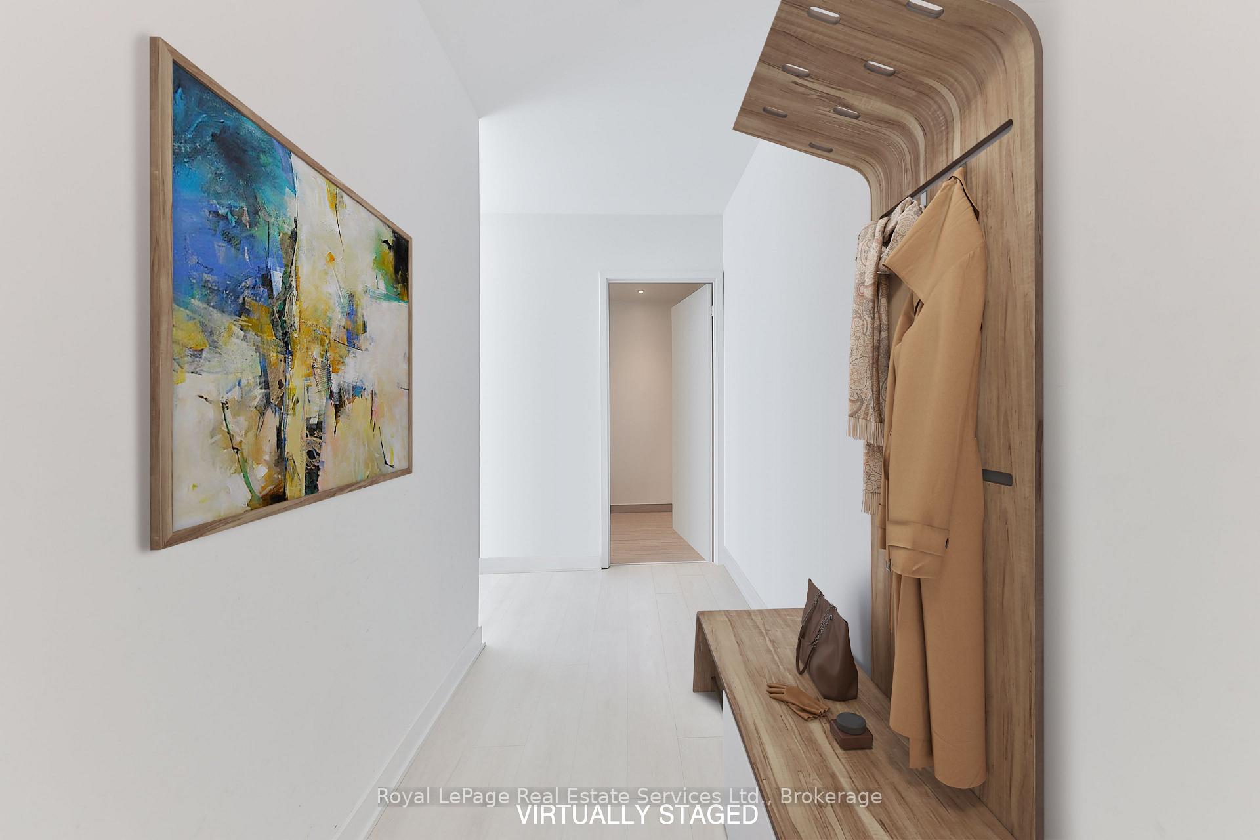
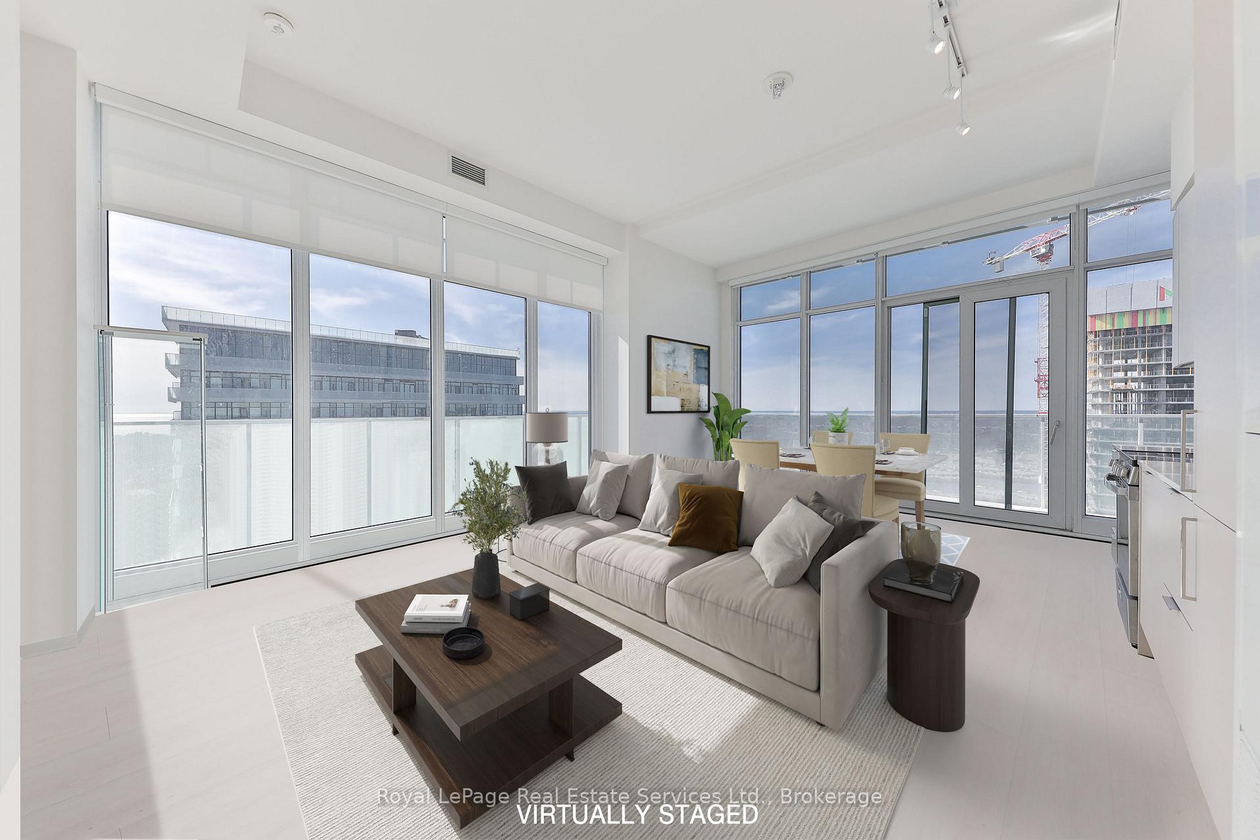
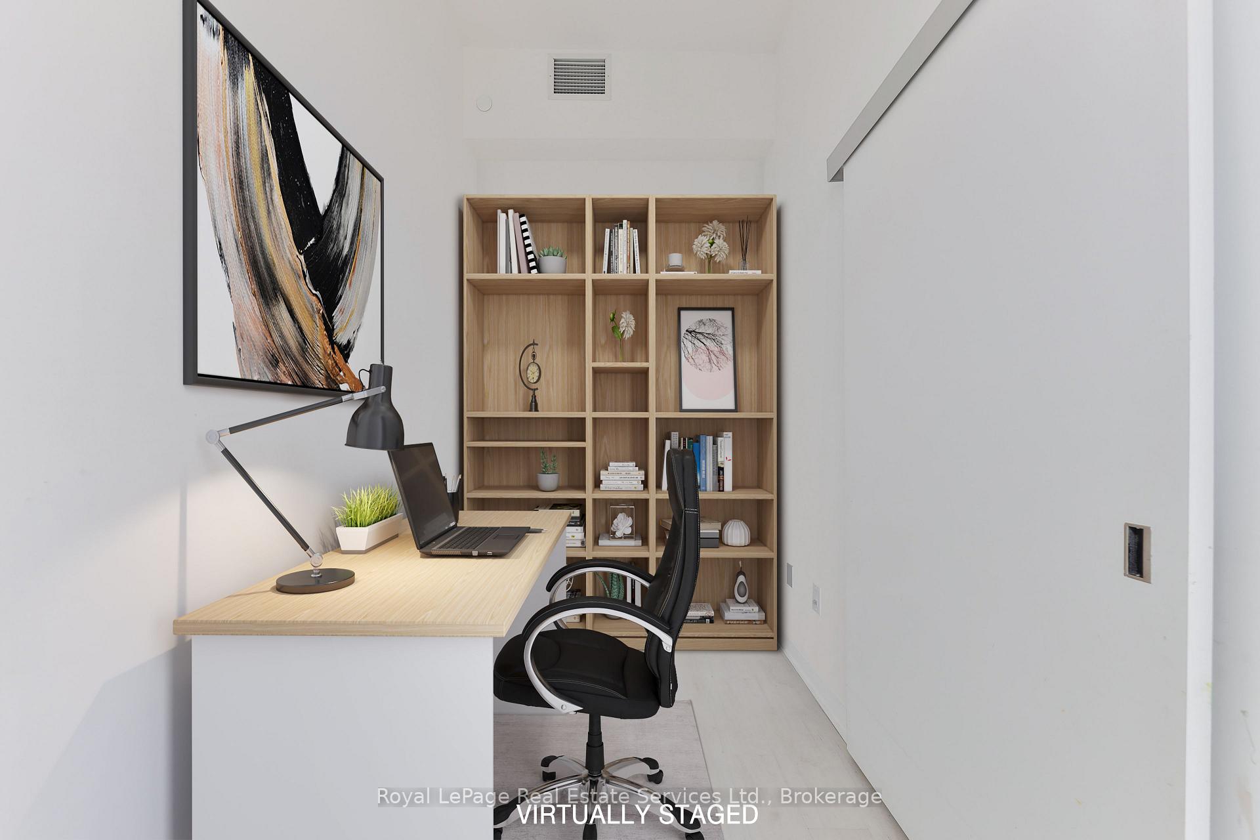
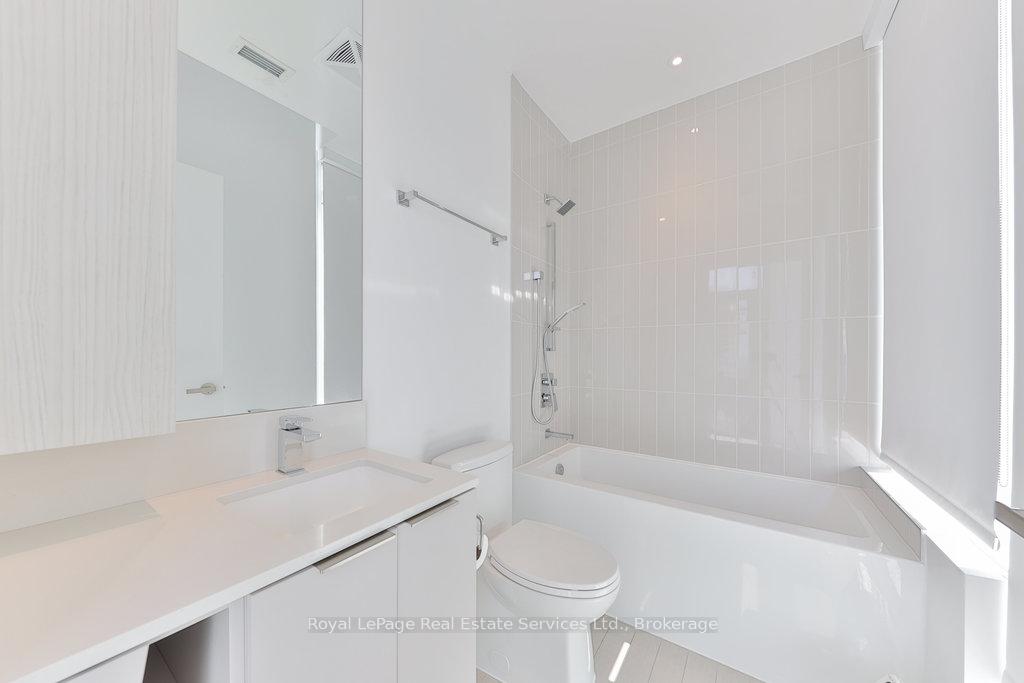 See all 43 photos
Property history
- $789,000TerminatedList: 2026-02-02|End: 2026-03-17|43 daysW12748874
- $844,900ExpiredList: 2025-08-11|End: 2025-10-31|81 daysW12339925
- $899,000TerminatedList: 2025-04-22|End: 2025-08-12|112 daysW12098743
Facts and features
- ExposureSouth west
- LaundryIn-suite
- BalconyOpen
- Age of home0–5 years
- Central air
- Concierge
- Exercise room
- Party room/meeting room
- Indoor pool
The homeCondo Apartment, 2-storey, Age 0–5 years
- Type: Condo Apartment
- Style: 2-storey
- Age: 0–5 years
- Living space: 1,000–1,199 sq ft
- Basement: None
- Exposure: South West
InsideWindow floor to ceiling, In-suite laundry, Rooms above ground 6
- Flooring: Window floor to ceiling
- Laundry: In-suite laundry
- Rooms above ground: 6
- Bedrooms: 2 + 1 in the basement
- Bathrooms: 3
- Kitchens: 1
OutsideOther, Open
- Exterior: Other
- Balcony: Open
Parking and locker2 Parking, Underground, Parking type Owned
- Spaces: 2 Parking
- Garage: Underground
- Parking type: Owned
- Spot: 119
- Locker: Owned
- Locker number: 129
- Locker level: P1
BuildingM City 1, Condo corporation 1166, Bbqs allowed, concierge, exercise room, guest suites, party room/meeting room, indoor pool
- Name: M City 1
- Condo corporation: 1166
- Amenities: Bbqs allowed, concierge, exercise room, guest suites, party room/meeting room, indoor pool
- Pets: Allowed
Heating, water and powerForced air, gas, Central air
- Heating: Forced air, gas
- Cooling: Central air
Costs and taxesCondo fee $892 a month, Water included, building insurance included, common elements included, HST No HST
- Condo fee: $892 a month
- Fee includes: Water included, building insurance included, common elements included
- HST: No HST
Included in the saleFridge, stove, dishwasher, washer, dryer, electric light fixtures
- Included: Fridge, stove, dishwasher, washer, dryer, electric light fixtures
NearbyPublic transit, other
- Close to: Public transit, other
Listing detailsW12339925, Expired, Aug 11, 2025
- MLS® number: W12339925
- Status: Expired
- Listed on: Aug 11, 2025
- Days on market: 81
- Updated: Oct 31, 2025
- Possession: Flexible
- Occupied by: Owner
- Listing brokerage: Royal LePage Real Estate Services Ltd., Brokerage
About this home
Unit 6005, 3900 Confederation Parkway, Mississauga (City Centre), ON L5B 0M3
Luxurious 2-Storey Penthouse in the Heart of Mississauga. Step into this elegant 2-storey corner penthouse unit featuring 2+1 bedrooms, 2.5 baths + 2 parking spaces designed for elevated urban living. The bright & spacious living/dining area is seamlessly connected to an open-concept kitchen, perfect for entertaining. Floor-to-ceiling windows flood the space with natural light and a walkout leads to one of two expansive balconies with stunning views of Lake Ontario and the city skyline. Enjoy a total of 400 sq ft of private outdoor space across 2 wraparound balconies, one on each level. The main floor also includes a versatile office/den with expansive windows and inspiring views, ideal for remote work or a quiet reading space and a powder room. Upstairs, the primary bedroom features a 4-pc ensuite, walk-in closet & balcony access. The 2nd bedroom also offers balcony access and expansive windows, and 3-pc bathroom. An upper-level laundry area adds functionality & ease. The home is finished with 9 smooth ceilings in principal rooms & wide plank high-performance laminate wood flooring, combining comfort, style and function. Residents enjoy world-class amenities including a 24-hr concierge, hotel-style lobby, state-of-the-art fitness center, outdoor pool with shallow deck, party rooms, sports bar, cozy lounge areas with fireplaces, indoor/outdoor children's playgrounds & splash pad, saunas, seasonal outdoor skating rink, rooftop terrace with BBQs & dining area and a multi-purpose games room with private chefs kitchen & dining space. Extras include 2 parking spaces located on the P1 level and 1 storage locker. Parking & amenities are included in the maintenance fee. This residence is just steps from Square One Shopping Centre, fine dining, entertainment, public transit, Sheridan College & University of Toronto Mississauga campus, with easy access to major highways. Rare opportunity to own a true luxury penthouse in one of Mississauga's most sought-after communities.
Ask about this home
A HOMEH agent will answer your questions about this home.
Know more about M City 1
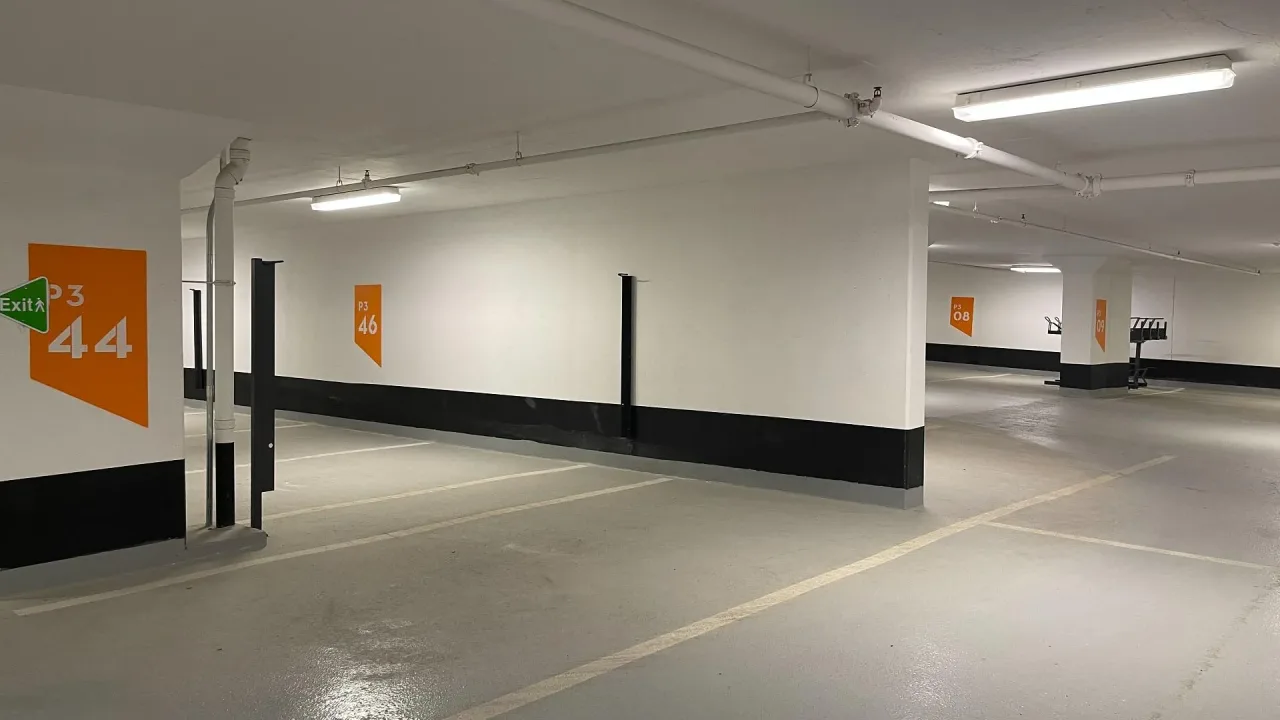
Condo building · 3900 Confederation Parkway
M City 1 is a condo. Right now 9 for sale and 11 for rent are on the market here.
- $684/sq ft
No similar units for sale in M City 1 right now.
Around this home
Daily convenience, out of 100, from the distances below
Schools nearby
School rating, out of 10.
Helpful calculators
Your HOMEH agent

"Priced 18% over the Hestimate. I would see it this week."