

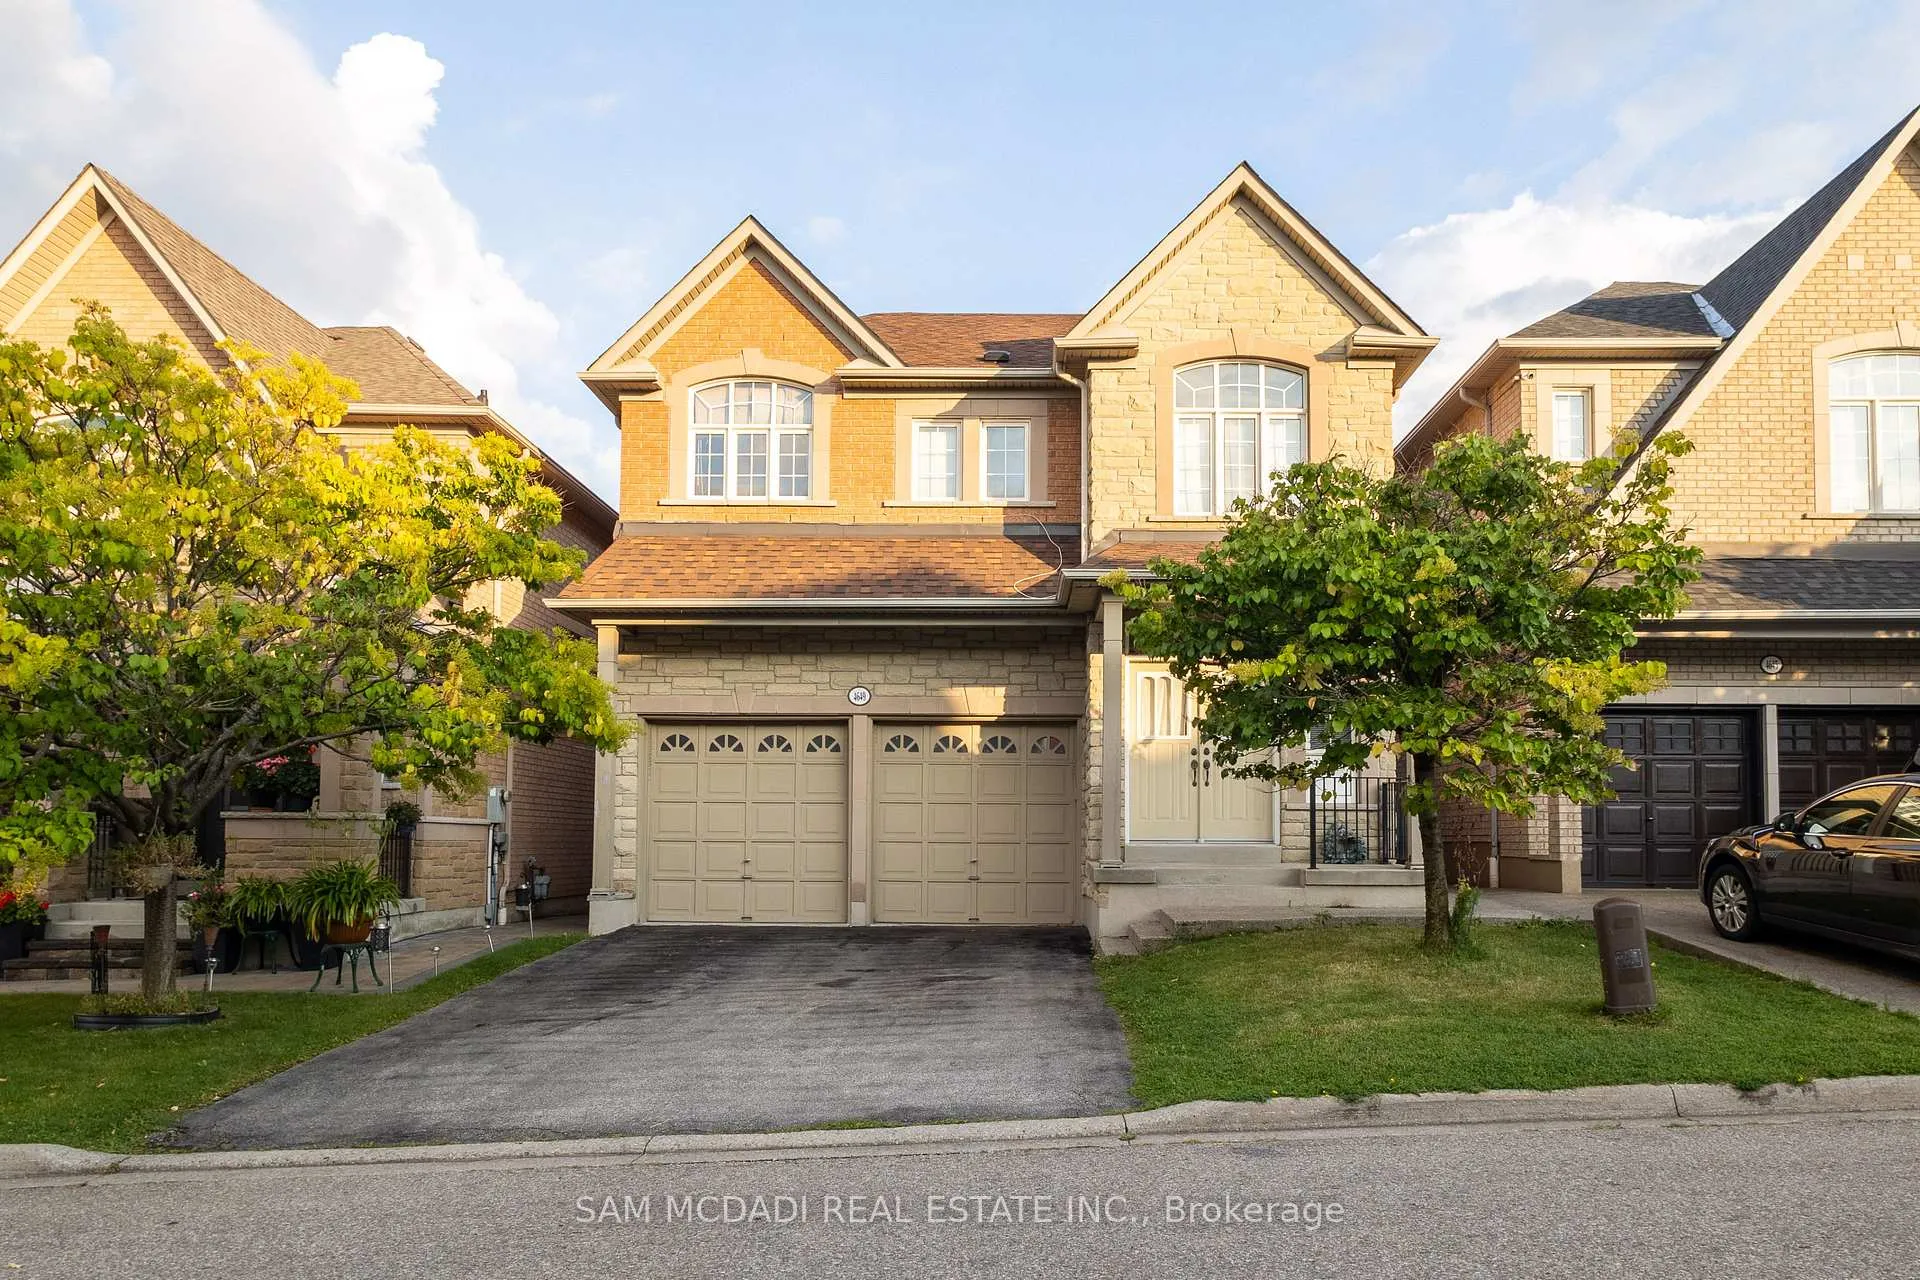
4649 James Austin Drive
4649 James Austin Drive
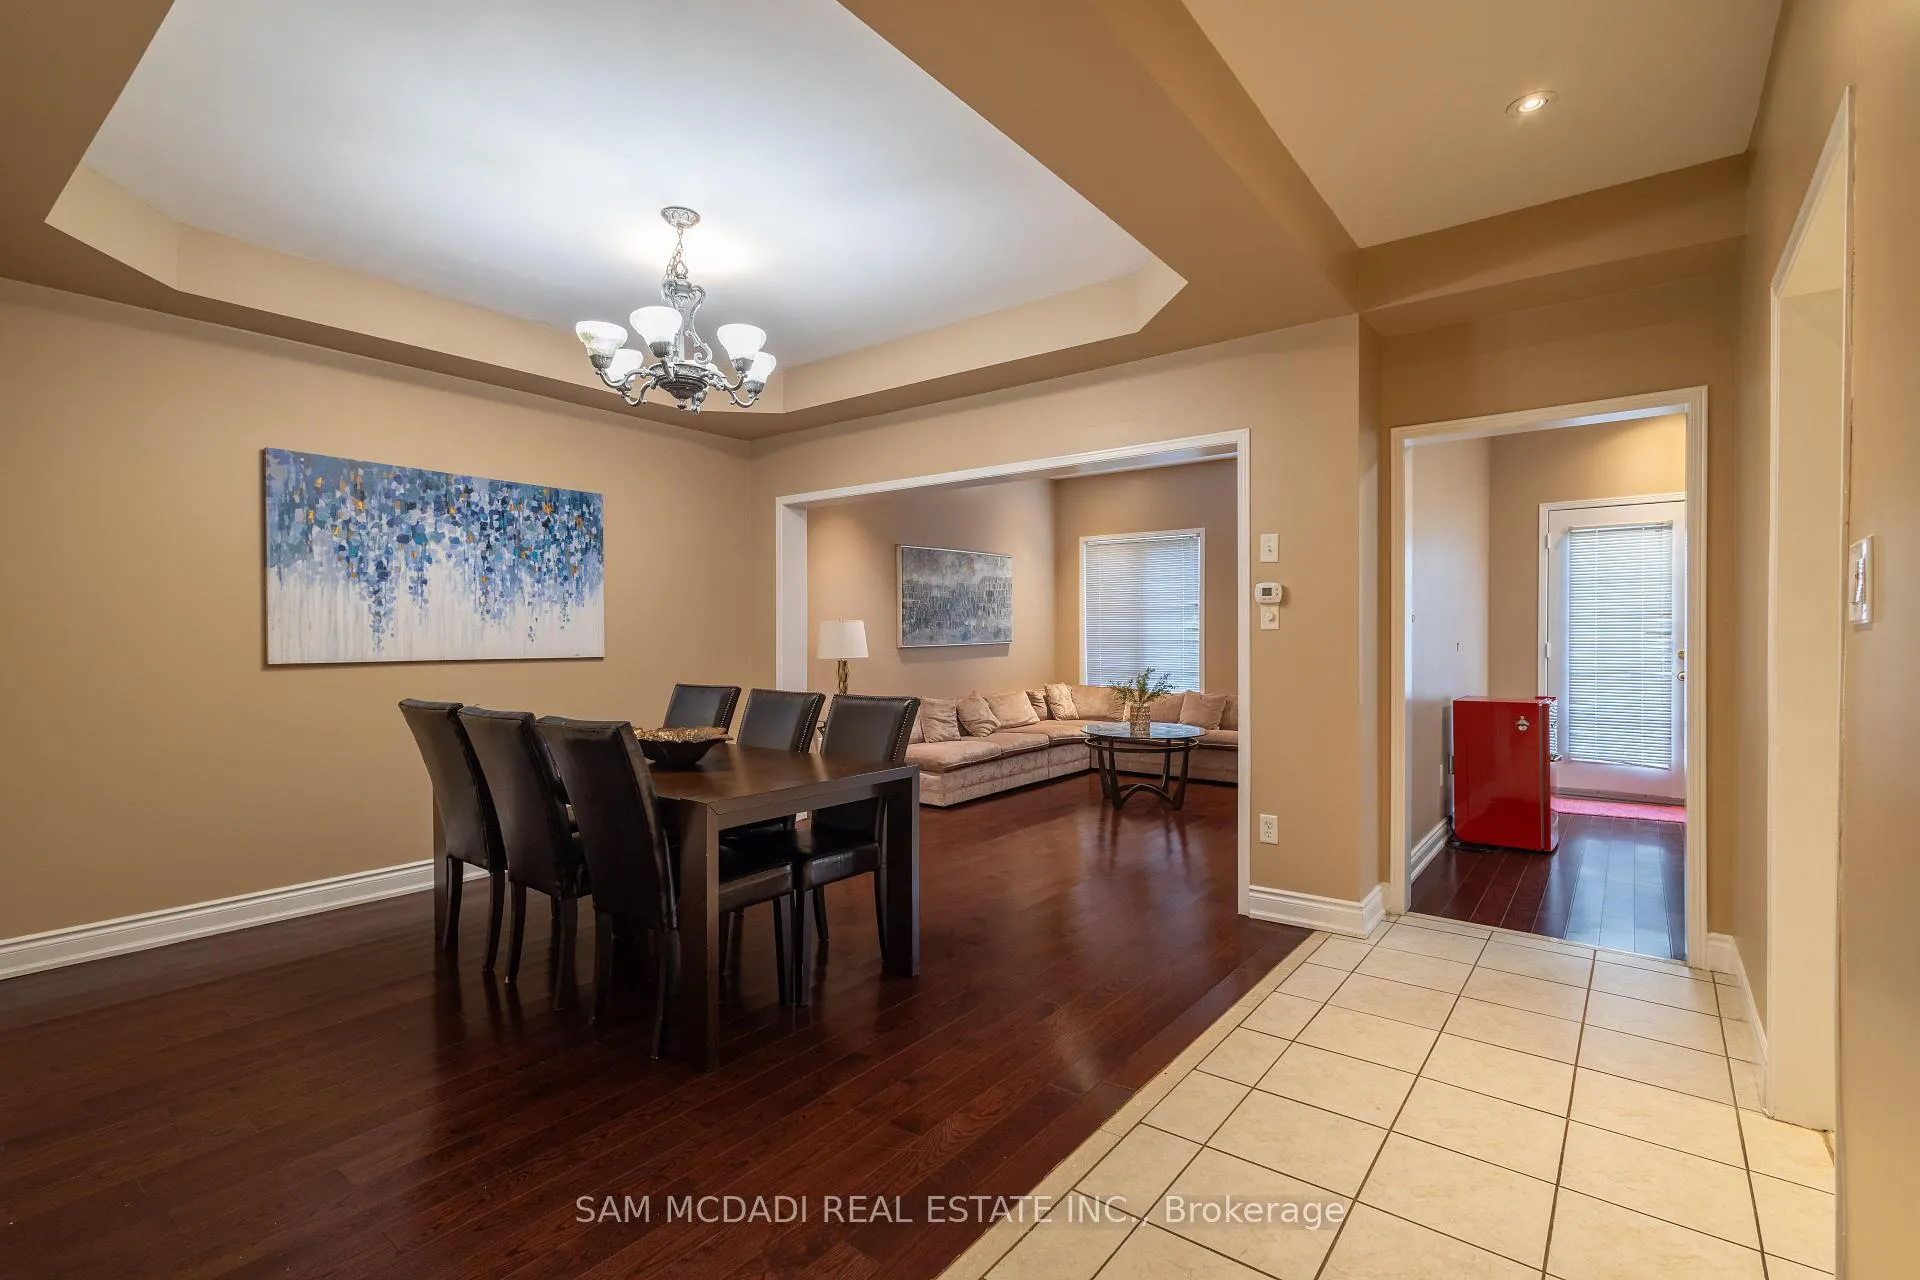 See all 36 photos
Property history
- $1,549,000ExpiredList: 2025-07-01|End: 2025-09-30|91 daysW12254395
- $1,549,000ExpiredList: 2025-03-04|End: 2025-06-30|118 daysW11999462
- $1,549,000ExpiredList: 2024-11-29|End: 2025-02-28|91 daysW11603458
- $1,549,000TerminatedList: 2024-09-12|End: 2024-11-29|78 daysW9346971
Facts and features
- BasementApartment
- Price per sq ft~$688
- Water, sewerMunicipal
- Lot shapeRectangular
- Second kitchen
- Hardwood floors
- Fireplace
- Central air
The homeDetached, 2-storey, 2,000–2,500 sq ft
- Type: Detached
- Style: 2-storey
- Living space: 2,000–2,500 sq ft
- Basement: Apartment, full
InsideFireplace Yes, Tile, Hardwood, Lower level
- Fireplace: Yes
- Flooring: Tile, Hardwood
- Laundry: Lower level
- Features: Auto garage door remote, guest accommodations
- Security: Carbon monoxide detectors
- Rooms above ground: 8
- Rooms in the basement: 6
- Bedrooms: 4 + 2 in the basement
- Bathrooms: 4
- Kitchens: 2
- Family room: Yes
Outside and lotBrick, stone, Asphalt shingle, Poured concrete
- Exterior: Brick, stone
- Roof: Asphalt shingle
- Foundation: Poured concrete
- Features: Privacy, deck, seasonal living
- Size: 35.43 × 89.07 ft
- Shape: Rectangular
- Zoning: R4
Parking2 Garage, Built-in, Private double
- Spaces: 2 Garage
- Garage: Built-in
- Driveway: Private double
Heating, water and powerForced air, gas, Central air, Municipal water
- Heating: Forced air, gas
- Cooling: Central air
- Water: Municipal water
- Sewer: Municipal sewer
- Natural gas: Yes
- Hydro: Yes
- Cable: Yes
- Telephone: Yes
Costs and taxesTaxes $4,378 a year, HST included in the price, Tankless hot water tank (if rental)
- Taxes, 2024: $4,378 a year
- HST: HST included in the price
- Rental items: Tankless hot water tank (if rental)
Included in the saleAll existing light fixtures, window coverings, kitchen appliances on main floor (new stainless steel fridge and dishwasher to replace white appliances) and kitchen appliances in basement. washer and dryer, 1 furnace, built-in speakers.
- Included: All existing light fixtures, window coverings, kitchen appliances on main floor (new stainless steel fridge and dishwasher to replace white appliances) and kitchen appliances in basement. washer and dryer, 1 furnace, built-in speakers.
NearbyPublic transit, school, rec./commun.centre, park, fenced yard
- Close to: Public transit, school, rec./commun.centre, park, fenced yard
Listing detailsW11603458, Expired, Nov 29, 2024
- MLS® number: W11603458
- Status: Expired
- Listed on: Nov 29, 2024
- Days on market: 91
- Updated: Feb 28, 2025
- Possession: 60/90/TBD
- Occupied by: Tenant
- Listing brokerage: SAM MCDADI REAL ESTATE INC.
About this home
4649 James Austin Drive, Mississauga (Hurontario), ON L4Z 4H1
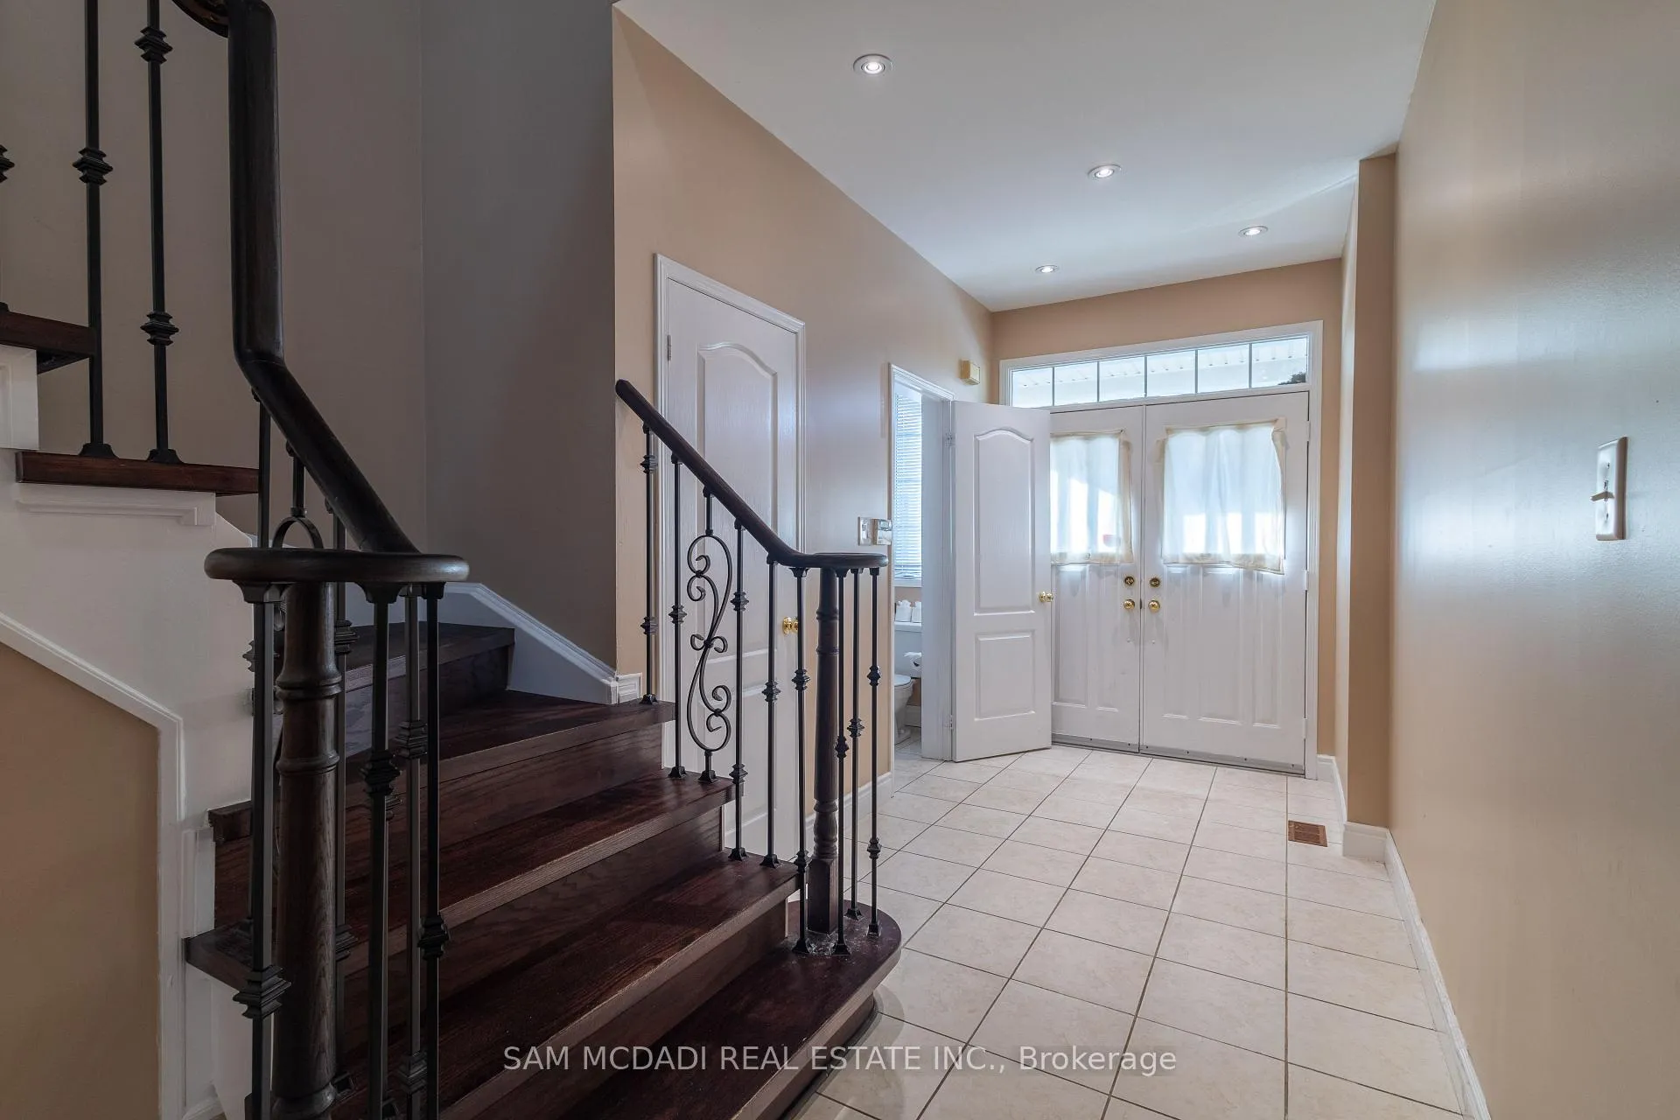
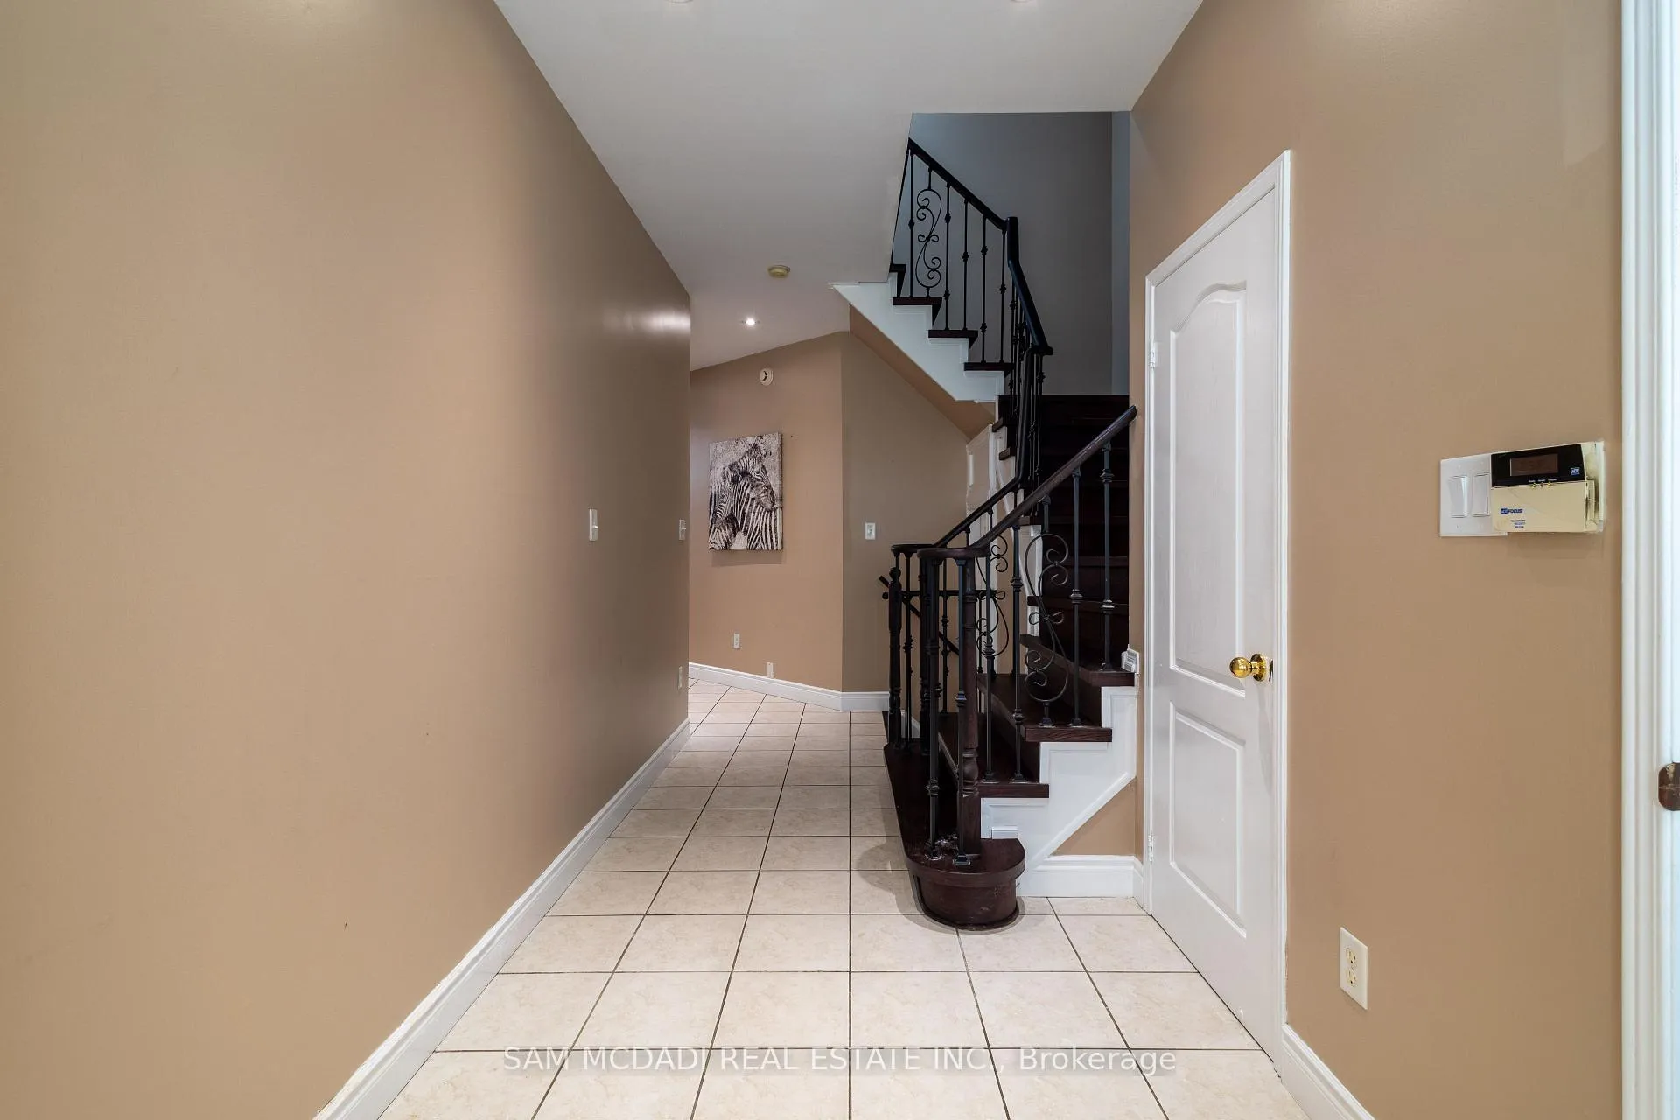
Welcome to this charming 4+2 bedroom 4 bathroom residence situated among a plethora of amenities, offering functionality and comfort in the vibrant community of Hurontario. As you enter, you'll be greeted by, gleaming hardwood flooring, modern LED pot lights and an open concept layout, creating a seamless flow between principal rooms. The fully equipped kitchen is highlighted with a double sink, ample cabinetry and overlooks the traditional dining room- perfect for family gatherings and meals. Adjacent to the kitchen is the inviting living room, while the cozy family room features built-in speakers and access to the backyard deck, ideal for outdoor entertainment. Ascend upstairs, the primary bedroom offers a tranquil retreat, featuring a walk-in closet and a 4-piece ensuite with a relaxing bathtub. Touring the halls, you will find 3 additional inviting bedrooms, each with its own closet and a shared 4-piece bathroom. The lower level is a versatile space. Offering a self-contained 2-bedroom apartment, complete with a full-sized kitchen, a 4-piece bathroom, and a laundry room. This space is perfect for generating extra income monthly (total monthly income- $5,100, plus utilities) or accommodating multi-generational living. Experience the perfect blend of convenience and classic charm at this beautiful family home! **EXTRAS** Freshly painted interior walls, exterior doors, patio, and roof shingles (2022). Prime location! Conveniently located close to major highways 403+401, LRT, Square One Shopping Mall, schools, parks and much more!
Ask about this home
A HOMEH agent will answer your questions about this home.
Around this home
Daily convenience, out of 100, from the distances below
Schools nearby
School rating, out of 10.
Helpful calculators
Your HOMEH agent

"I would see it this week."