

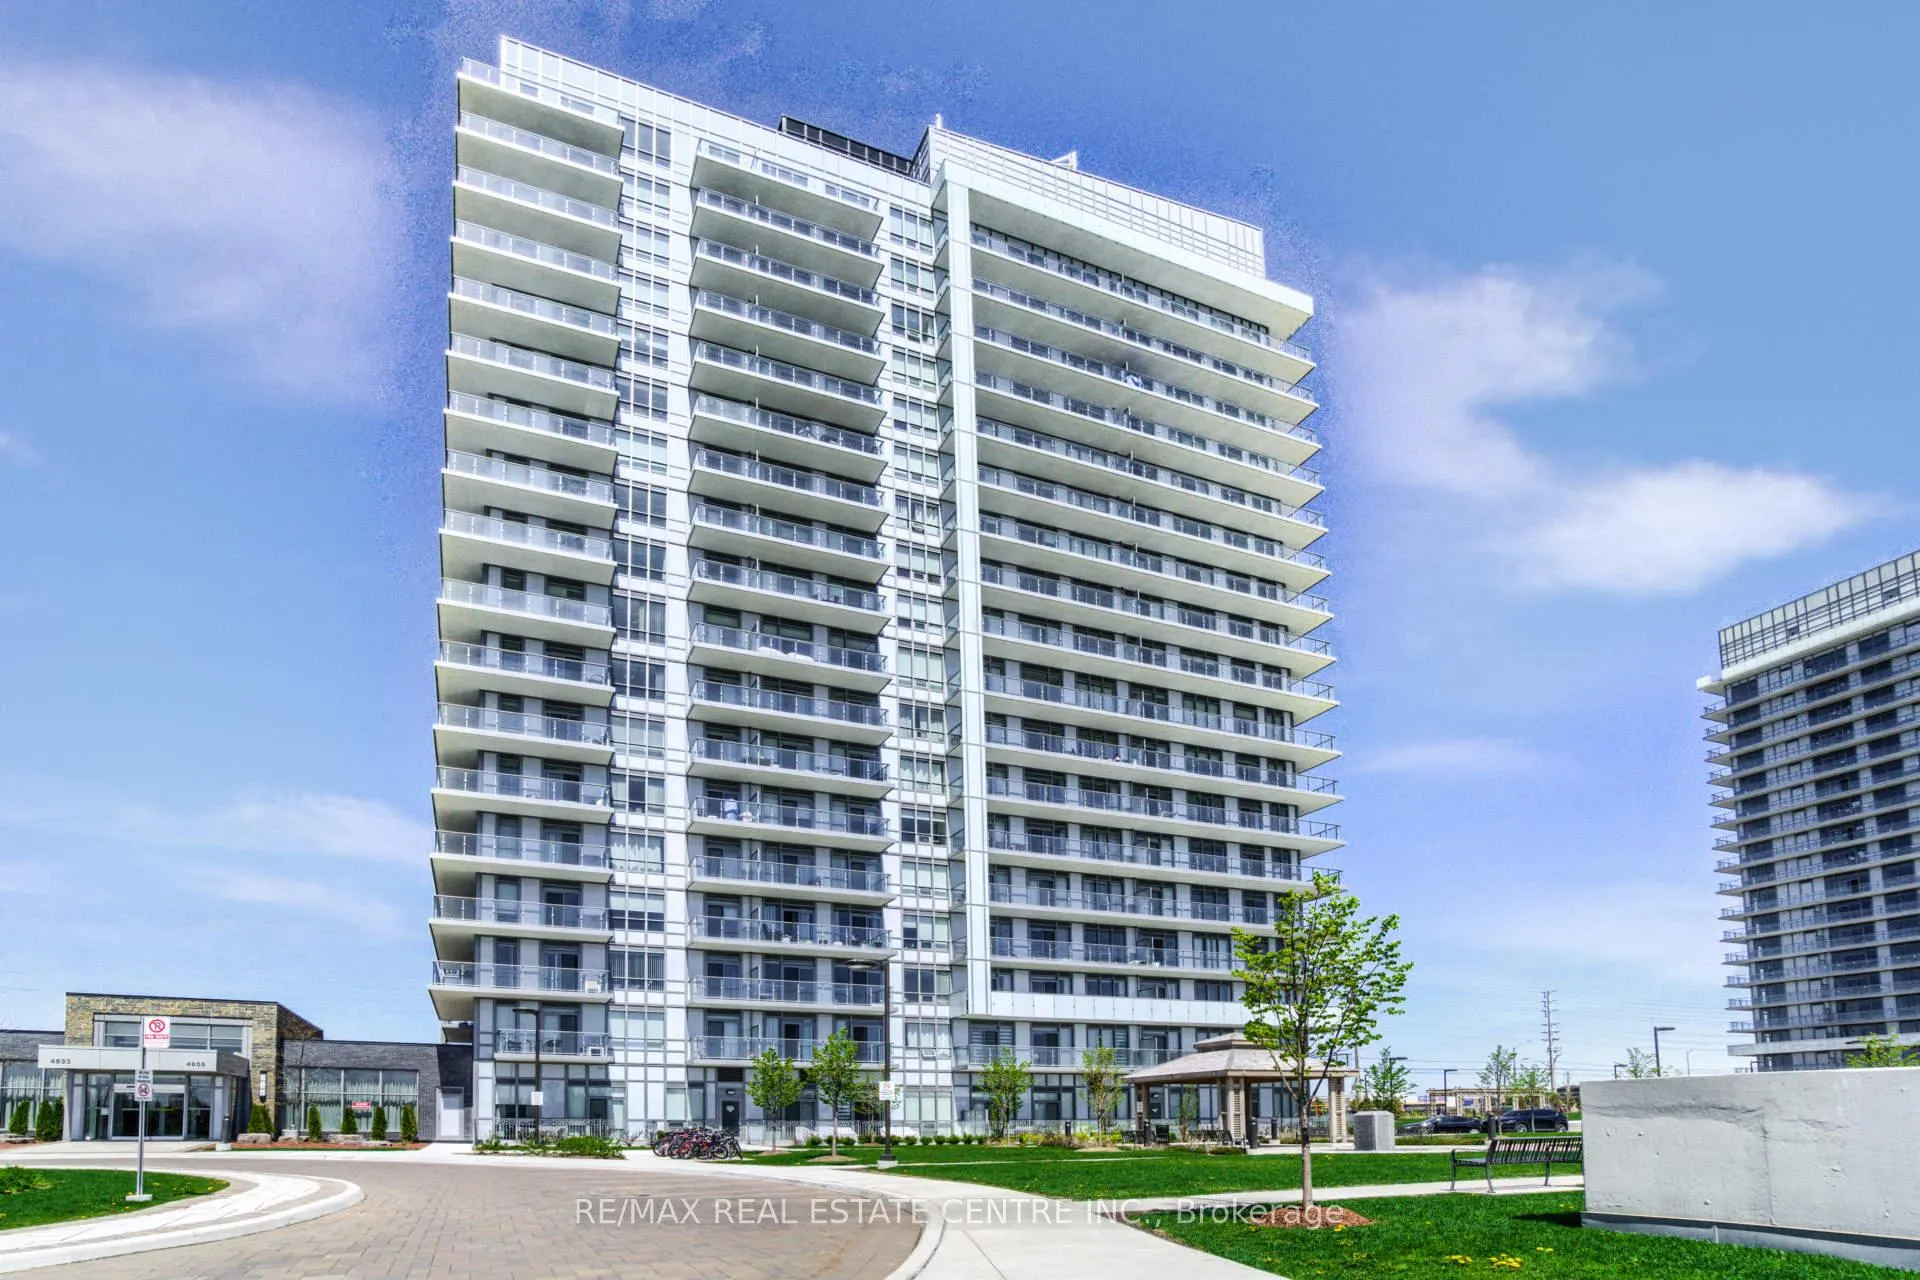
Unit 107, 4655 Glen Erin Drive
Unit 107, 4655 Glen Erin Drive
 See all 32 photos
Property history
Facts and features
- ExposureSouth
- LaundryEnsuite
- LockerOwned
- BalconyOpen
- Central air
- Concierge
- Gym
- Indoor pool
The homeCondo Apartment, Apartment, 800–899 sq ft
- Type: Condo Apartment
- Style: Apartment
- Living space: 800–899 sq ft
- Basement: None
- Exposure: South
InsideEnsuite, Carpet free, Rooms above ground 5
- Laundry: Ensuite
- Features: Carpet free
- Rooms above ground: 5
- Bedrooms: 2
- Bathrooms: 2
- Kitchens: 1
OutsideConcrete, Open
- Exterior: Concrete
- Balcony: Open
Parking and locker1 Parking, Underground, Parking type Owned
- Spaces: 1 Parking
- Garage: Underground
- Parking type: Owned
- Driveway: Private
- Locker: Owned
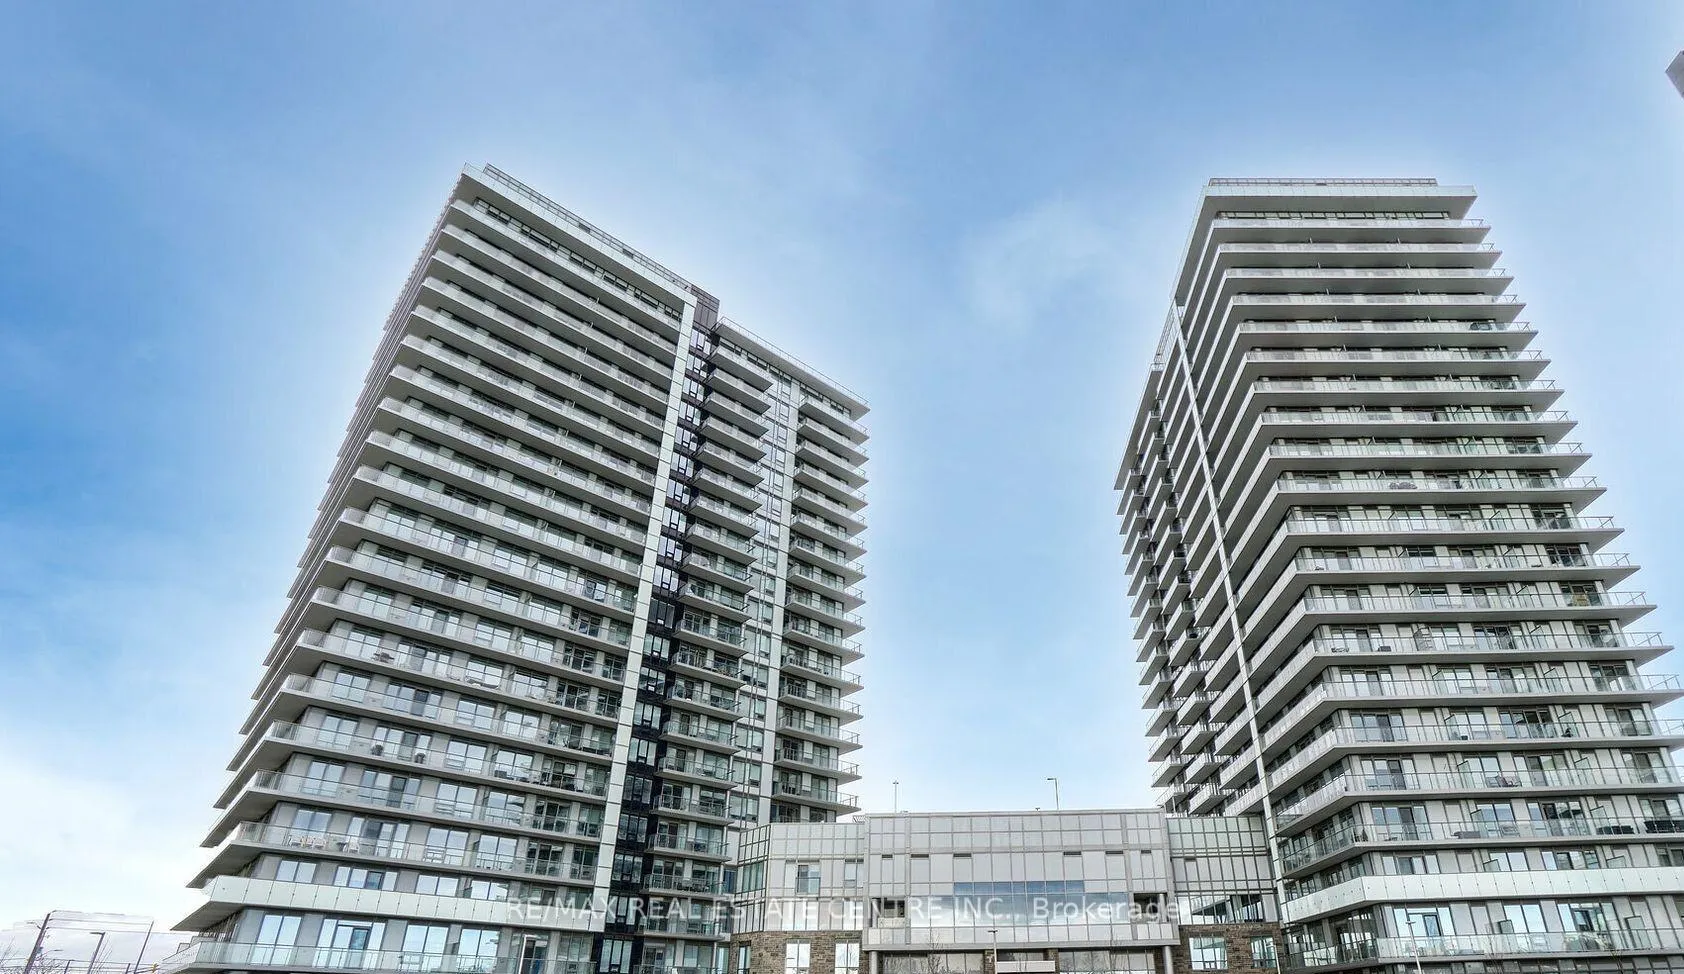
BuildingDowntown Erin Mills 2 Condos, Storeys 18, Units 196
- Name: Downtown Erin Mills 2 Condos
- Storeys: 18
- Units: 196
- Registered: 2018
- Condo corporation: 1055
- Amenities: Concierge, gym, indoor pool, recreation room, visitor parking
- Pets: Allowed
Heating, water and powerForced air, gas, Central air
- Heating: Forced air, gas
- Cooling: Central air
Rent and termsRent $2,850 a month, Entire property, Unfurnished
- Rent: $2,850 a month
- Space for rent: Entire property
- Furnished: Unfurnished
- Lease: 12 months
- Rent includes: Building insurance, building maintenance, common elements, heat, parking, water, central air conditioning
- Deposit: Required
- Credit check: Required
- Employment letter: Required
- Rental application: Required
- References: Required
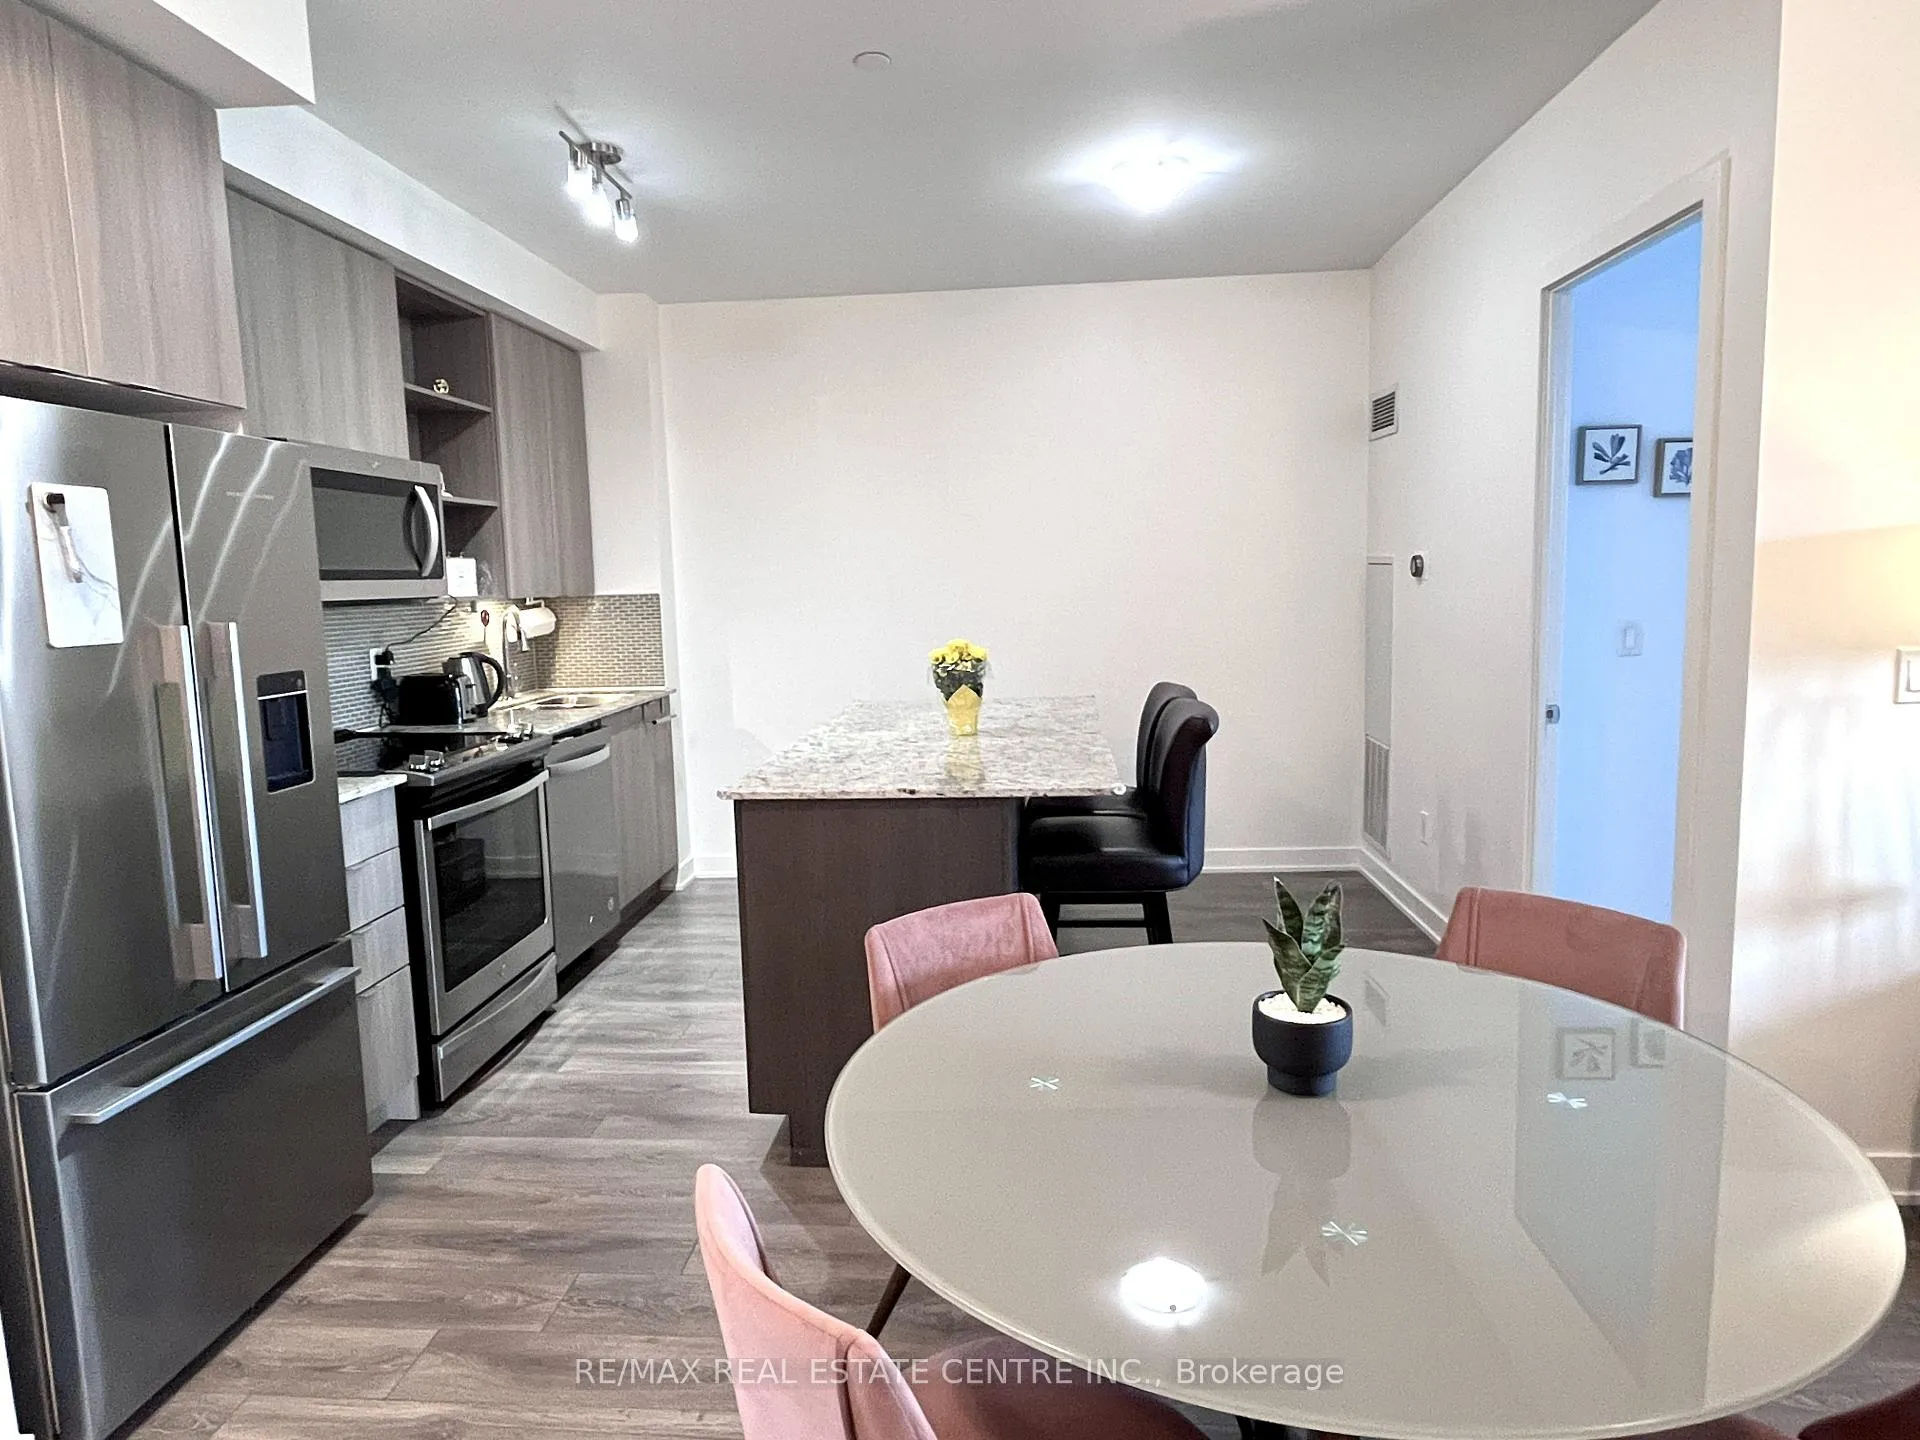
IncludedS/s fridge, s/s stove, s/s built-in dishwasher, s/s built-in microwave. washer, dryer, existing elf's and existing window coverings. tenants pays all utilities.
- Included: S/s fridge, s/s stove, s/s built-in dishwasher, s/s built-in microwave. washer, dryer, existing elf's and existing window coverings. tenants pays all utilities.
NearbyArts centre, clear view, hospital, library, park, public transit
- Close to: Arts centre, clear view, hospital, library, park, public transit
Listing detailsW12280006, Rented, Jul 11, 2025
- MLS® number: W12280006
- Status: Rented
- Listed on: Jul 11, 2025
- Days on market: 25
- Updated: Aug 5, 2025
- Possession: 2025-08-01 / Immediate
- Occupied by: Vacant
- Listing brokerage: RE/MAX REAL ESTATE CENTRE INC.
About this home
Unit 107, 4655 Glen Erin Drive, Mississauga (Central Erin Mills), ON L5M 0Z1
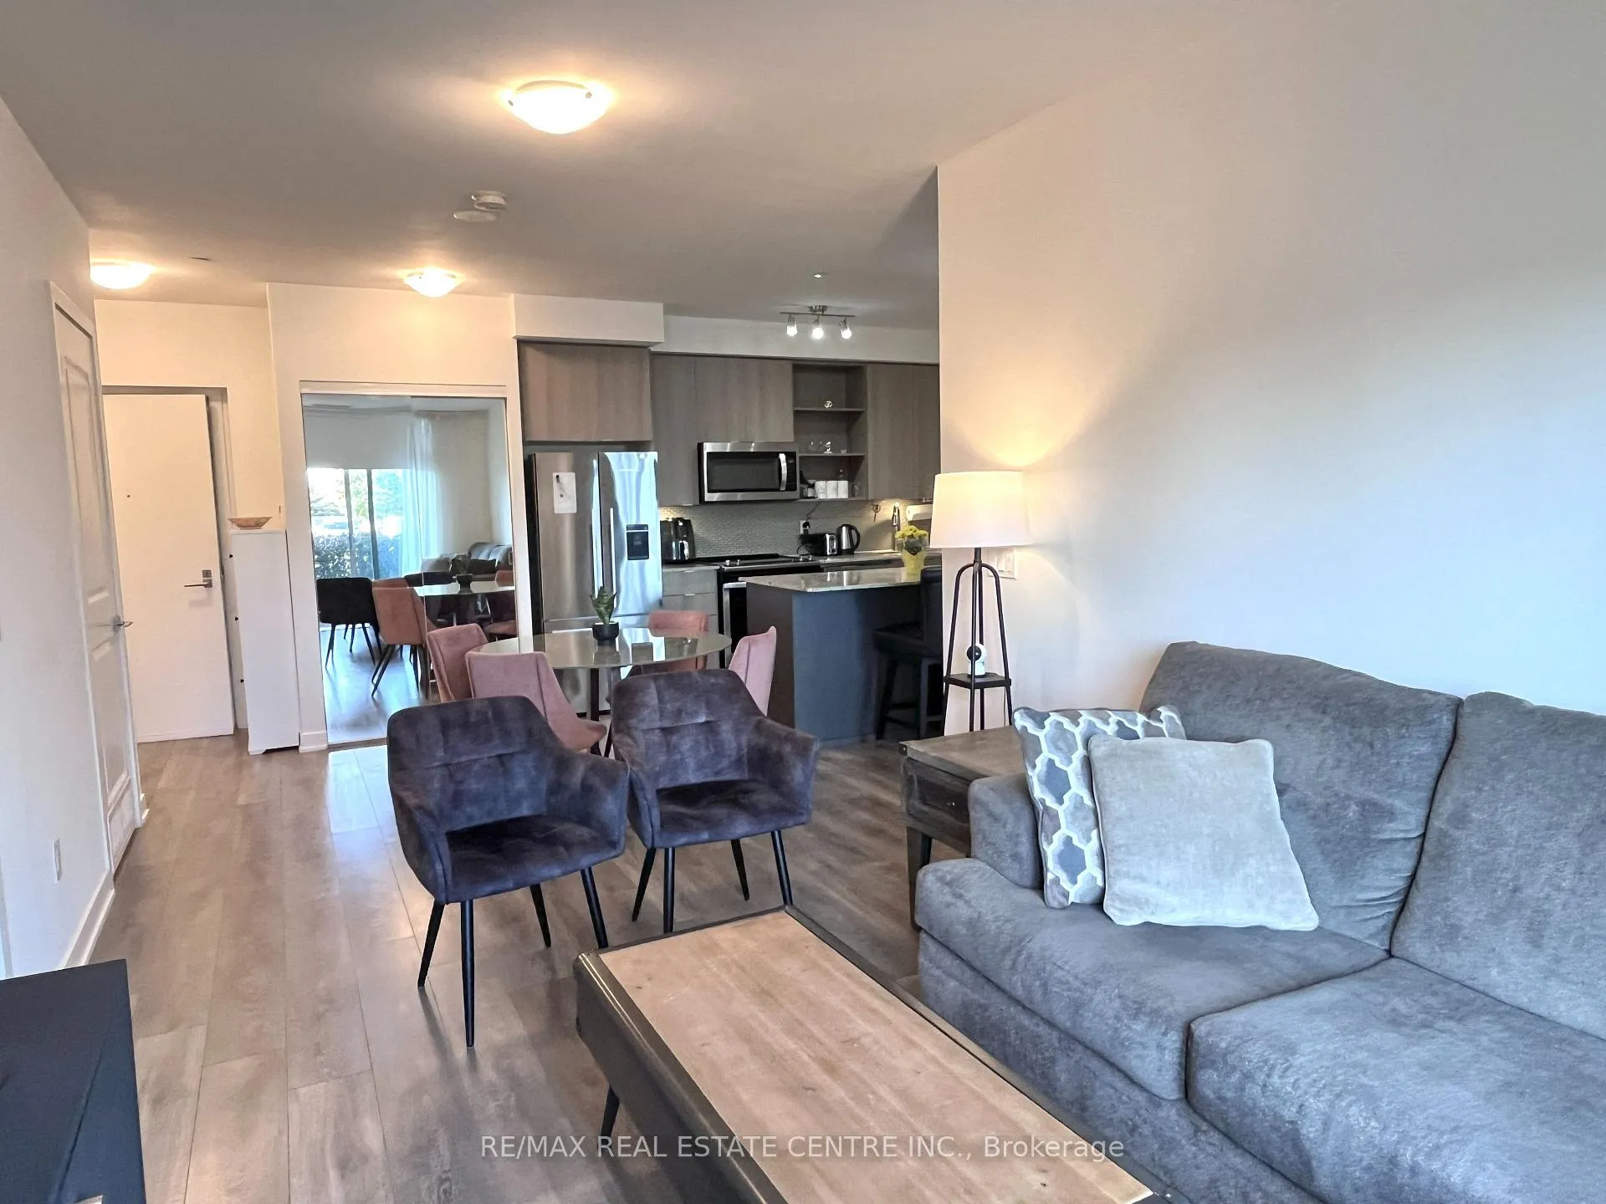
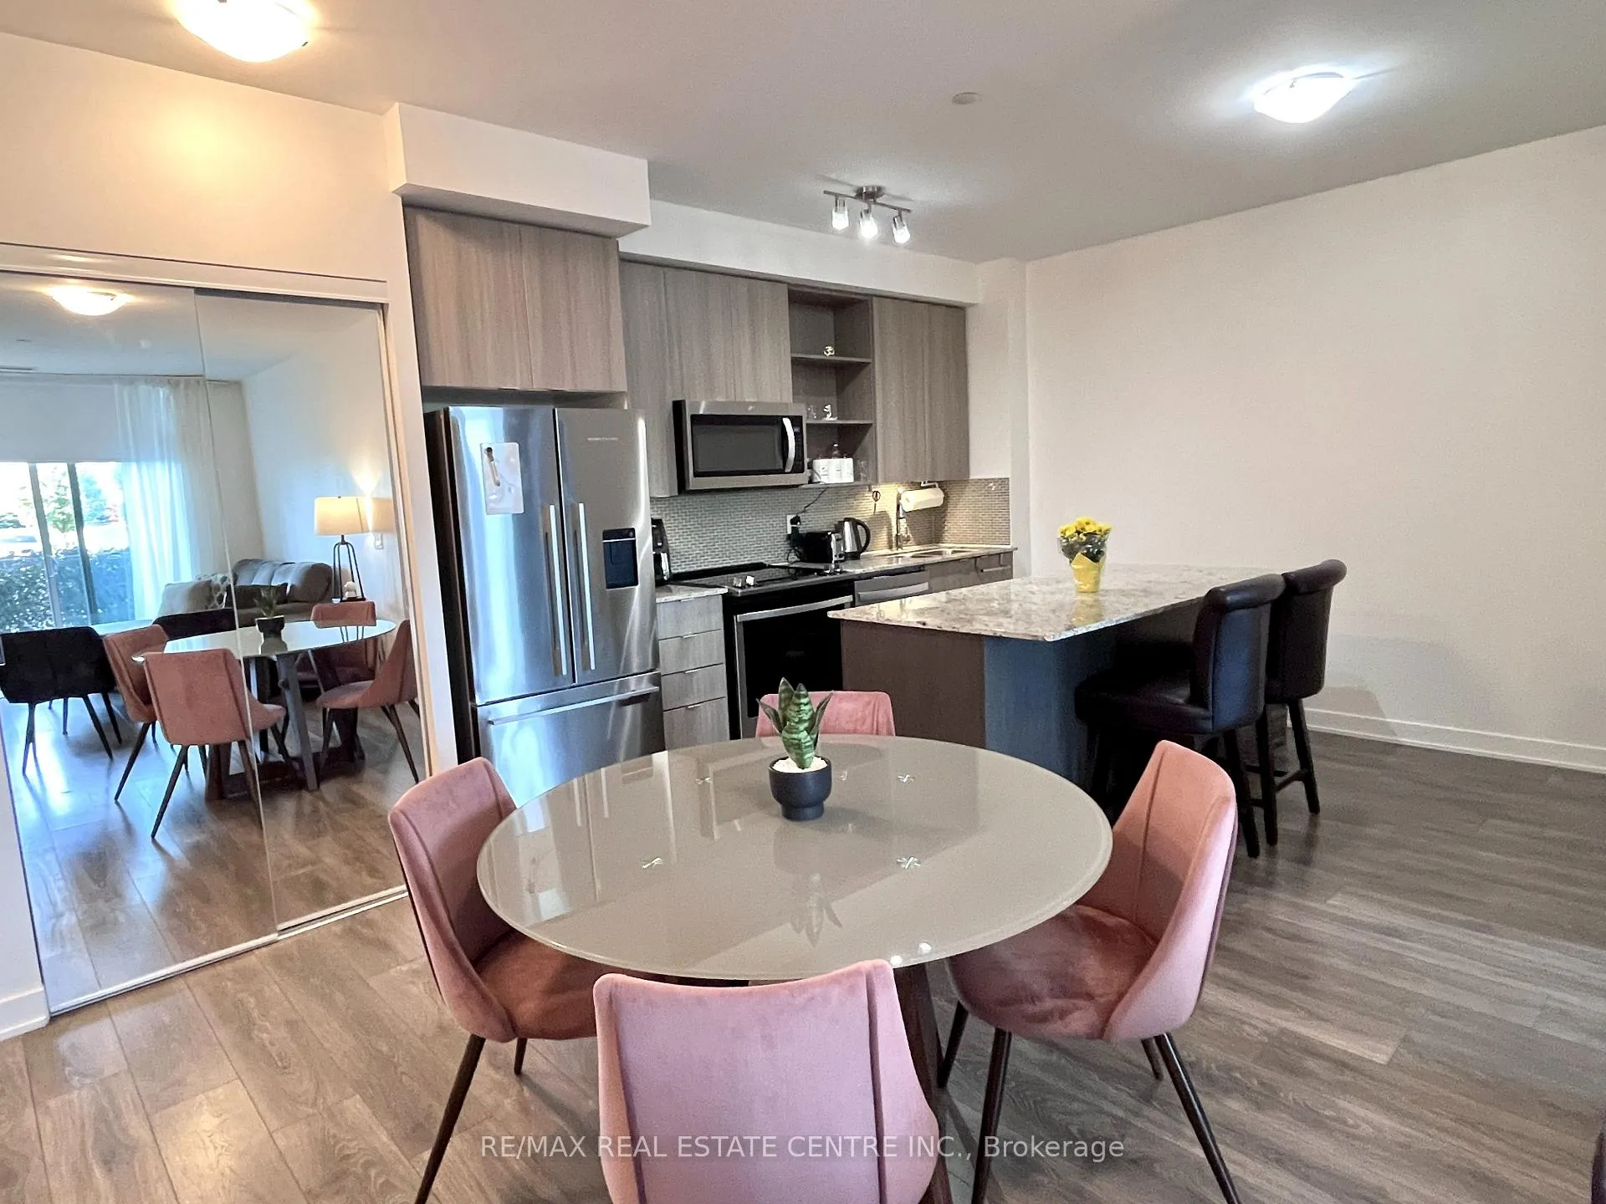
Experience upscale living in this spacious 2-bedroom, 2-washroom ground floor suite at Downtown Erin Mills Condos just steps from Erin Mills Town Centre. Open-concept layout, 825 square foot in size, soaring 9-foot ceilings, and stylish modern finishes, the unit exudes warmth and sophistication. The sleek kitchen features a centre island and tall cabinetry, perfect for cooking and entertaining. Floor-to-ceiling windows fill the space with natural light. Set on 8 acres of beautifully landscaped grounds, the building offers 17,000 sq. ft. of premium amenities: indoor pool, sauna, fully equipped gym, library, and a rooftop terrace with BBQ areas. Families will appreciate top-ranked schools nearby and a school bus stop right at the building. With Credit Valley Hospital, UTM, and the library just minutes away and direct ground floor access, skipping the elevator convenience meets comfort in every detail.
Ask about this home
A HOMEH agent will answer your questions about this home.
Know more about Downtown Erin Mills 2 Condos
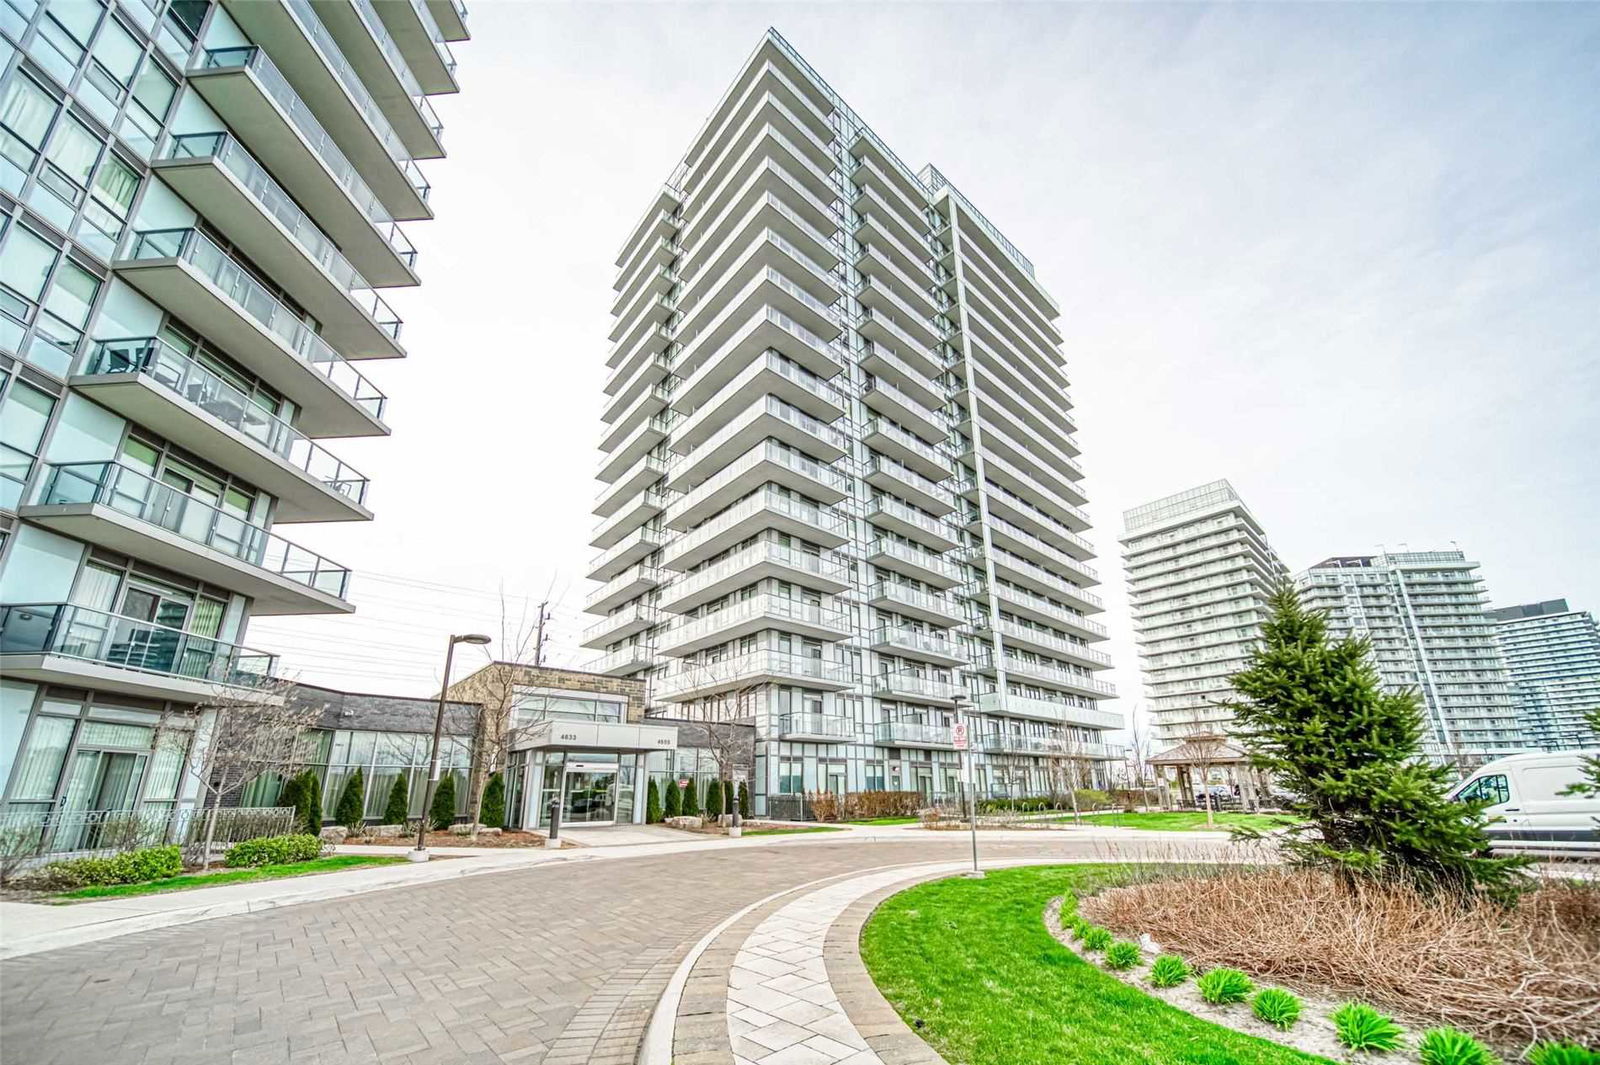
Condo building · 4655 Glen Erin Drive
Downtown Erin Mills 2 Condos is an 18-storey condo with 196 suites, built in 2018 by Platinum Group of Companies. Right now 1 for rent is on the market here.
- 18storeys
- 196suites
- $636/sq ft
- 2018built
No similar units for rent in Downtown Erin Mills 2 Condos right now.
Around this home
Daily convenience, out of 100, from the distances below
Schools nearby
School rating, out of 10.
Helpful calculators
Your HOMEH agent

"I would see it this week."