

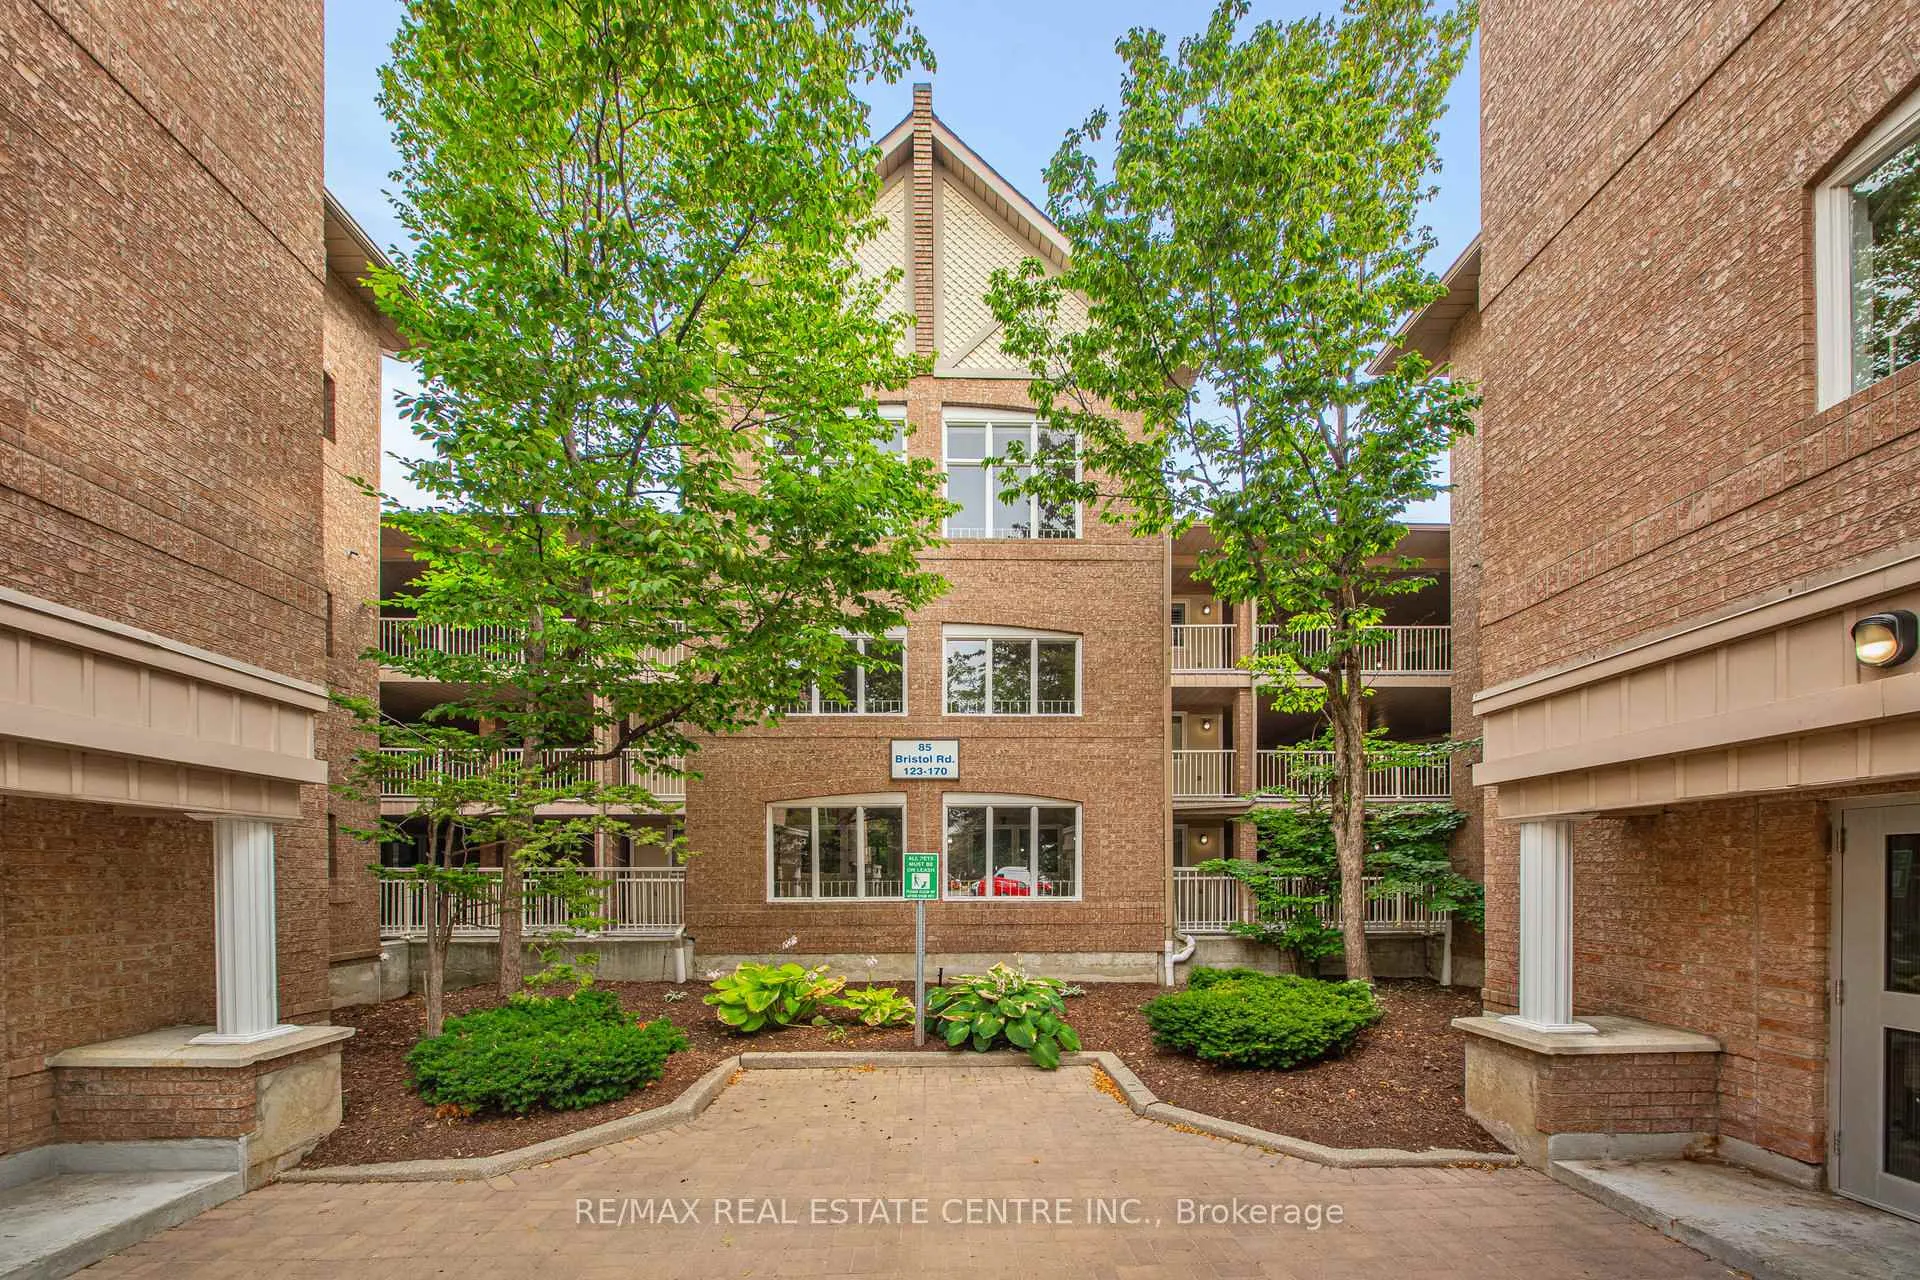
Unit 126, 85 Bristol Road E
Unit 126, 85 Bristol Road E
 See all 24 photos
Property history
Facts and features
- ExposureSouth east
- LaundryEnsuite
- LockerEnsuite
- BalconyEnclosed
- Central air
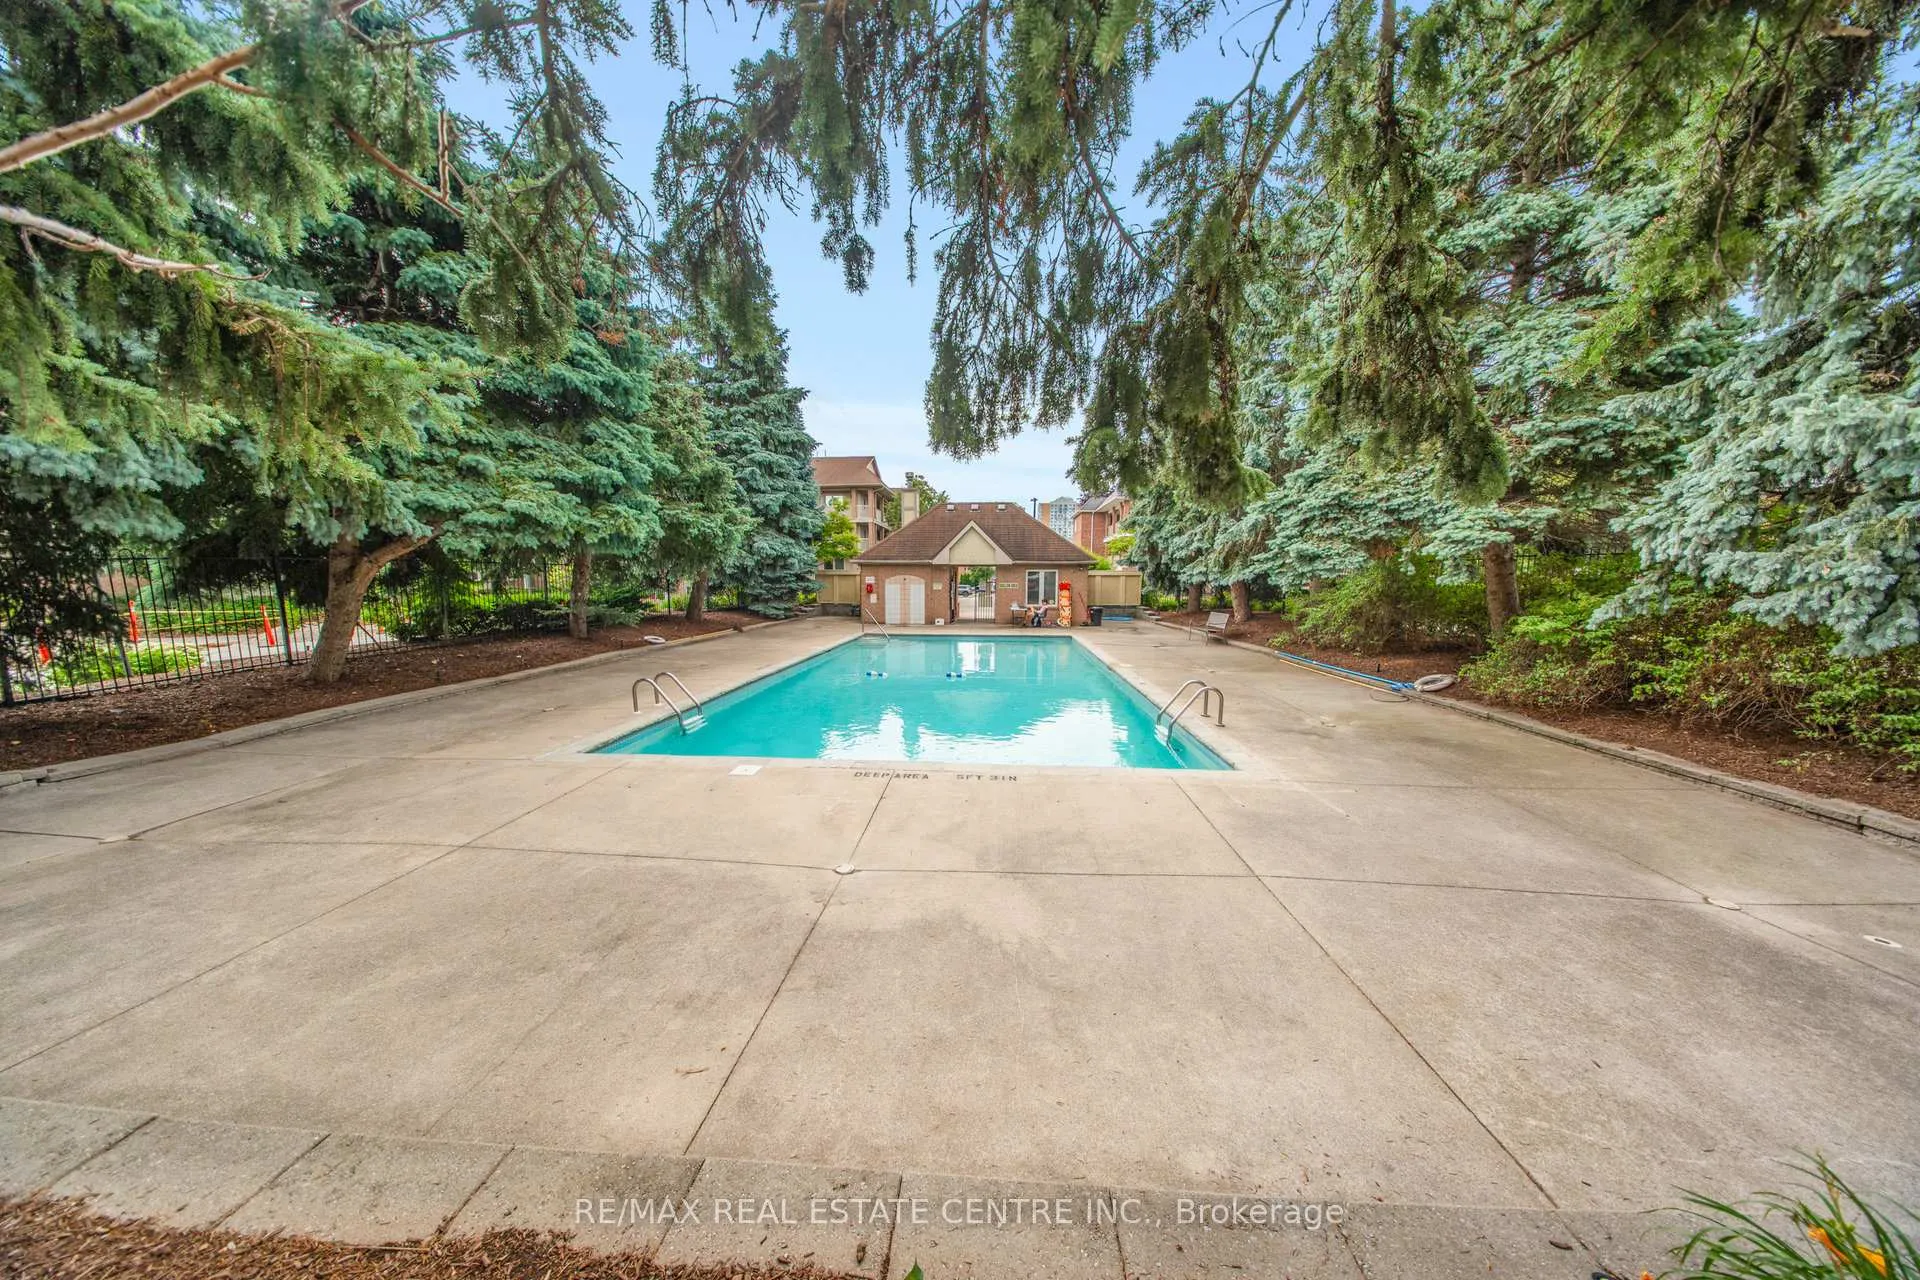
- Outdoor pool
The homeCondo Apartment, Apartment, 900–999 sq ft
- Type: Condo Apartment
- Style: Apartment
- Living space: 900–999 sq ft
- Basement: None
- Exposure: South East
InsideCeramic, Ensuite, main level, Other
- Flooring: Ceramic
- Laundry: Ensuite, main level
- Features: Other
- Rooms above ground: 5
- Bedrooms: 2
- Bathrooms: 1
- Kitchens: 1
OutsideBrick, Enclosed
- Exterior: Brick
- Balcony: Enclosed
Parking and locker2 Parking (1 garage + 1 drive), Underground, Exclusive
- Spaces: 2 Parking (1 garage + 1 drive)
- Garage: Underground
- Parking type: Exclusive
- Driveway: Underground, surface
- Spot: 237 p
- Locker: Ensuite
BuildingSandalwood Townhomes, Storeys 3, Units 310
- Name: Sandalwood Townhomes
- Storeys: 3
- Units: 310
- Registered: 1993
- Condo corporation: 479
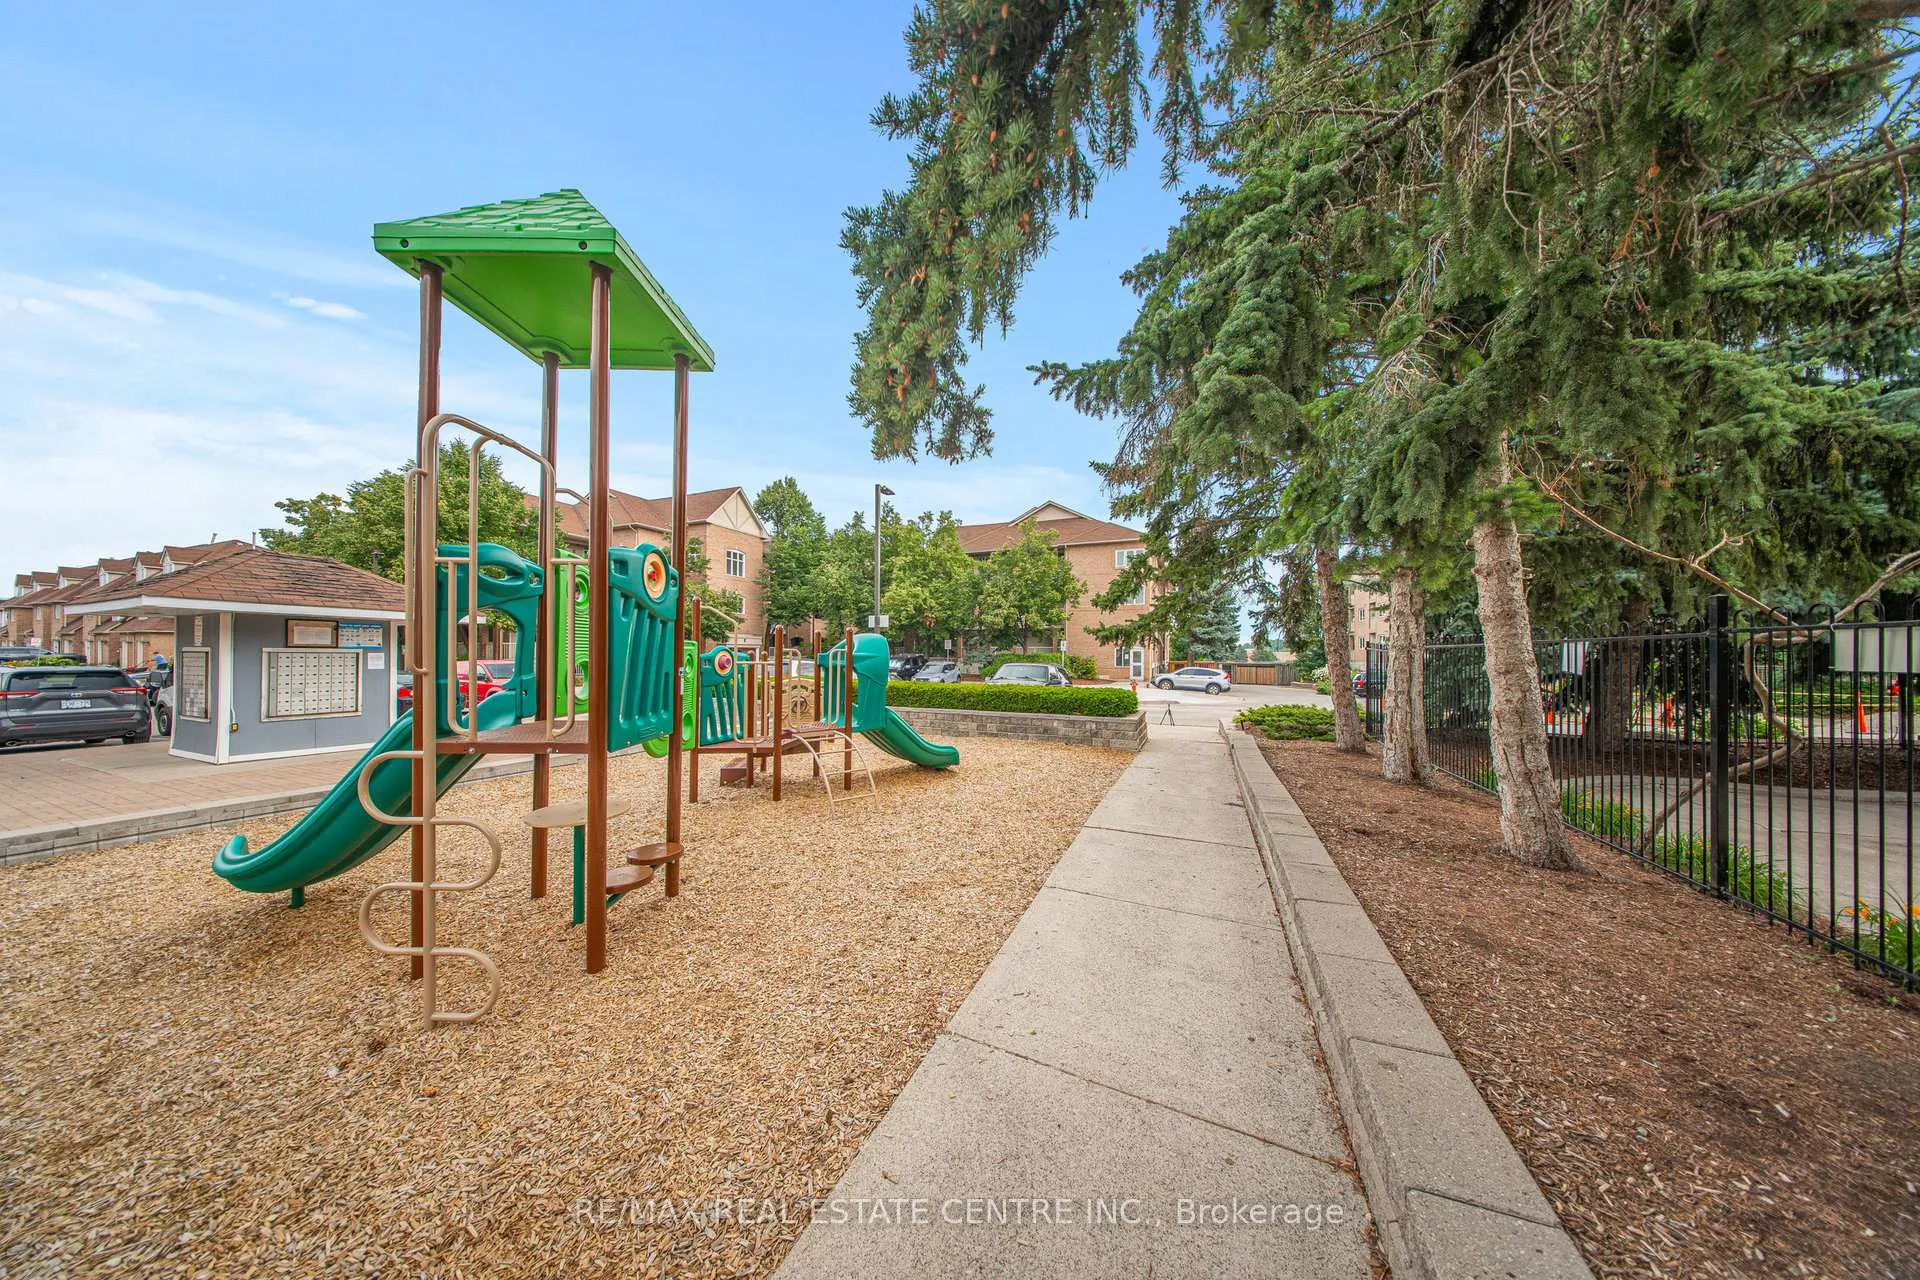
- Amenities: Outdoor pool, visitor parking, playground
- Pets: Allowed
Heating, water and powerForced air, gas, Central air
- Heating: Forced air, gas
- Cooling: Central air
Rent and termsRent $2,460 a month, Entire property, Unfurnished
- Rent: $2,460 a month
- Space for rent: Entire property
- Furnished: Unfurnished
- Lease: 12 months
- Paid: Monthly
- Rent includes: Common elements, building insurance, parking, water
- Deposit: Required
- Credit check: Required
- Employment letter: Required
- Rental application: Required
- References: Required
- Rental items: Hot water tank
Included**2 parking spots** fridge, stove, dishwasher, built-in microwave, washer & dryer, outdoor pool, rec centre. nestled in a family-friendly hurontario neighbourhood close to top-rated schools, parks like mckechnie woods and eastgate park, big-box shopping and dining at square one, and sheridan college. with miway transit nearby (future lrt) and easy highway access (403/401/410), commuting isseamless.
- Included: **2 parking spots** fridge, stove, dishwasher, built-in microwave, washer & dryer, outdoor pool, rec centre. nestled in a family-friendly hurontario neighbourhood close to top-rated schools, parks like mckechnie woods and eastgate park, big-box shopping and dining at square one, and sheridan college. with miway transit nearby (future lrt) and easy highway access (403/401/410), commuting isseamless.
NearbyHospital, park, place of worship, public transit, school
- Close to: Hospital, park, place of worship, public transit, school
Listing detailsW12280095, Rented, Jul 11, 2025
- MLS® number: W12280095
- Status: Rented
- Listed on: Jul 11, 2025
- Days on market: 21
- Updated: Aug 1, 2025
- Possession: Immediate
- Occupied by: Vacant
- Listing brokerage: RE/MAX REAL ESTATE CENTRE INC.
About this home
Unit 126, 85 Bristol Road E, Mississauga (Hurontario), ON L4Z 3P3
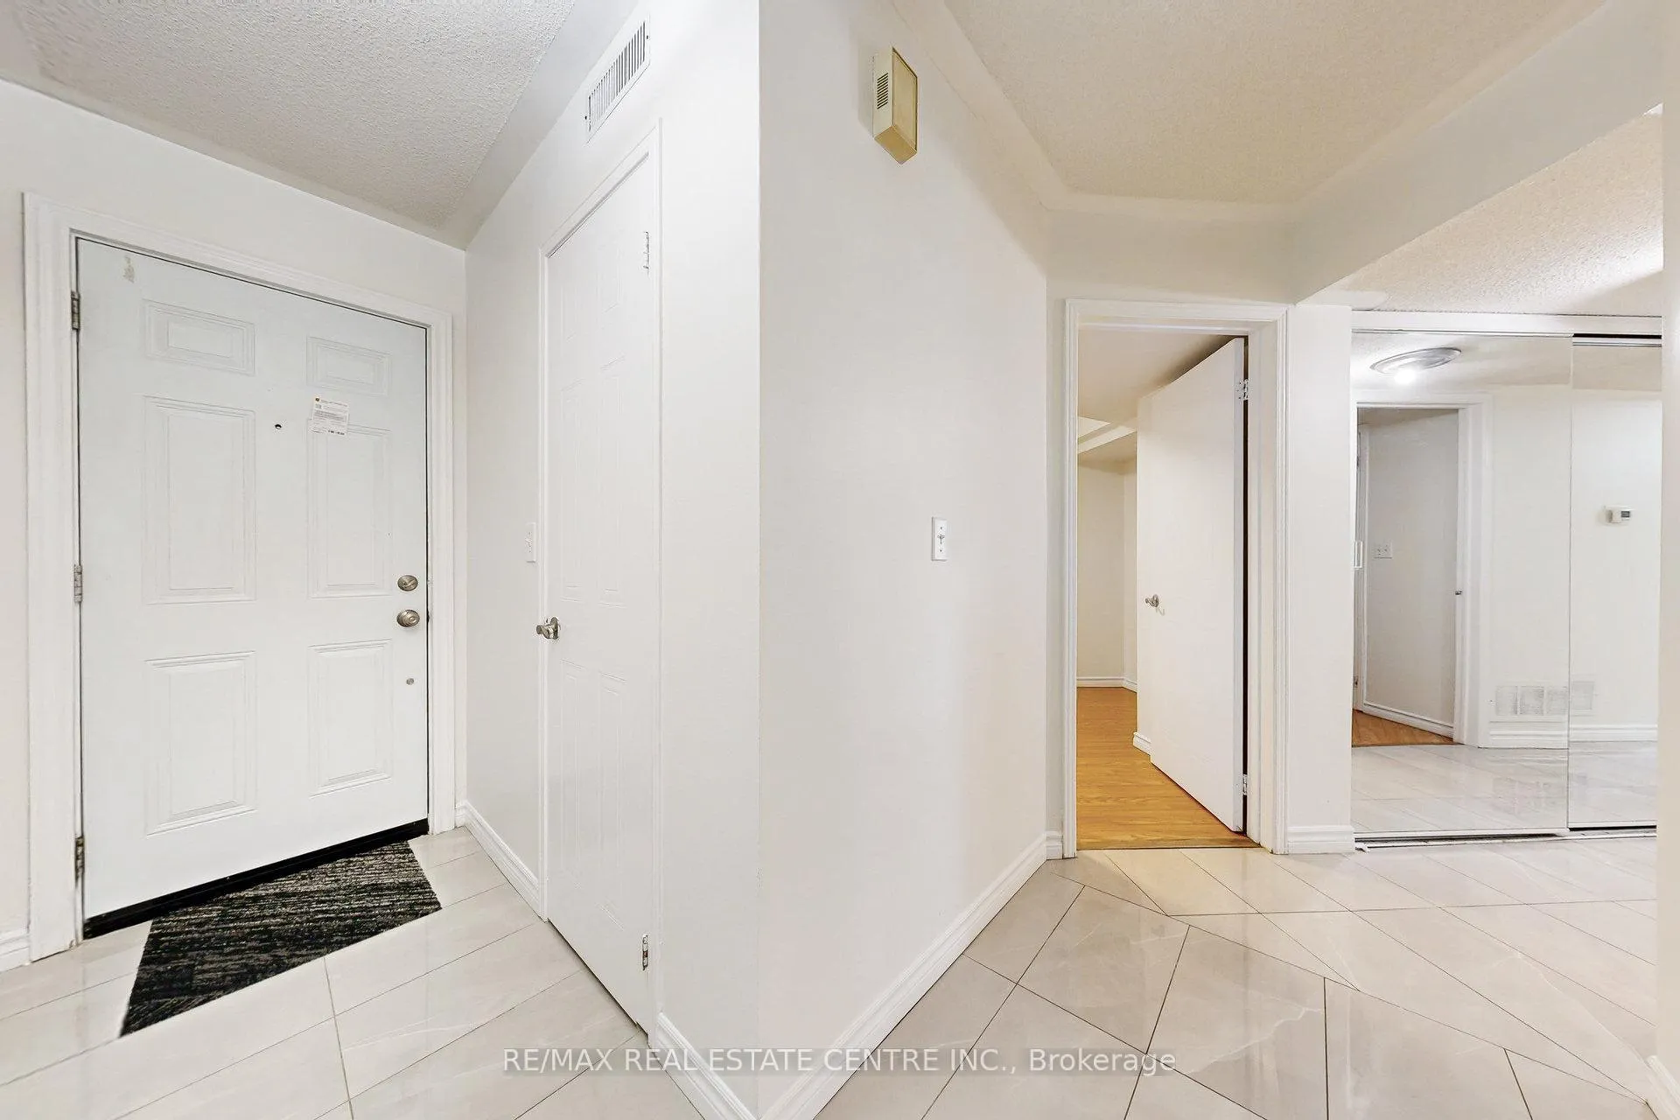
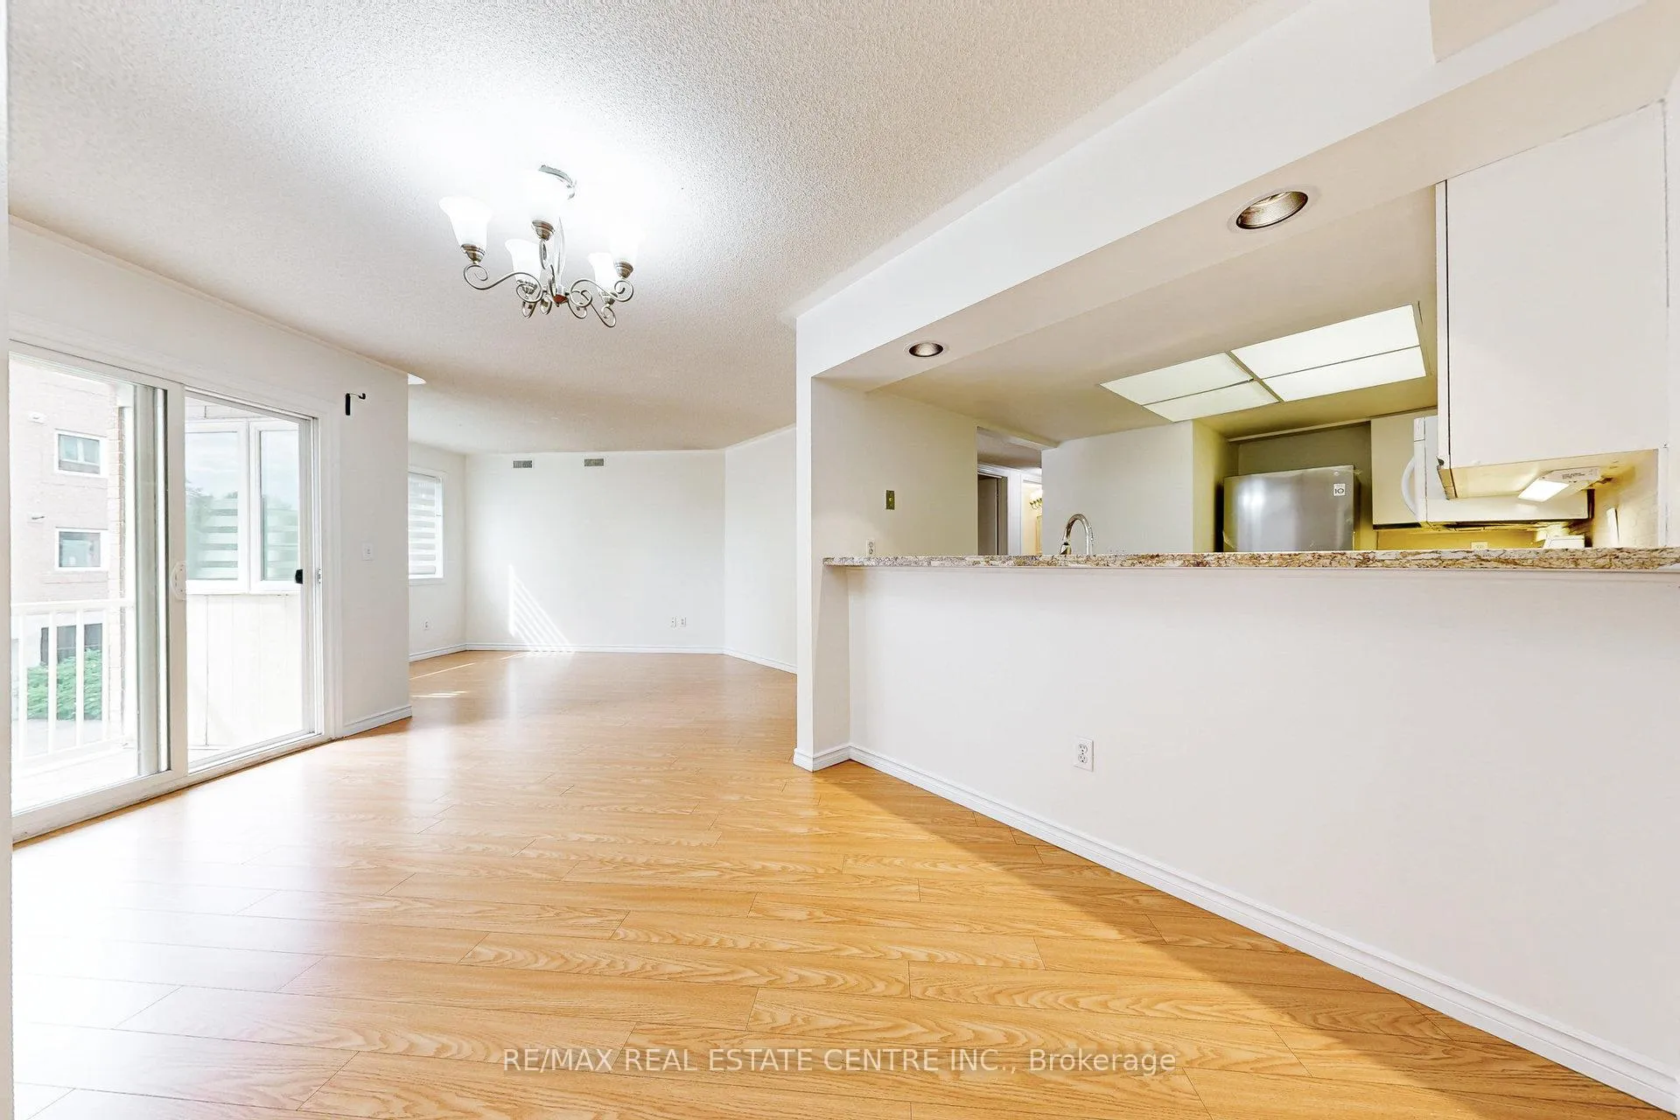
**2 Parking Spots** * Freshly painted and professionally cleaned, this spacious 915?sqft 2-bedroomcondo apartment is move-in ready. Enjoy open-concept living with stylish laminate floors throughout, anupgraded kitchen with granite countertops, and a large primary bedroom featuring ensuite access to anupgraded full bathroom. In-unit washer & dryer and window coverings add daily convenience.Prime Location! Just steps from a large plaza featuring grocery options like Rabba, Highland Farms, andAsian Food Centre, plus restaurants, services, and banks. The complex includes an outdoor pool andrecreation centre, perfect for relaxing or entertaining. Nestled in a family-friendly Hurontarioneighbourhood close to top-rated schools, parks like McKechnie Woods and Eastgate Park, big-boxshopping and dining at Square One, and Sheridan College. With MiWay transit nearby (future LRT) andeasy highway access (403/401/410), commuting is seamless.Ideal for young professionals or small families seeking comfort, space, and an unbeatable Mississaugalifestyle. Move in and enjoy!
Ask about this home
A HOMEH agent will answer your questions about this home.
Know more about Sandalwood Townhomes
Condo building · 45-85 Bristol Road E
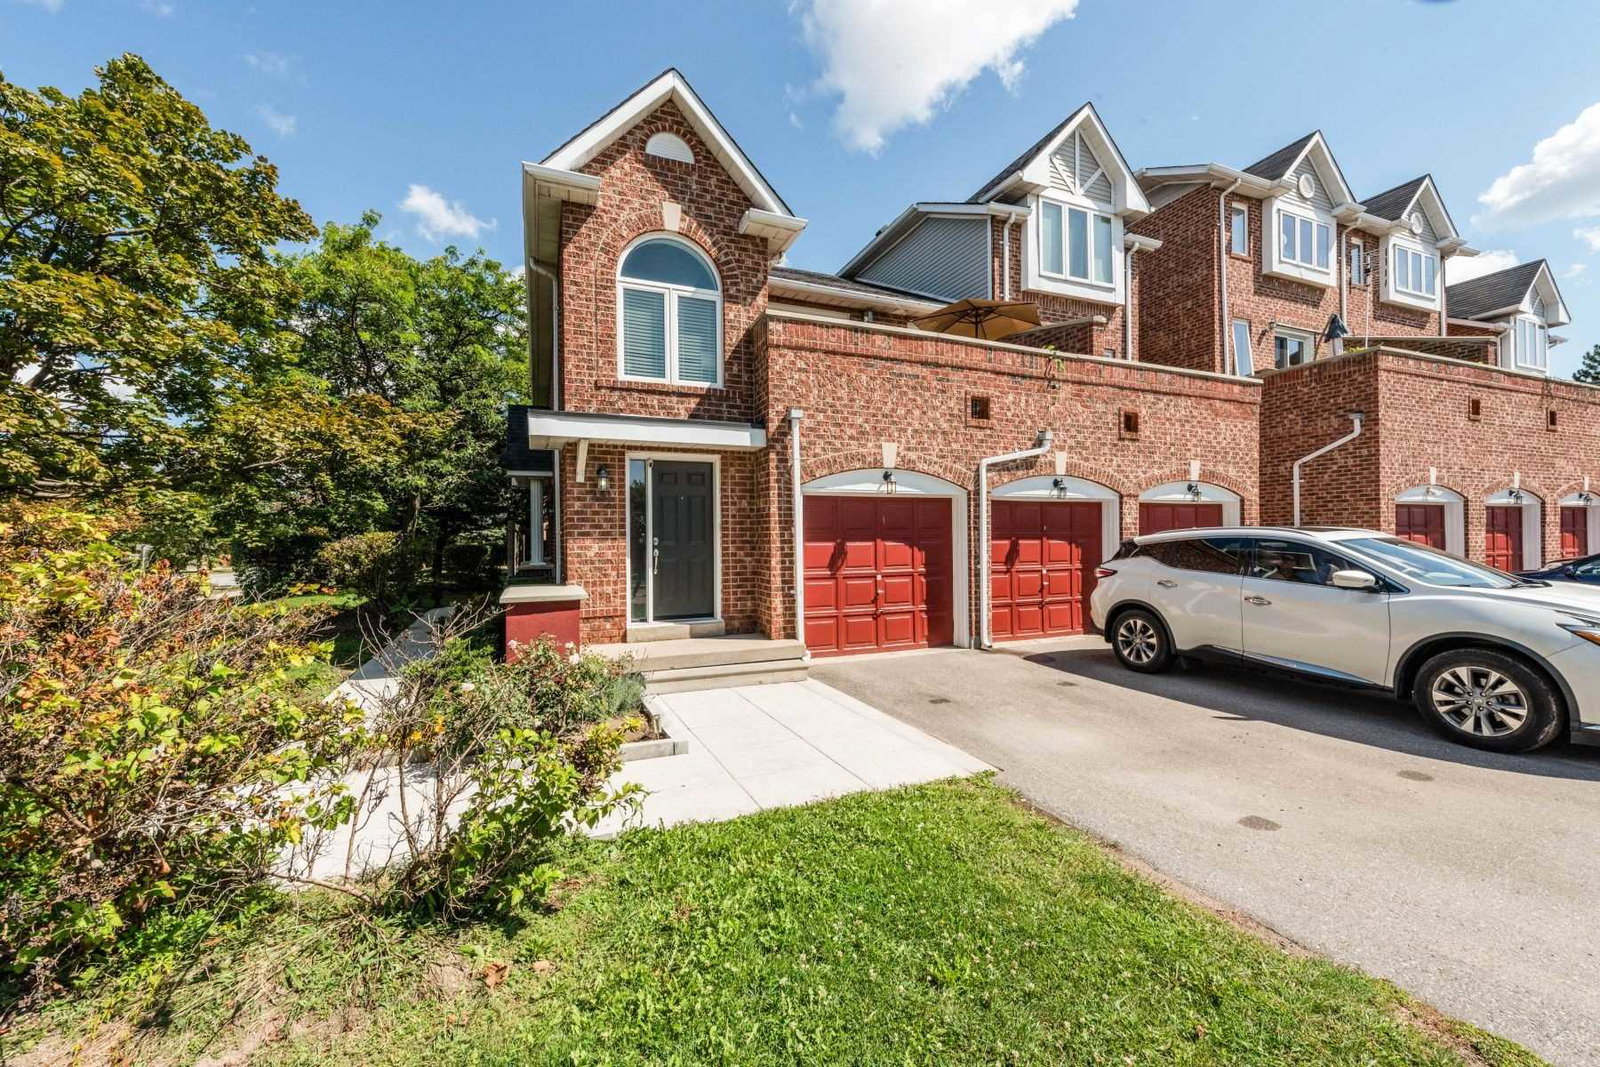
Sandalwood Townhomes is a 3-storey condo with 310 suites, built in 1993 by Antrex Development Corporation. Right now 2 for sale and 1 for rent are on the market here.
- 3storeys
- 310suites
- $527/sq ft
- 1993built
No similar units for rent in Sandalwood Townhomes right now.
Around this home
Daily convenience, out of 100, from the distances below
Schools nearby
School rating, out of 10.
Helpful calculators
Your HOMEH agent

"I would see it this week."