

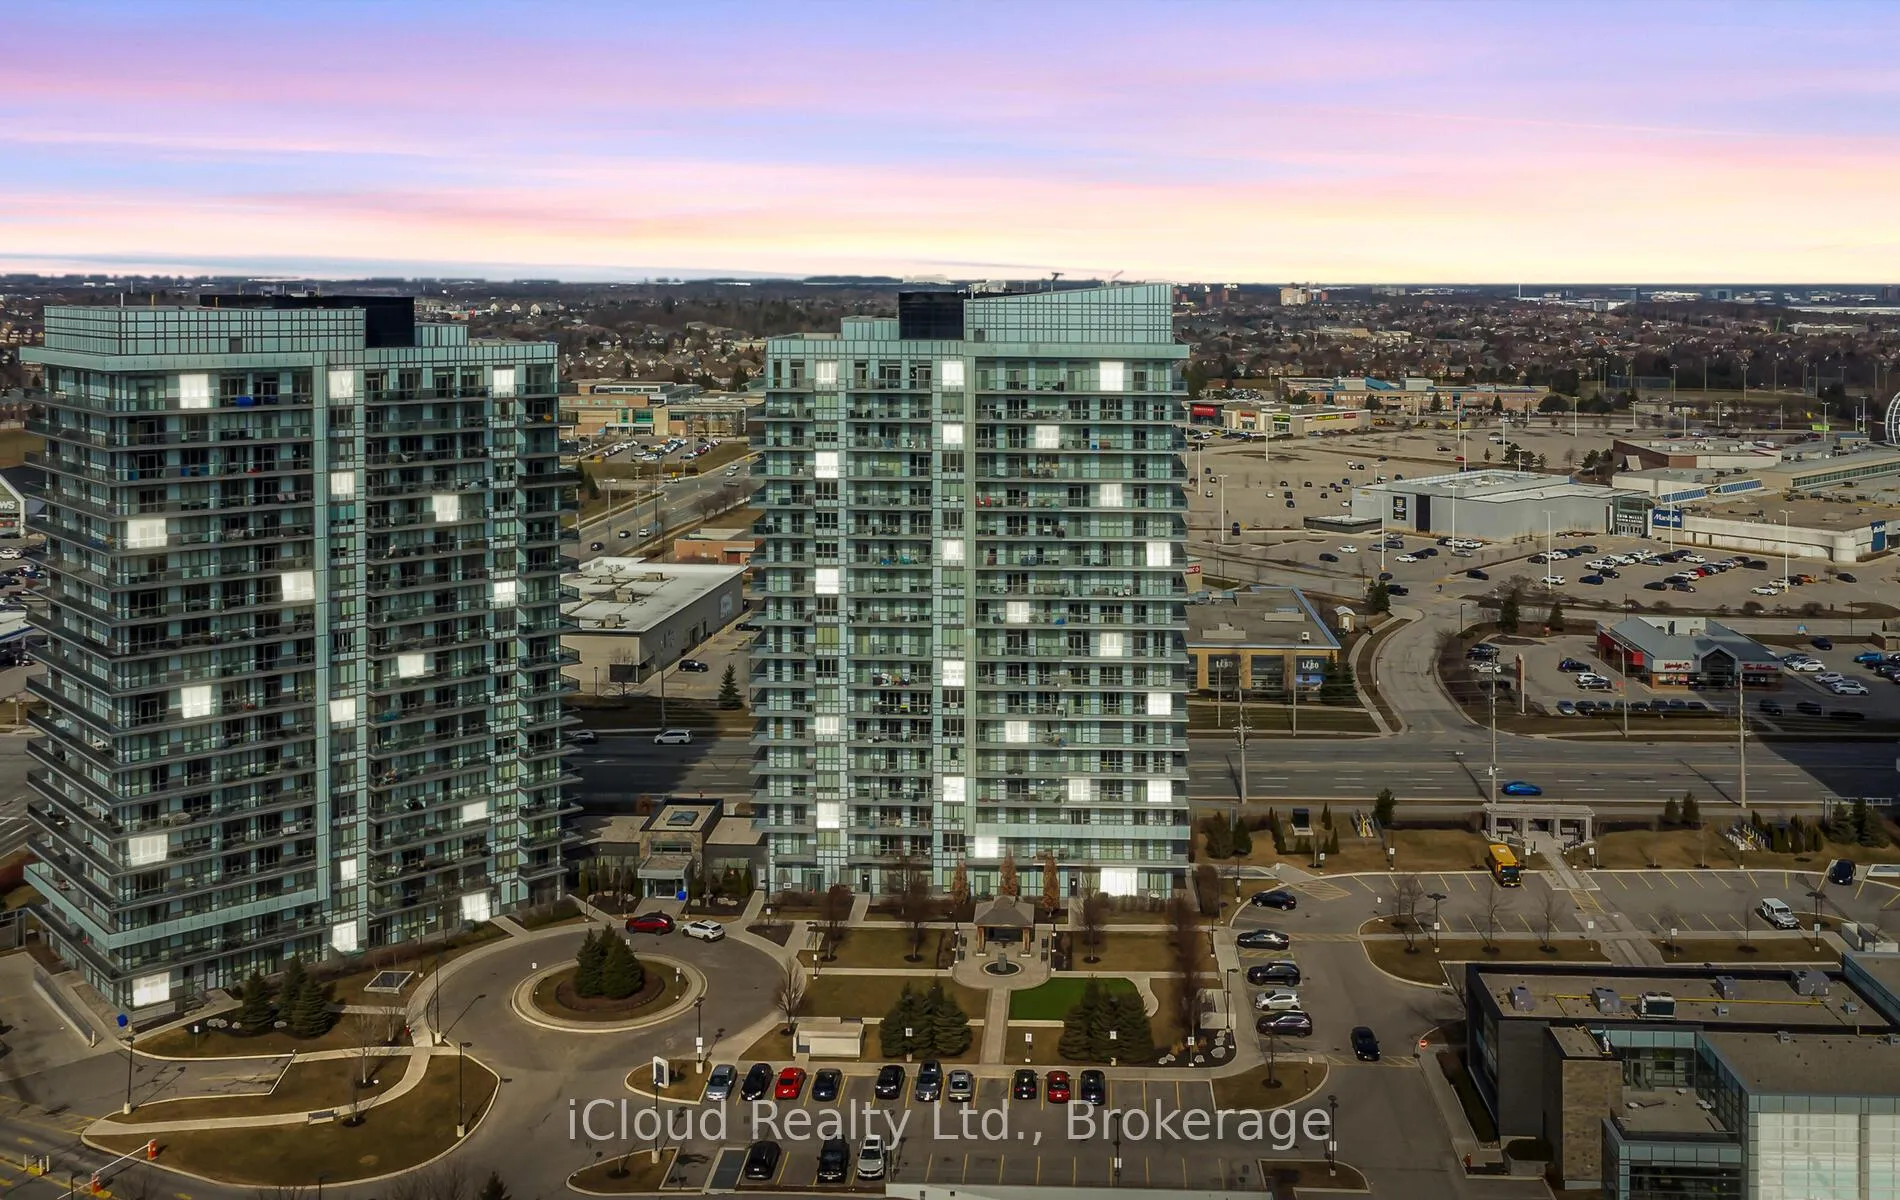
Unit 1207, 4655 Glen Erin Drive
Unit 1207, 4655 Glen Erin Drive
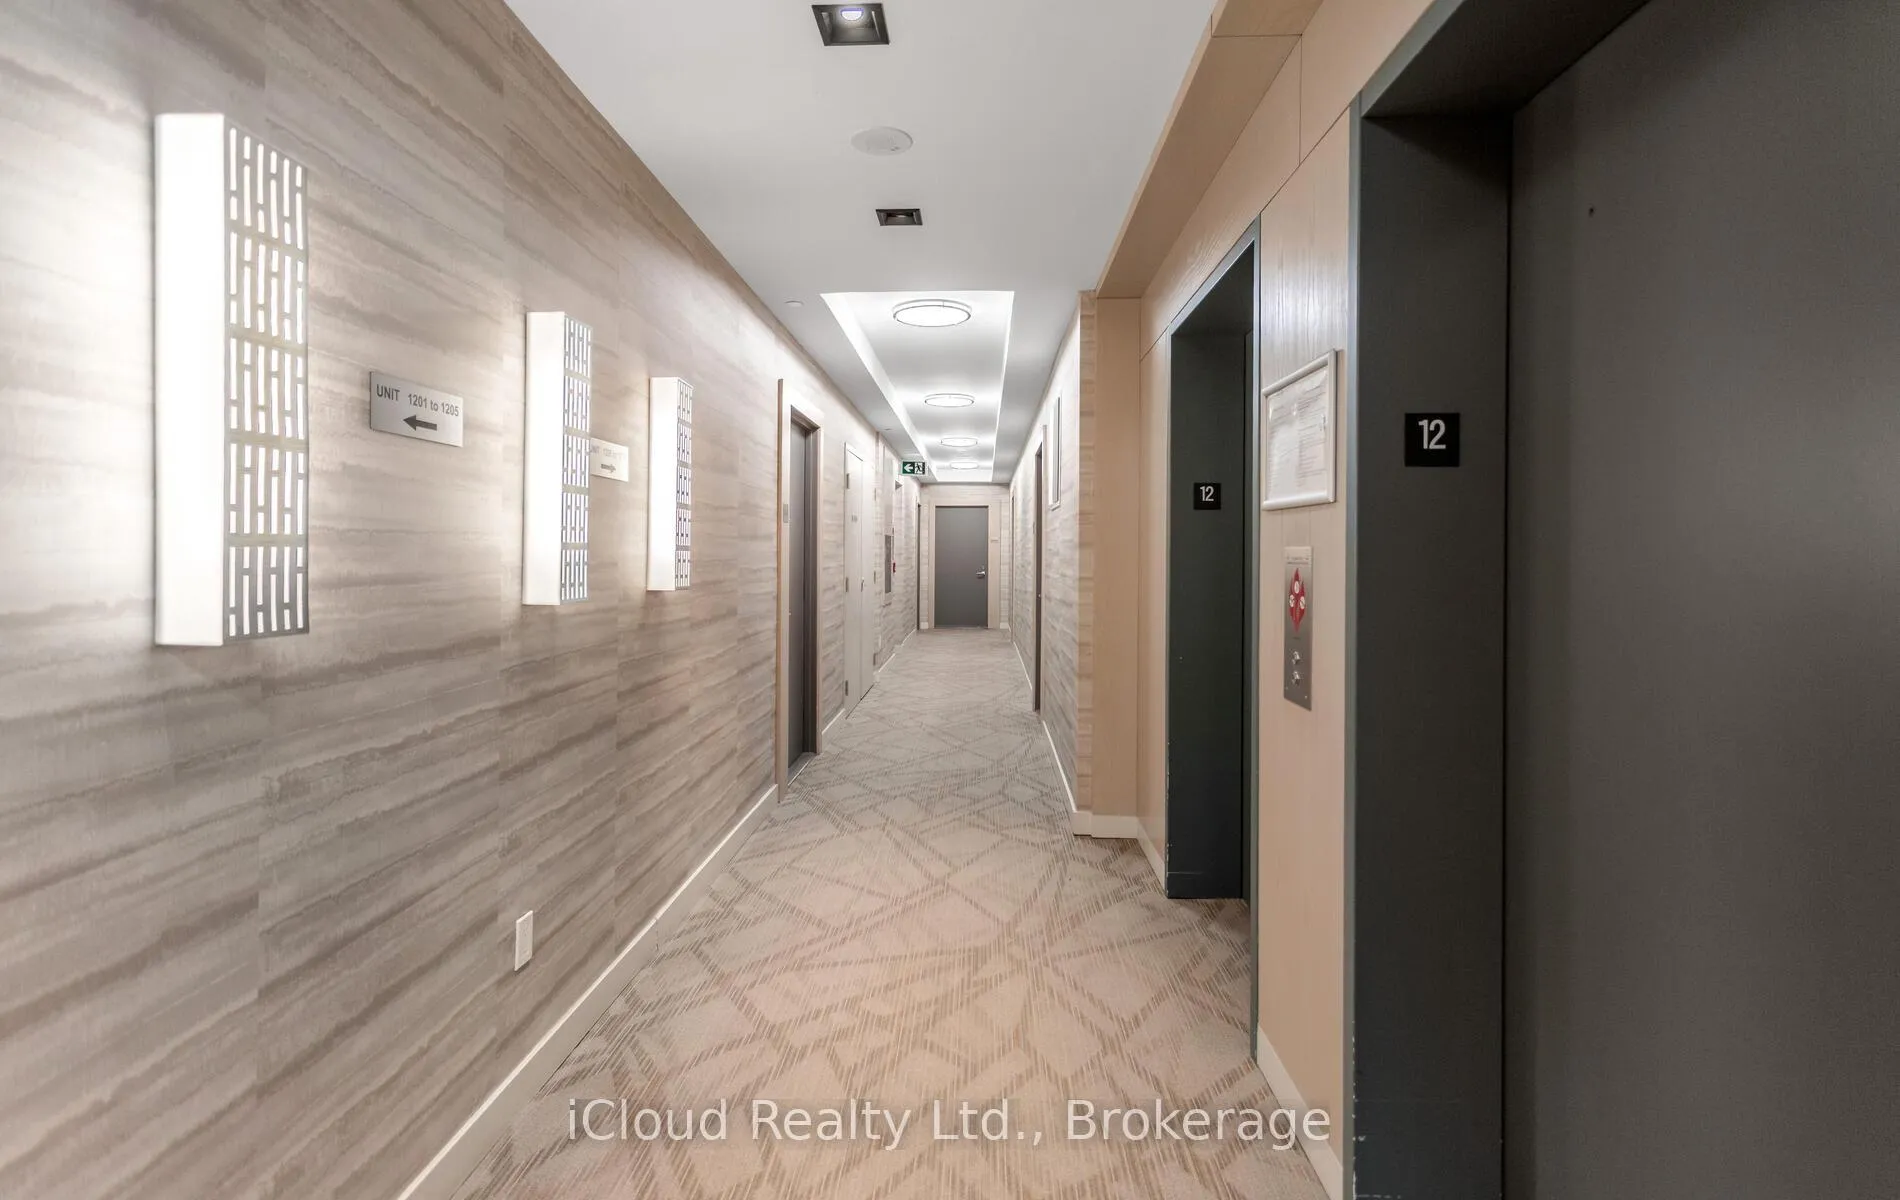 See all 43 photos
Property history
Facts and features
- ExposureSouth west
- LaundryEnsuite
- LockerOwned
- BalconyOpen
- Central air
- Concierge
- Gym
- Indoor pool
- Party room/meeting room
The homeCondo Apartment, Apartment, Age 0–5 years
- Type: Condo Apartment
- Style: Apartment
- Age: 0–5 years
- Living space: 900–999 sq ft
- Basement: None
- Exposure: South West
InsideEnsuite, main level, Carpet free, Rooms above ground 5
- Laundry: Ensuite, main level
- Features: Carpet free
- Rooms above ground: 5
- Rooms in the basement: 1
- Bedrooms: 2 + 1 in the basement
- Bathrooms: 2
- Kitchens: 1
OutsideConcrete, Open
- Exterior: Concrete
- Balcony: Open
Parking and locker1 Parking, Underground, Parking type Owned
- Spaces: 1 Parking
- Garage: Underground
- Parking type: Owned
- Driveway: Underground
- Locker: Owned
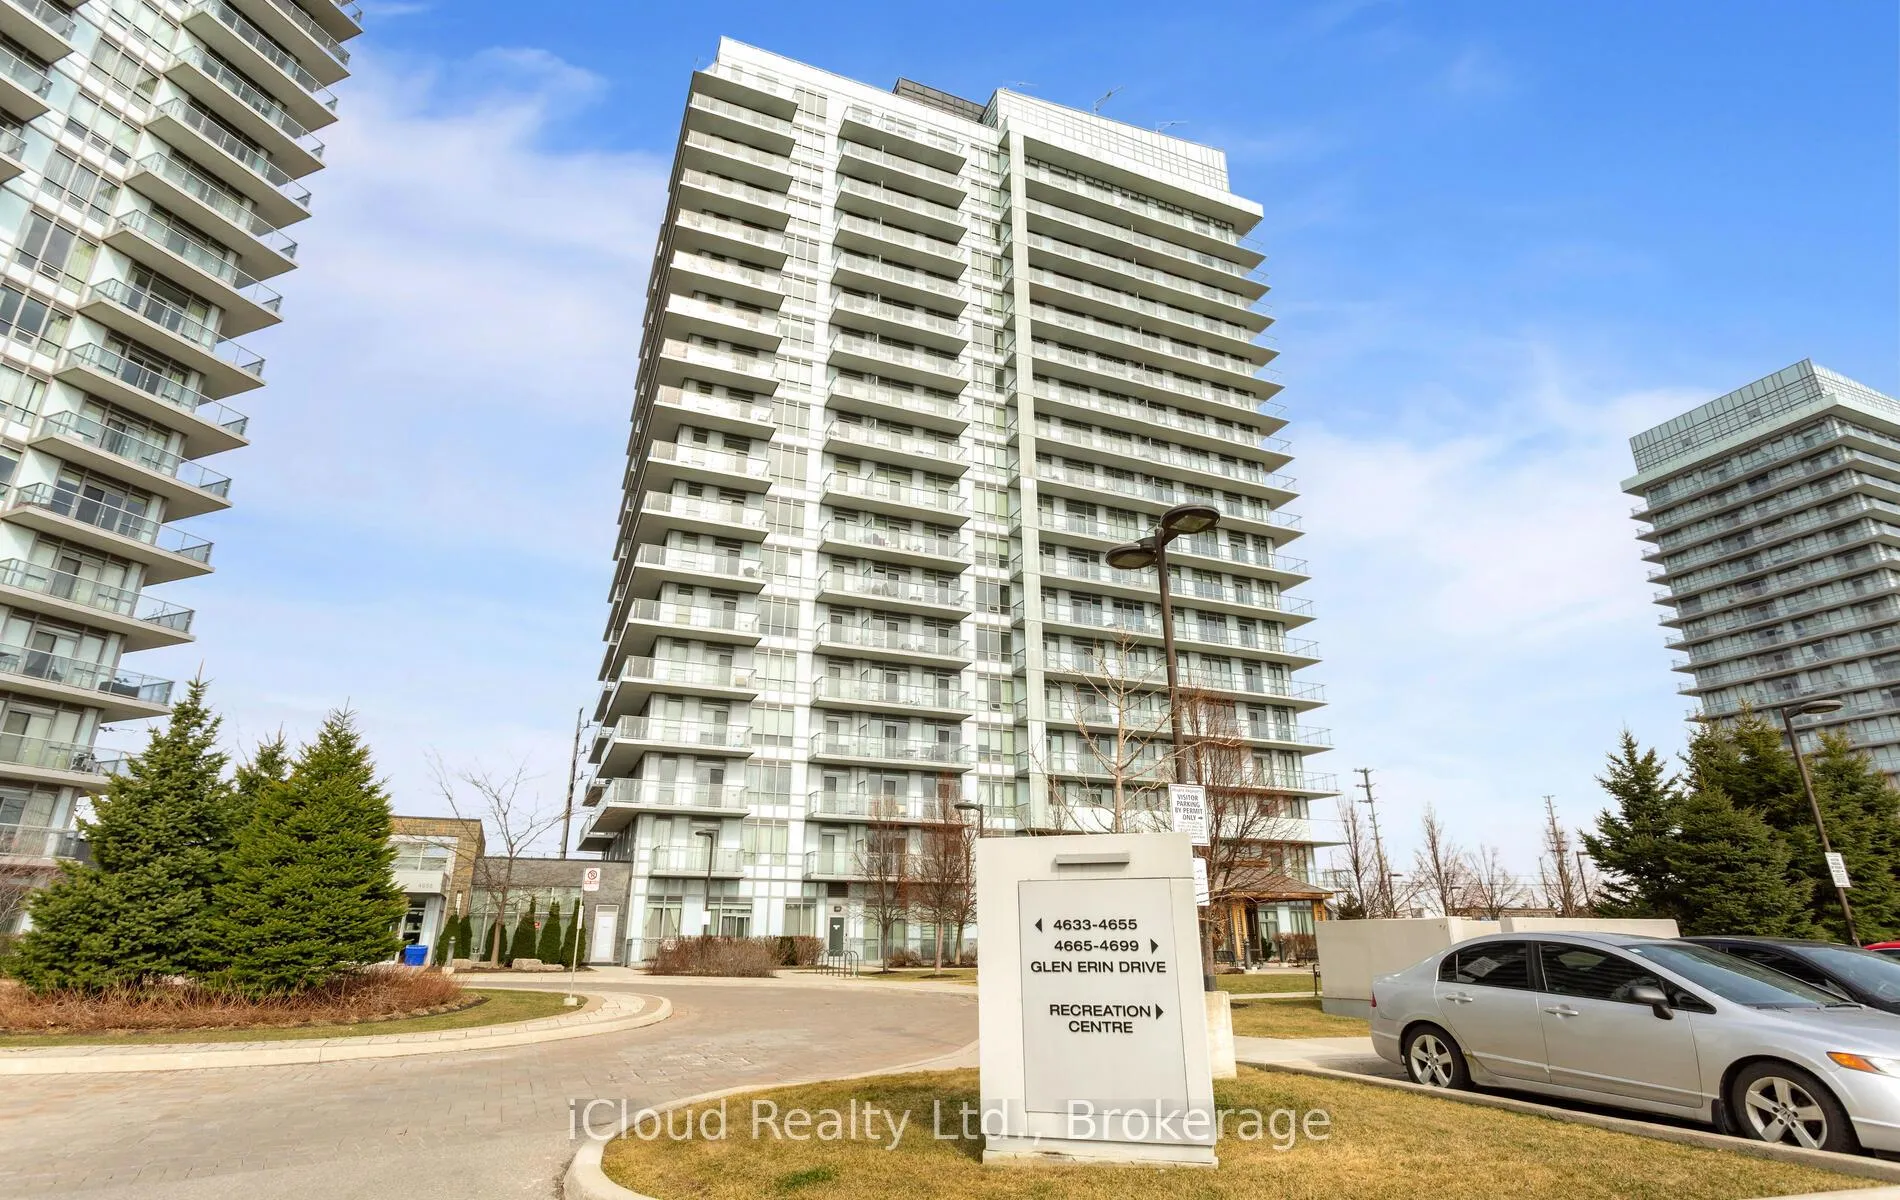
BuildingDowntown Erin Mills 2 Condos, Storeys 18, Units 196
- Name: Downtown Erin Mills 2 Condos
- Storeys: 18
- Units: 196
- Registered: 2018
- Condo corporation: 465
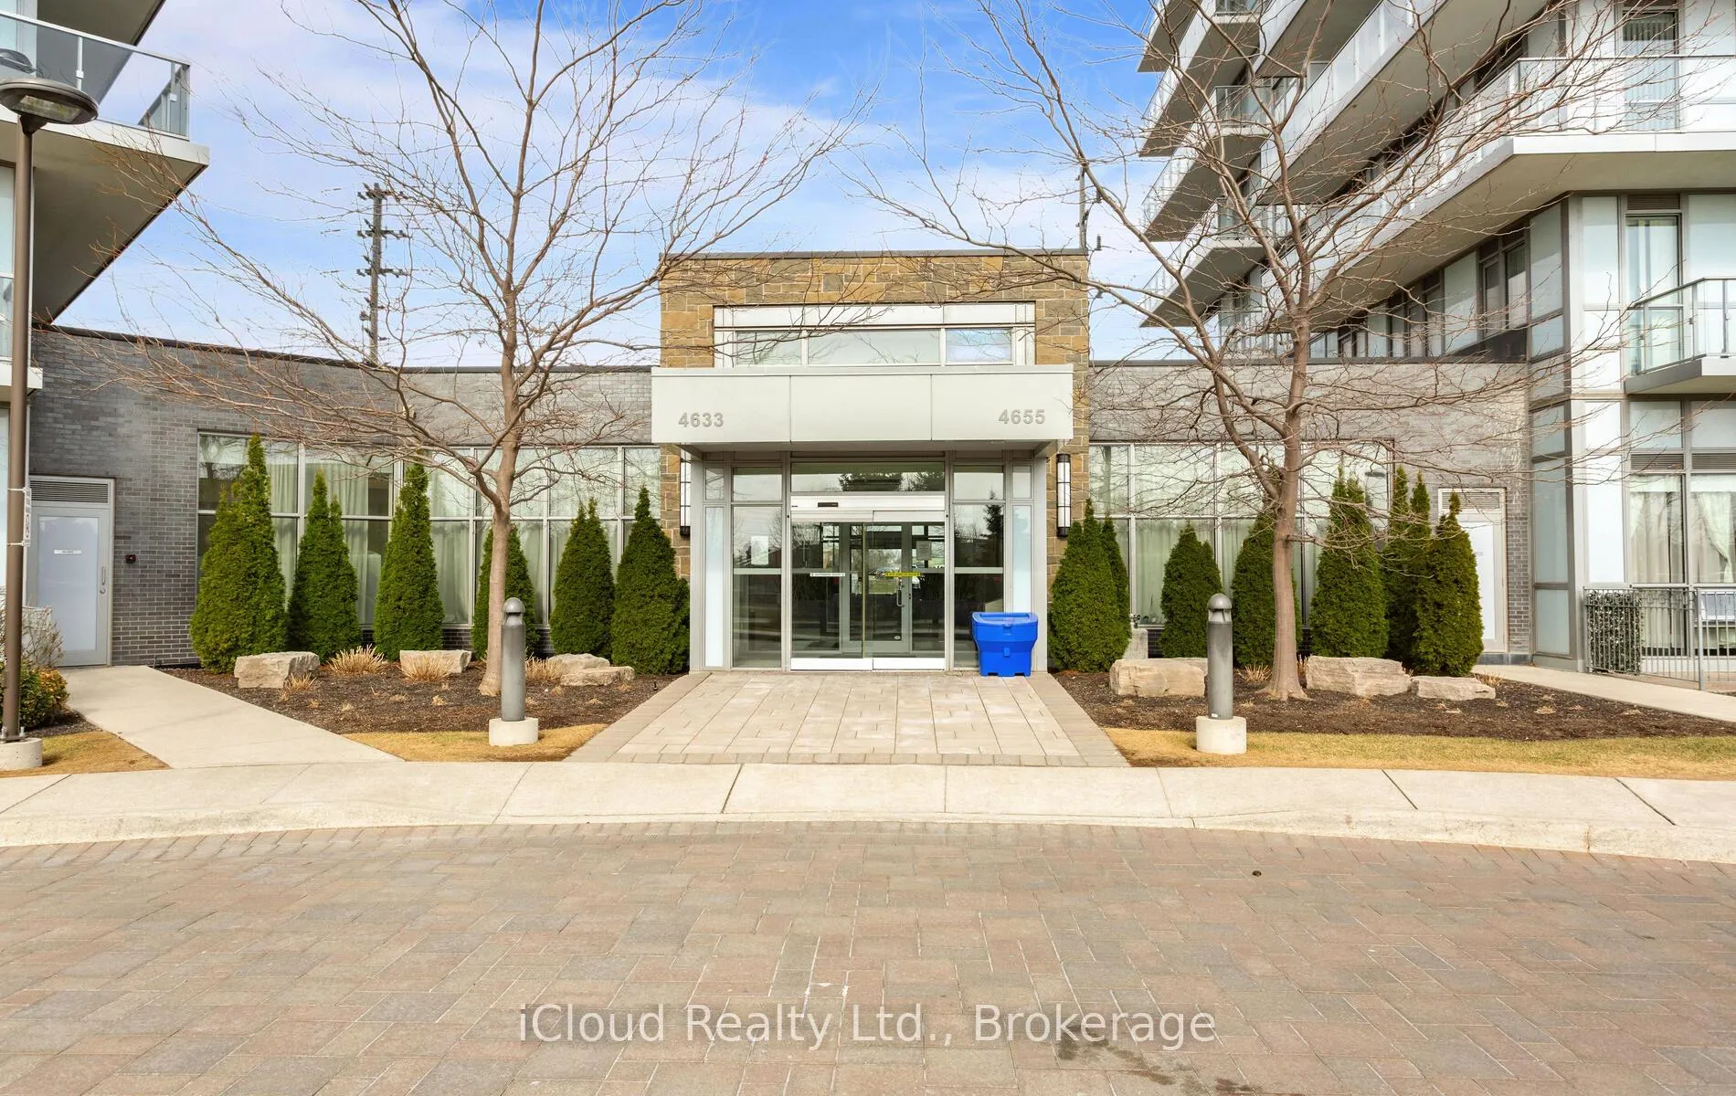
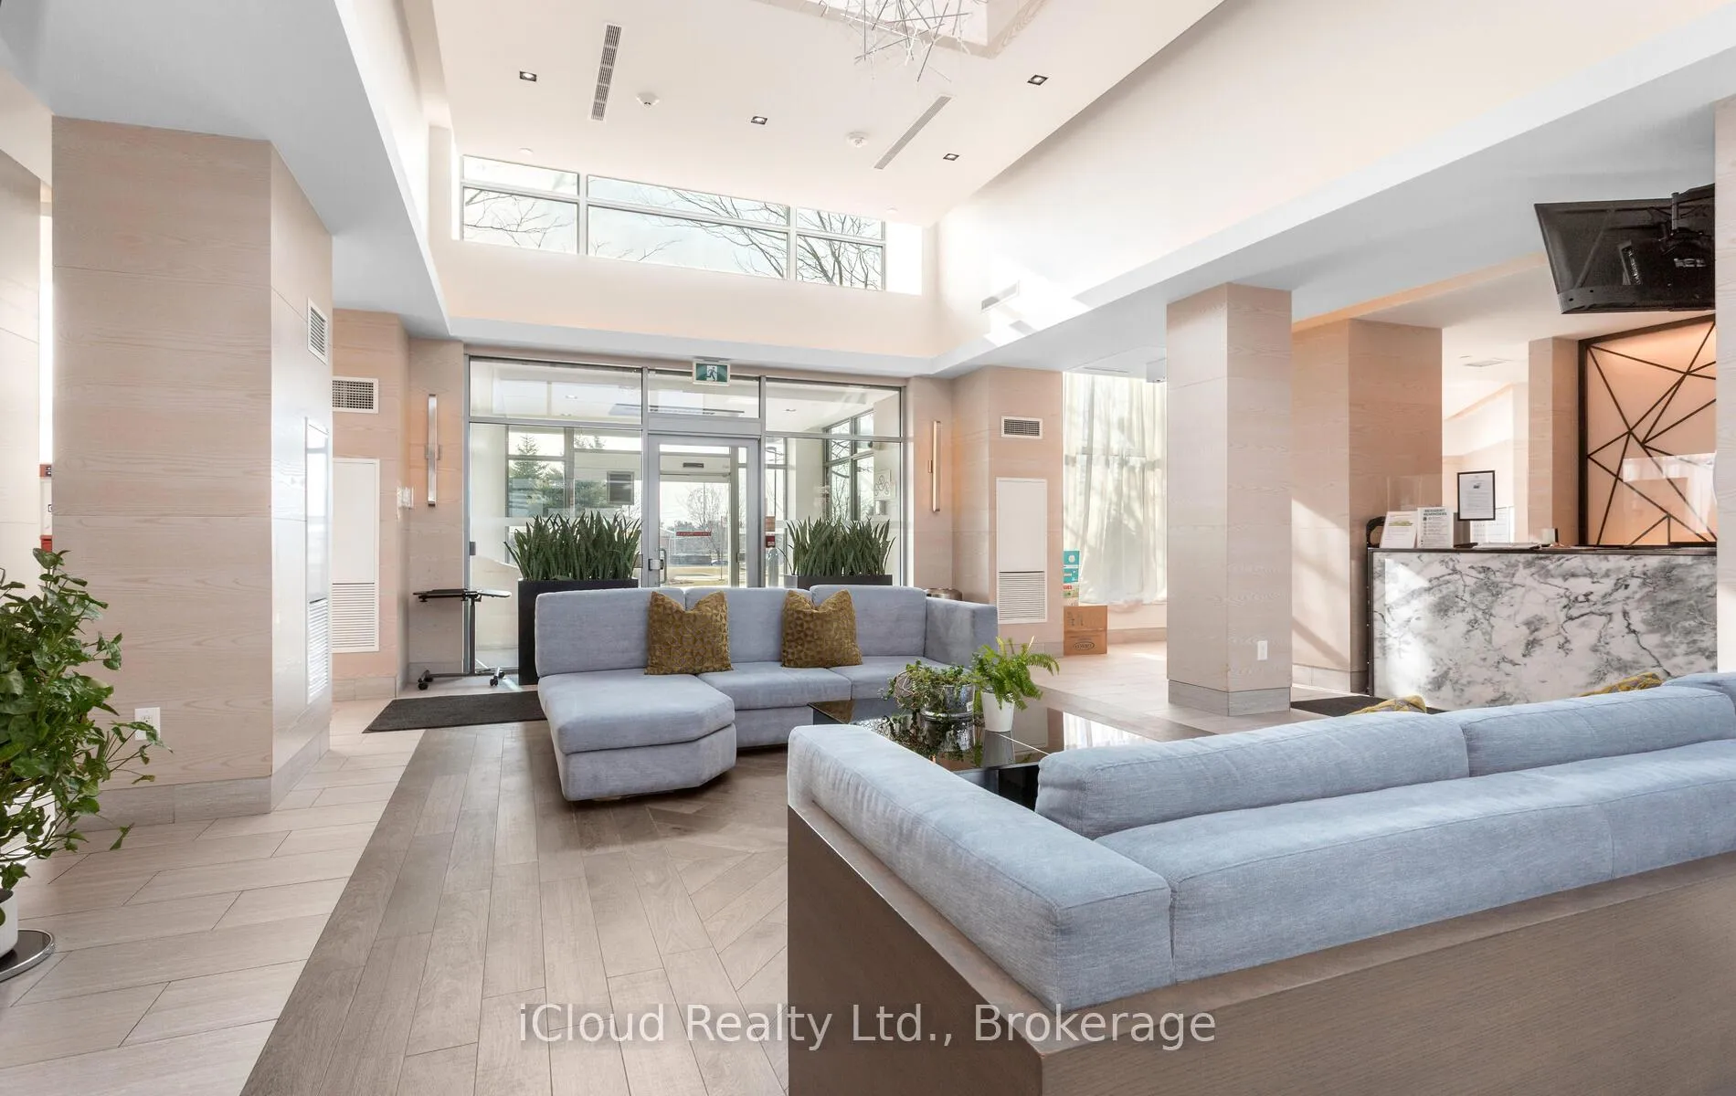
- Amenities: Concierge, guest suites, gym, indoor pool, party room/meeting room, visitor parking
- Pets: Allowed
Heating, water and powerForced air, gas, Central air
- Heating: Forced air, gas
- Cooling: Central air
Costs and taxesTaxes $4,062 a year, Condo fee $826 a month, Heat included, parking included, building insurance included, common elements included, water included
- Taxes, 2025: $4,062 a year
- Condo fee: $826 a month
- Fee includes: Heat included, parking included, building insurance included, common elements included, water included
- HST: HST included in the price
- Rental items: None
Included in the saleS/s fridge, stove, b/i dishwasher, b/i microwave, stone countertop, stacked front load washer and dryer, Not included None
- Included: S/s fridge, stove, b/i dishwasher, b/i microwave, stone countertop, stacked front load washer and dryer
- Not included: None
NearbyGreenbelt/conservation, hospital, library, place of worship, public transit, school
- Close to: Greenbelt/conservation, hospital, library, place of worship, public transit, school
Listing detailsW12939828, Sold, Mar 30, 2026
- MLS® number: W12939828
- Status: Sold
- Listed on: Mar 30, 2026
- Days on market: 58
- Updated: May 27, 2026
- Possession: 2026-04-01 / Immediate
- Occupied by: Vacant
- Listing brokerage: iCloud Realty Ltd.
About this home
Unit 1207, 4655 Glen Erin Drive, Mississauga (Central Erin Mills), ON L5M 0Z1
Welcome to downtown Erin Mills living at its finest. This beautifully maintained 2-bedroom + den, 2-bath suite offers a highly desirable layout with floor-to-ceiling windows, abundant natural light, and spectacular unobstructed views from an impressive wrap-around balcony-perfect for enjoying panoramic south-west exposure day and night. Freshly painted and professionally deep cleaned, this move-in-ready unit shows exceptionally well. The modern kitchen features upgraded countertops, stylish backsplash, and upgraded appliances, blending everyday functionality with elevated finishes. Enjoy two private balcony walkouts, parking, bicycle storage, and luxurious building amenities, all ideally located steps to Erin Mills Town Centre, top-rated schools, parks, transit, highways, and everyday conveniences. A rare opportunity in one of Central Erin Mills' most sought-after towers.
Ask about this home
A HOMEH agent will answer your questions about this home.
Know more about Downtown Erin Mills 2 Condos
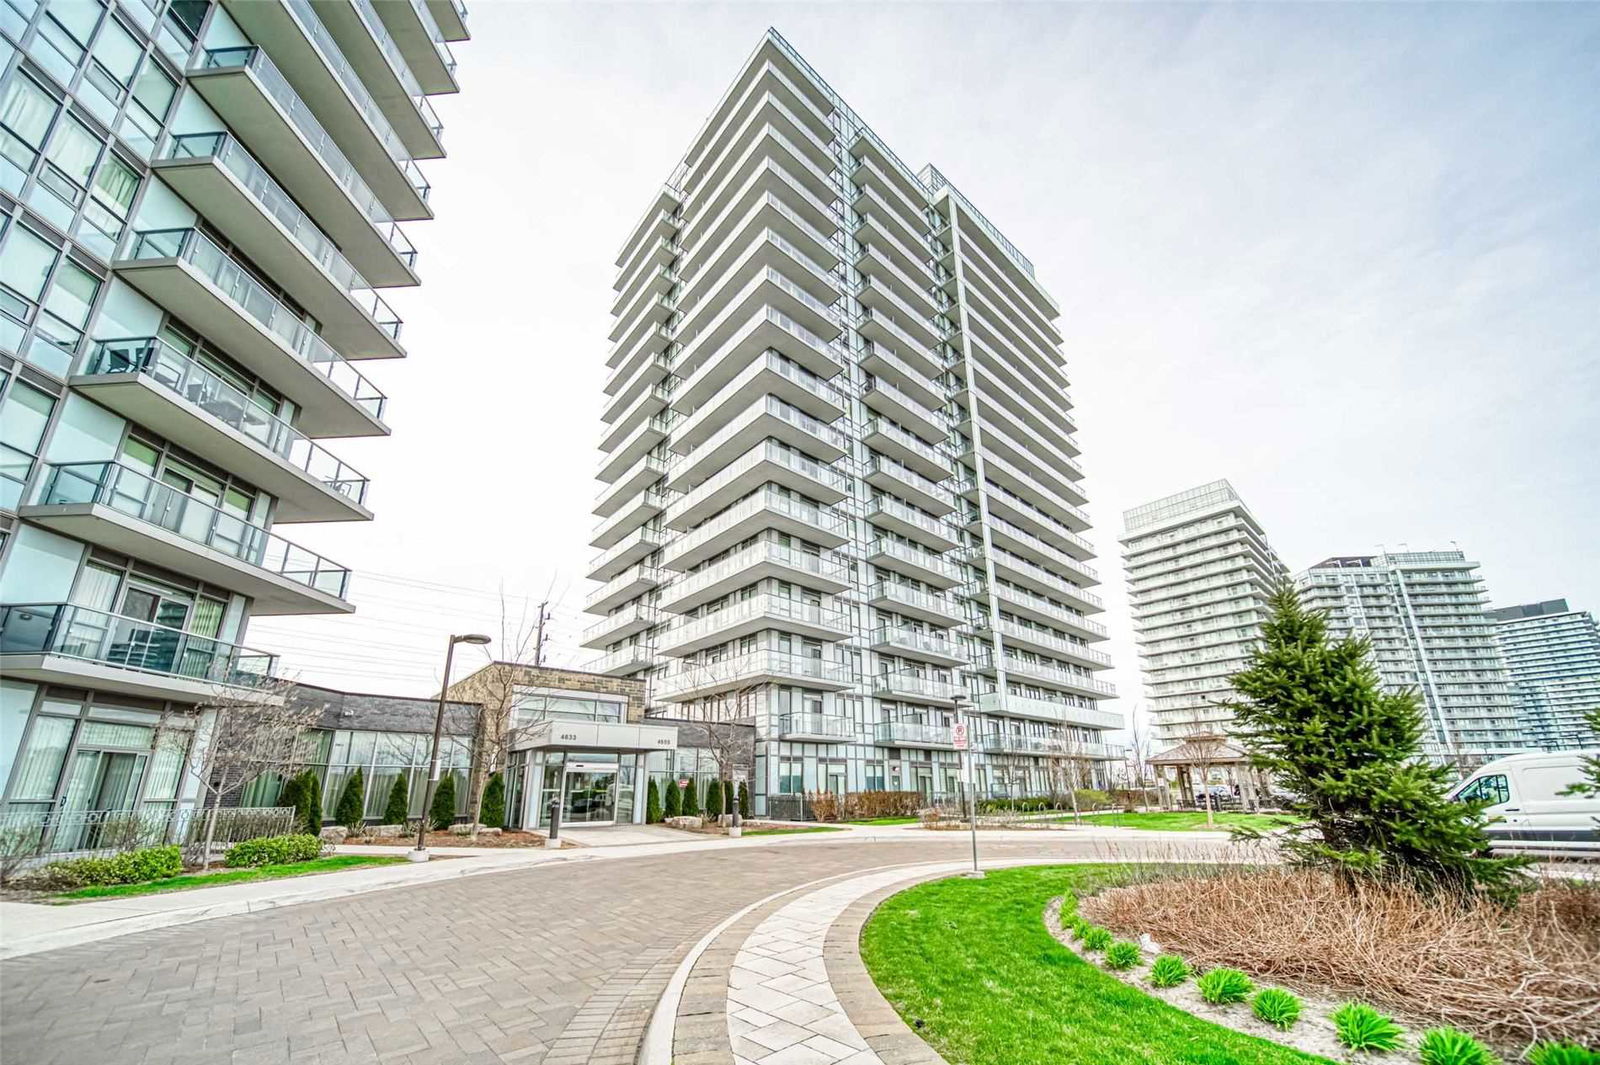
Condo building · 4655 Glen Erin Drive
Downtown Erin Mills 2 Condos is an 18-storey condo with 196 suites, built in 2018 by Platinum Group of Companies. Right now 1 for rent is on the market here.
- 18storeys
- 196suites
- $636/sq ft
- 2018built
No similar units for sale in Downtown Erin Mills 2 Condos right now.
Around this home
Daily convenience, out of 100, from the distances below
Schools nearby
School rating, out of 10.
Helpful calculators
Your HOMEH agent

"I would see it this week."