

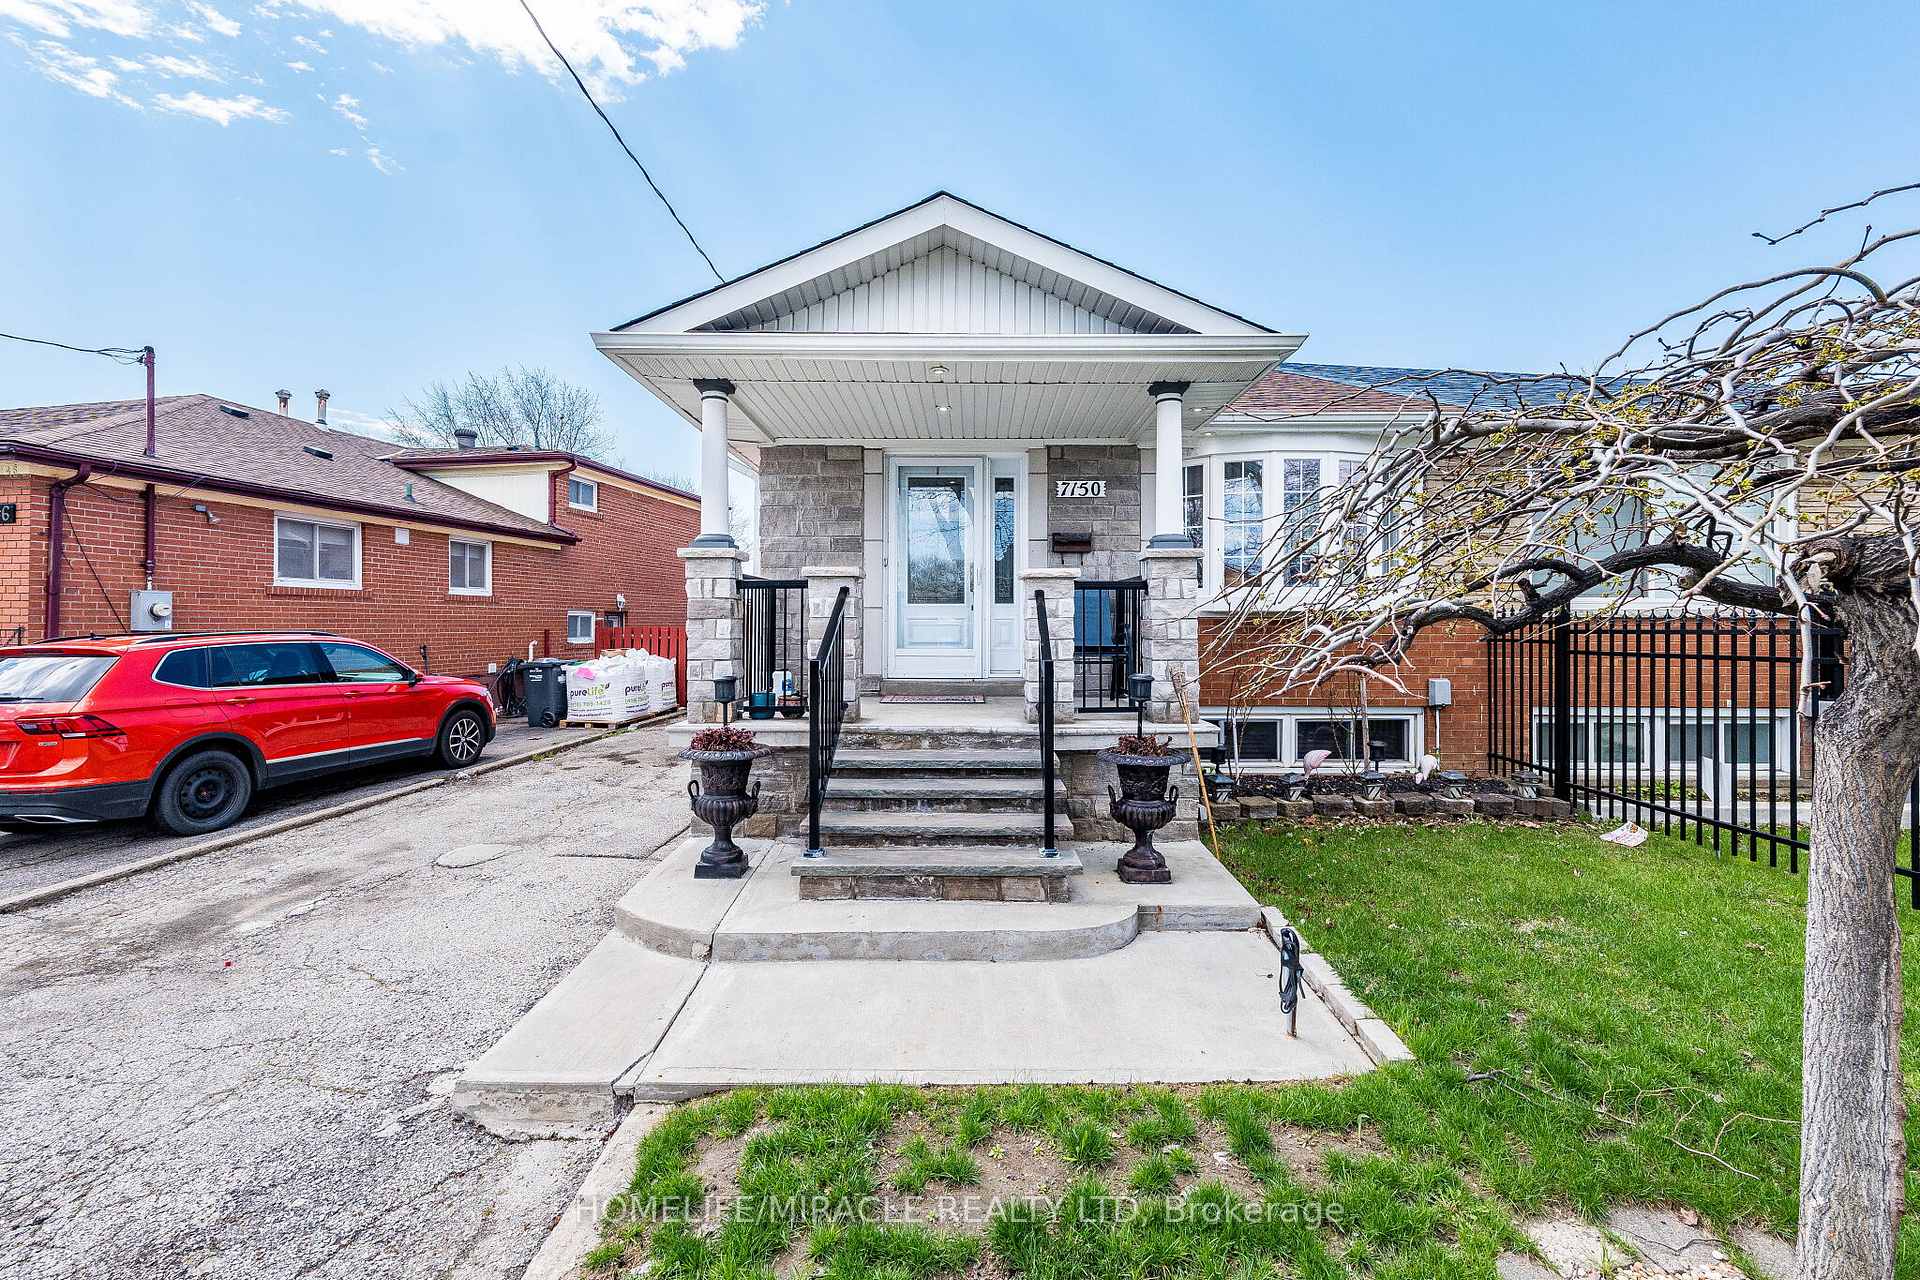
7150 Harwick Drive
Semi-Detached Terminated
1/507150 Harwick Drive
Semi-Detached Terminated
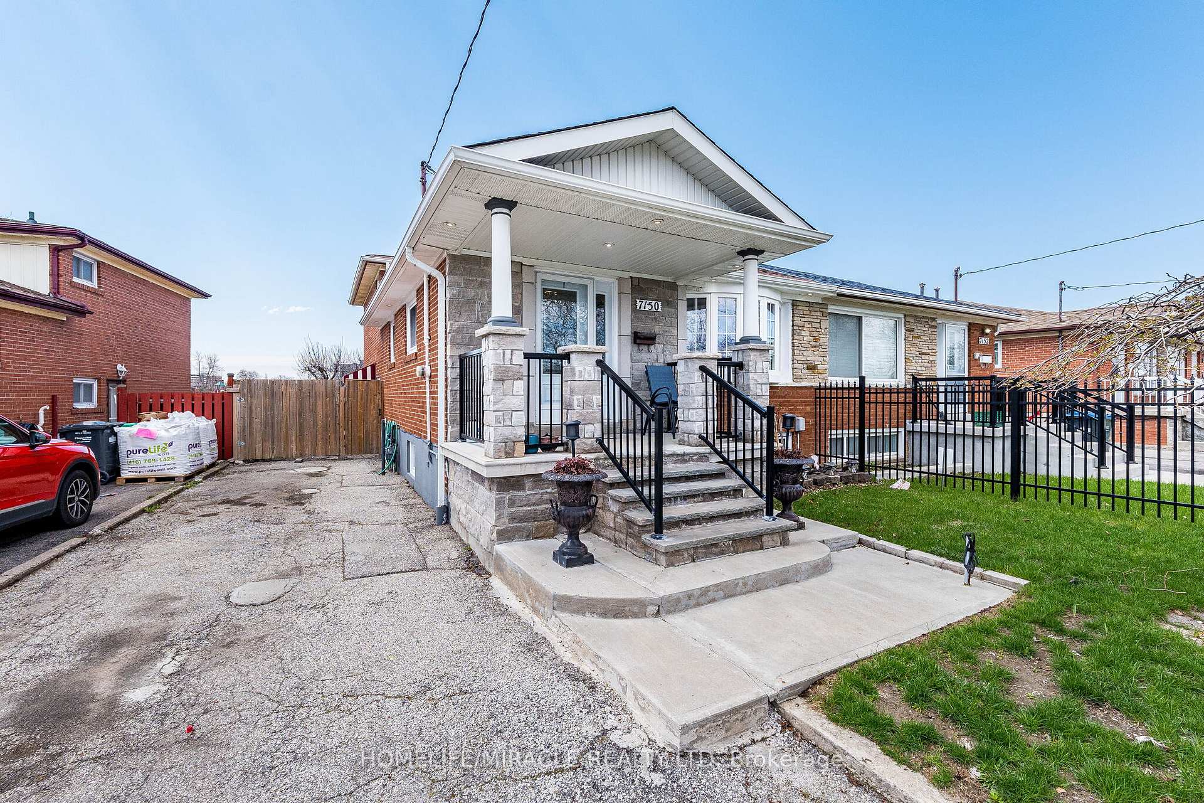
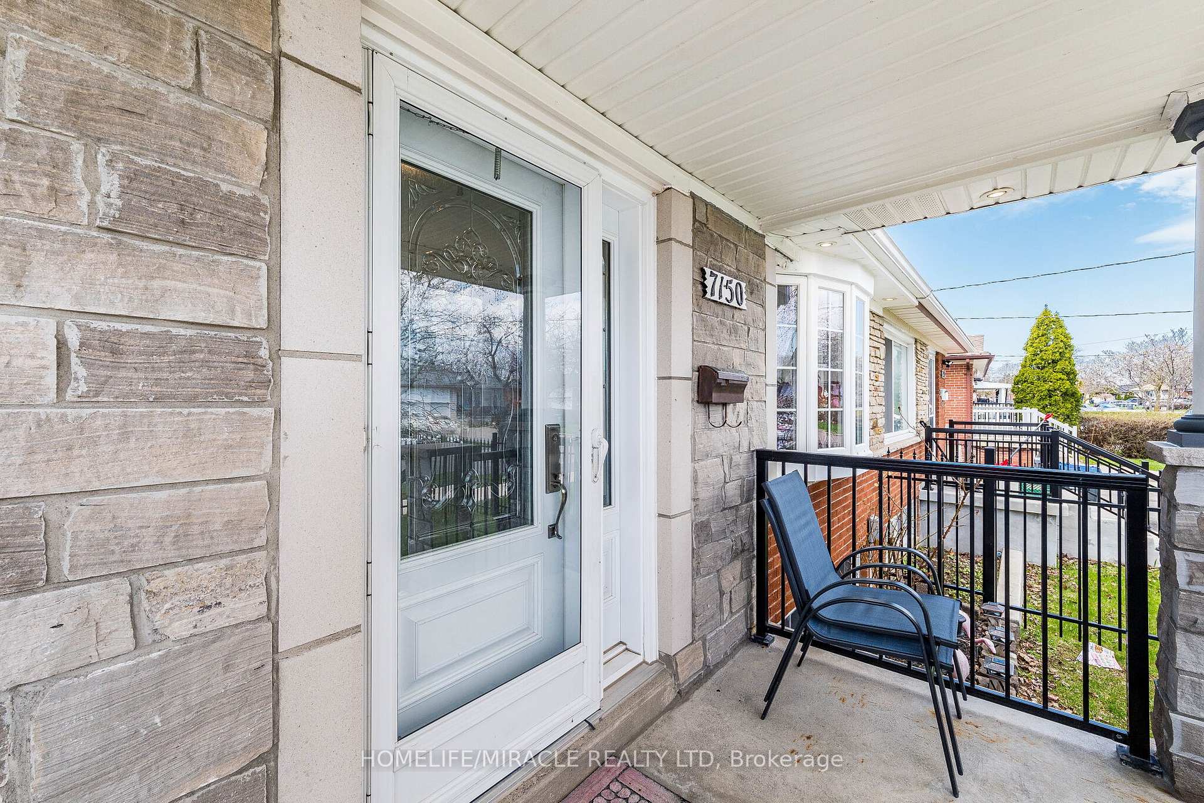
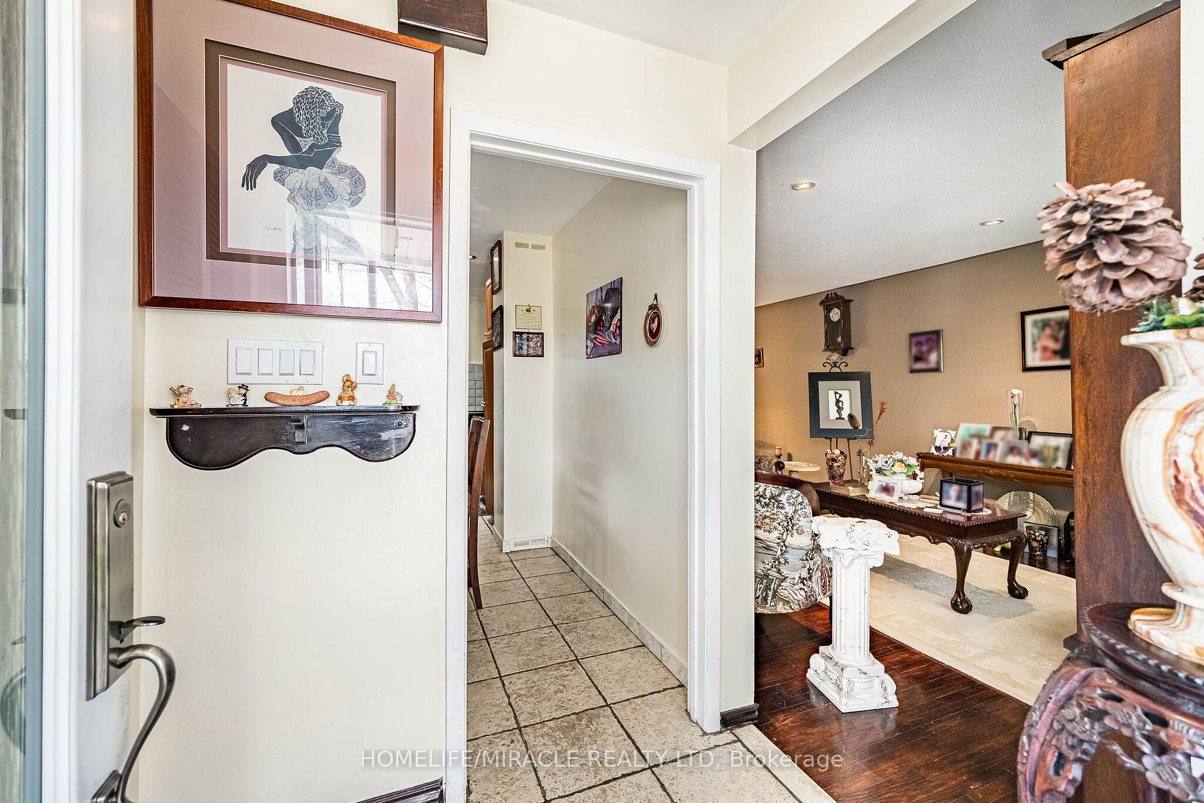
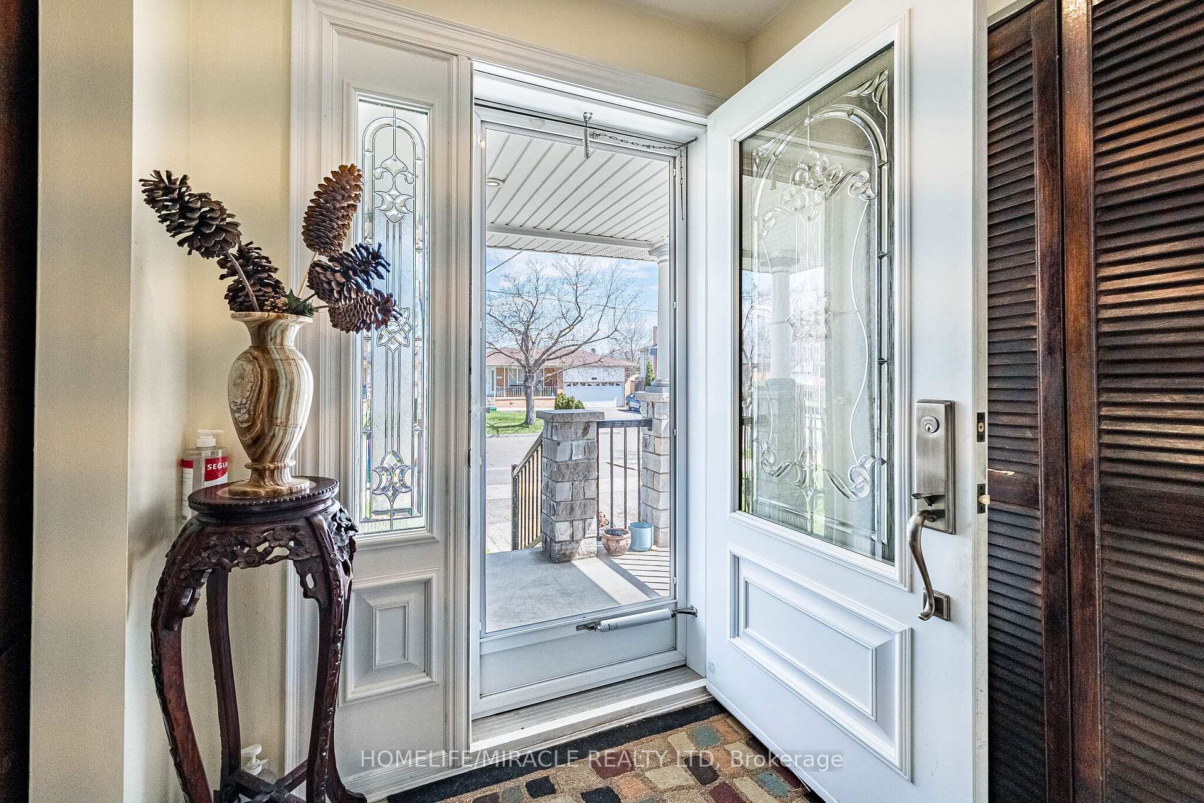 See all 50 photos
Last asked:Terminated Oct 9, 2026
$805,900
Hestimate*: $741,000▼ 8%4 Bedrooms
3 Bathrooms
0 Garage
1.1K–1.5K sq.ft
32.58×128.28 ft
$4,146/yr
Property history
- $805,900TerminatedList: 2026-03-31|End: 2026-10-09|192 daysW12939524
Facts and features
- BasementFinished
- Price per sq ft~$620
- Water, sewerMunicipal
- HeatingForced air
What stands out
- Separate entrance
- Central air
The homeSemi-Detached, Backsplit 4, 1,100–1,500 sq ft
- Type: Semi-Detached
- Style: Backsplit 4
- Living space: 1,100–1,500 sq ft
- Basement: Separate entrance, finished
InsideOther, Rooms above ground 8, Bedrooms 4
- Features: Other
- Rooms above ground: 8
- Bedrooms: 4
- Bathrooms: 3
- Kitchens: 1
- Family room: Yes
Outside and lotBrick, Shingles, Concrete
Outside
- Exterior: Brick
- Roof: Shingles
- Foundation: Concrete
- Size: 32.58 × 128.28 ft
Parking3 Parking, Available
- Spaces: 3 Parking
- Driveway: Available
Heating, water and powerForced air, gas, Central air, Municipal water
- Heating: Forced air, gas
- Cooling: Central air
- Water: Municipal water
- Sewer: Municipal sewer
Costs and taxesTaxes $4,146 a year, HST included in the price
- Taxes, 2025: $4,146 a year
- HST: HST included in the price
Listing detailsW12939524, Terminated, Mar 31, 2026
- MLS® number: W12939524
- Status: Terminated
- Listed on: Mar 31, 2026
- Days on market: 192
- Updated: Oct 9, 2026
- Possession: 30-59 days
- Occupied by: Owner
- Listing brokerage: HOMELIFE/MIRACLE REALTY LTD
About this home
7150 Harwick Drive, Mississauga (Malton), ON L4T 3A4
Other
Welcome to 7150 Harwick Drive, a well-maintained property offering comfort, functionality, and a desirable location. This home features a thoughtfully designed layout, ideal for both everyday living and entertaining. Conveniently situated near schools, parks, shopping, and major transit routes, it provides an excellent opportunity for families and investors alike.
Read more
Ask about this home
A HOMEH agent will answer your questions about this home.
Ask a question
Thinking of selling your home?See what your home is worth today.
Around this home
Morning Star Dr /Harwick Dr/Darcel Ave
Errands
Parks
Schools
Daily convenience, out of 100, from the distances below
ParkWestwood Park · 3 within 1 km3 min walk171 m
GroceryDaisy Mart4 min walk264 m
SchoolDunrankin Drive Public School3 min walk200 m
PharmacyShoppers Drug Mart13 min walk799 m
Cafés & foodPizza Inn · 15 within 1 km4 min walk276 m
Gym & rec centreMalton Community Centre14 min walk835 m
LibraryMissisauga Library - Malton14 min walk852 m
WalkDriveStraight-line distance, open map data
Grocery0.3 km
Park0.2 km
Coffee0.9 km
Gym0.9 km
Schools nearby
School rating, out of 10.
Dunrankin Drive Public Schoolelementary · Public · 0.2 km
—
Holy Cross Schoolelementary · Private · 0.7 km
3.6/10Low
Corliss Public Schoolelementary · Public · 0.8 km
—
Contact agent
Helpful calculators
Mortgage
Affordability
Closing costs
Land transfer tax
Property tax
Down payment
CMHC insurance
Stress test
Cashback Rebate
Your HOMEH agent

KimHOMEH agent · Mississauga
"Priced 8% over the Hestimate. I would see it this week."
Ask Kim