

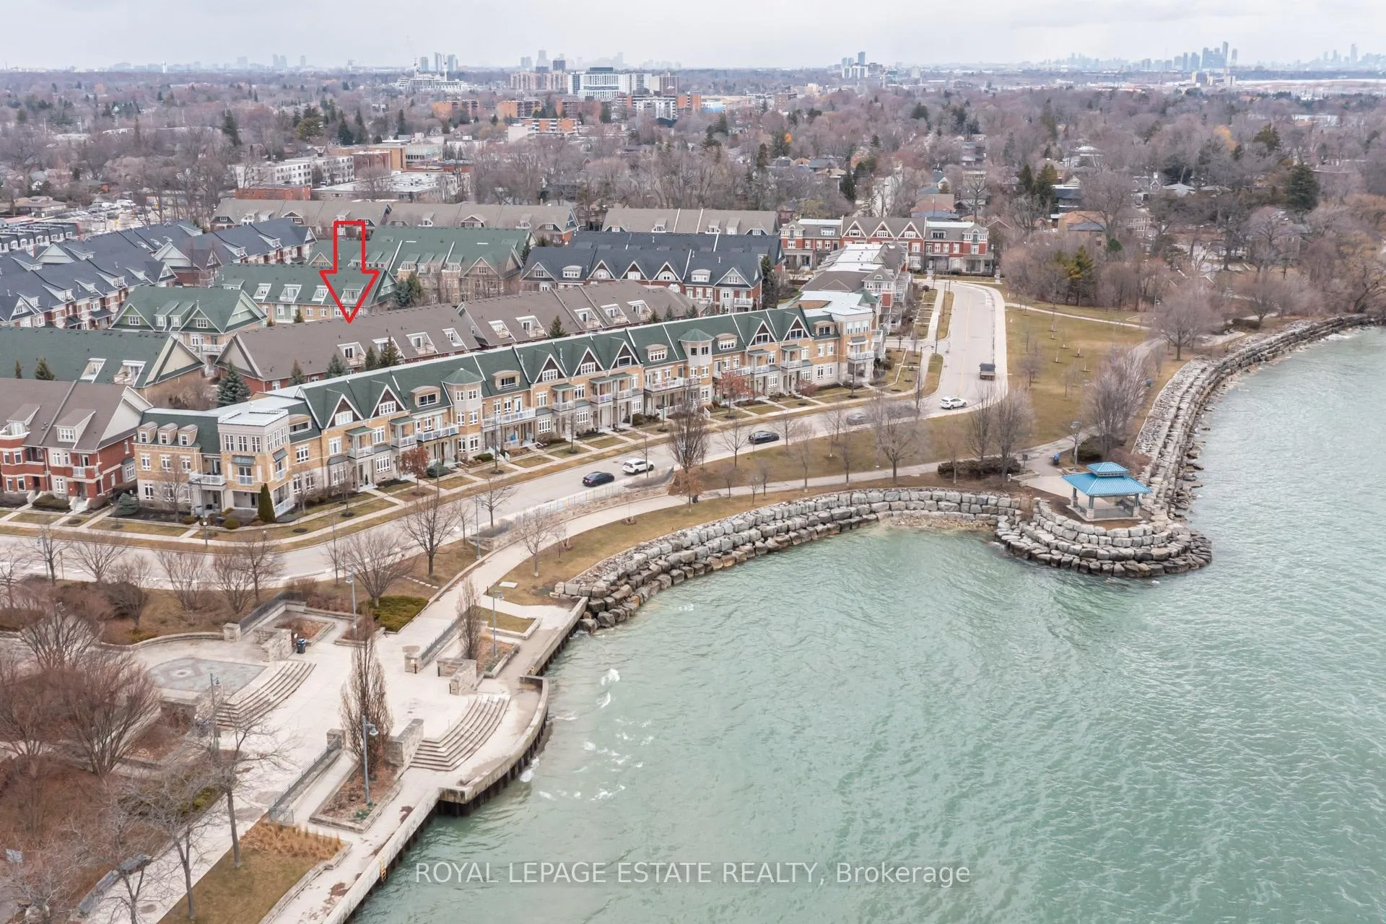
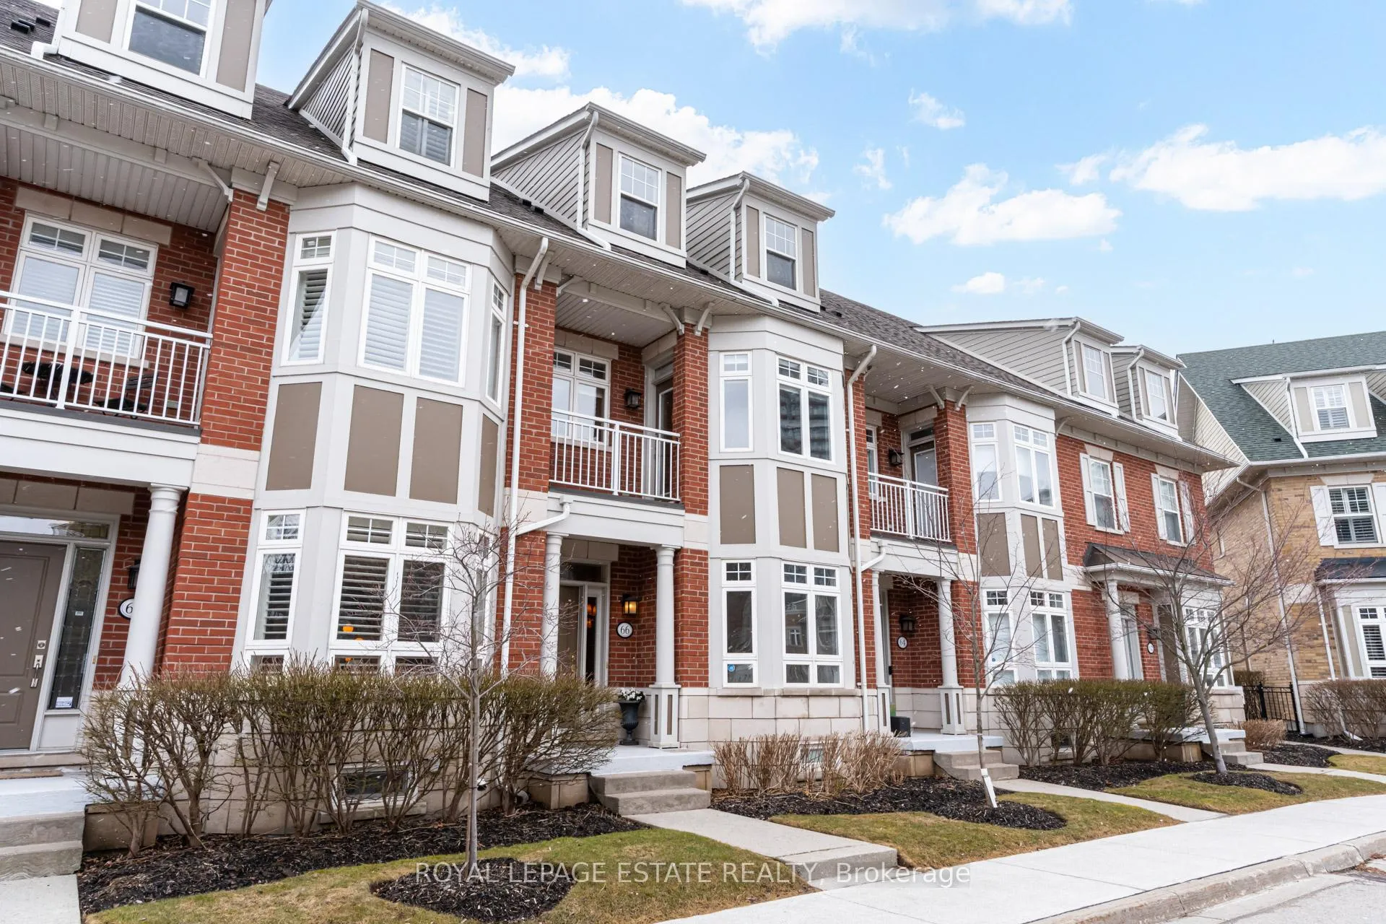
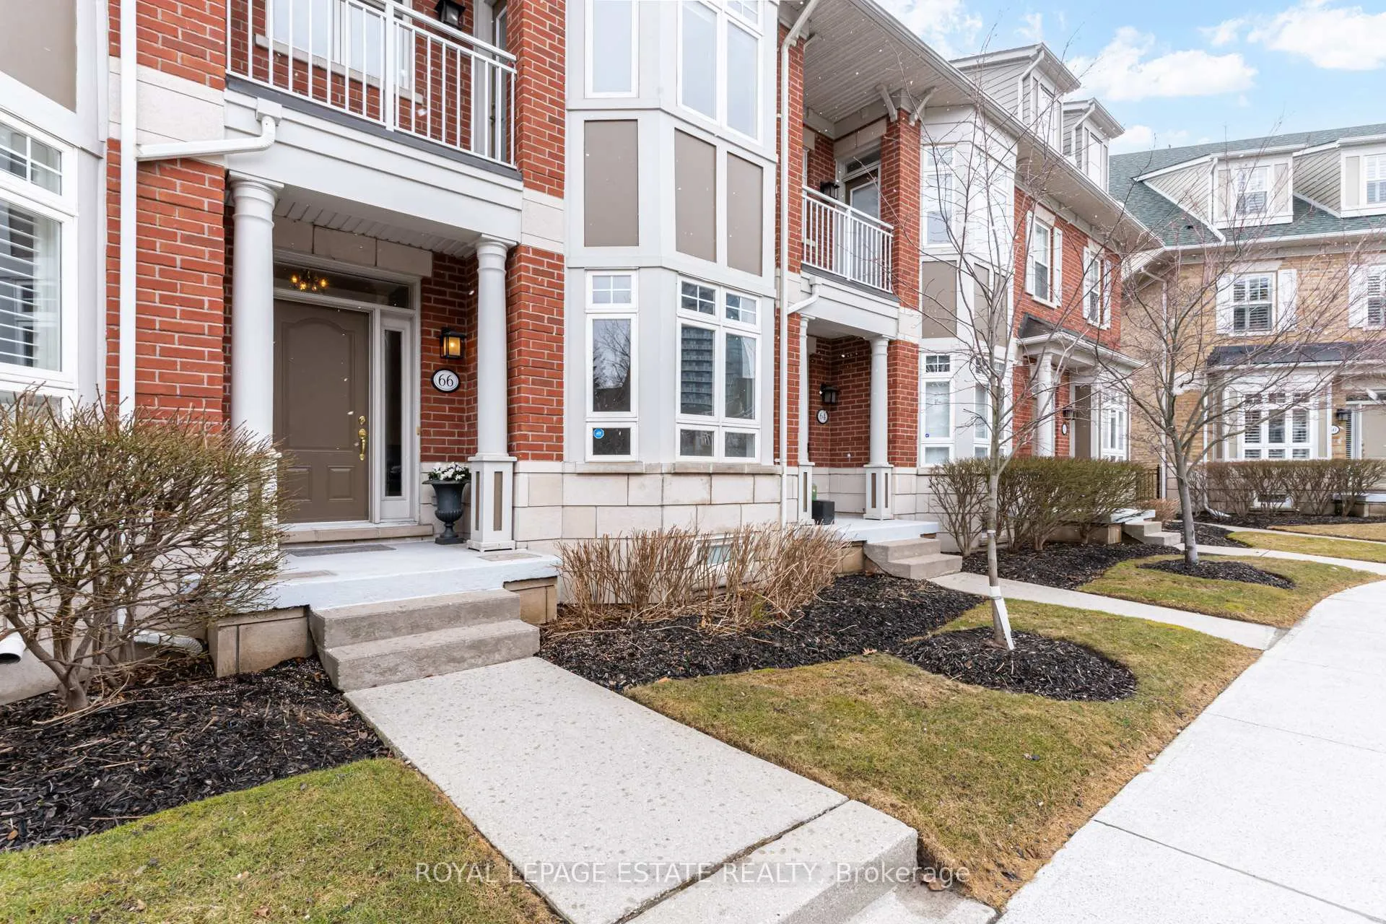
66 Compass Way
66 Compass Way
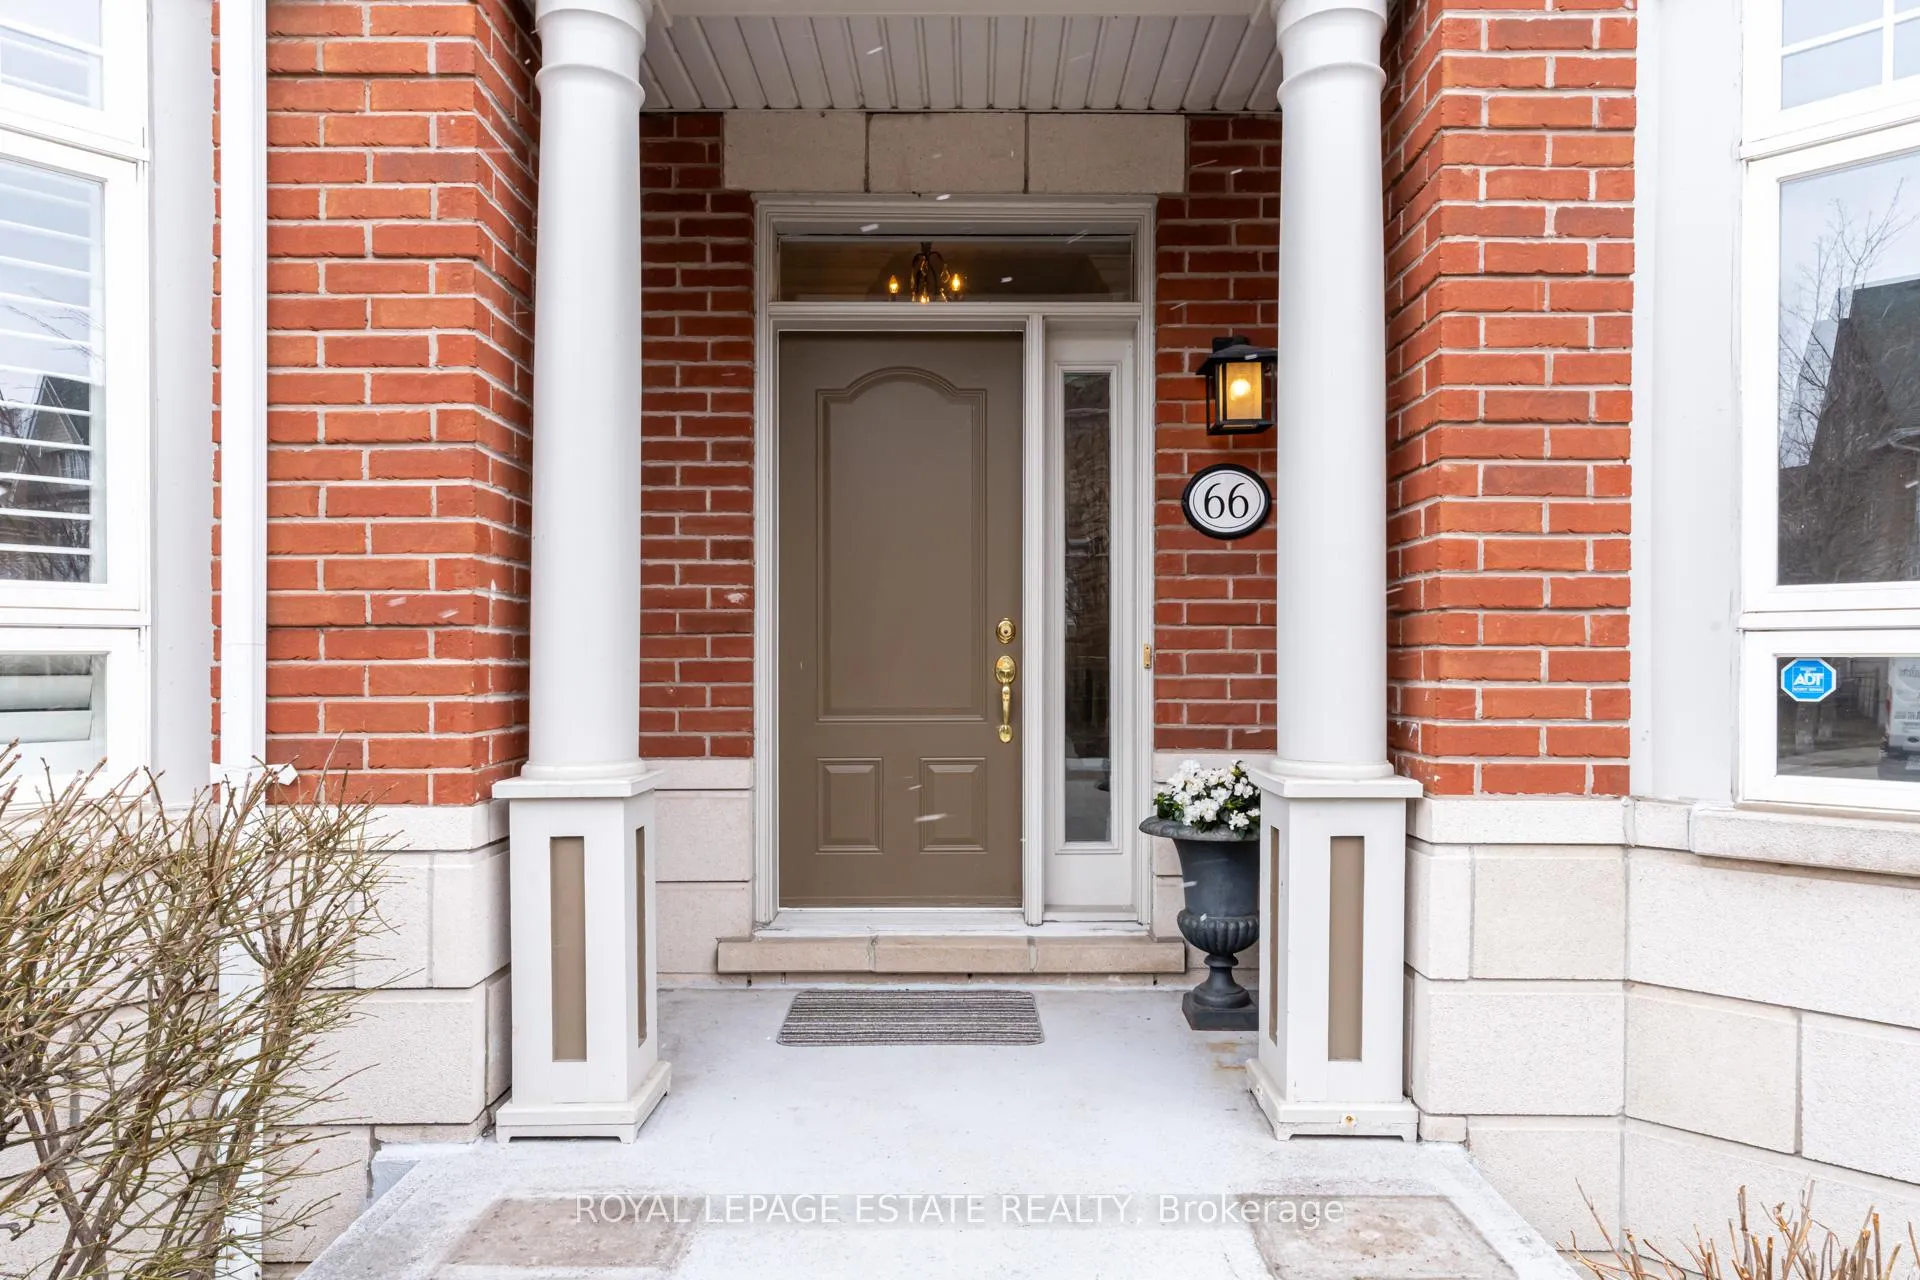 See all 50 photos
Property history
Facts and features
- BasementWalk-out
- Age of home16–30 years
- ExposureNorth
- LaundryCloset, in hall
- Fireplace
- Central air
The homeCondo Townhouse, 3-storey, Age 16–30 years
- Type: Condo Townhouse
- Style: 3-storey
- Age: 16–30 years
- Living space: 2,250–2,499 sq ft
- Basement: Finished with walk-out, full
- Exposure: North
InsideFireplace Yes, natural gas, Concrete, Porcelain, Carpet free, Ceramic, Laundry closet, in hall, upper level
- Fireplace: Yes, natural gas
- Flooring: Concrete, Porcelain, Carpet free, Ceramic
- Laundry: Laundry closet, in hall, upper level
- Features: Built-in oven, central vacuum, storage, carpet free, separate hydro meter, water meter
- Rooms above ground: 10
- Rooms in the basement: 3
- Bedrooms: 4 + 1 in the basement
- Bathrooms: 4
- Kitchens: 1
- Family room: Yes
OutsideBrick, Shingles, Terrace
- Exterior: Brick
- Roof: Shingles
- Balcony: Terrace
- Features: Patio
Parking and locker3 Parking, Built-in, Parking type Owned
- Spaces: 3 Parking
- Garage: Built-in
- Parking type: Owned
- Driveway: Private, underground
- Locker: Ensuite+owned
- Locker level: Garage
Building66 Compass Way, Condo corporation 683, Visitor parking
- Name: 66 Compass Way
- Condo corporation: 683
- Amenities: Visitor parking
- Pets: Allowed
Heating, water and powerForced air, gas, Central air
- Heating: Forced air, gas
- Cooling: Central air
Costs and taxesTaxes $12,169 a year, Condo fee $1,085 a month, Common elements included, building insurance included, parking included
- Taxes, 2025: $12,169 a year
- Condo fee: $1,085 a month
- Fee includes: Common elements included, building insurance included, parking included
- HST: HST included in the price
- Rental items: Hot water tank ($47.49 + hst per month) a/c unit ($82.99 + hst per month)
- Under contract: Air conditioner, hot water heater
Included in the saleMiele b/i coffee maker, miele b/i gas cooktop range, miele b/i microwave, miele b/i steam oven, miele range hood exhaust fan, 2 liebherr built in panel fridges, lg stacked washer and dryer, built in bar/hutch cabinet in family room, built in entertainment unit & samsung tv on third floor, hoover central vacuum system and attachments. gas furnace. all light fixtures. garage door opener to unit (no remote). additional boxes of hardwood floor and tiles in storage room., There is no garage door opener remote to the built in garage for the unit. there is also no key for the door to the unit from the garage.
- Included: Miele b/i coffee maker, miele b/i gas cooktop range, miele b/i microwave, miele b/i steam oven, miele range hood exhaust fan, 2 liebherr built in panel fridges, lg stacked washer and dryer, built in bar/hutch cabinet in family room, built in entertainment unit & samsung tv on third floor, hoover central vacuum system and attachments. gas furnace. all light fixtures. garage door opener to unit (no remote). additional boxes of hardwood floor and tiles in storage room.
- Not included: There is no garage door opener remote to the built in garage for the unit. there is also no key for the door to the unit from the garage.
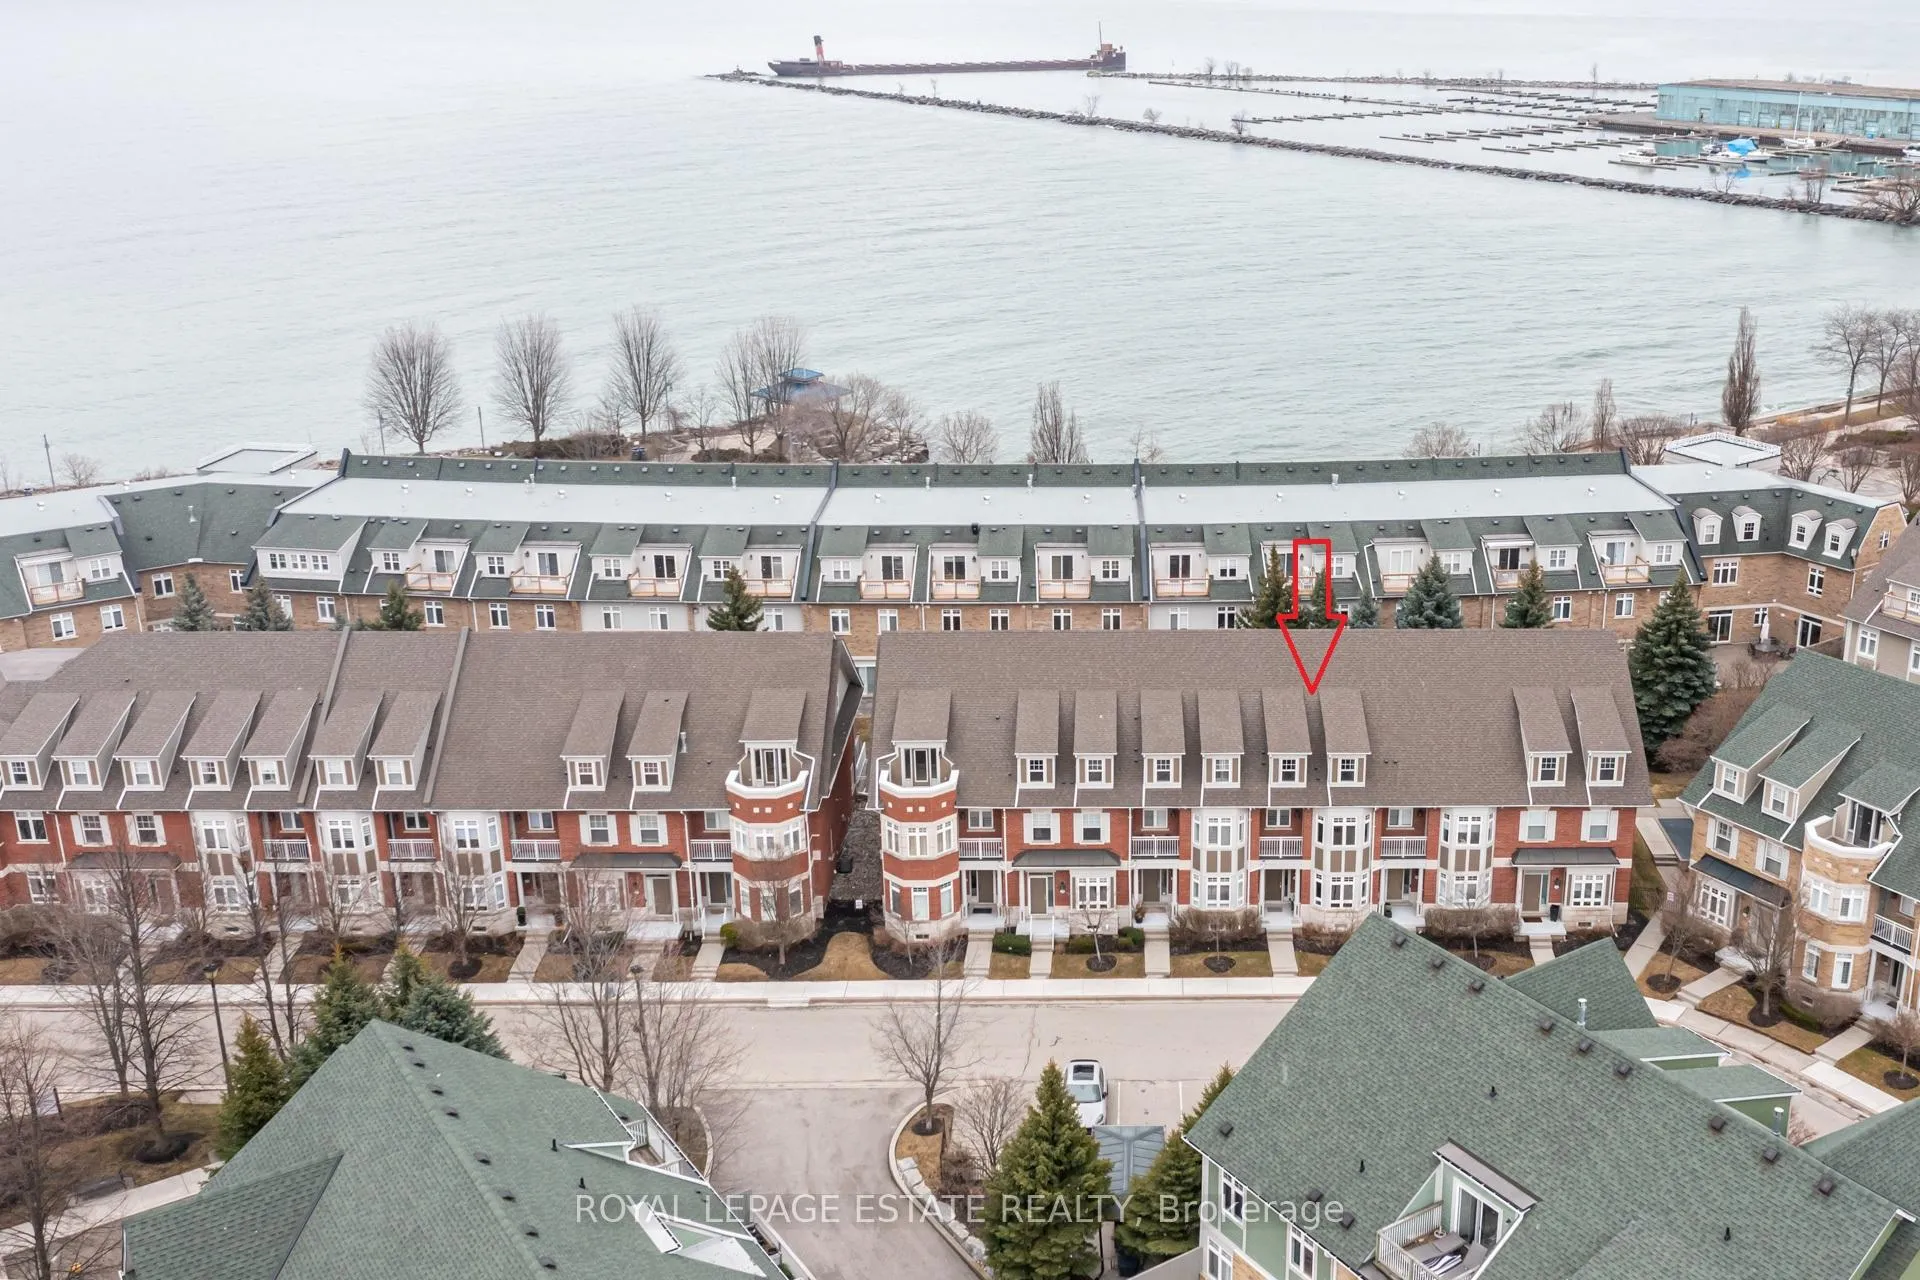
NearbyWaterfront, park, lake access, public transit, school, golf
- Close to: Waterfront, park, lake access, public transit, school, golf
Listing detailsW12939356, Sold, Mar 30, 2026
- MLS® number: W12939356
- Status: Sold
- Listed on: Mar 30, 2026
- Days on market: 67
- Updated: Jun 5, 2026
- Possession: Flexible
- Occupied by: Vacant
- Listing brokerage: ROYAL LEPAGE ESTATE REALTY
About this home
66 Compass Way, Mississauga (Port Credit), ON L5G 4T8
Welcome to 66 Compass Way! Nestled in the heart of Port Credit, where sophisticated design meets modern comfort in one of Mississauga's most sought-after lakeside communities. The main floor welcomes you with a bright front foyer featuring elegant porcelain flooring. A stylish powder room showcases a European-inspired wall-mounted sink and faucet paired with designer wall sconces. The spacious living room is highlighted by a beautiful bay window, crown molding and rich engineered mahogany flooring. Entertain with ease in the formal dining room, complete with a striking double-sided gas fireplace. The chef's kitchen with custom Scavolini sleek lacquered cabinetry, white quartz countertops, a glass backsplash and an oversized island. The inviting family room boasts a double-sided glass fireplace and a walkout to the back patio area with mature trees. The second level offers a thoughtfully designed layout. The primary bedroom features a bright bay window, custom walk-in closet and walkout to a private balcony. The spa-inspired 4-piece en-suite includes a whirlpool tub, wall-hung vanity, glass tiles and a spacious shower. Two additional bedrooms offer large windows and generous closet space, complemented by a stylish 4-piece main bathroom. Convenient second-floor laundry adds to the home's functionality. The third level provides incredible versatility with an additional bedroom or recreation space, complete with custom closets seamlessly integrated into the dormers with custom designed glass doors. A separate office area perfect for working from home leads to your own private upper terrace. The fully finished basement offers direct access to underground parking and your own private garage. Located just steps from Port Credit's vibrant waterfront, enjoy easy access to marinas, scenic walking trails, shopping, dining, and public transit, including the upcoming Hazel McCallion LRT. This exceptional home offers the perfect blend of luxury, convenience, and lifestyle.
Ask about this home
A HOMEH agent will answer your questions about this home.
Know more about 66 Compass Way
Condo building · 66 Compass Way
66 Compass Way is a condo. No units are on the market here right now.
No similar units for sale in 66 Compass Way right now.
Around this home
Daily convenience, out of 100, from the distances below
Schools nearby
School rating, out of 10.
Helpful calculators
Your HOMEH agent

"I would see it this week."