

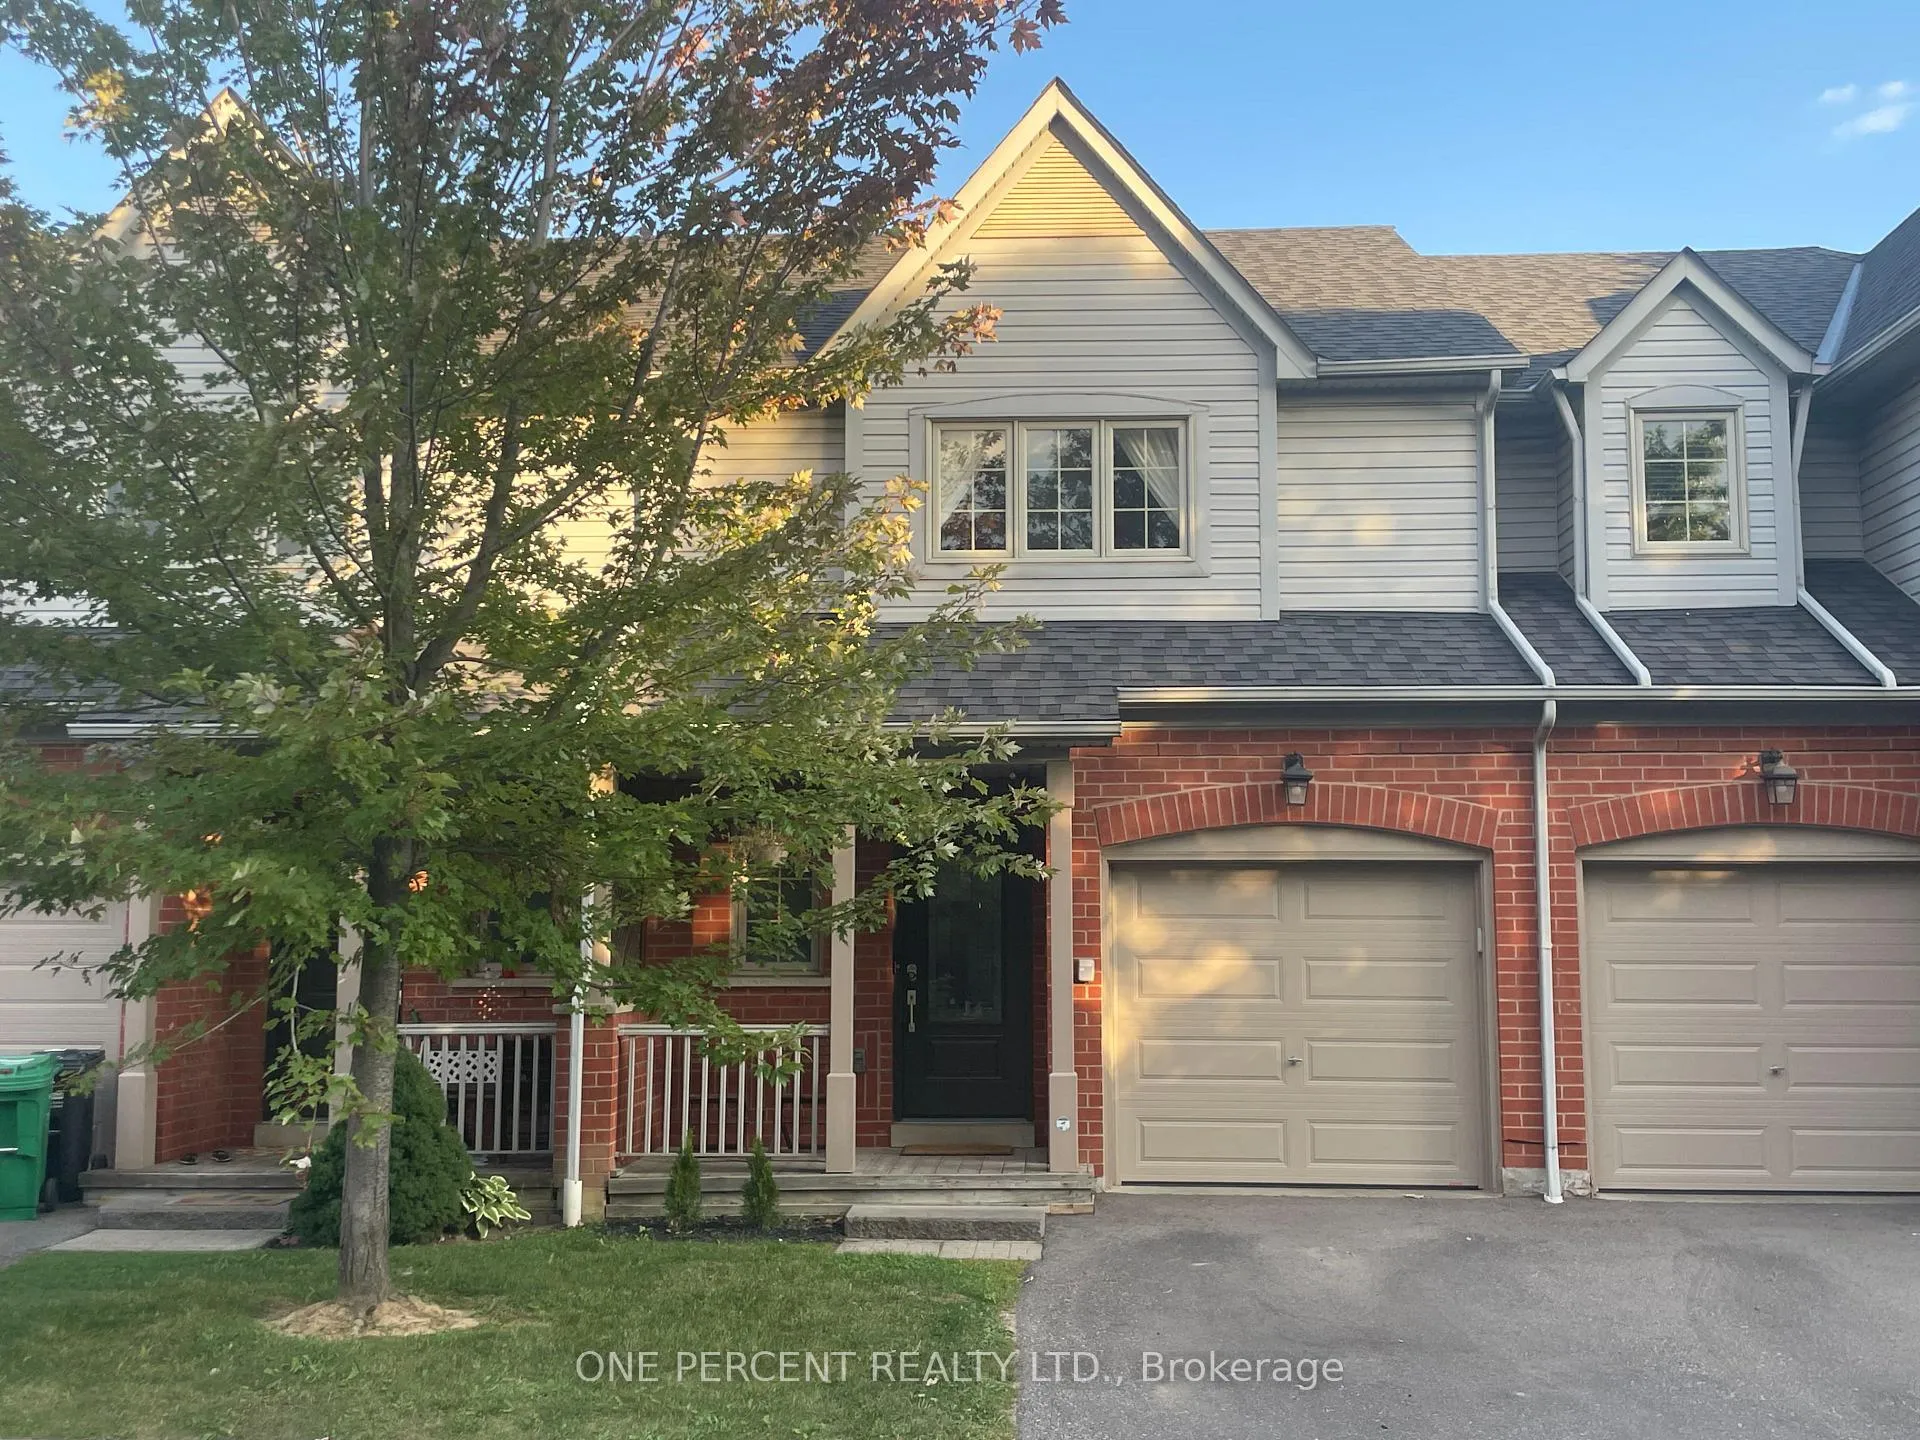
Unit 55, 5223 Fairford Crescent
Unit 55, 5223 Fairford Crescent
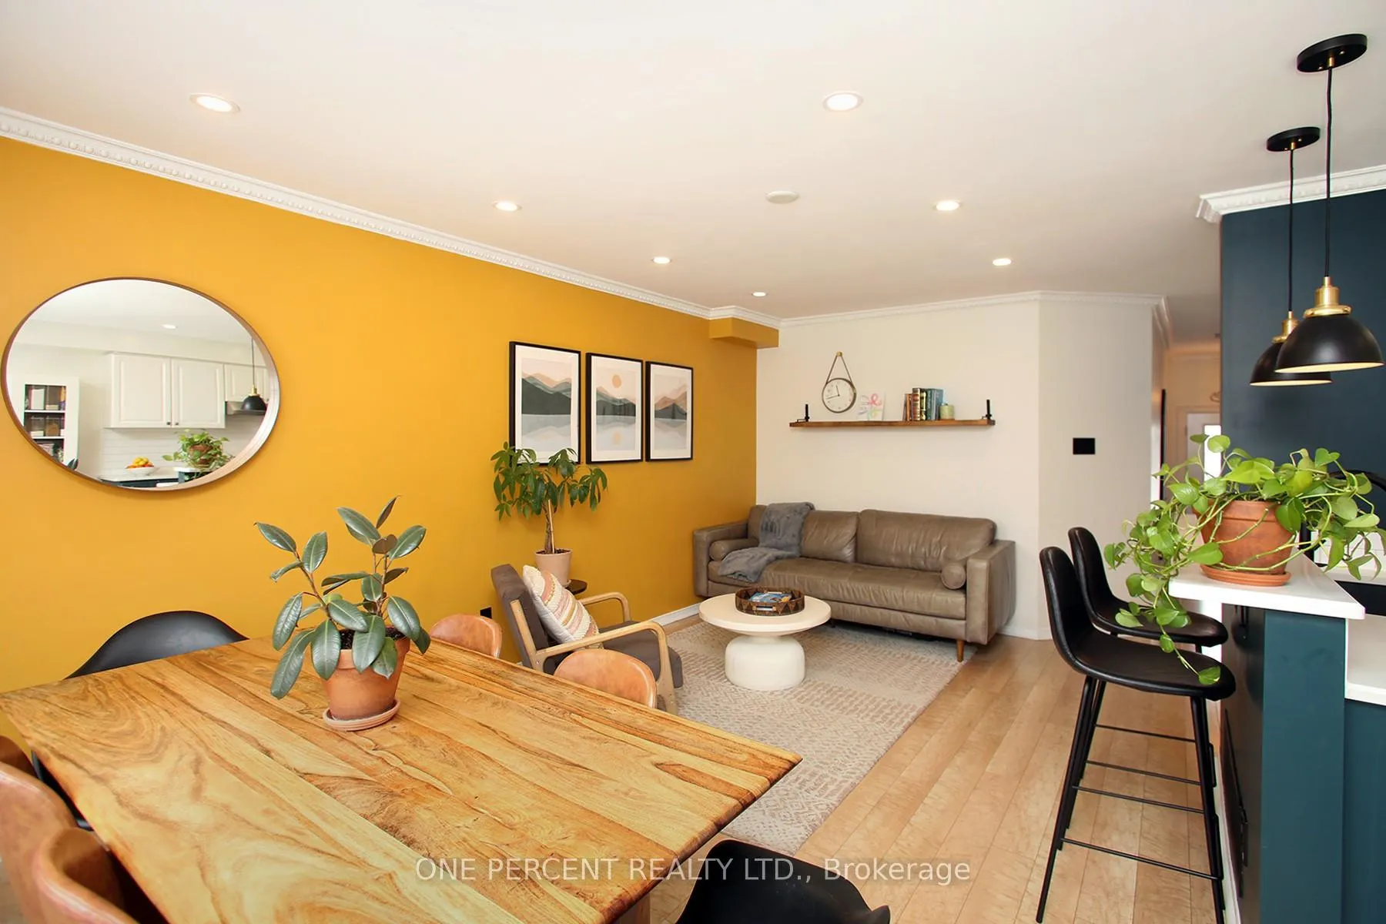
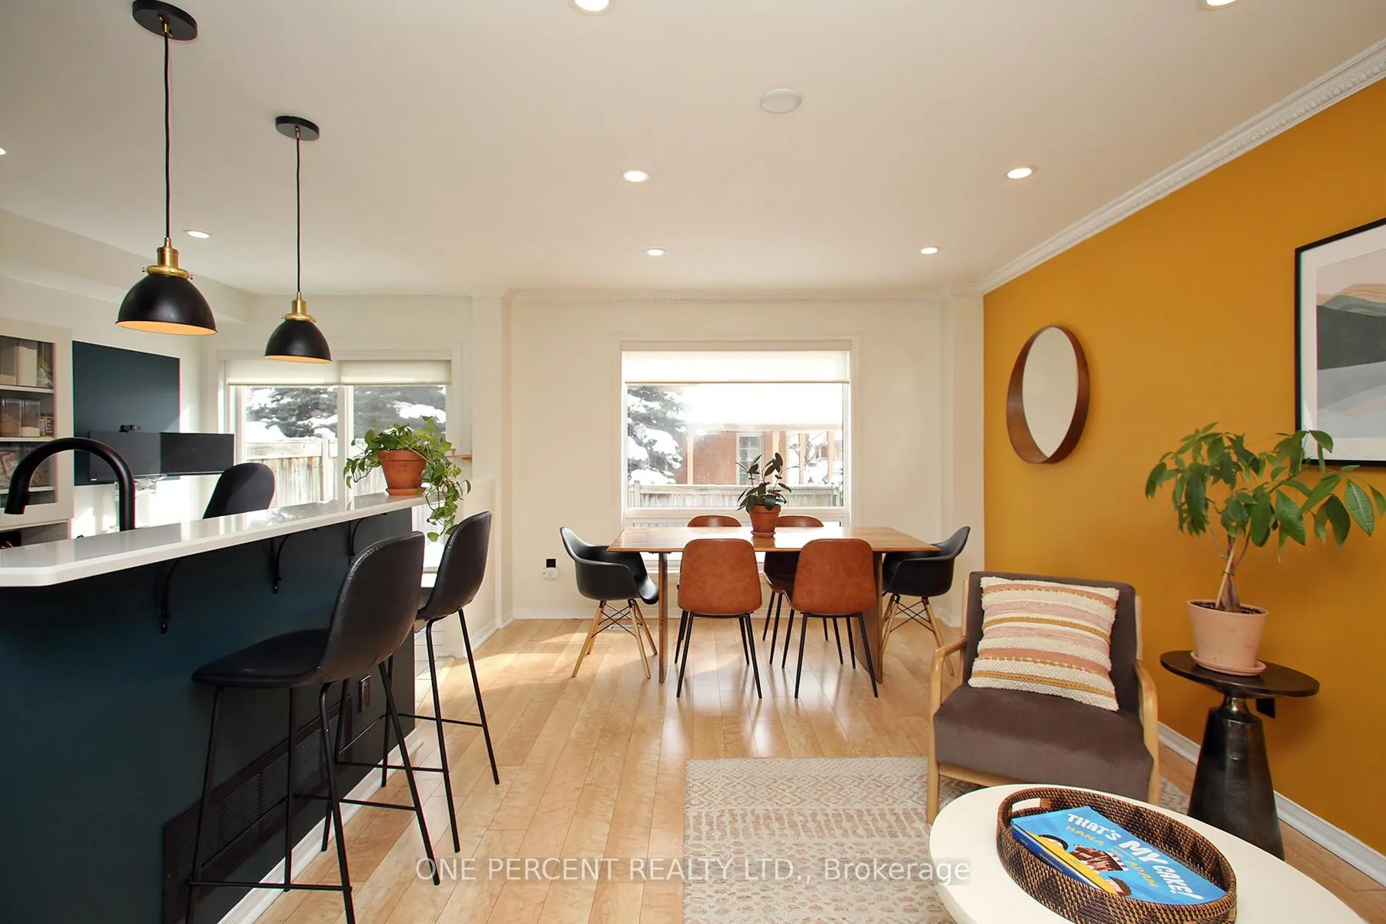
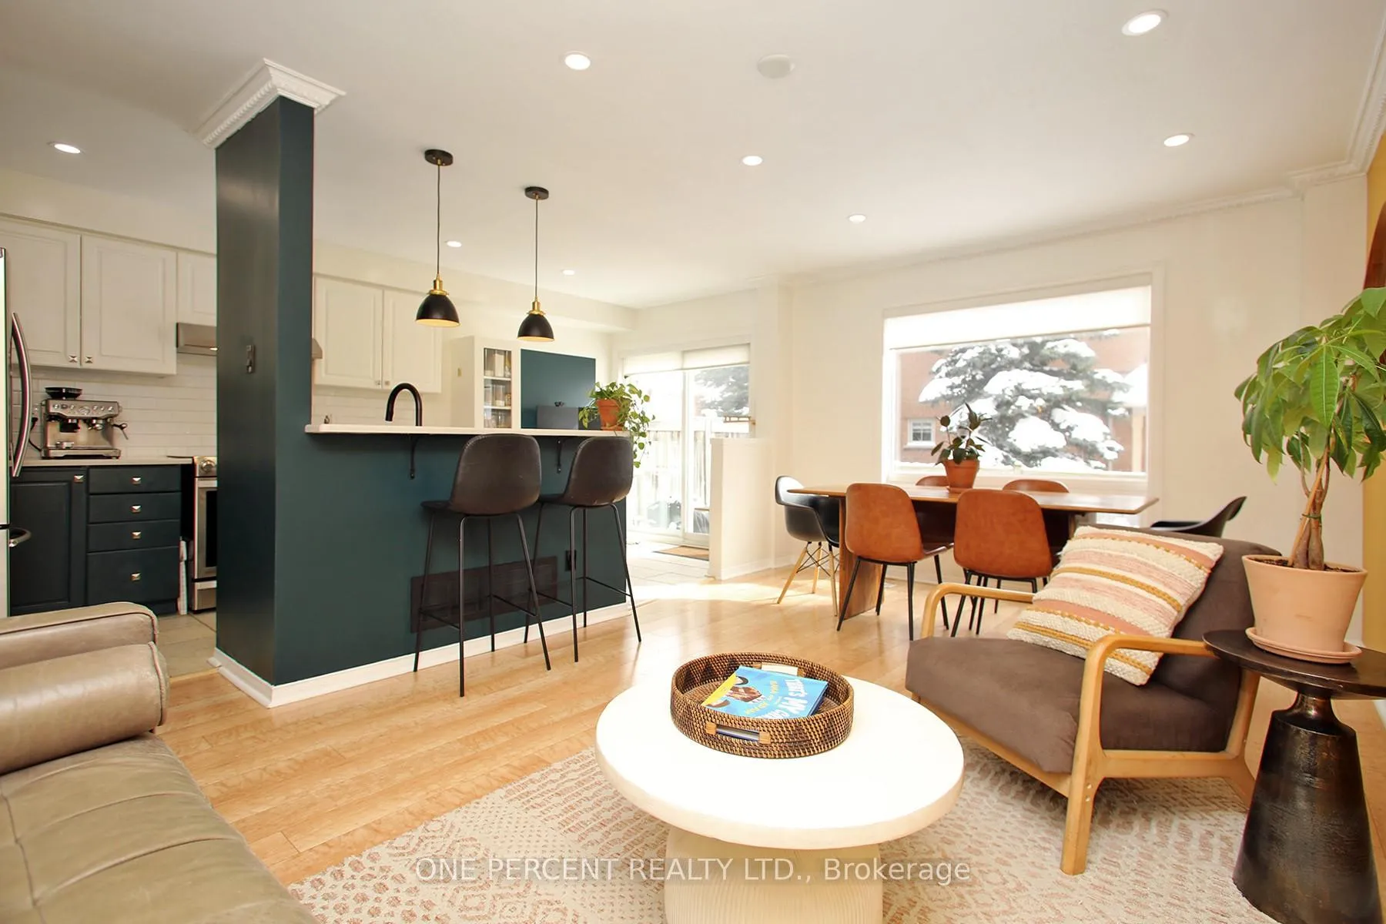
 See all 19 photos
Property history
Facts and features
- BasementUnfinished
- ExposureNorth
- LaundryEnsuite
- LockerNone
- Central air
The homeCondo Townhouse, 2-storey, 1,200–1,399 sq ft
- Type: Condo Townhouse
- Style: 2-storey
- Living space: 1,200–1,399 sq ft
- Basement: Unfinished
- Exposure: North
InsideBroadloom, Ensuite, Rooms above ground 6
- Flooring: Broadloom
- Laundry: Ensuite
- Rooms above ground: 6
- Bedrooms: 3
- Bathrooms: 2
- Kitchens: 1
OutsideBrick, Balcony None
- Exterior: Brick
- Balcony: None
Parking and locker2 Parking (1 garage + 1 drive), Attached, Exclusive
- Spaces: 2 Parking (1 garage + 1 drive)
- Garage: Attached
- Parking type: Exclusive
- Driveway: Private
- Locker: None
Building5223 Fairford Cres Townhomes, Units 72, Registered 2000
- Name: 5223 Fairford Cres Townhomes
- Units: 72
- Registered: 2000
- Condo corporation: 612
- Pets: Allowed
Heating, water and powerForced air, gas, Central air
- Heating: Forced air, gas
- Cooling: Central air
Costs and taxesTaxes $4,251 a year, Condo fee $606 a month, Common elements included, building insurance included, parking included
- Taxes, 2025: $4,251 a year
- Condo fee: $606 a month
- Fee includes: Common elements included, building insurance included, parking included
- HST: HST included in the price
- Rental items: Hot water tank rental
Included in the saleS/s fridge, s/s stove, s/s b/in dishwasher & washer/dryer. all elfs & window coverings, plug in for ev charger, garage door opener & remote.
- Included: S/s fridge, s/s stove, s/s b/in dishwasher & washer/dryer. all elfs & window coverings, plug in for ev charger, garage door opener & remote.
Listing detailsW12939124, Sold, Mar 31, 2026
- MLS® number: W12939124
- Status: Sold
- Listed on: Mar 31, 2026
- Days on market: 17
- Updated: Apr 17, 2026
- Possession: Flexible
- Occupied by: Owner
- Listing brokerage: ONE PERCENT REALTY LTD.
About this home
Unit 55, 5223 Fairford Crescent, Mississauga (East Credit), ON L5V 2M6
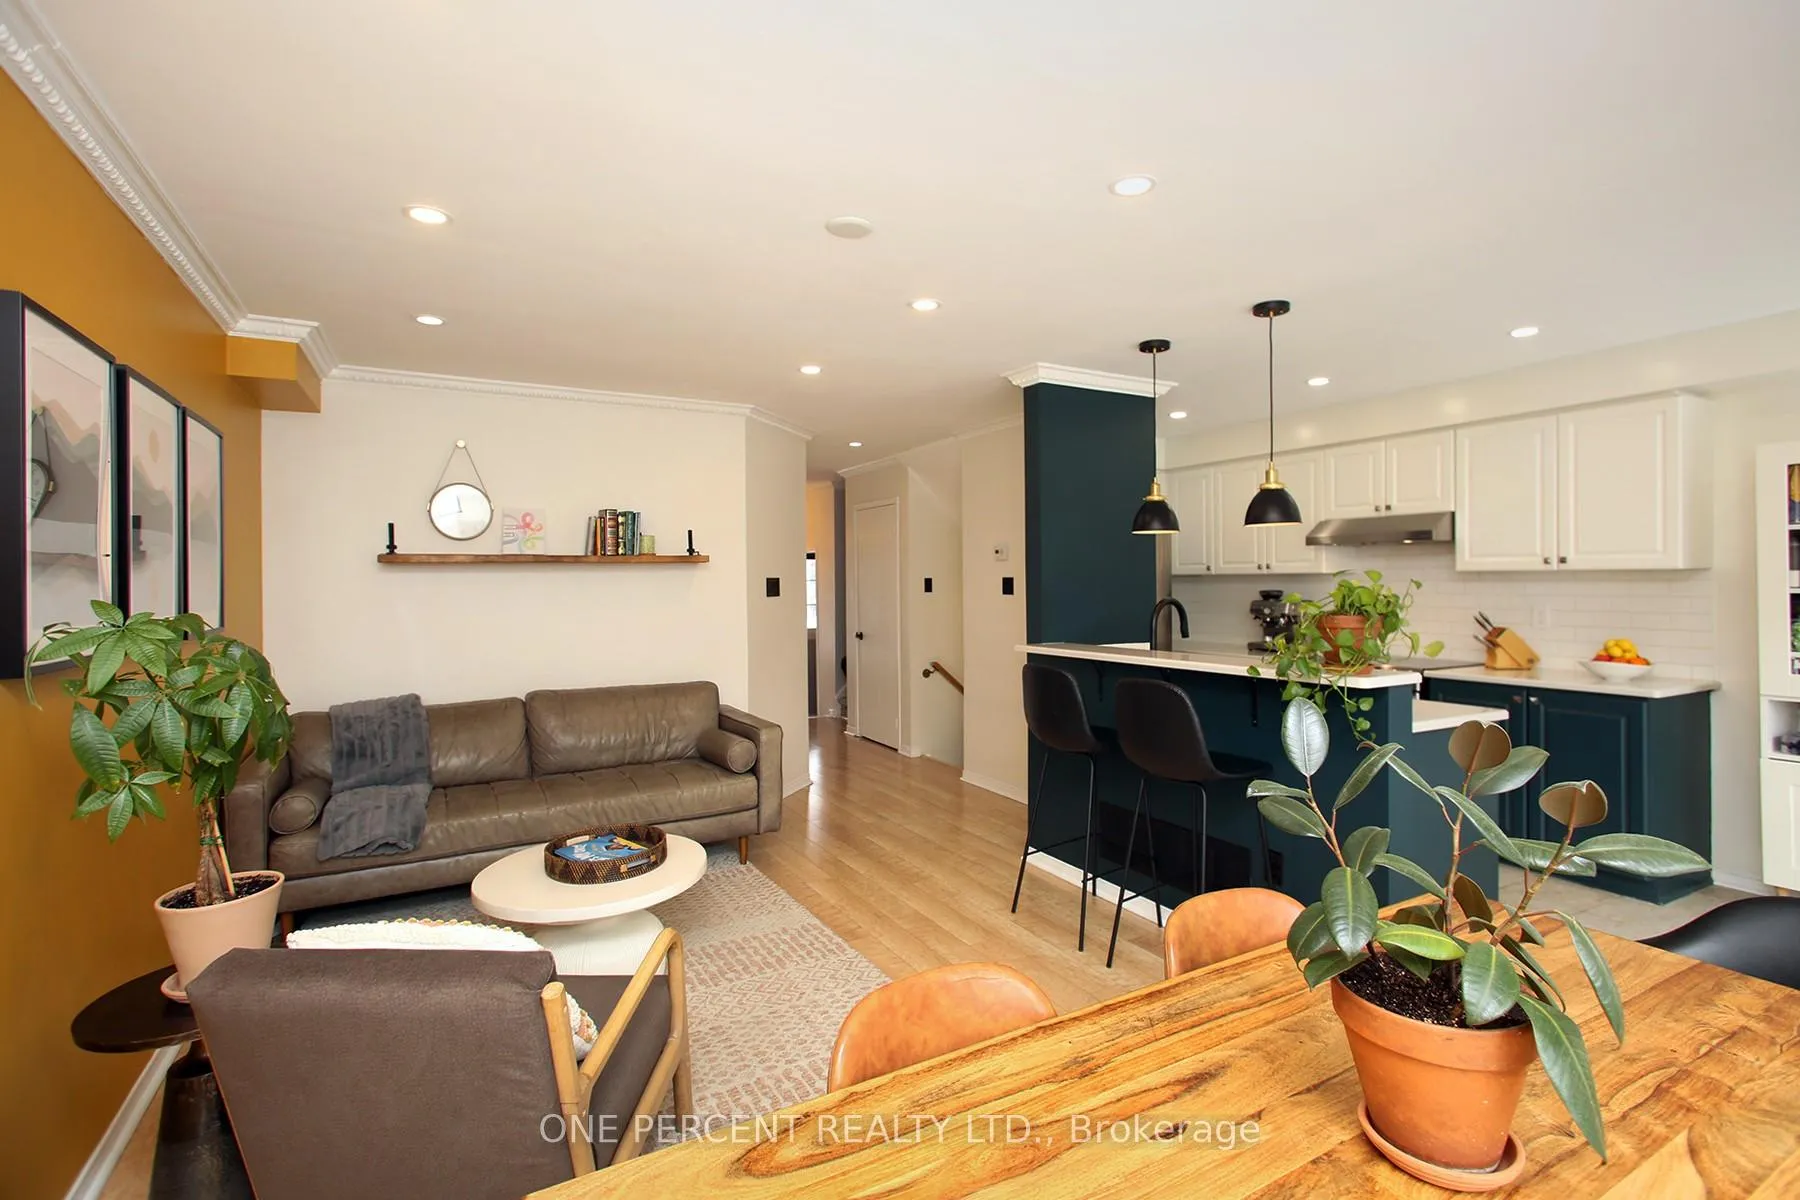
Welcome to this stylish and upgraded 3-bedroom, 2-bathroom condo townhouse, perfectly blending comfort and convenience in a quiet East Credit neighbourhood. The open-concept living and dining area features upgraded laminate flooring and a newly renovated powder room. The modern kitchen boasts a breakfast bar, quartz countertops with a double sink, a subway tile backsplash, and stainless steel appliances, with a walkout to a private, fully fenced backyard-perfect for outdoor enjoyment. Upstairs, the spacious primary bedroom includes a custom closet organizer, while the updated main bathroom adds to the home's appeal. Enjoy the convenience of interior garage access and plug in for EV charger, along numerous recent upgrades, including a new A/C (2024), furnace (2018), front door and driveway (2023), garage and back door (2020), windows (2019), and carpet (2021). Located just minutes from top-rated schools, public transit, Heartland Town Centre, Square One, golf courses, and more, with easy access to Highways 403 and 401. Don't miss this fantastic opportunity!
Ask about this home
A HOMEH agent will answer your questions about this home.
Know more about 5223 Fairford Cres Townhomes
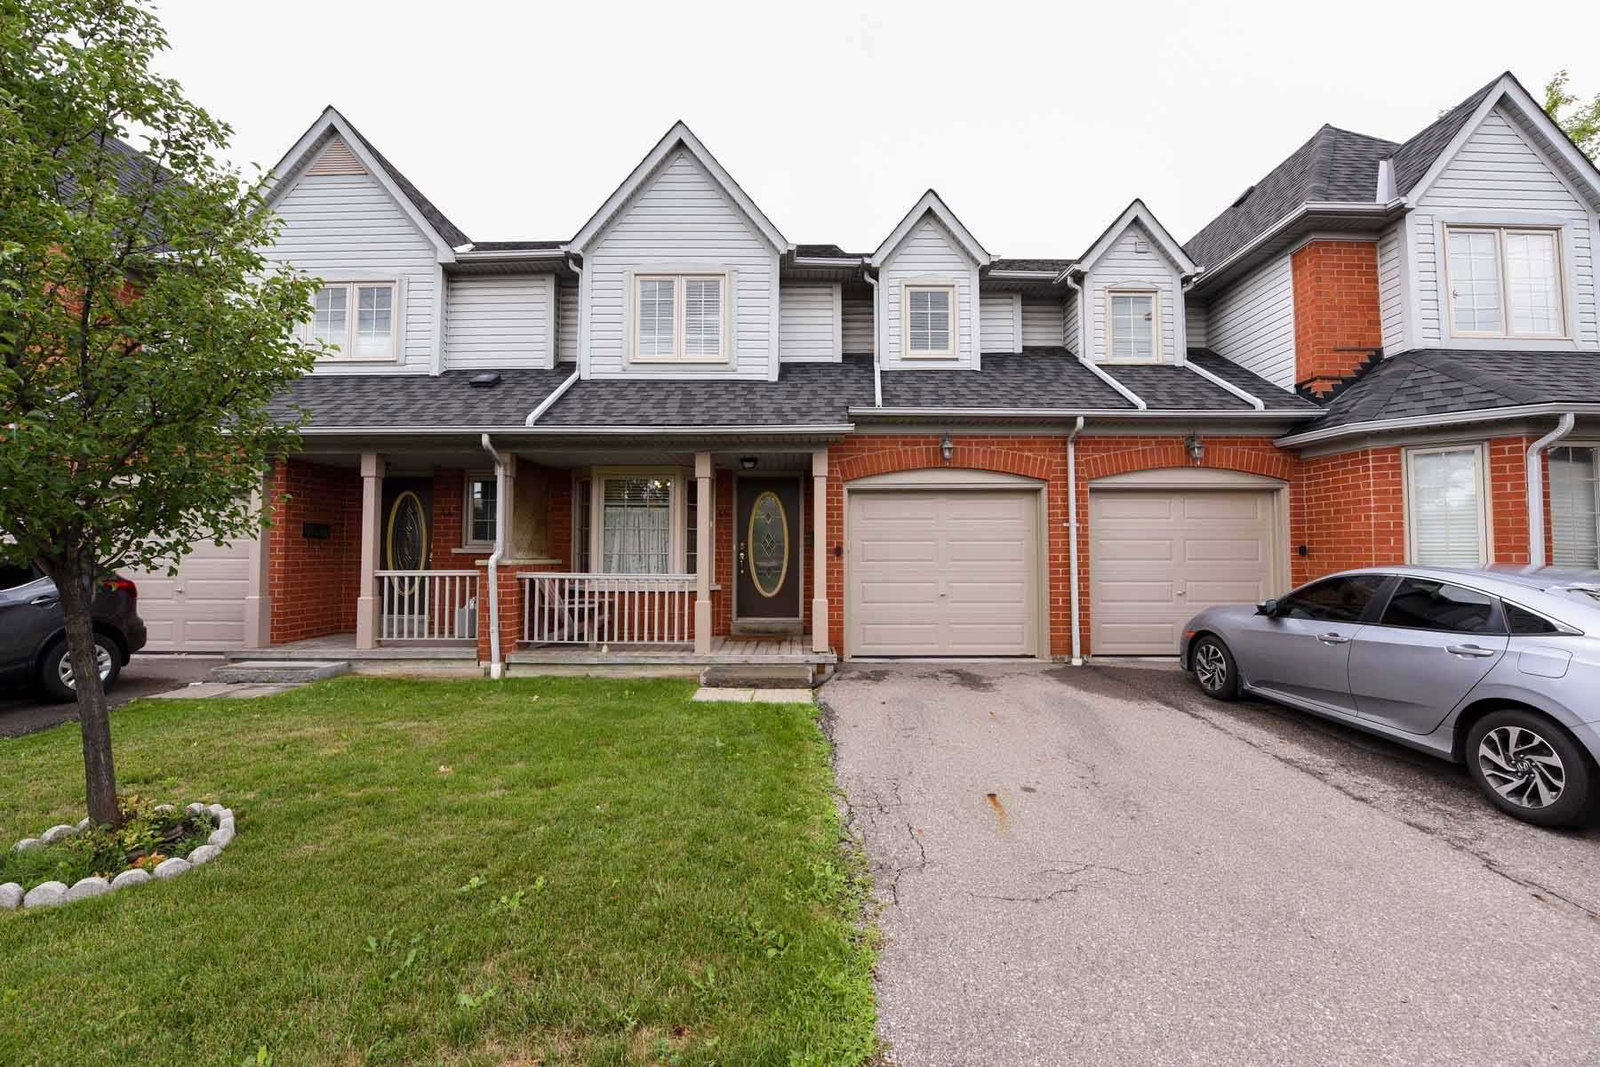
Condo building · 5223 Fairford Crescent
5223 Fairford Cres Townhomes is a condo with 72 suites, built in 2000. Right now 1 for rent is on the market here.
- 1storey
- 72suites
- $551/sq ft
- 2000built
No similar units for sale in 5223 Fairford Cres Townhomes right now.
Around this home
Daily convenience, out of 100, from the distances below
Schools nearby
School rating, out of 10.
Helpful calculators
Your HOMEH agent

"Priced 9% over the Hestimate. I would see it this week."