

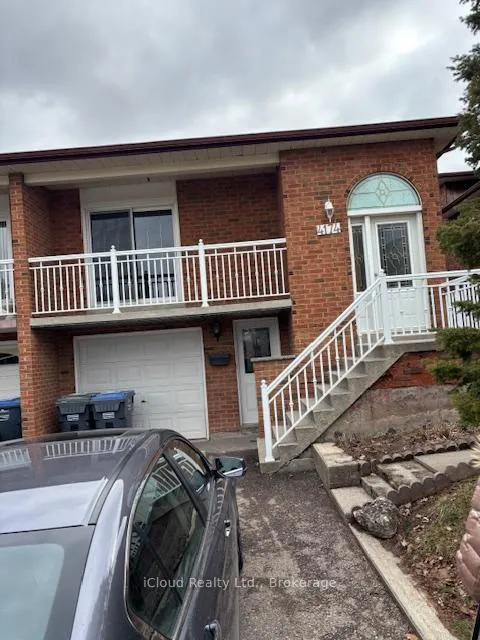
4174 Woodington Drive
Semi-Detached Sold
1/364174 Woodington Drive
Semi-Detached Sold
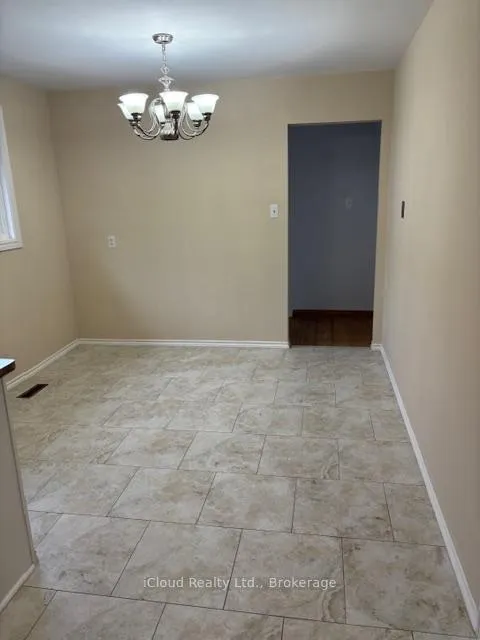 See all 36 photos
Asked for: $999,000Sold Jul 16, 2026
4 Bedrooms
3 Bathrooms
1 Garage
1.5K–2K sq.ft
30.13×124.32 ft
$6,482/yr
Property history
Facts and features
- BasementFinished
- Water, sewerMunicipal
- Lot shapeOther
- HeatingForced air
What stands out
- Second kitchen
- Separate entrance
- Fireplace
- Central air
- Pool
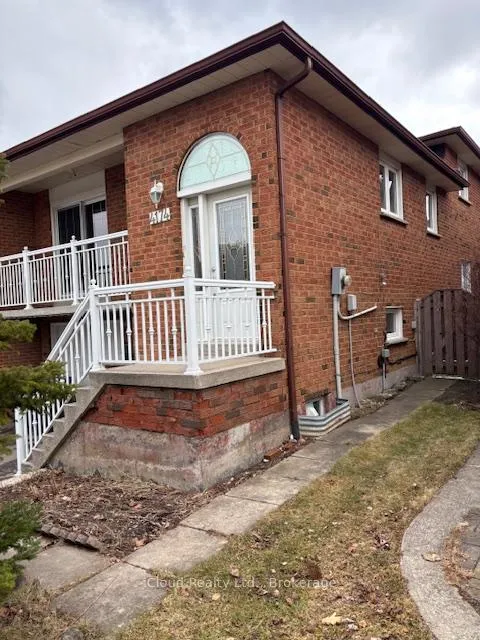
The homeSemi-Detached, Backsplit 5, 1,500–2,000 sq ft
- Type: Semi-Detached
- Style: Backsplit 5
- Living space: 1,500–2,000 sq ft
- Basement: Finished, separate entrance
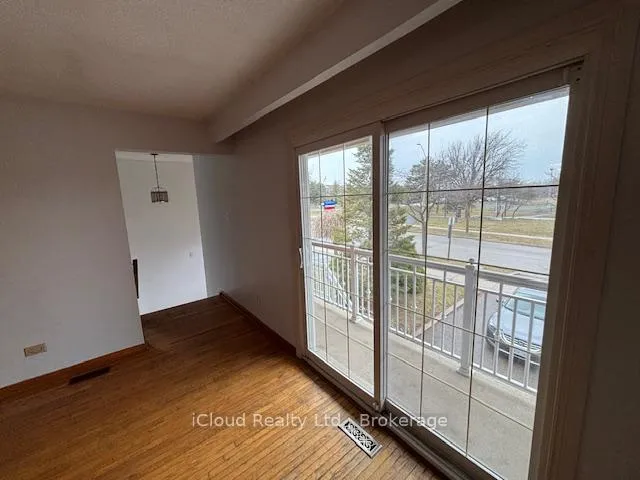
InsideFireplace Yes, Main level, Carpet free
- Fireplace: Yes
- Laundry: Main level
- Features: Carpet free
- Rooms above ground: 9
- Rooms in the basement: 1
- Bedrooms: 4
- Bathrooms: 3
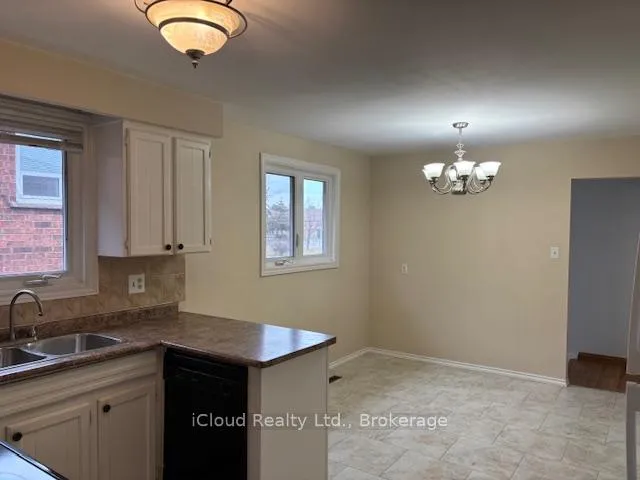
- Kitchens: 2
- Family room: Yes
Outside and lotBrick, Shingles, Unknown
Outside
- Exterior: Brick
- Roof: Shingles
- Foundation: Unknown
- Pool: Other
- Size: 30.13 × 124.32 ft
- Shape: Other
Parking1 Garage, Attached
- Spaces: 1 Garage
- Garage: Attached
Heating, water and powerForced air, gas, Central air, Municipal water
- Heating: Forced air, gas
- Cooling: Central air
- Water: Municipal water
- Sewer: Municipal sewer
Costs and taxesTaxes $6,482 a year, HST included in the price, Hot water tank
- Taxes, 2025: $6,482 a year
- HST: HST included in the price
- Rental items: Hot water tank
Included in the sale2 fridges, 2 stoves, 2 washers, 2 dryers ( all in "as is" condition) , b/i dishwasher, 2 range exhaust fans ** buyer to confirm condition of all appliances** central air conditioning , all light fixtures, all blinds, renovations include vinyl casement windows throught & roof shinlges (seller to verify the year )garden shed, r/i wet bar in basement rec room
- Included: 2 fridges, 2 stoves, 2 washers, 2 dryers ( all in "as is" condition) , b/i dishwasher, 2 range exhaust fans ** buyer to confirm condition of all appliances** central air conditioning , all light fixtures, all blinds, renovations include vinyl casement windows throught & roof shinlges (seller to verify the year )garden shed, r/i wet bar in basement rec room
Listing detailsW12939102, Sold, Mar 30, 2026
- MLS® number: W12939102
- Status: Sold
- Listed on: Mar 30, 2026
- Days on market: 108
- Updated: Jul 16, 2026
- Possession: 2026-04-30 / Flexible
- Occupied by: Vacant
- Listing brokerage: iCloud Realty Ltd.
About this home
4174 Woodington Drive, Mississauga (Rathwood), ON L4Z 1K4
Carpet FreeOther
SEMI DETACHED 5 LEVEL BACKSPLIT WITH FINISHED BASEMENT, SEPERATE ENTRANCE TO POTENTIAL BASEMENT APARTMENT. CLOSE TO SQUARE ONE AND SOON TO BE COMPLETED HURONTARIO ST. LRT. GREAT LOCATION ACROSS FROM WOODINGTON GREEN PARK & STS. PETER & PAUL CATHOLIC ELEMENTARY SCHOOL. **PRICED TO SELL, CURRENTLY THE LOWEST PRICED SEMI 5 LEVEL BACKSPLITS IN RATHWOOD**
Read more
Ask about this home
A HOMEH agent will answer your questions about this home.
Ask a question
Thinking of selling your home?See what your home is worth today.
Around this home
BURNHAMTHORPE/HURONTARIO
Errands
Parks
Schools
Daily convenience, out of 100, from the distances below
ParkBishopstoke Park · 8 within 1 km5 min walk279 m
GroceryCircle K10 min walk616 m
SchoolSts. Peter & Paul Catholic School3 min walk160 m
PharmacyRexall9 min walk533 m
Cafés & foodHaze Resto Lounge · 15 within 1 km9 min walk544 m
Gym & rec centreMississauga Valley Gymnasium13 min walk787 m
LibraryMississauga Library - Mississauga Valley14 min walk850 m
WalkDriveStraight-line distance, open map data
Grocery0.6 km
Park0.3 km
Coffee0.9 km
Dining0.5 km
Gym0.8 km
Schools nearby
School rating, out of 10.
Sts. Peter & Paul Catholic Schoolelementary · Catholic · 0.2 km
6.7/10Good
St. Charles Garnier Schoolelementary · Private · 0.6 km
7.7/10Good
Spark Asher Academyelementary · Private · 0.6 km
—
Contact agent
Helpful calculators
Mortgage
Affordability
Closing costs
Land transfer tax
Property tax
Down payment
CMHC insurance
Stress test
Cashback Rebate
Your HOMEH agent

KimHOMEH agent · Mississauga
"Priced 4% under the Hestimate. I would see it this week."
Ask Kim