

1882 Flintlock Court
1882 Flintlock Court
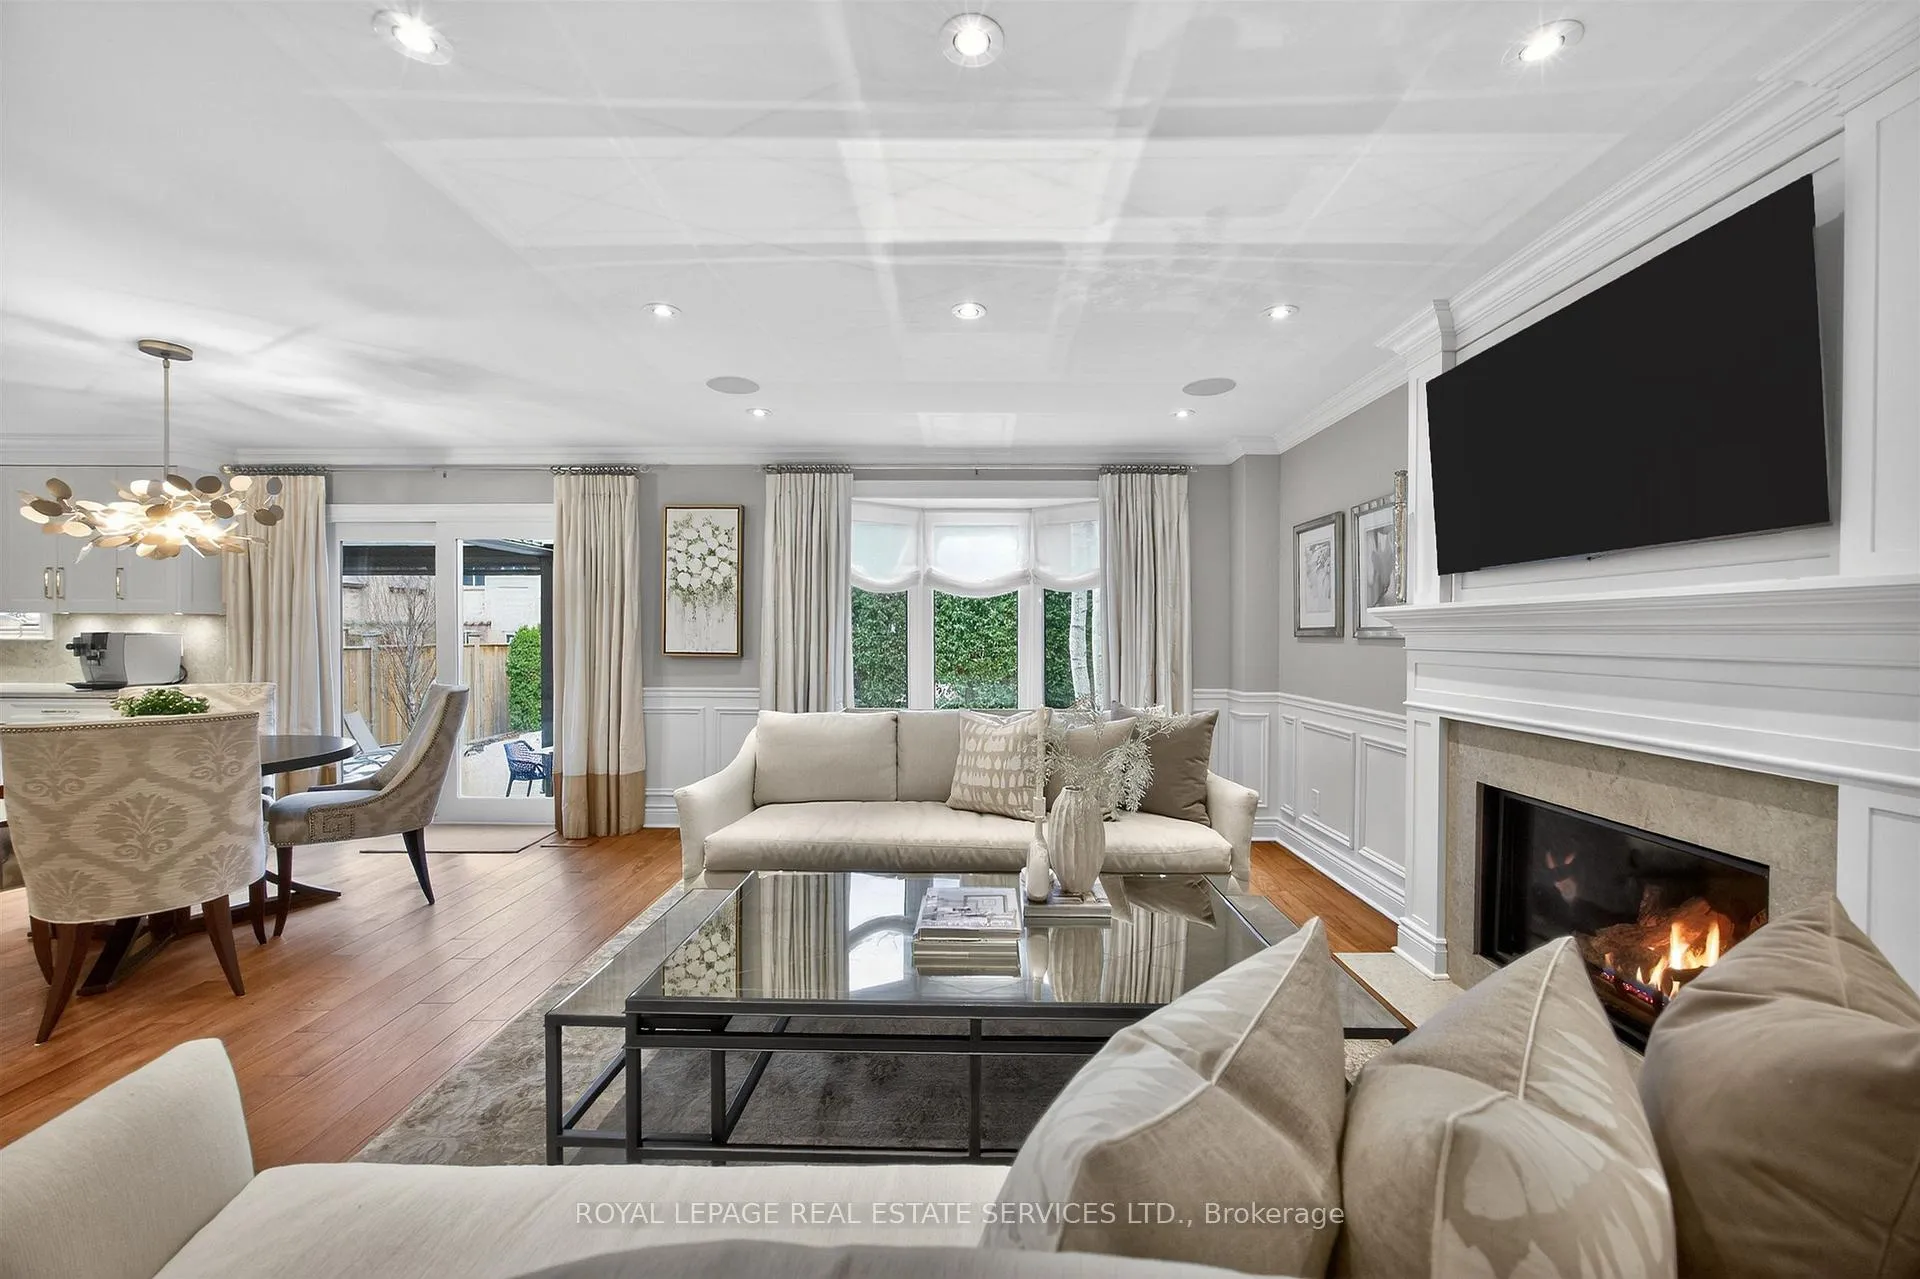 See all 47 photos
Property history
Facts and features
- BasementFinished
- Age of home31–50 years
- Water, sewerMunicipal
- HeatingForced air
- Hardwood floors
- Fireplace
- Central air
- Inground pool
The homeDetached, 2-storey, Age 31–50 years
- TypeDetached
- Style2-storey
- Age31–50 years
- Living space2,500–3,000 sq ft
- BasementFull, finished
- ViewPool, garden, golf course, park/greenbelt
InsideFireplace Yes, Hardwood, Broadloom, Ceramic, Concrete, Main level
- FireplaceYes
- FlooringHardwood, Broadloom, Ceramic, Concrete
- LaundryMain level
- FeaturesCentral vacuum, storage
- Rooms above ground8
- Bedrooms4
- Bathrooms5
- Kitchens1
- Family roomYes
Outside and lotBrick, Asphalt shingle, Block
- ExteriorBrick
- RoofAsphalt shingle
- FoundationBlock
- PoolInground
- FeaturesLandscaped
- Size50 × 120 ft
Parking2 Garage, Built-in
- Spaces2 Garage
- GarageBuilt-in
Heating, water and powerForced air, gas, Central air, Municipal water
- HeatingForced air, gas
- CoolingCentral air
- WaterMunicipal water
- SewerMunicipal sewer
- Natural gasAvailable
- HydroAvailable
- CableAvailable
- TelephoneAvailable
Costs and taxesTaxes $9,138 a year, HST included in the price, Hwt rental
- Taxes, 2025$9,138 a year
- HSTHST included in the price
- Rental itemsHwt rental
Included in the saleWolf gas stove top, electric range, b/i microwave, 2 drawer fisher paykel tall tub dishwasher, liebherr 3 fridge, all hunter douglas blinds, dining room chandelier, maytag stackable washer/dryer in kitchen, entertainment room full fridge, metal frame pergola, pool equipment, 3 large screen televisions (family and 2 in entertainment room). 2 bbq hook ups. freezer in workshop, water softener system. (see schedule d), Breakfast 'petals 'ceiling light, family rm drapery, bbq, patio furniture, patio fire pit
- IncludedWolf gas stove top, electric range, b/i microwave, 2 drawer fisher paykel tall tub dishwasher, liebherr 3 fridge, all hunter douglas blinds, dining room chandelier, maytag stackable washer/dryer in kitchen, entertainment room full fridge, metal frame pergola, pool equipment, 3 large screen televisions (family and 2 in entertainment room). 2 bbq hook ups. freezer in workshop, water softener system. (see schedule d)
- Not includedBreakfast 'petals 'ceiling light, family rm drapery, bbq, patio furniture, patio fire pit
NearbyFenced yard, school, public transit
- Close toFenced yard, school, public transit
Listing detailsW12938956, Sold, Mar 31, 2026
- MLS® numberW12938956
- StatusSold
- Listed onMar 31, 2026
- Days on market8
- UpdatedApr 8, 2026
- Possession30-59 days
- Occupied byOwner
- Listing brokerageROYAL LEPAGE REAL ESTATE SERVICES LTD.
About this home
1882 Flintlock Court, Mississauga (Erin Mills), ON L5L 3E1
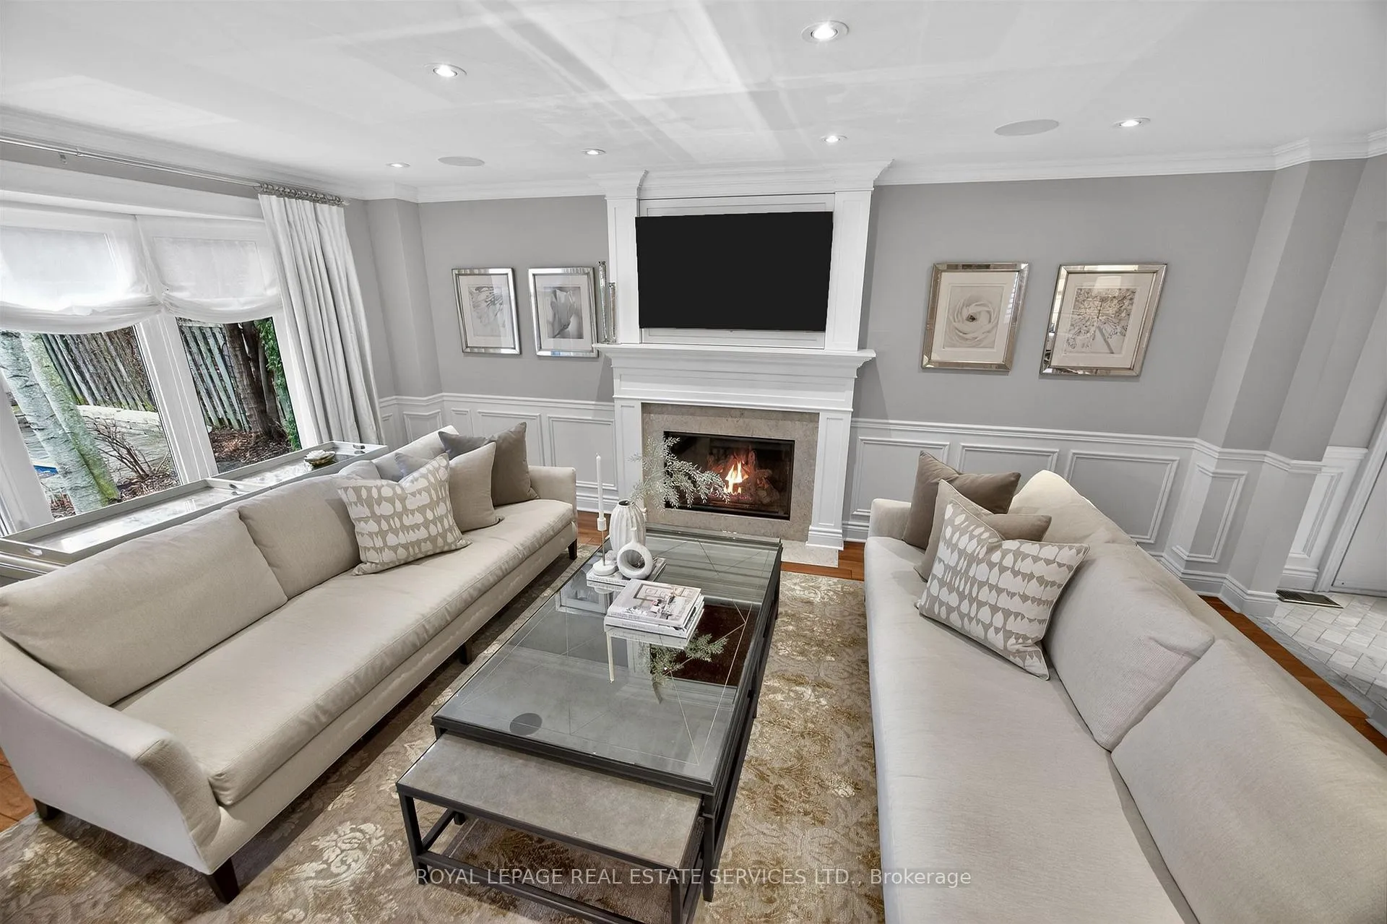
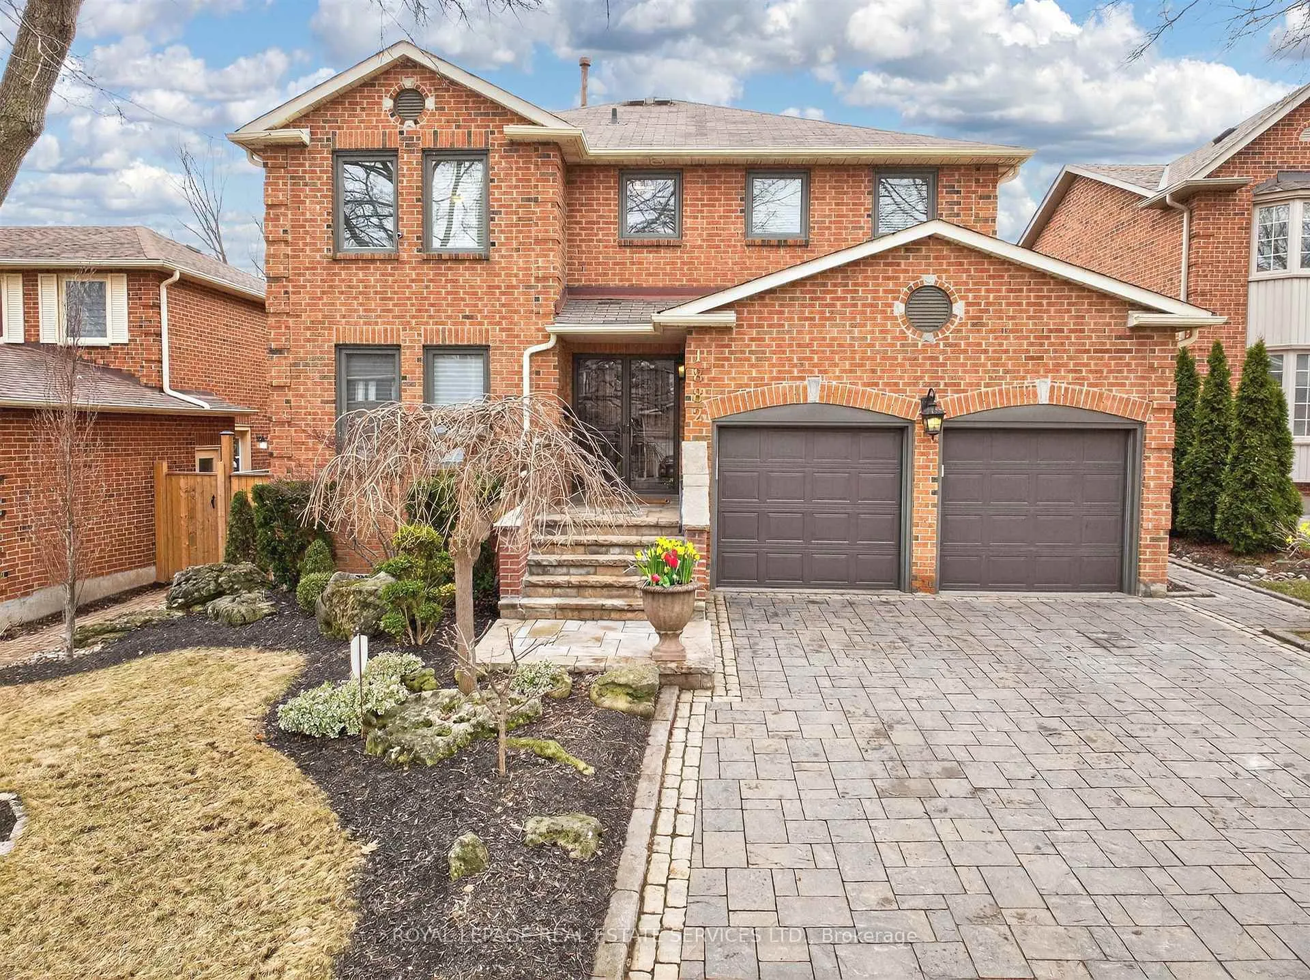
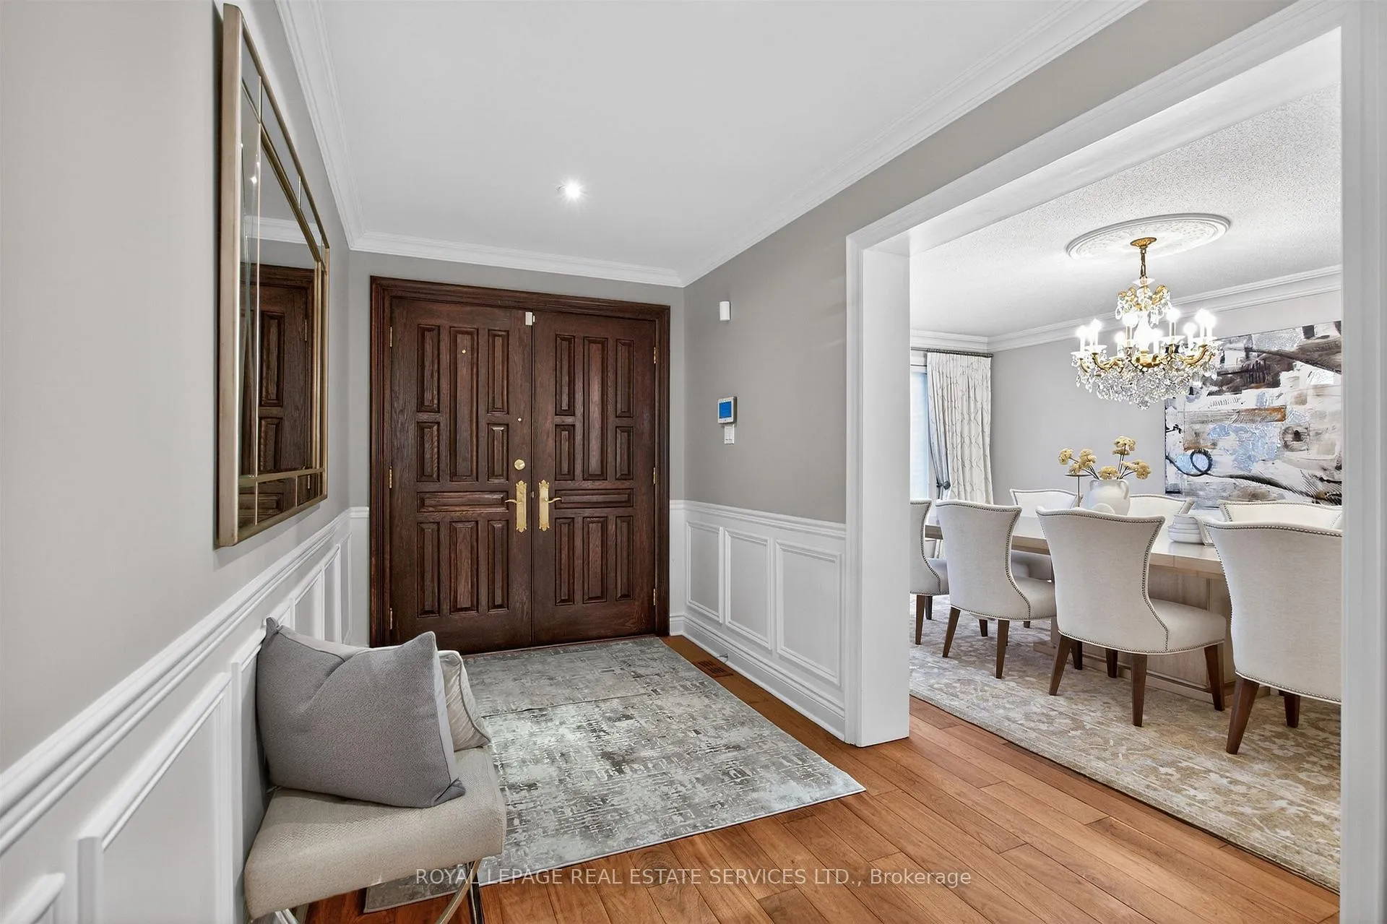
Welcome to this exceptional bright 4-bdrm, 4+1 bath home, ideally located on a quiet, child-friendly crt surrounded by mature trees-perfect for families & busy professionals alike. A highly functional layout throughout! The main flr features high ceilings, hdwd flrs, gas fireplace, a welcoming foyer, liv rm, din rm/office and powder rm. Plus a beautifully designed and appointed open-concept kitchen w/ brkfst area, flowing seamlessly into the fam rm-creating a warm & inviting hub for everyday living & entertaining. Enjoy effortless indoor-outdoor living as this space overlooks your private, fully fenced backyard oasis complete w/ terrace, pergola & sparkling in-ground pool-perfect for summer gatherings or relaxing evenings. Upstairs offers something for everyone including a king-sized primary retreat for ultimate comfort & privacy plus 3 additional generously sized bdrms, ensuite baths & ample storage. The lvl features an incredible rec/entertainment space-ideal for family fun or hosting guests. Located mins to top-rated schls, parks, shopping, dining & major commuter routes. A perfect blend of lifestyle, convenience & timeless appeal!
Ask about this home
A HOMEH agent will answer your questions about this home.
Around this home
Daily convenience, out of 100, from the distances below
Schools nearby
School rating, out of 10.
Helpful calculators
Your HOMEH agent

"I would see it this week."