

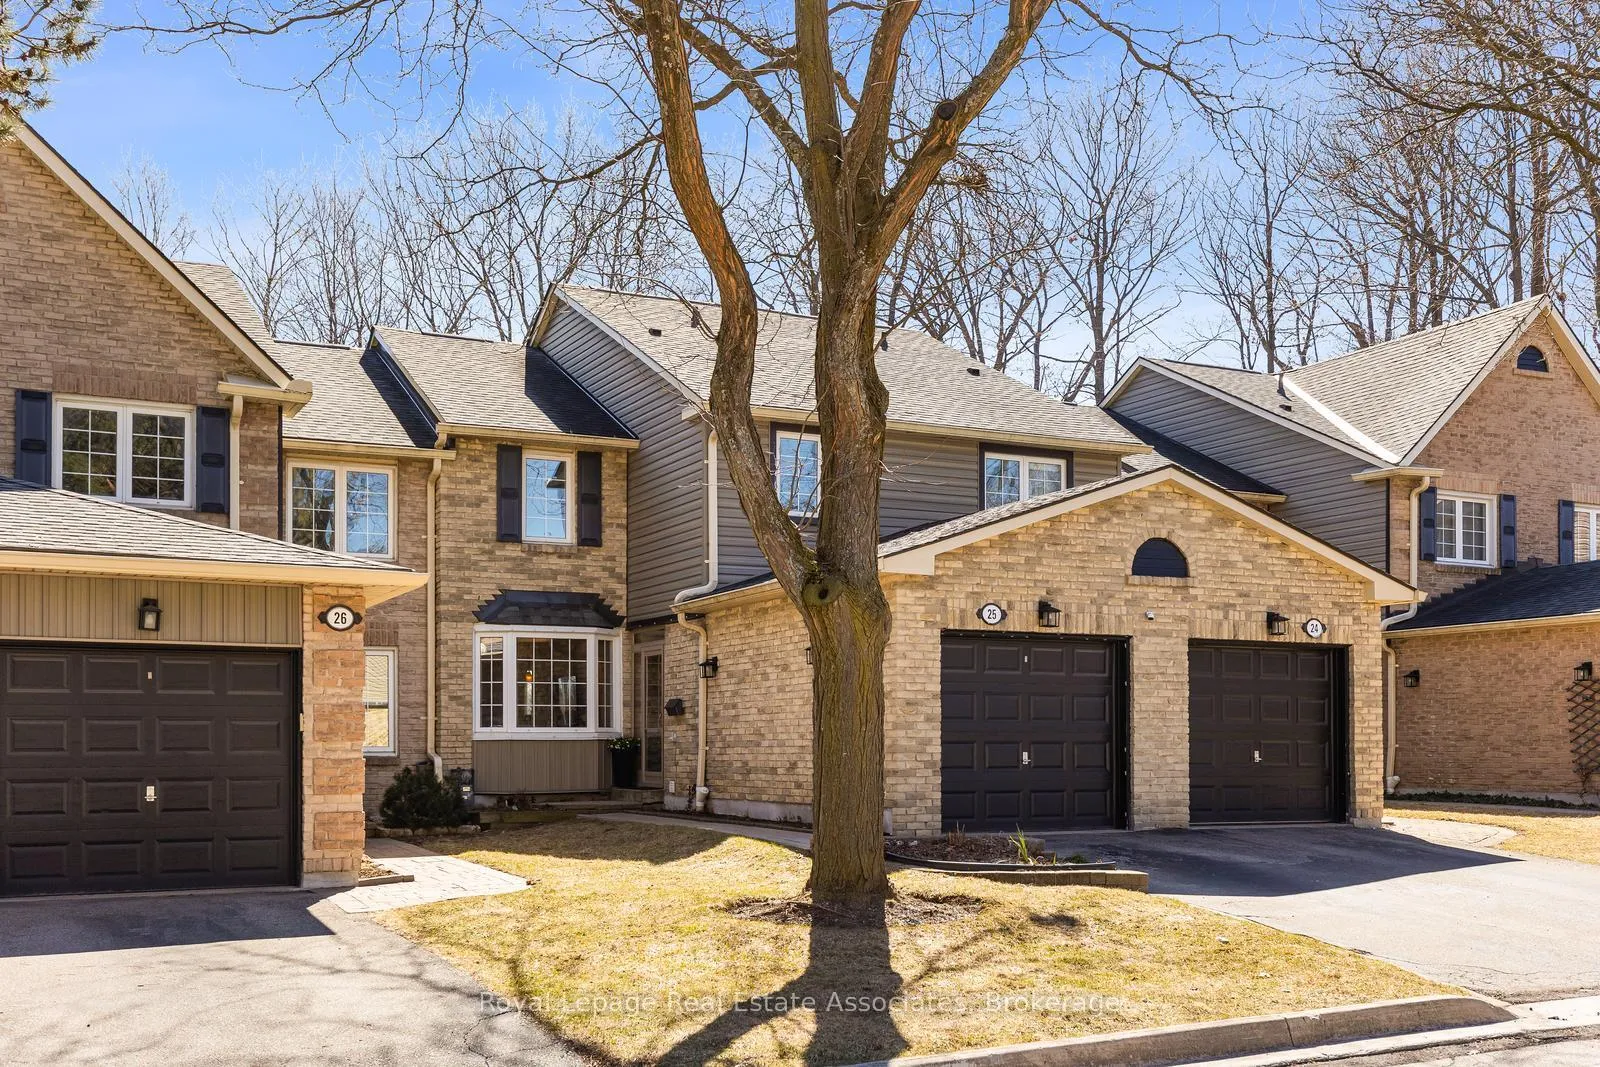
Unit 25, 2766 Folkway Drive
Unit 25, 2766 Folkway Drive
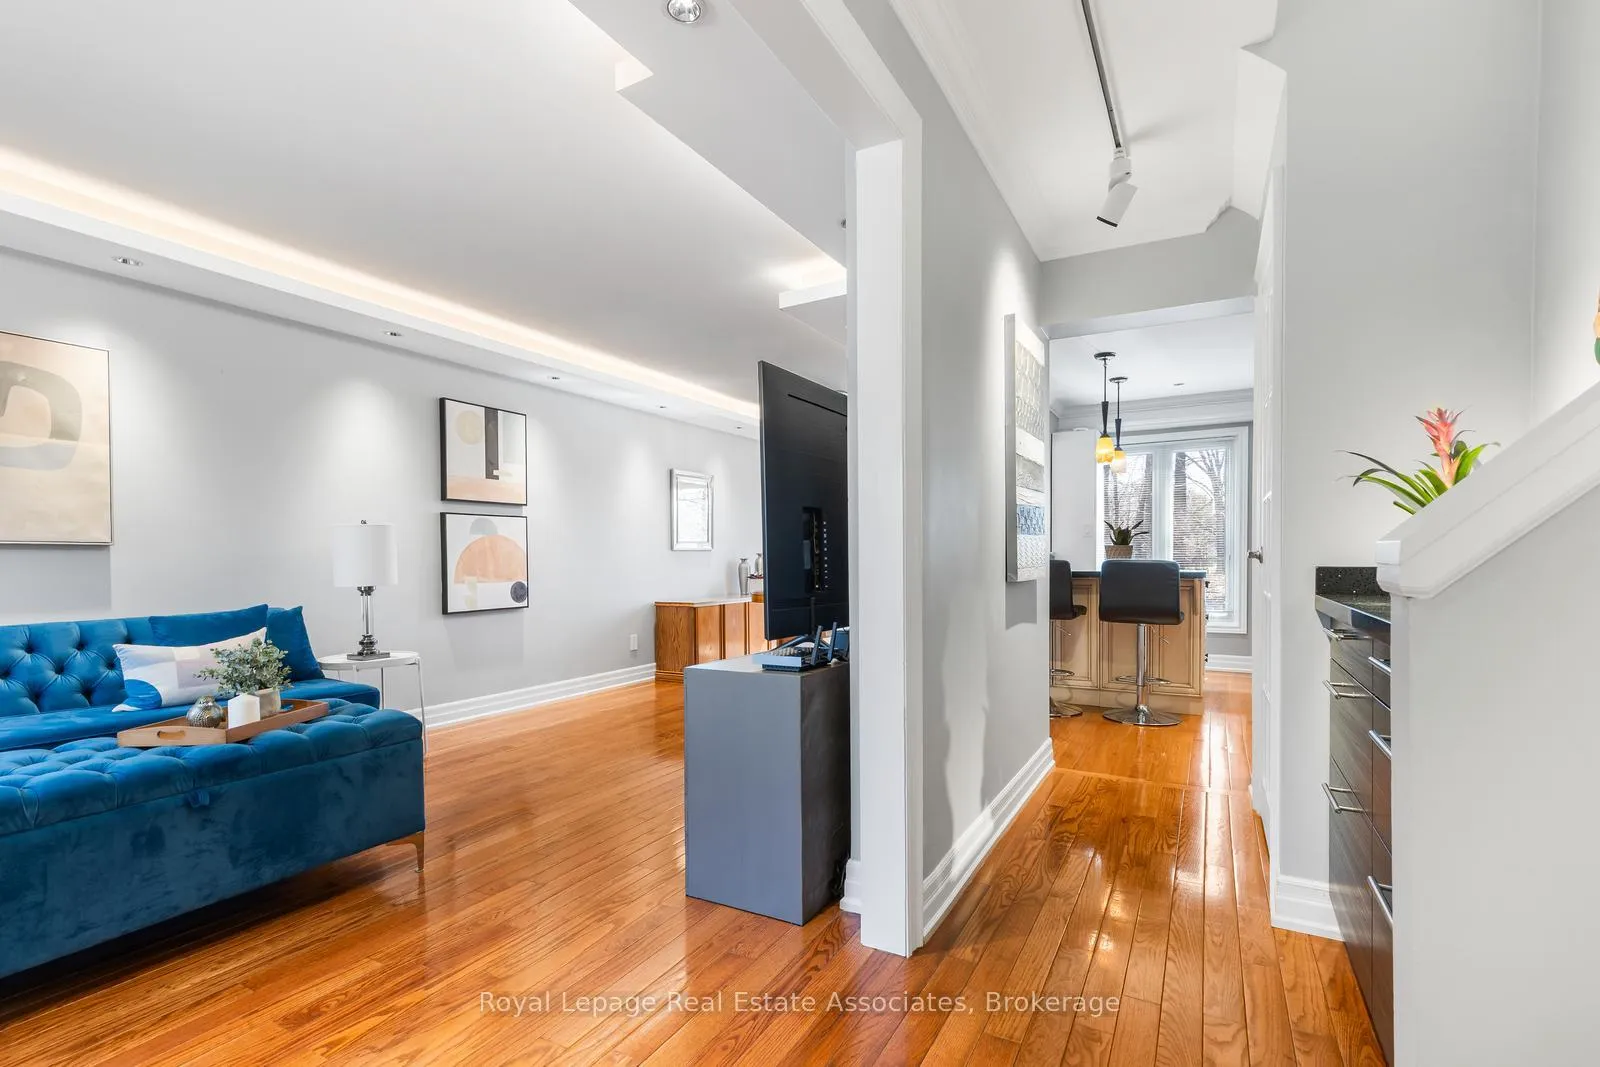 See all 44 photos
Property history
Facts and features
- BasementFinished
- ExposureSouth
- LaundryIn basement
- LockerNone
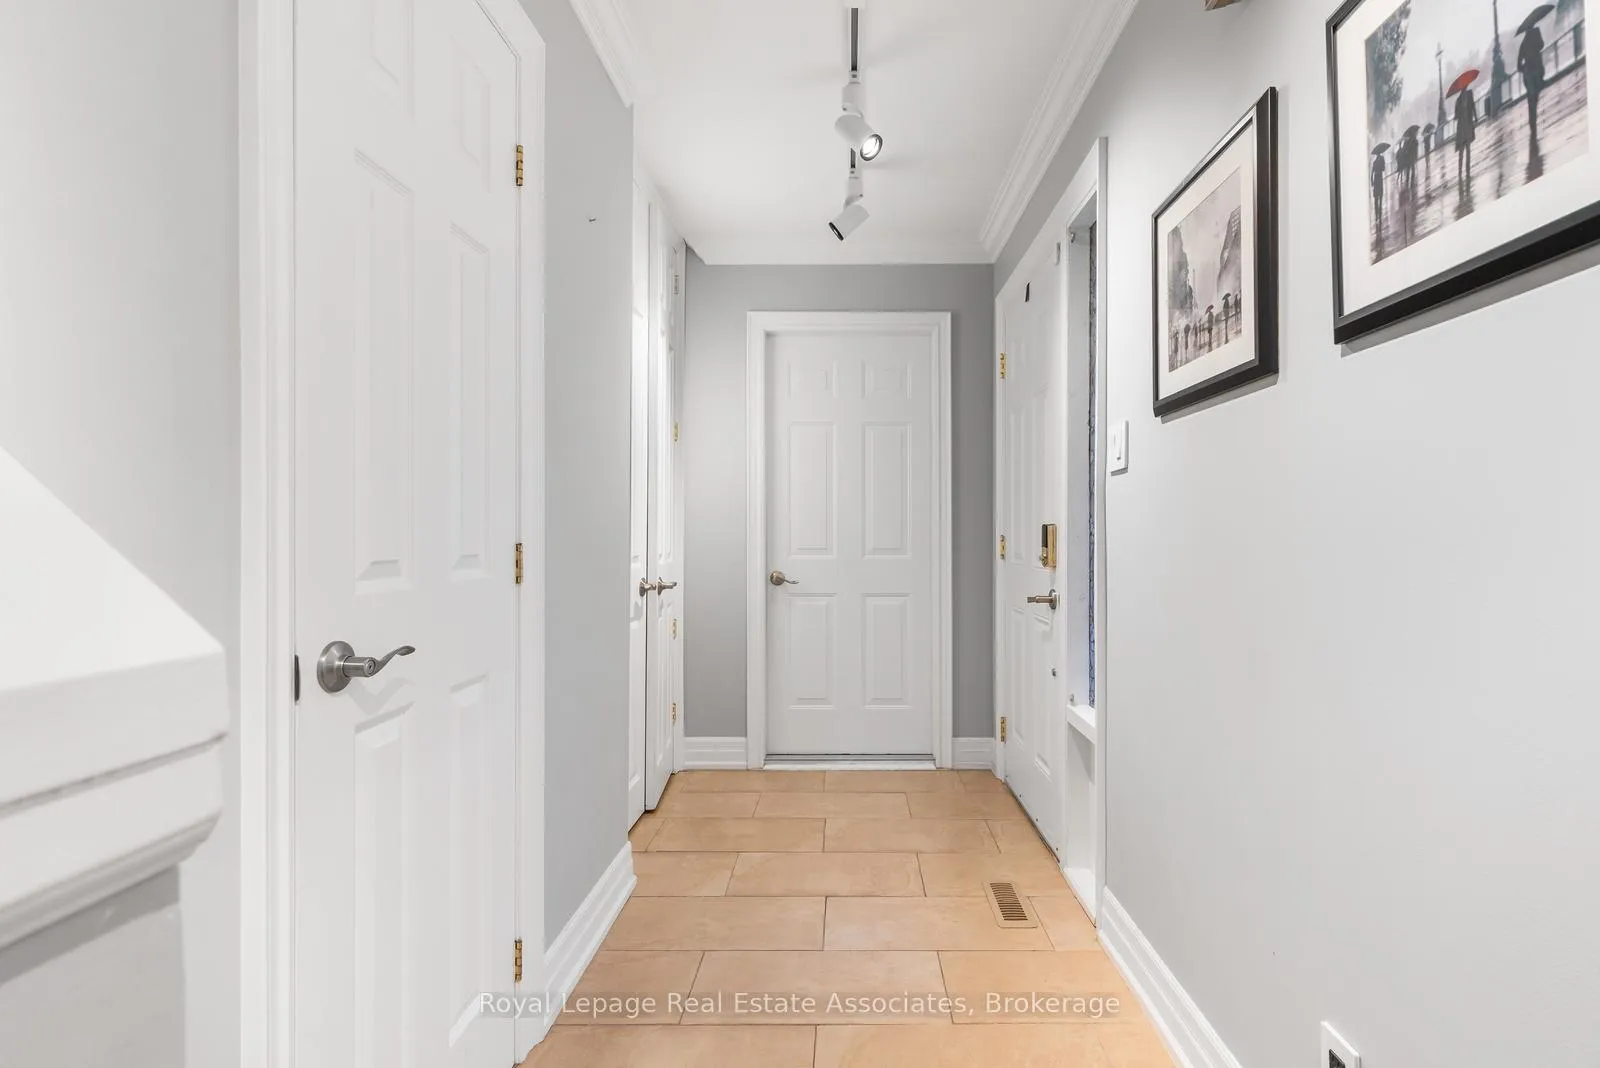
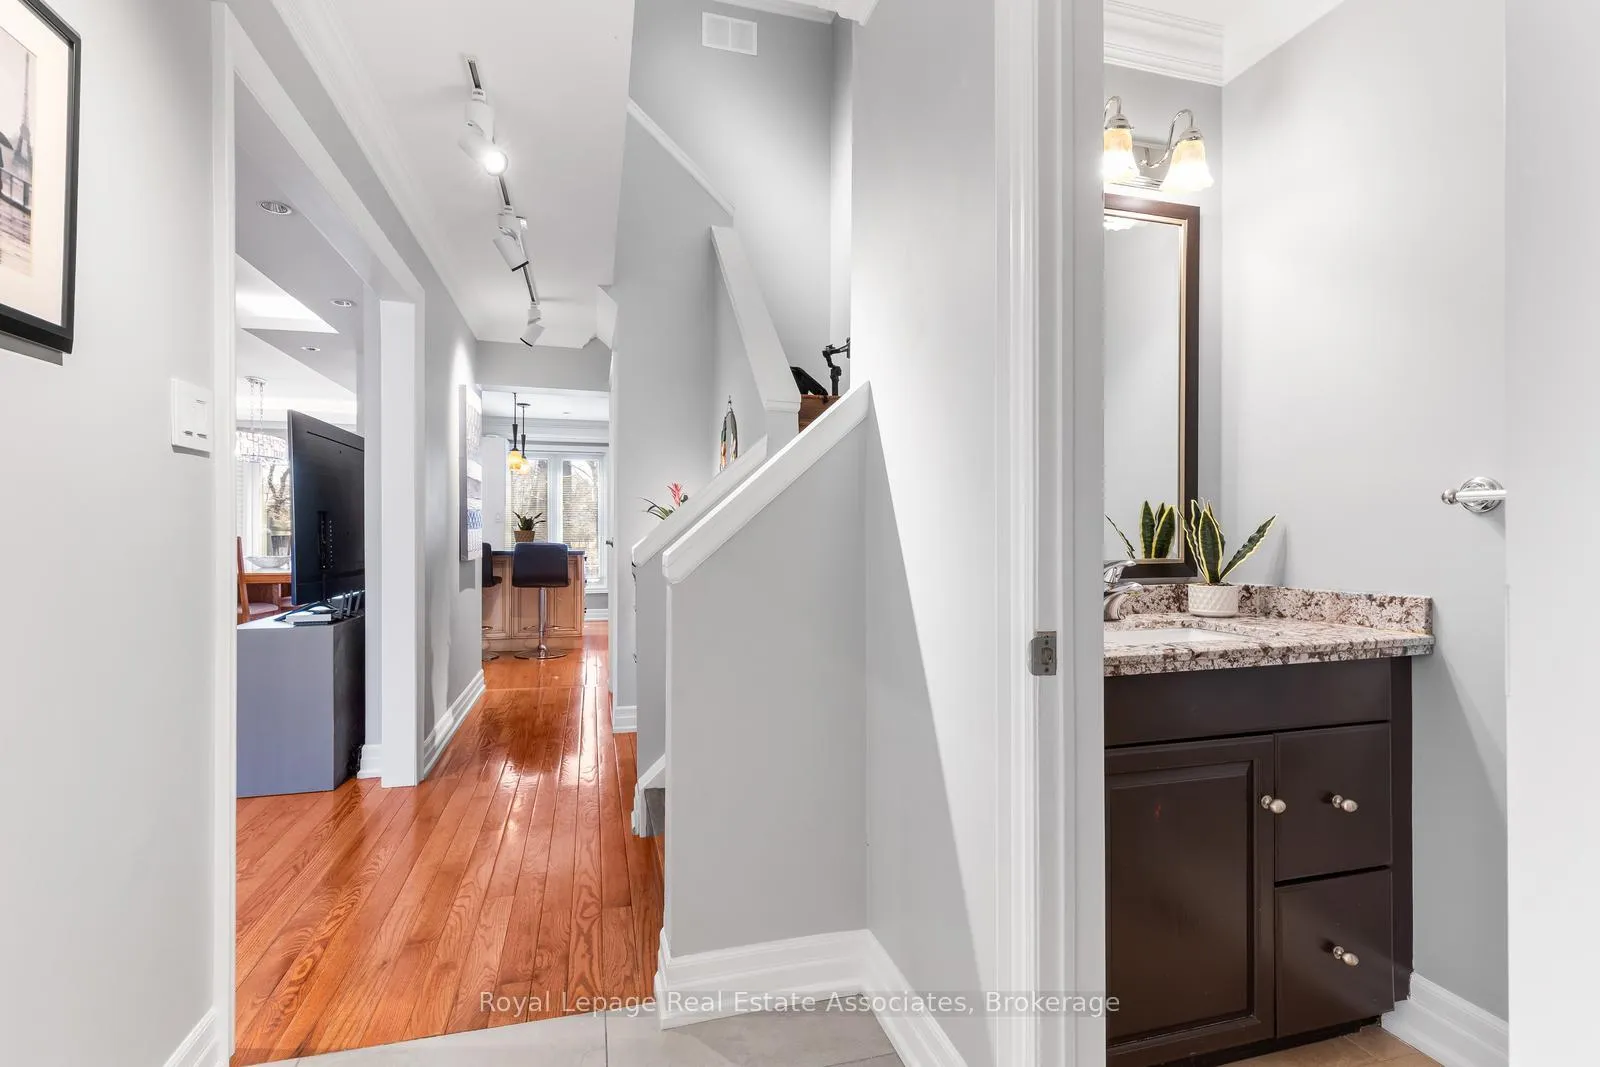
- Hardwood floors
- Fireplace
- Central air
The homeCondo Townhouse, 2-storey, 1,200–1,399 sq ft
- Type: Condo Townhouse
- Style: 2-storey
- Living space: 1,200–1,399 sq ft
- Basement: Finished
- Exposure: South
InsideFireplace Yes, Hardwood, In basement, lower level
- Fireplace: Yes
- Flooring: Hardwood
- Laundry: In basement, lower level
- Features: Carpet free
- Rooms above ground: 5
- Rooms in the basement: 2
- Bedrooms: 3
- Bathrooms: 4
- Kitchens: 1
OutsideBrick, Balcony None
- Exterior: Brick
- Balcony: None
Parking and locker2 Parking (1 garage + 1 drive), Attached, Exclusive
- Spaces: 2 Parking (1 garage + 1 drive)
- Garage: Attached
- Parking type: Exclusive
- Driveway: Private
- Locker: None
Building2766 Folkway Drive Townhomes, Storeys 2, Units 100
- Name: 2766 Folkway Drive Townhomes
- Storeys: 2
- Units: 100
- Registered: 1975
- Condo corporation: 246
- Pets: Allowed
Heating, water and powerForced air, gas, Central air
- Heating: Forced air, gas
- Cooling: Central air
Costs and taxesTaxes $4,353 a year, Condo fee $525 a month, Common elements included, parking included, building insurance included
- Taxes, 2026: $4,353 a year
- Condo fee: $525 a month
- Fee includes: Common elements included, parking included, building insurance included
- HST: HST included in the price
- Rental items: Hot water tank is a rental approx. $25/month.
Listing detailsW12938666, Sold, Mar 31, 2026
- MLS® number: W12938666
- Status: Sold
- Listed on: Mar 31, 2026
- Days on market: 43
- Updated: May 13, 2026
- Possession: 60-89 days
- Occupied by: Owner
- Listing brokerage: Royal Lepage Real Estate Associates
About this home
Unit 25, 2766 Folkway Drive, Mississauga (Erin Mills), ON L5L 3M3
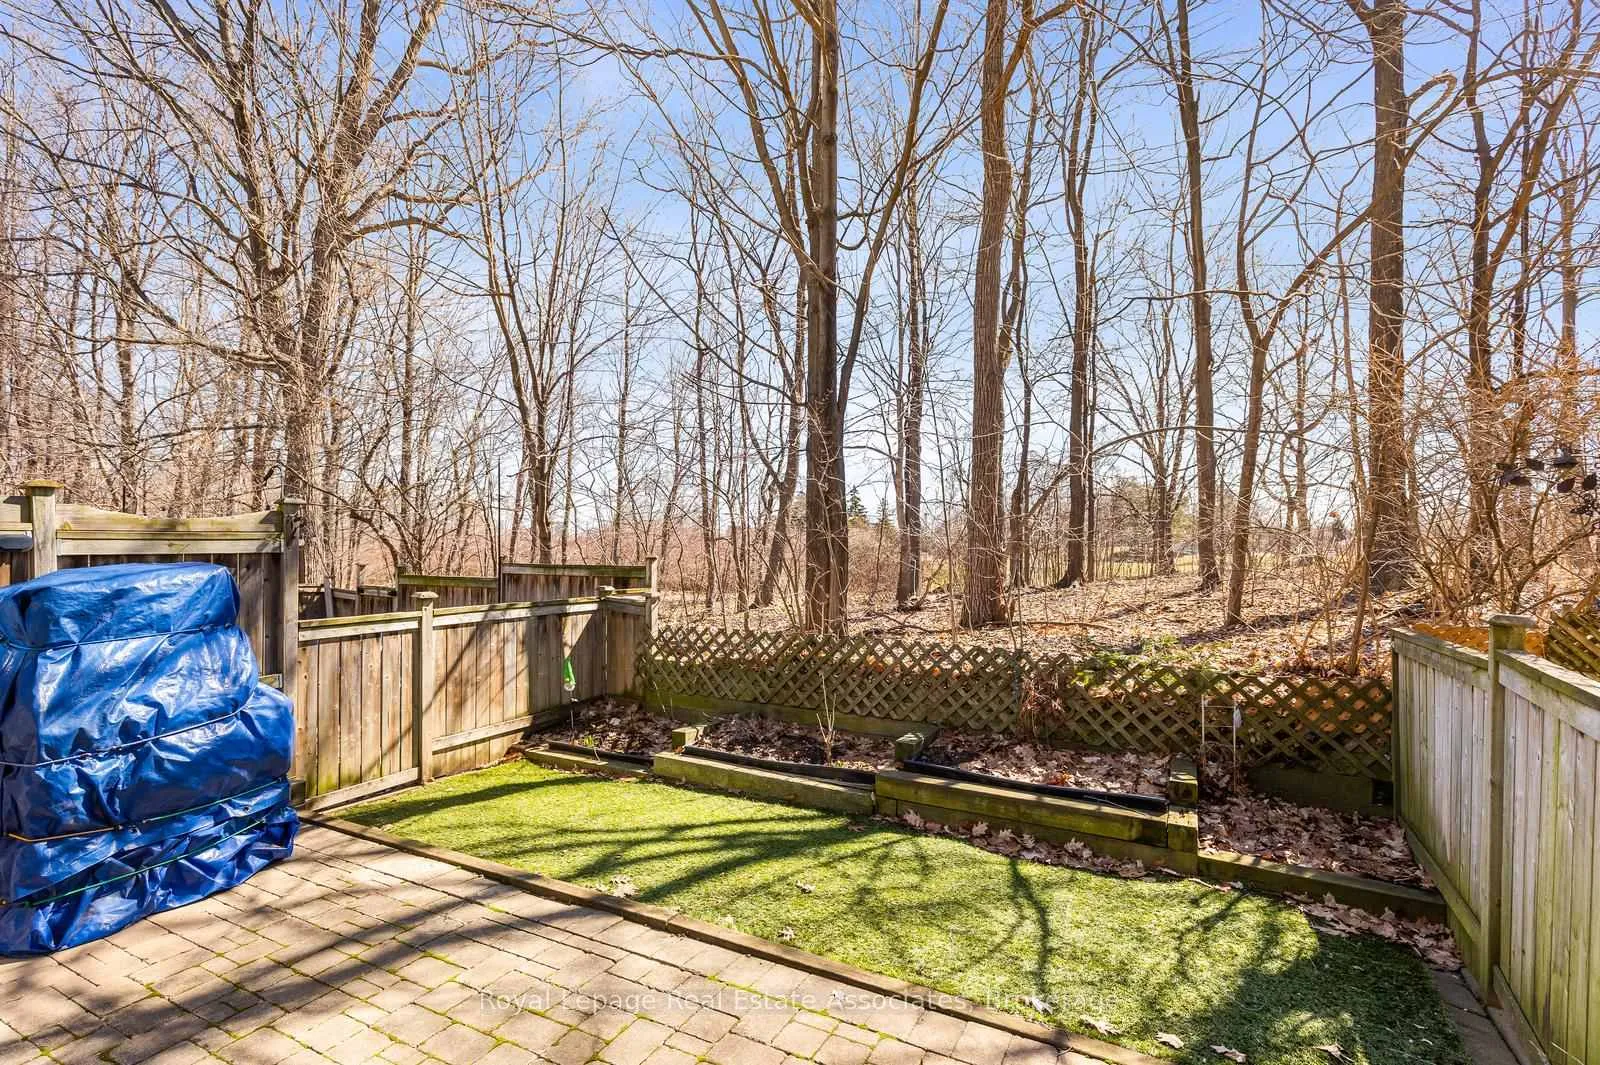
Absolutely turn key with a private yard backing onto the trees and the park! Renovated kitchen & baths! Beautiful 3 bedroom townhome, ideally located in the highly desirable Erin Mills community. Perfect for first time buyers or those looking to downsize without compromise, this home is nestled within a well managed complex that offers peace of mind and a strong sense of community. Thoughtfully updated throughout, the property features numerous upgrades that enhance both style and functionality, creating a warm and inviting living space you'll be proud to call home. The main living areas flow seamlessly, offering comfort and versatility for everyday life and entertaining. The kitchen overlooks the backyard and is the heart of the home featuring stone countertops, undermounted cabinet lighting, pot lights and a breakfast bar that doubles as a fantasic prep/serving space. Upstairs, the generous primary bedroom serves as a private retreat, complete with its own 3 piece ensuite bathroom, while two additional bedrooms provide ample space for family, guests, or hobbies.The finished basement adds even more value, featuring a cozy fireplace, a flexible den or home office space, and an additional 3 piece bathroom, perfect for remote work, relaxation, or hosting visitors. Outside, enjoy your own private backyard oasis that backs onto lush trees and a park, offering both tranquility and a scenic backdrop rarely found in townhome living. Pot lights in all of the bedrooms. Fridge, stove, microwave all 2023, Furnace & CAC 2022. Family oriented community just steps from trails, parks, schools & transit. Close to Credit Valley Hospital, UTM, & Erin Mills Town Centre. Easy access to hwys. 403, 407 & QEW.
Ask about this home
A HOMEH agent will answer your questions about this home.
Know more about 2766 Folkway Drive Townhomes
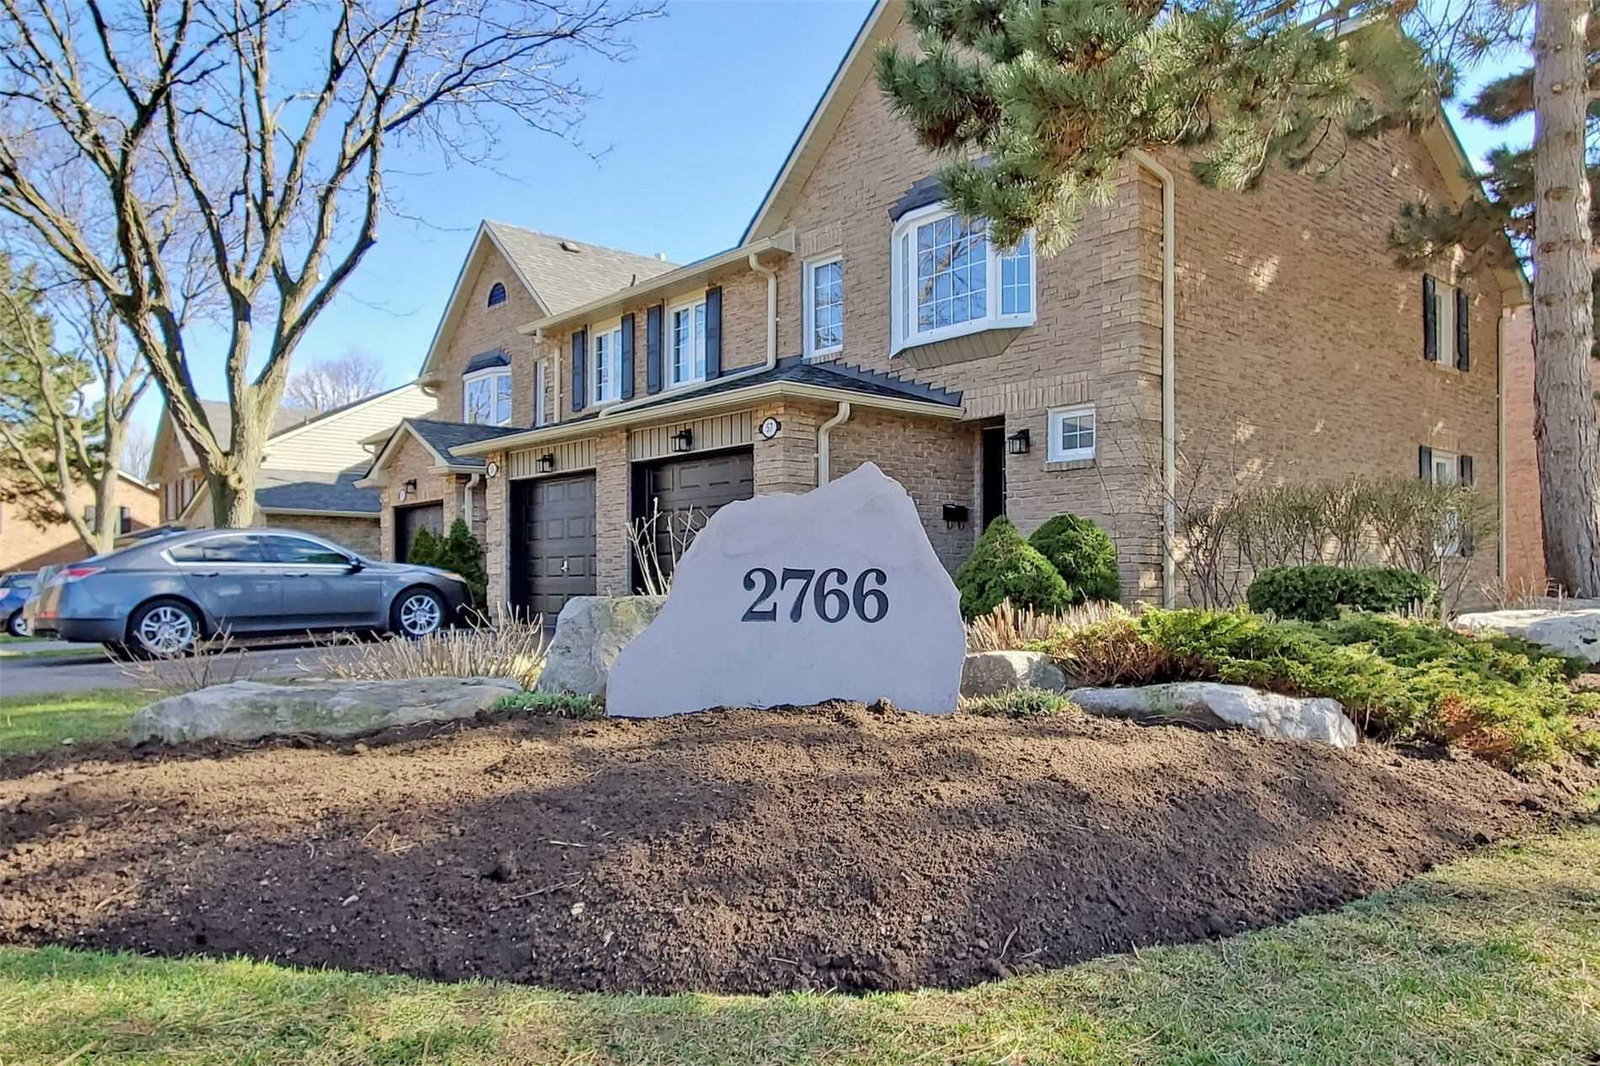
Condo building · 2766 Folkway Drive
2766 Folkway Drive Townhomes is a 2-storey condo with 100 suites, built in 1975. Right now 1 for rent is on the market here.
- 2storeys
- 100suites
- $640/sq ft
- 1975built
No similar units for sale in 2766 Folkway Drive Townhomes right now.
Around this home
Daily convenience, out of 100, from the distances below
Schools nearby
School rating, out of 10.
Helpful calculators
Your HOMEH agent

"I would see it this week."