

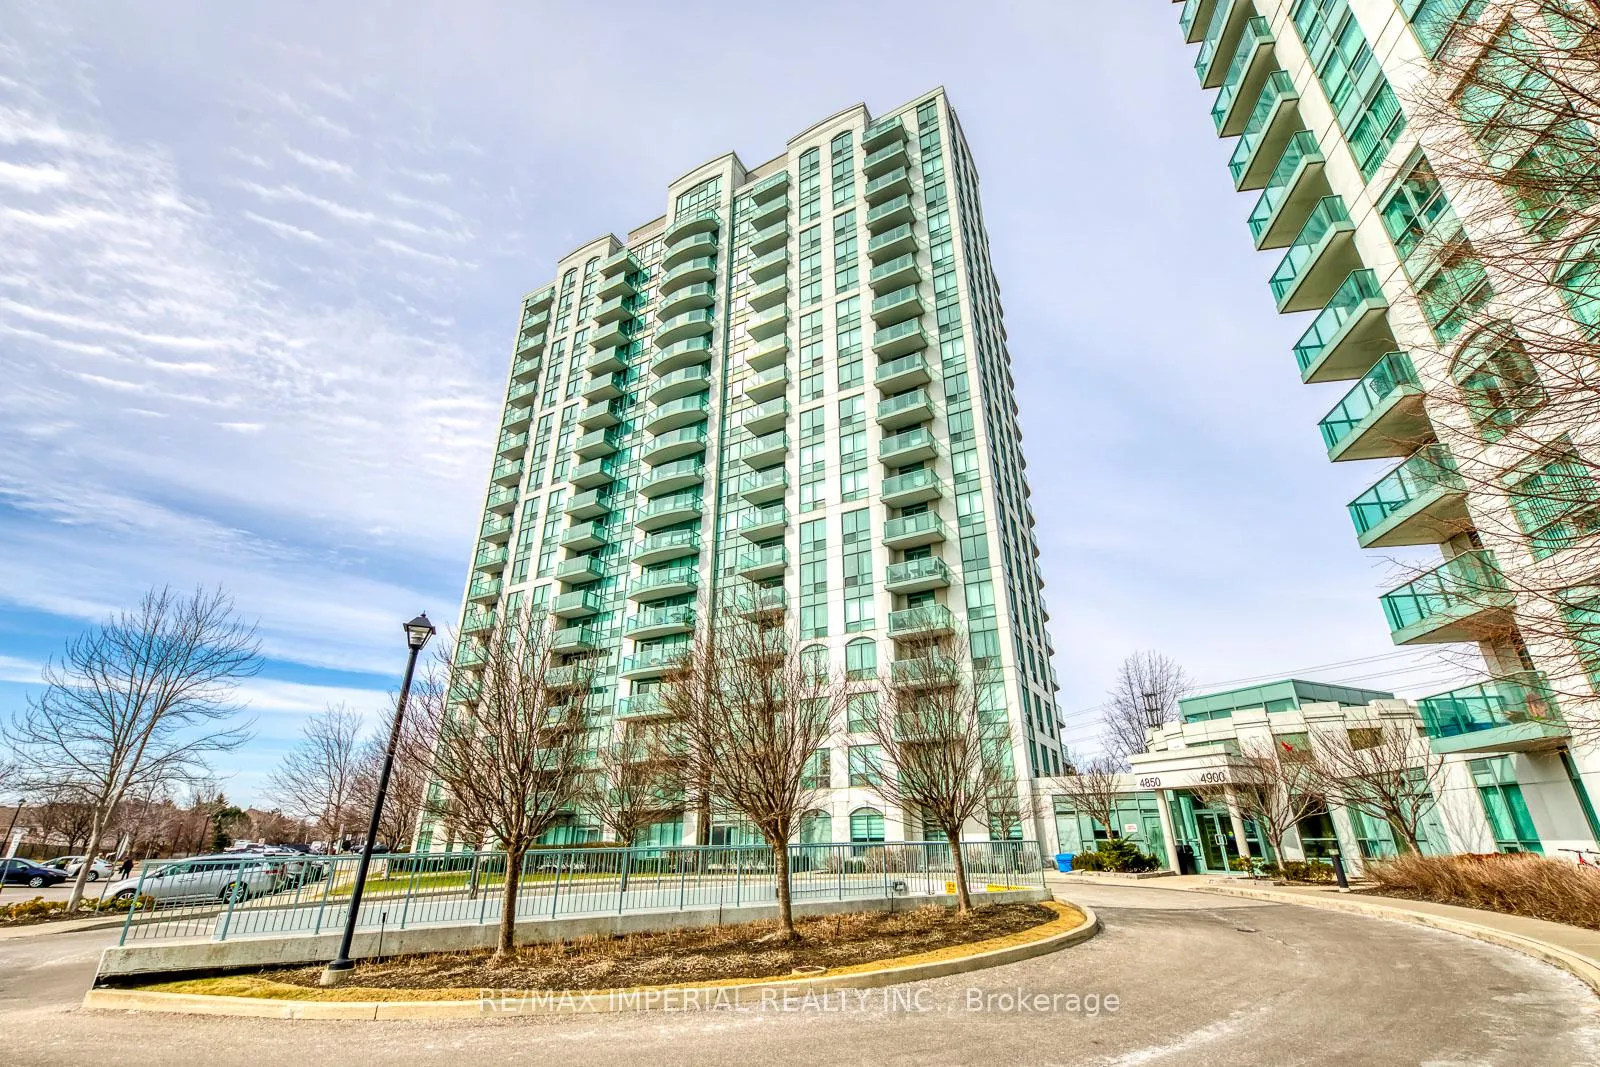
Unit 210, 4850 Glen Erin Drive
Unit 210, 4850 Glen Erin Drive
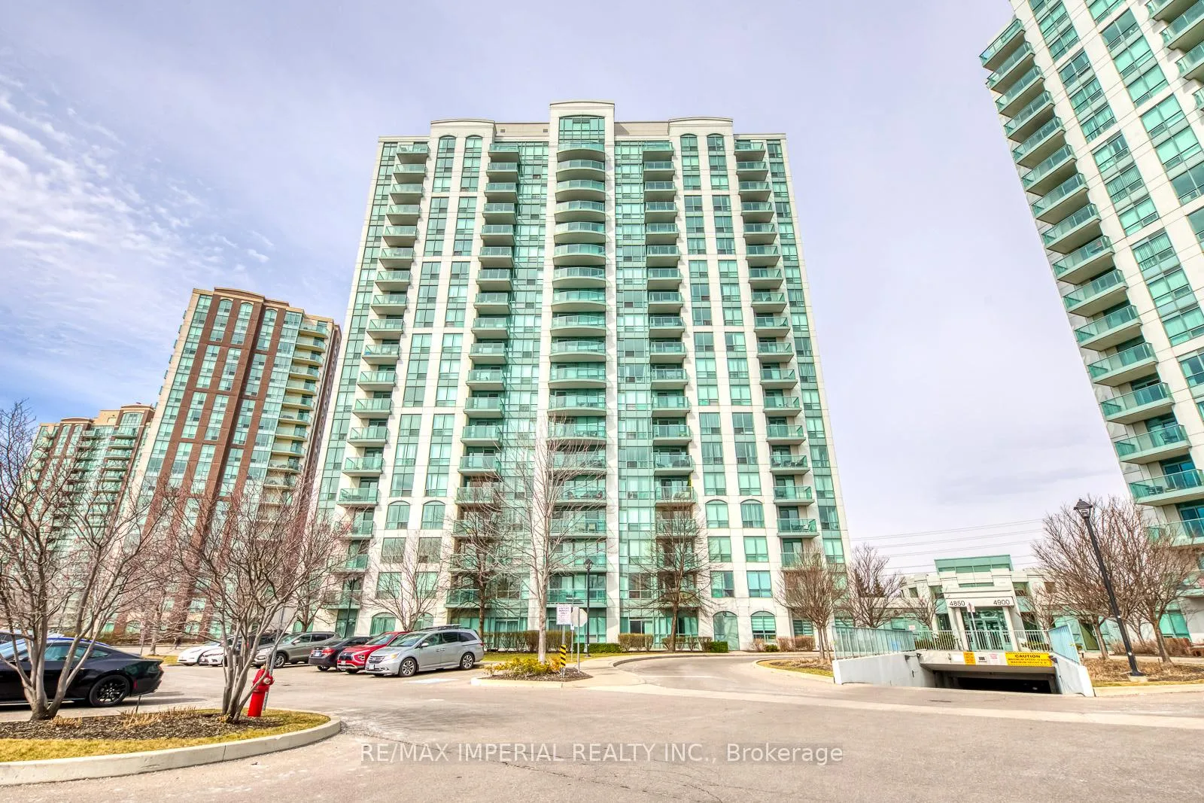
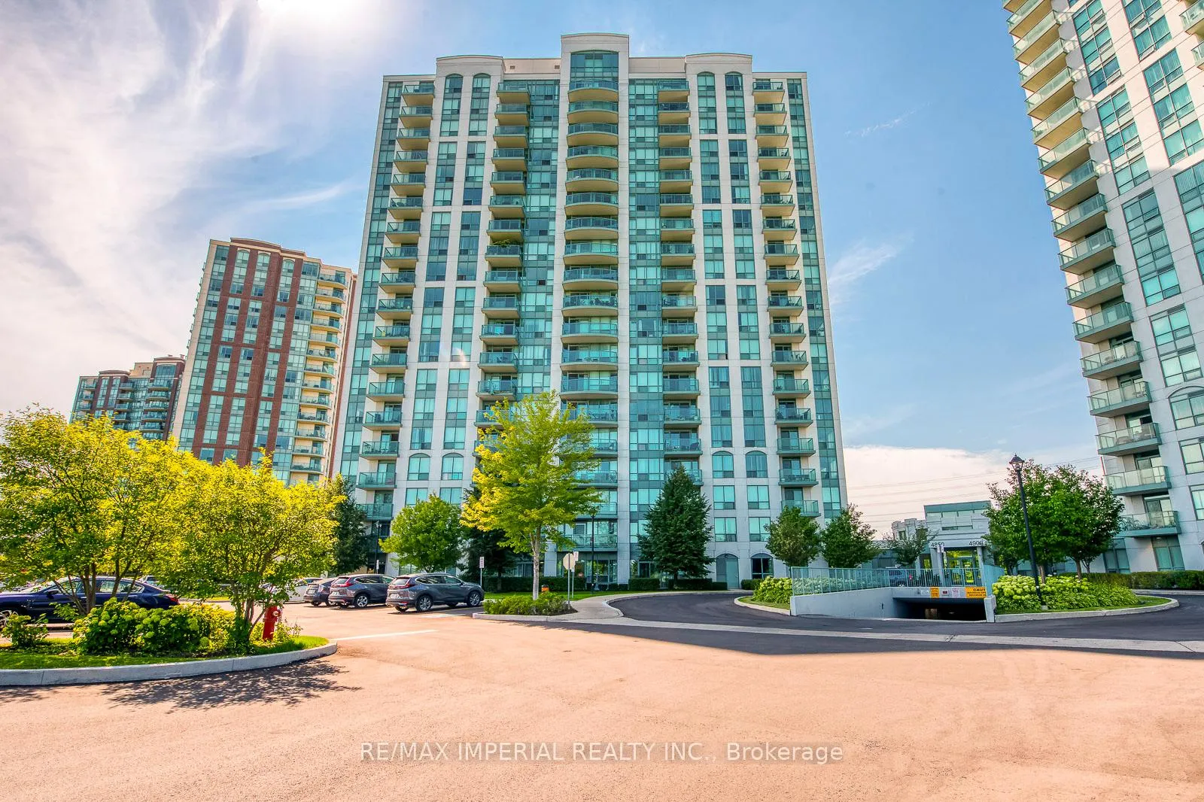
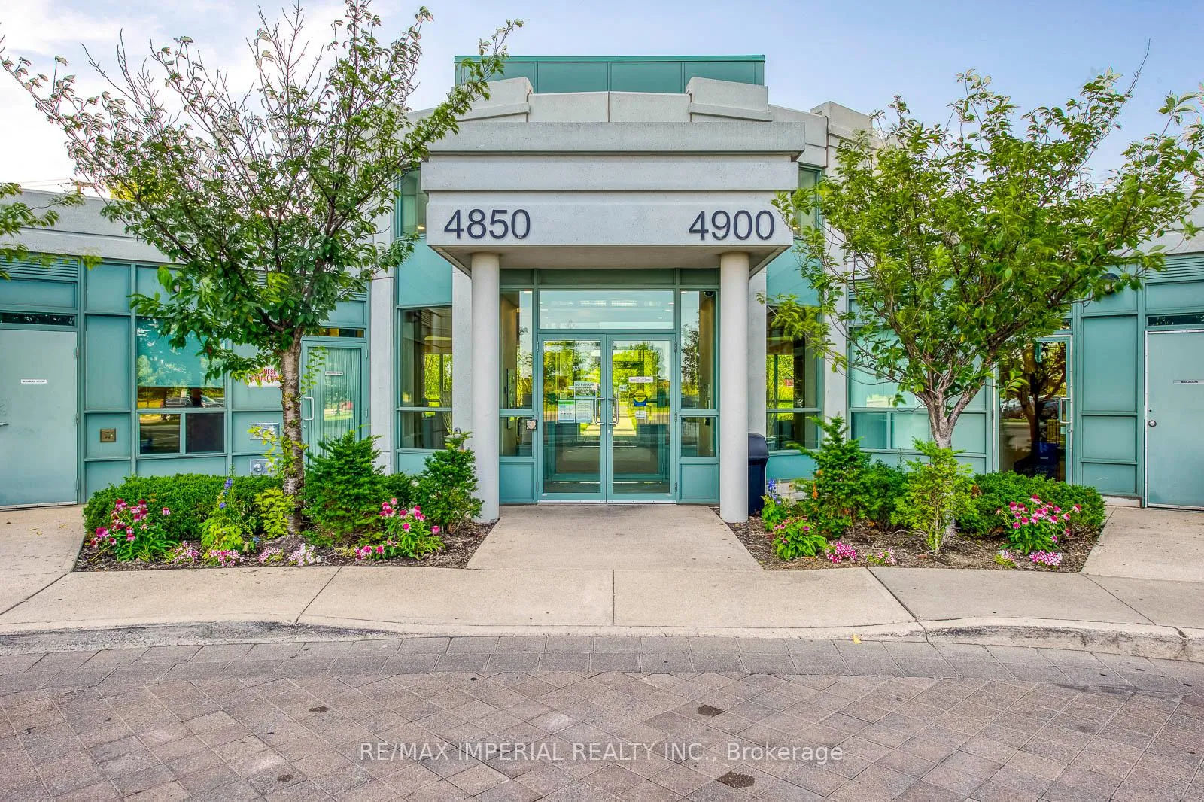
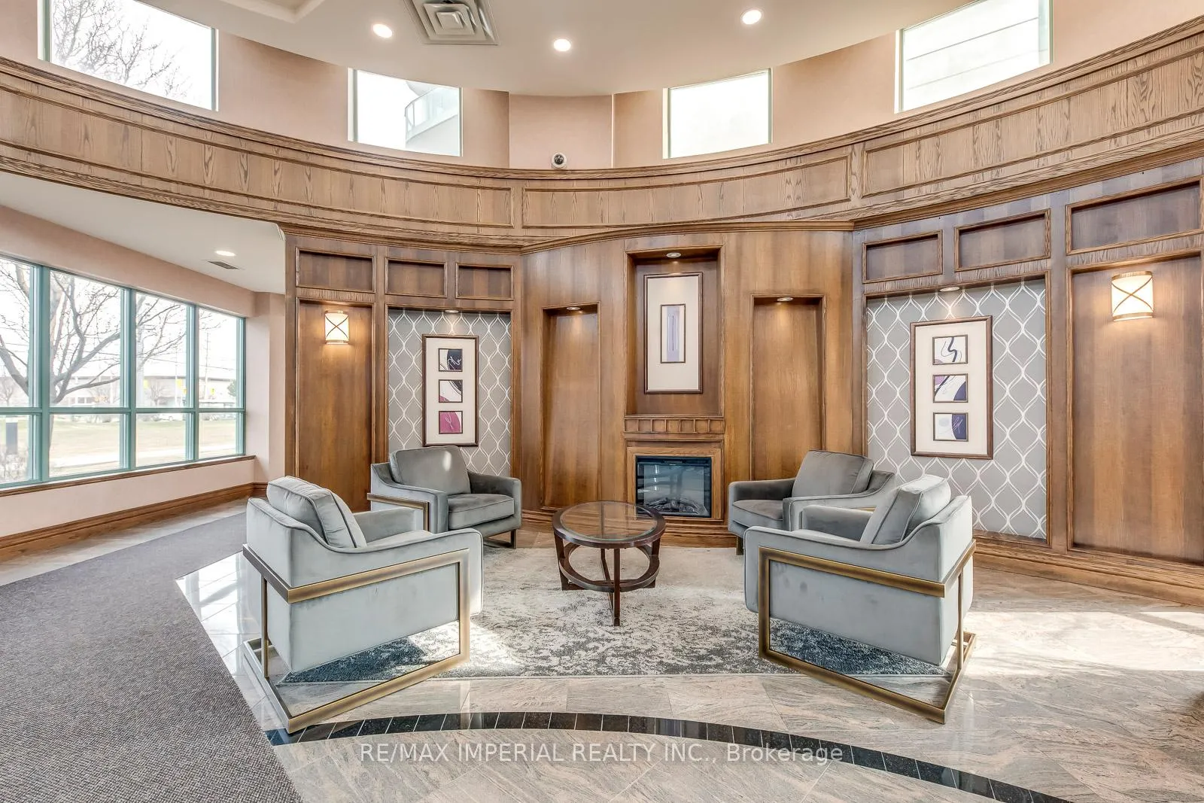 See all 45 photos
Property history
Facts and features
- ExposureWest
- LaundryIn-suite
- LockerOwned
- BalconyOpen
- Hardwood floors
- Central air
- Concierge
- Gym
- Indoor pool
The homeCondo Apartment, Apartment, 600–699 sq ft
- Type: Condo Apartment
- Style: Apartment
- Living space: 600–699 sq ft
- Basement: None
- Exposure: West
InsideHardwood, Ceramic, In-suite laundry, main level, Carpet free
- Flooring: Hardwood, Ceramic
- Laundry: In-suite laundry, main level
- Features: Carpet free
- Rooms above ground: 5
- Bedrooms: 1 + 1 in the basement
- Bathrooms: 1
- Kitchens: 1
OutsideConcrete, Open
- Exterior: Concrete
- Balcony: Open
Parking and locker1 Parking, Underground, Parking type Owned
- Spaces: 1 Parking
- Garage: Underground
- Parking type: Owned
- Driveway: Underground
- Spot: 59c
- Locker: Owned
- Locker unit: Building c-p2
- Locker number: U177
- Locker level: P2
BuildingPapillon Place III Condos, Storeys 19, Units 207
- Name: Papillon Place III Condos
- Storeys: 19
- Units: 207
- Registered: 2009
- Condo corporation: 862
- Amenities: Concierge, game room, gym, indoor pool, media room, sauna
- Pets: Allowed
Heating, water and powerForced air, gas, Central air
- Heating: Forced air, gas
- Cooling: Central air
Rent and termsRent $2,350 a month, Entire property, Unfurnished
- Rent: $2,350 a month
- Space for rent: Entire property
- Furnished: Unfurnished
- Lease: 12 months
- Rent includes: Building insurance, heat, parking, water, common elements
- Deposit: Required
- Credit check: Required
- Employment letter: Required
- Rental application: Required
- References: Required
IncludedUse of: s/s fridge, electric range, microwave hood, and dishwasher. stacked white washer and dryer. all existing curtains. all electrical light fixtures. 1 parking and 1 storage locker. heat and water are also included., Hydro and wifi are extra.
- Included: Use of: s/s fridge, electric range, microwave hood, and dishwasher. stacked white washer and dryer. all existing curtains. all electrical light fixtures. 1 parking and 1 storage locker. heat and water are also included.
- Not included: Hydro and wifi are extra.
Listing detailsW12938544, Rented, Mar 31, 2026
- MLS® number: W12938544
- Status: Rented
- Listed on: Mar 31, 2026
- Days on market: 7
- Updated: Apr 7, 2026
- Possession: 2026-03-31 / Immediate
- Occupied by: Vacant
- Listing brokerage: RE/MAX IMPERIAL REALTY INC.
About this home
Unit 210, 4850 Glen Erin Drive, Mississauga (Central Erin Mills), ON L5M 7S1
Welcome to Papillon Place at 4850 Glen Erin Drive, ideally located in the heart of Central Erin Mills, one of Mississauga's most established and family-friendly communities. This highly desirable neighbourhood offers exceptional access to top-ranked schools, including Credit Valley Public School (French Immersion), Thomas Street Middle School, and John Fraser Secondary School (AP Program), along with a variety of well-regarded public and Catholic options nearby including Gonzaga SS. Residents enjoy unmatched convenience with everyday essentials just steps away, including Loblaws and Walmart, as well as an extensive selection of shops, services, and dining at Erin Mills Town Centre and the surrounding area. The neighbourhood is rich in green space, with nearby parks and walking trails, and offers quick access to Credit Valley Hospital and major highways (403, 401, and 407), making commuting simple and efficient. Public transit, community centres, and recreational facilities are all close at hand, supporting a comfortable and well-connected suburban lifestyle. Within the Papillon Place community, residents benefit from a full suite of amenities designed for both convenience and enjoyment. The building features 24-hour concierge service, secure bike storage, and elevator access. For recreation and wellness, enjoy a fully equipped fitness centre, indoor swimming pool with a hot tub, exercise room, and games room. A party/meeting room is available for hosting, with BBQs permitted for added lifestyle flexibility. This is an excellent opportunity to lease in a well-managed building that offers the perfect balance of comfort, convenience, and community living.
Ask about this home
A HOMEH agent will answer your questions about this home.
Know more about Papillon Place III Condos
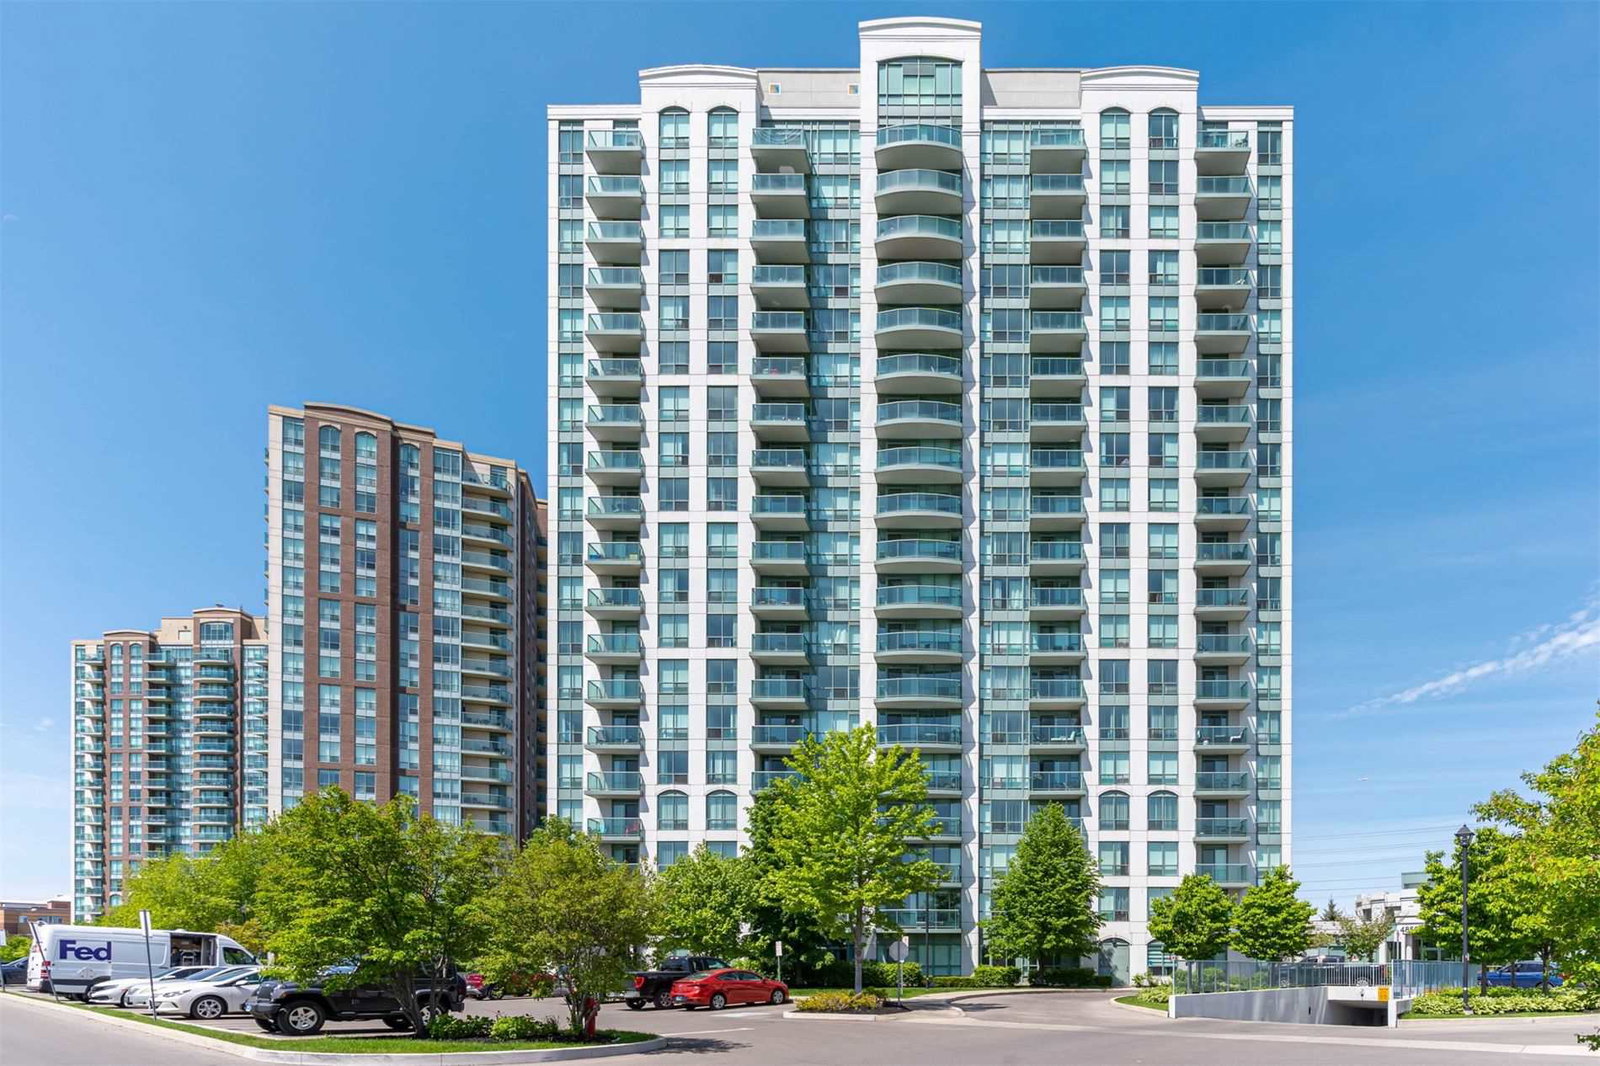
Condo building · 4850 Glen Erin Drive
Papillon Place III Condos is a 19-storey condo with 207 suites, built in 2009 by Pemberton Group. Right now 1 for rent is on the market here.
- 19storeys
- 207suites
- $650/sq ft
- 2009built
No similar units for rent in Papillon Place III Condos right now.
Around this home
Daily convenience, out of 100, from the distances below
Schools nearby
School rating, out of 10.
Helpful calculators
Your HOMEH agent

"I would see it this week."