

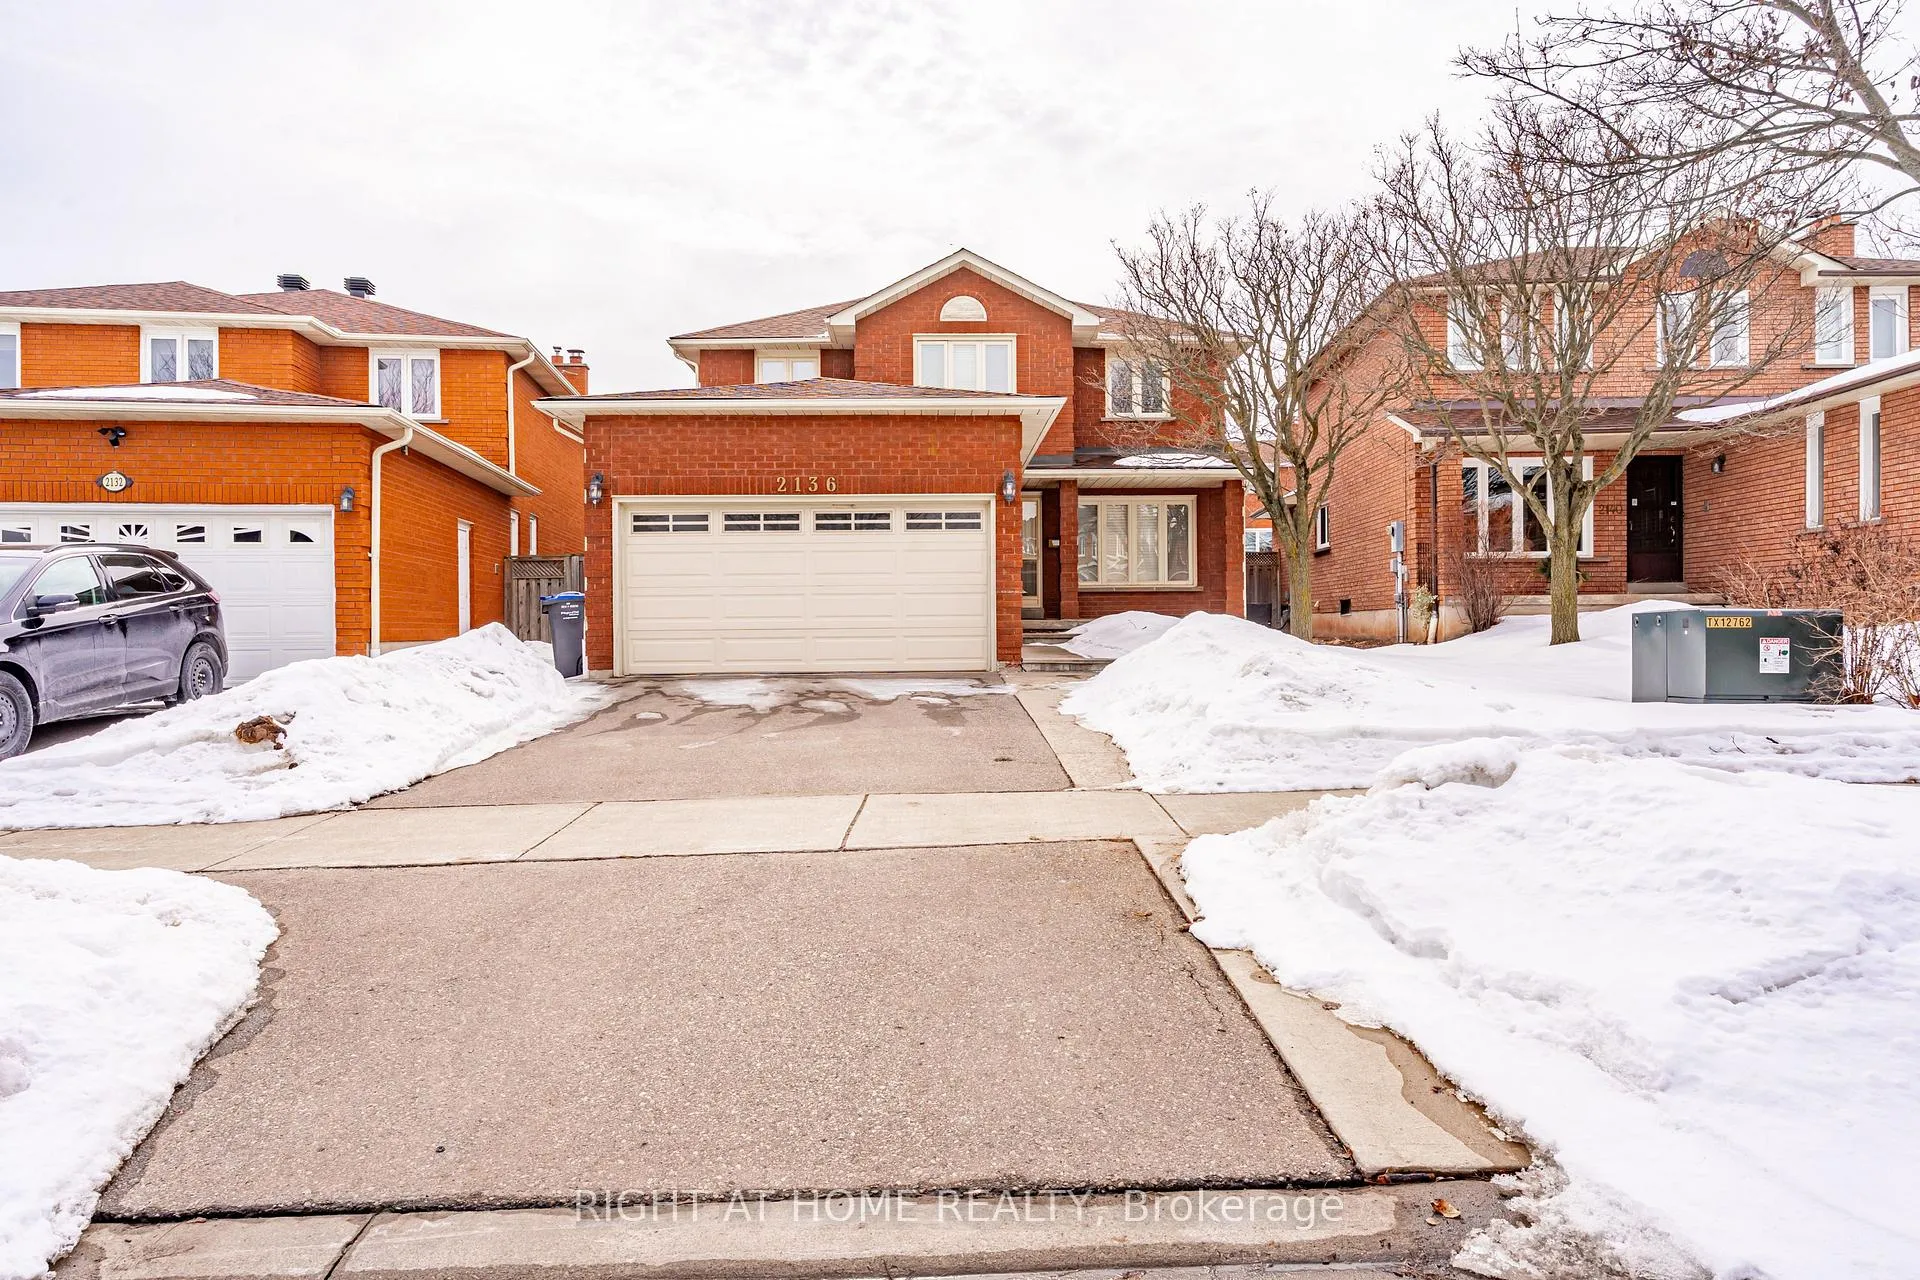
2136 Wincanton Crescent
2136 Wincanton Crescent
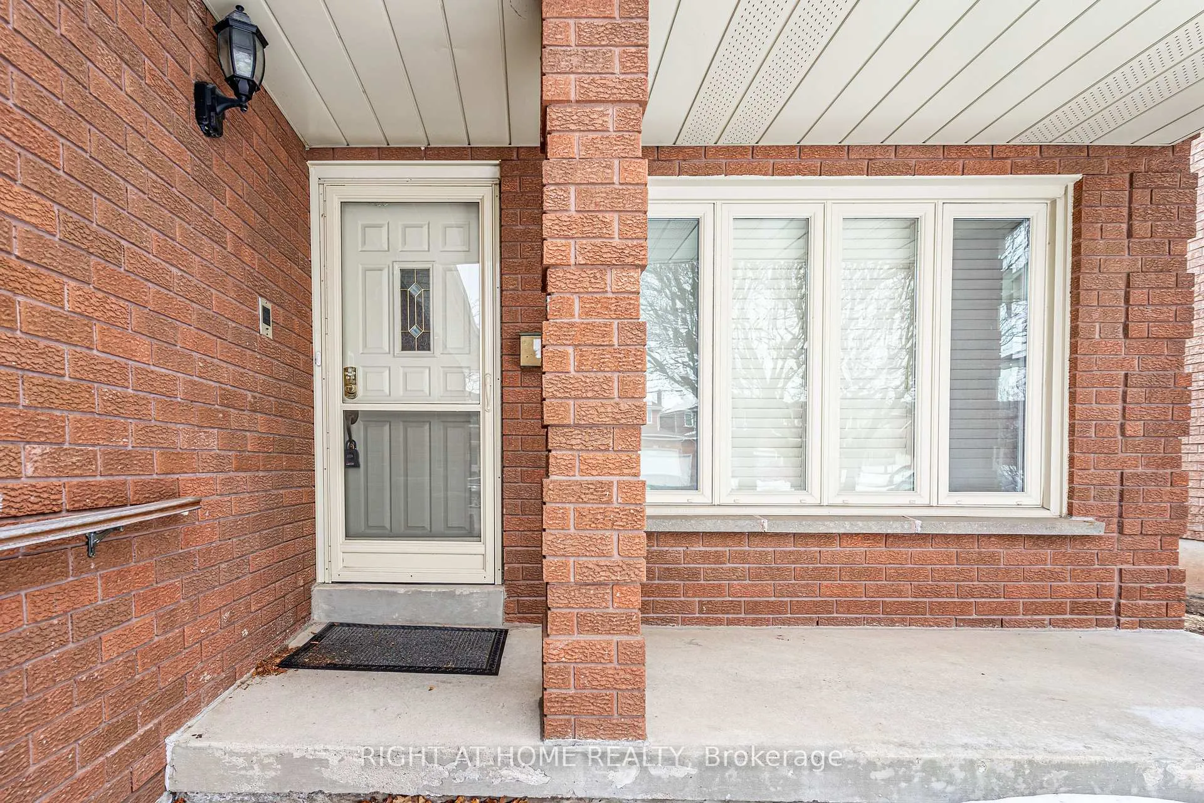
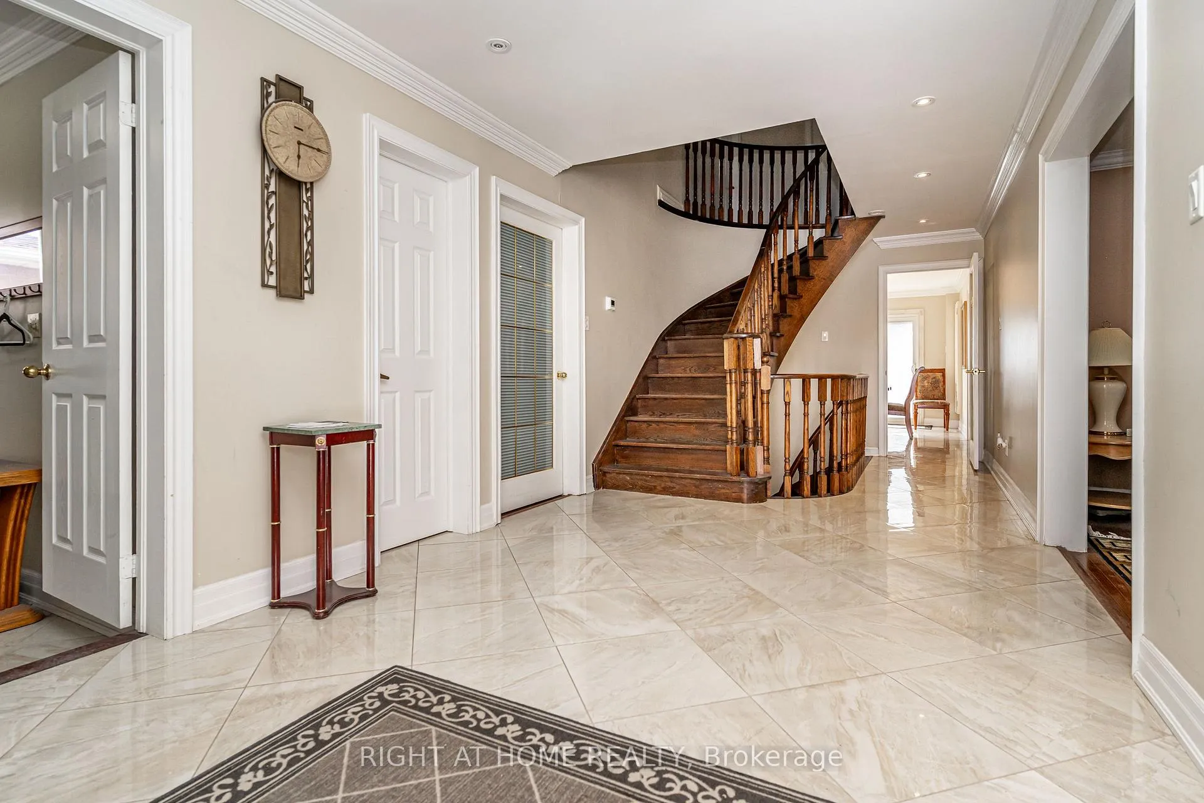
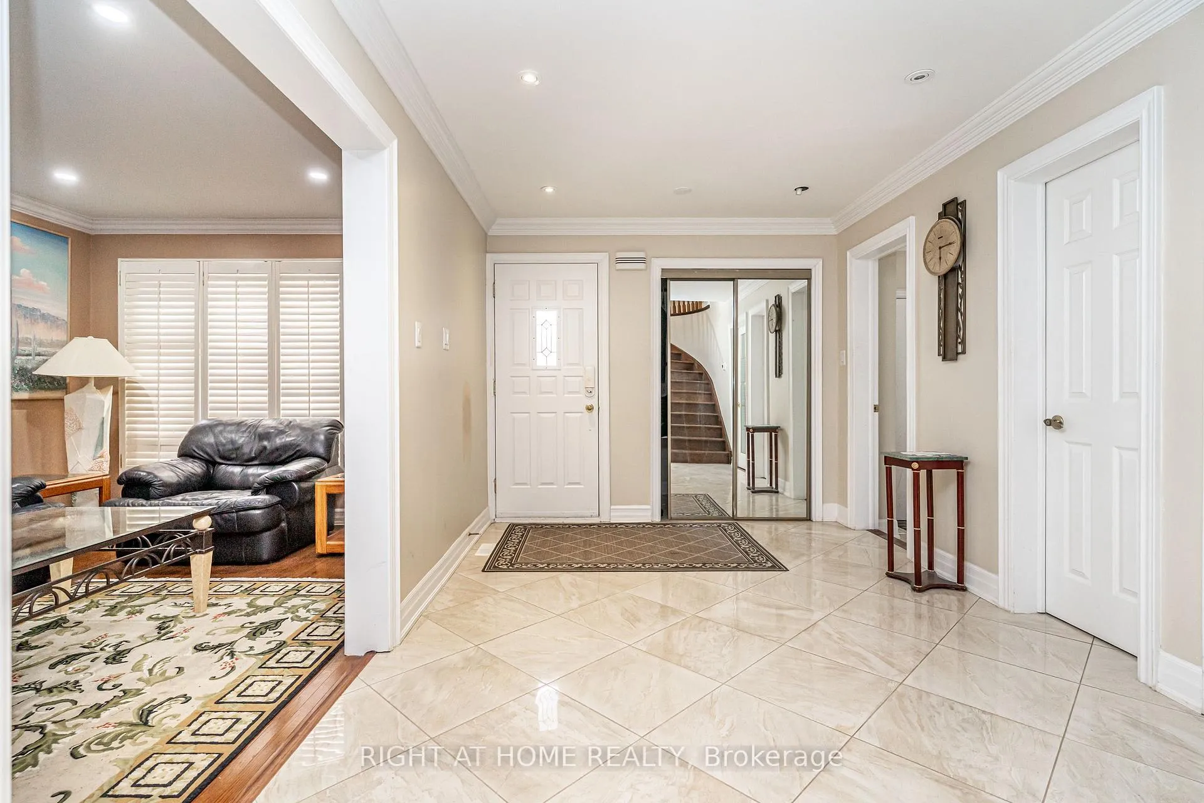
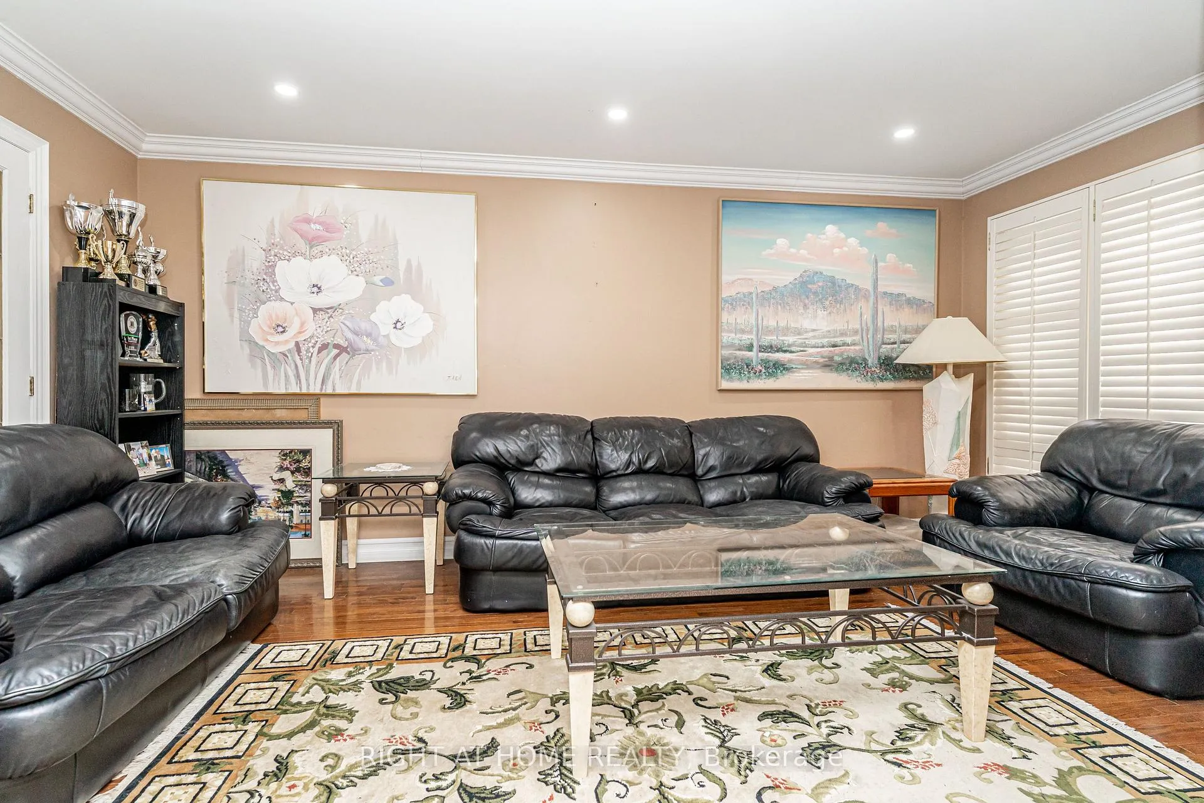 See all 33 photos
Property history
Facts and features
- BasementHalf
- Lot size37 × 114 ft
- Lease term12 months
- FurnishedFurnished
- Hardwood floors
- Fireplace
- Central air
The homeDetached, 2-storey, 2,500–3,000 sq ft
- Type: Detached
- Style: 2-storey
- Living space: 2,500–3,000 sq ft
- Basement: Half
InsideFireplace Yes, Hardwood, Laundry room, main level
- Fireplace: Yes
- Flooring: Hardwood
- Laundry: Laundry room, main level
- Features: Auto garage door remote, central vacuum, storage, water heater
- Rooms above ground: 9
- Rooms in the basement: 1
- Bedrooms: 4
- Bathrooms: 3
- Kitchens: 1
- Family room: Yes
Outside and lotBrick, Asphalt shingle, Poured concrete
- Exterior: Brick
- Roof: Asphalt shingle
- Foundation: Poured concrete
- Size: 37.17 × 114.34 ft
Parking2 Garage, Attached, Private triple
- Spaces: 2 Garage
- Garage: Attached
- Driveway: Private triple
Heating, water and powerForced air, gas, Central air, Municipal water
- Heating: Forced air, gas
- Cooling: Central air
- Water: Municipal water
- Sewer: Municipal sewer
- Natural gas: Available
- Hydro: Available
- Cable: Available
- Telephone: Available
Rent and termsRent $3,500 a month, Basement, main, 2nd floor, Furnished
- Rent: $3,500 a month
- Space for rent: Basement, main, 2nd floor
- Furnished: Furnished
- Lease: 12 months
- Paid: Monthly
- Rent includes: Parking, water heater
- Deposit: Required
- Credit check: Required
- Employment letter: Required
- Rental application: Required
IncludedFridge , stove ,washer, dryer, b/i dishwasher, microwave. all existing furniture, all rooms are furnished, will remove furniture if required.
- Included: Fridge , stove ,washer, dryer, b/i dishwasher, microwave. all existing furniture, all rooms are furnished, will remove furniture if required.
NearbyFenced yard, hospital, park, school bus route, school
- Close to: Fenced yard, hospital, park, school bus route, school
Listing detailsW12846092, Rented, Mar 1, 2026
- MLS® number: W12846092
- Status: Rented
- Listed on: Mar 1, 2026
- Days on market: 37
- Updated: Apr 7, 2026
- Possession: 2026-03-06 / Flexible
- Occupied by: Vacant
- Listing brokerage: RIGHT AT HOME REALTY
About this home
2136 Wincanton Crescent, Mississauga (Central Erin Mills), ON L5M 3E1
Next to Credit Valley Hospital in popular "The Chase" neighborhood in Erin Mills * Totally Upgraded* Newer White kitchen with Granite counters, Tons of Cupboard space,Large eating area, W/O to deck and Private Fenced back Garden * Basement Recreation room is also part of rental* Main floor 3pc. bath * all newer renovated baths* Hardwood floors* Minutes to407 and Erin Mills Towne Centre*Highly rated Public and Catholic schools* Quiet Cresent* THE BASEMENT APARTMENT IS CURRENTLY RENTED TO 2 MALE STUDENTS
Ask about this home
A HOMEH agent will answer your questions about this home.
Around this home
Daily convenience, out of 100, from the distances below
Schools nearby
School rating, out of 10.
Helpful calculators
Your HOMEH agent

"I would see it this week."