

Unit 1501, 4655 Glen Erin Drive
Unit 1501, 4655 Glen Erin Drive
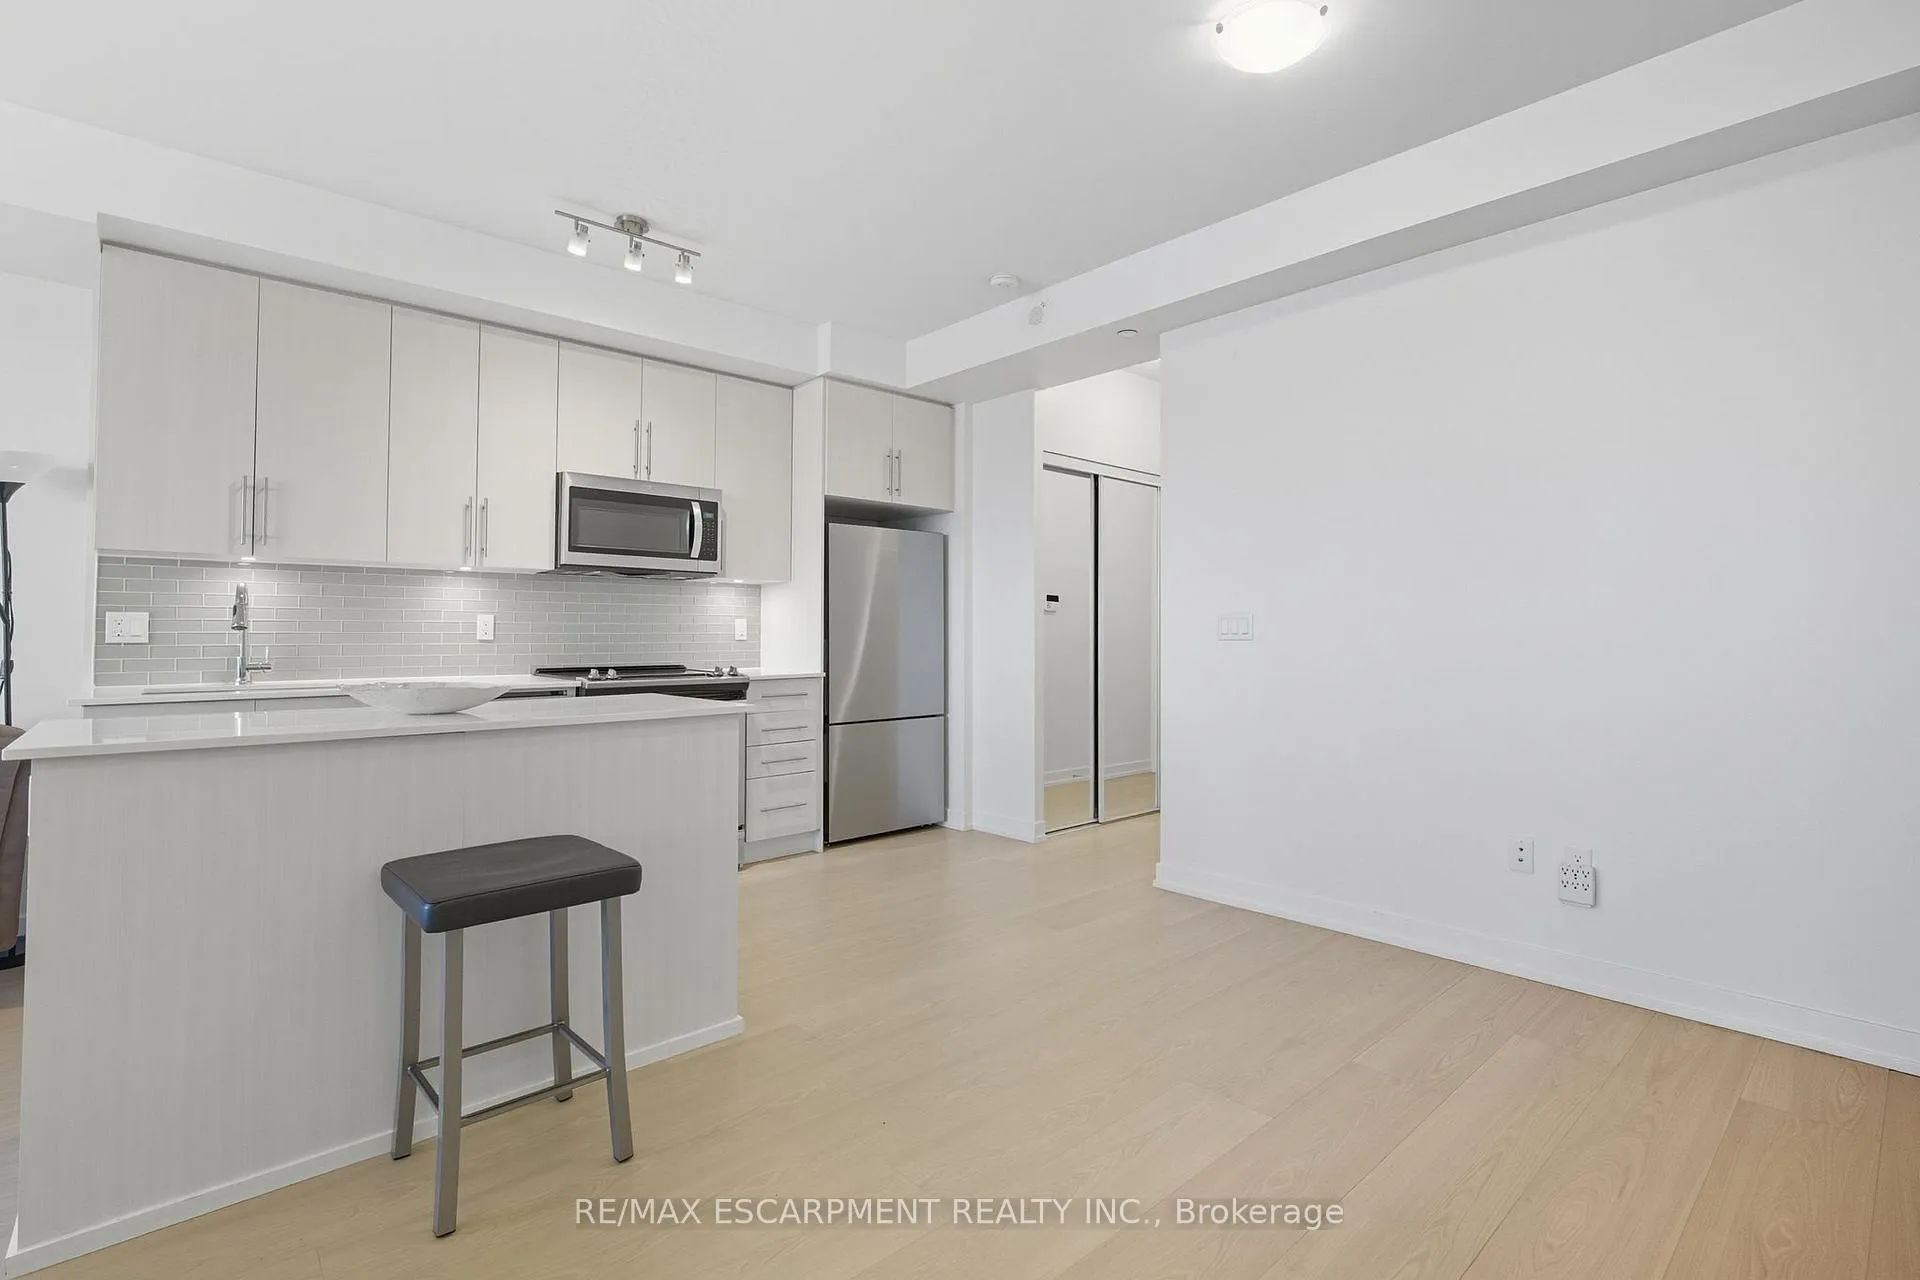 See all 16 photos
Property history
Facts and features
- ExposureWest
- LaundryIn-suite
- LockerOwned
- BalconyOpen
- Central air
- Concierge
- Exercise room
- Gym
- Indoor pool
The homeCondo Apartment, 1 storey/apt, Age 6–10 years
- Type: Condo Apartment
- Style: 1 storey/apt
- Age: 6–10 years
- Living space: 600–699 sq ft
- Basement: None
- Exposure: West
- View: Park/greenbelt
InsideIn-suite laundry, Concierge/security, Elevator Yes
- Laundry: In-suite laundry
- Security: Concierge/security
- Elevator: Yes
- Rooms above ground: 5
- Bedrooms: 1
- Bathrooms: 1
- Kitchens: 1
OutsideOther, Flat, Poured concrete
- Exterior: Other
- Roof: Flat
- Foundation: Poured concrete
- Balcony: Open
Parking and locker1 Parking, Underground, Parking type Owned
- Spaces: 1 Parking
- Garage: Underground
- Parking type: Owned
- Driveway: Surface
- Spot: 23
- Locker: Owned
- Locker unit: B
- Locker number: 204
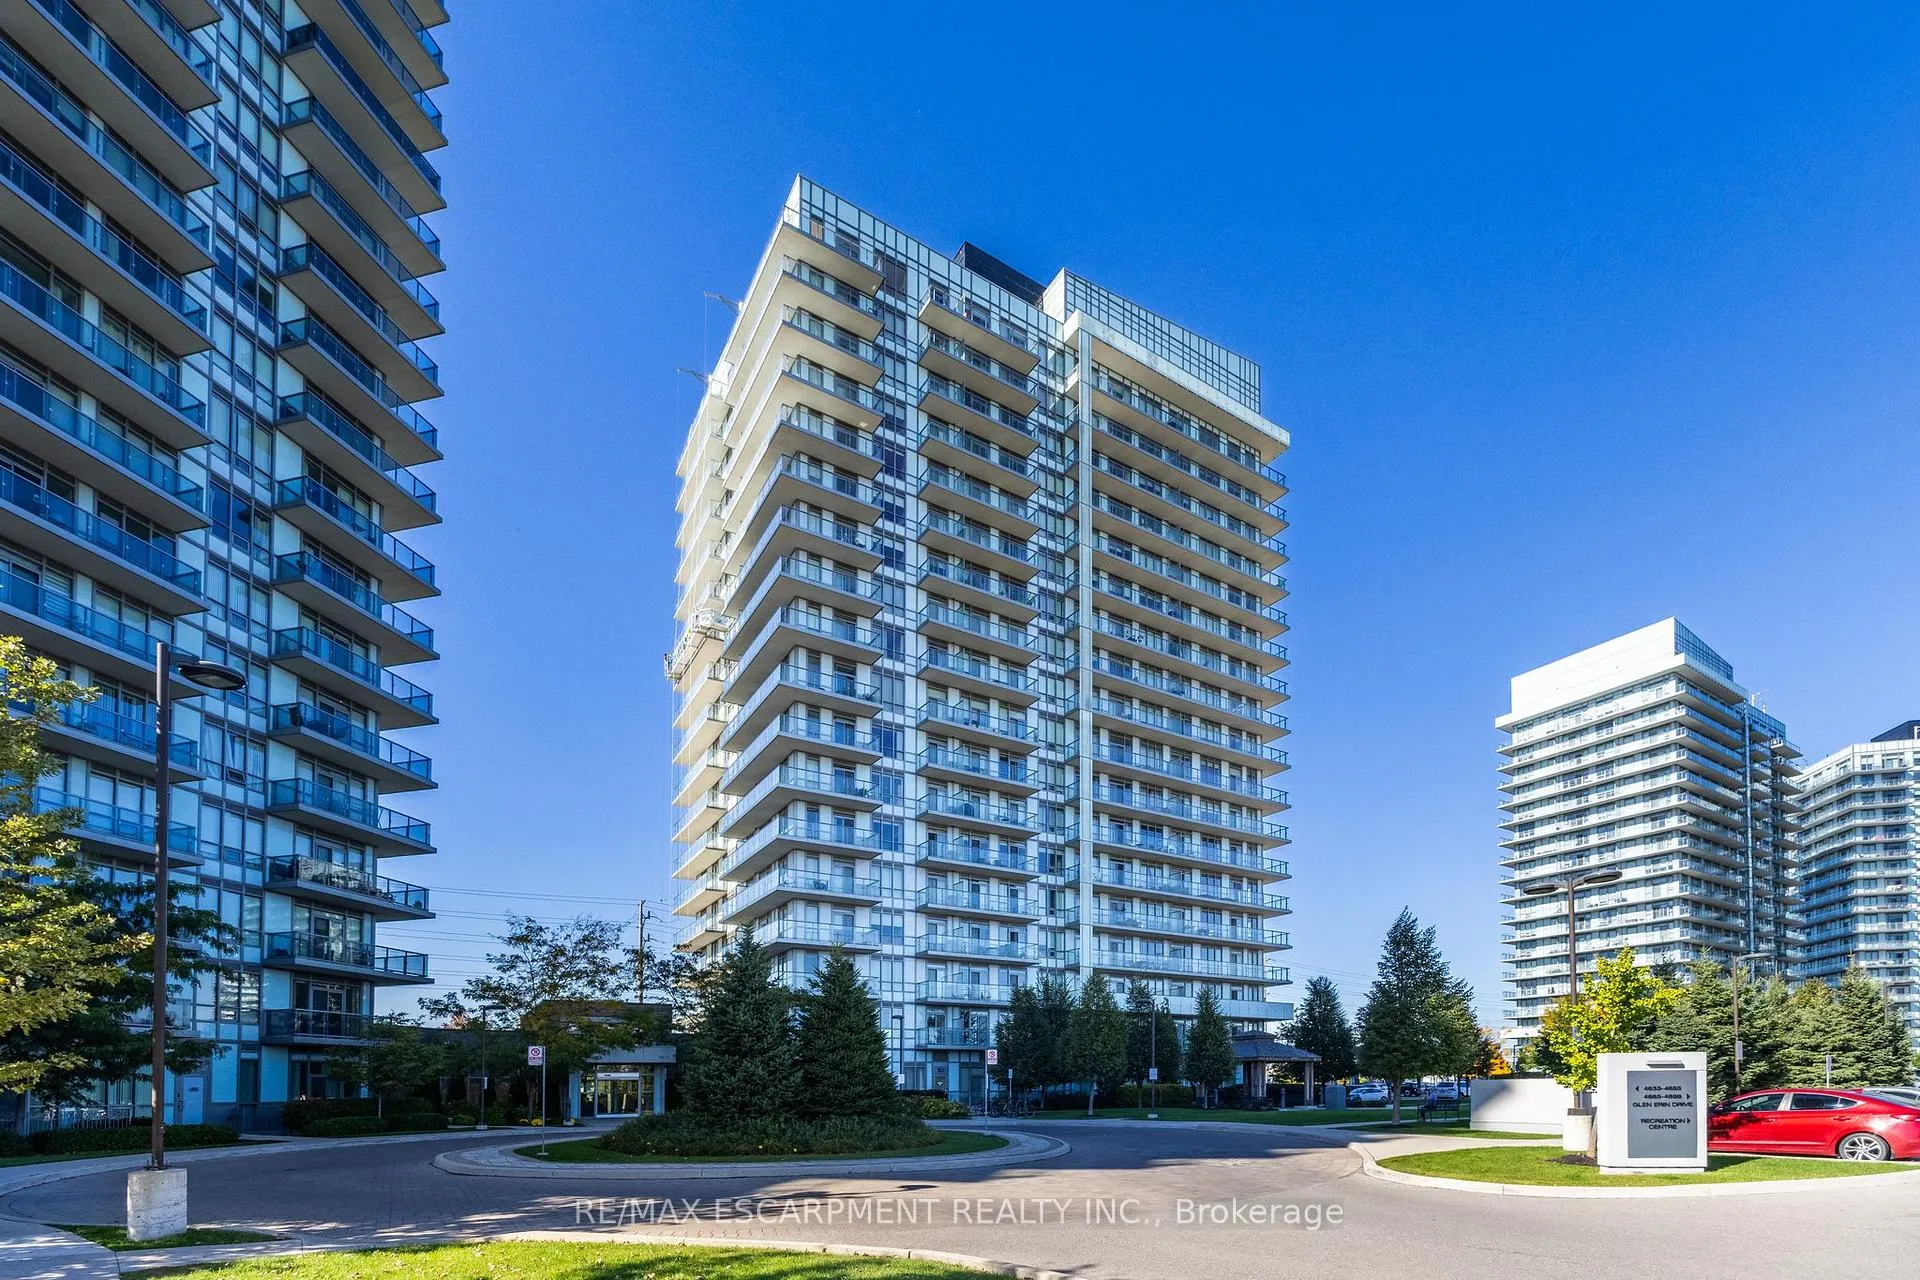
BuildingDowntown Erin Mills 2 Condos, Storeys 18, Units 196
- Name: Downtown Erin Mills 2 Condos
- Storeys: 18
- Units: 196
- Registered: 2018
- Condo corporation: 1055
- Amenities: Bike storage, concierge, exercise room, gym, indoor pool, media room
- Pets: Allowed
Heating, water and powerForced air, gas, Central air
- Heating: Forced air, gas
- Cooling: Central air
Rent and termsRent $2,400 a month, Entire property, Partially
- Rent: $2,400 a month
- Space for rent: Entire property
- Furnished: Partially
- Lease: 12 months
- Paid: Monthly
- Rent includes: Building maintenance, common elements, heat, parking, water
- Deposit: Required
- Credit check: Required
- Employment letter: Required
- Rental application: Required
- References: Required
IncludedDishwasher, dryer, furniture, garage door opener, refrigerator, stove, washer, window coverings, Staging bedding, pillows, art
- Included: Dishwasher, dryer, furniture, garage door opener, refrigerator, stove, washer, window coverings
- Not included: Staging bedding, pillows, art
Listing detailsW13229534, Rented, Jun 2, 2026
- MLS® number: W13229534
- Status: Rented
- Listed on: Jun 2, 2026
- Days on market: 13
- Updated: Jun 15, 2026
- Possession: Flexible
- Occupied by: Vacant
- Listing brokerage: RE/MAX ESCARPMENT REALTY INC.
About this home
Unit 1501, 4655 Glen Erin Drive, Mississauga (Central Erin Mills), ON L5M 0Z1
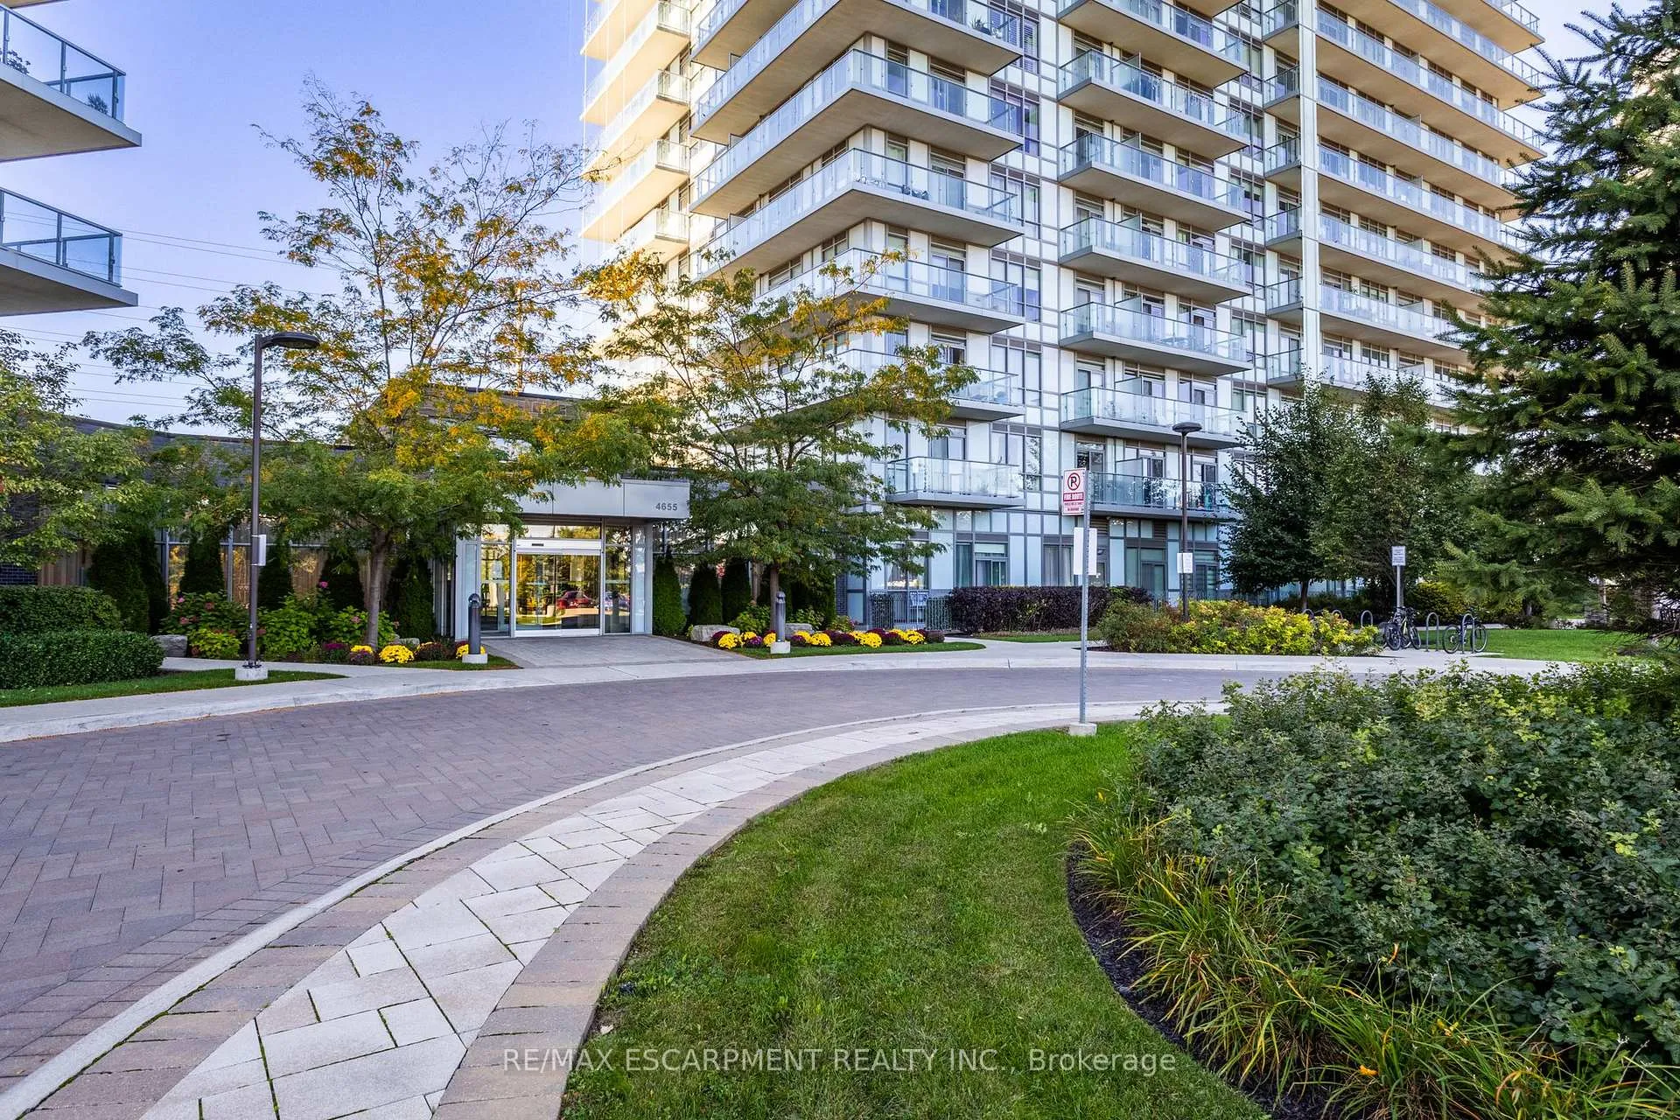
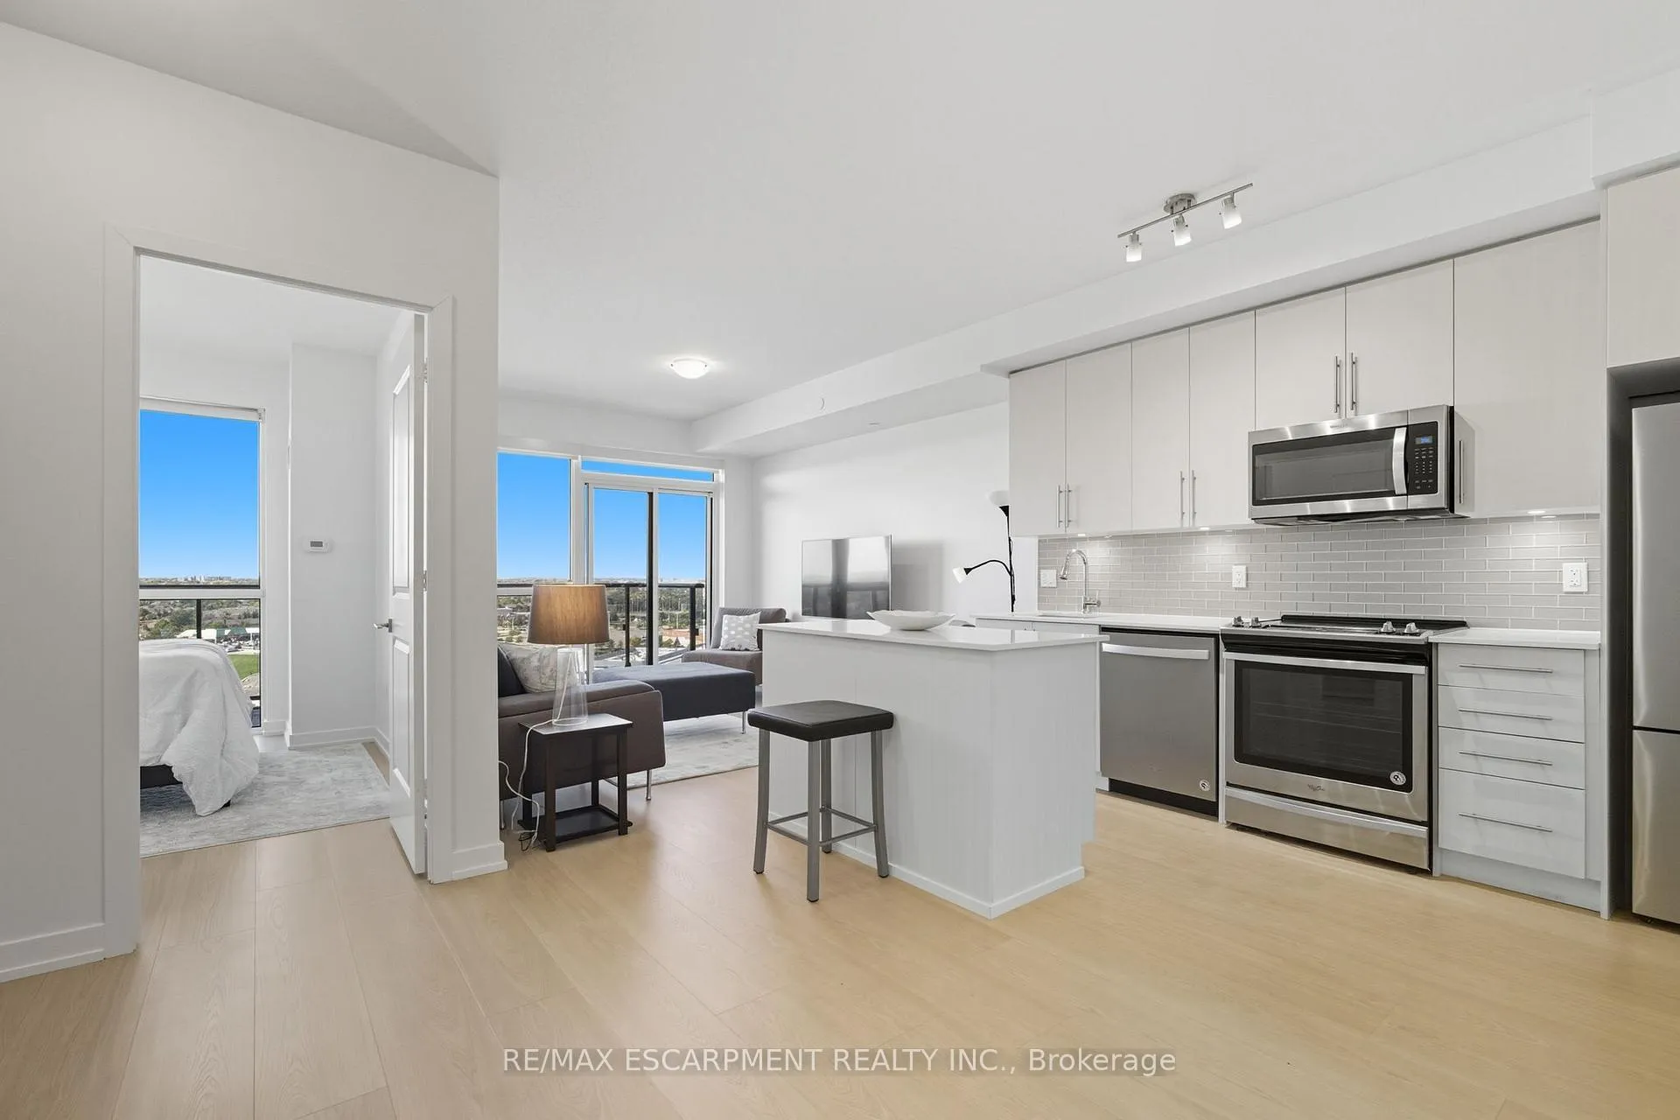
Step into this bright and stylish 1-bedroom, 1-bath condo offering modern finishes and thoughtful design. The kitchen features a large island with quartz counters and stainless steel appliances, including a Fisher & Paykel fridge. Enjoy plenty of space for a dining table and a spacious living room that opens onto a 20' balcony with unobstructed escarpment views. The 3-piece bathroom boasts a sleek glass shower, and in-suite laundry adds everyday convenience. This beautifully maintained building offers resort-style amenities, including an indoor pool, fitness centre, sauna, party room, library, 24-hour concierge, and more. One underground parking space and a storage locker are included, and the unit will be leased furnished for a turnkey move-in experience. Located in a prime area with easy highway access, public transit, and shopping-including Erin Mills Town Centre-just steps away, this condo truly has it all.
Ask about this home
A HOMEH agent will answer your questions about this home.
Know more about Downtown Erin Mills 2 Condos
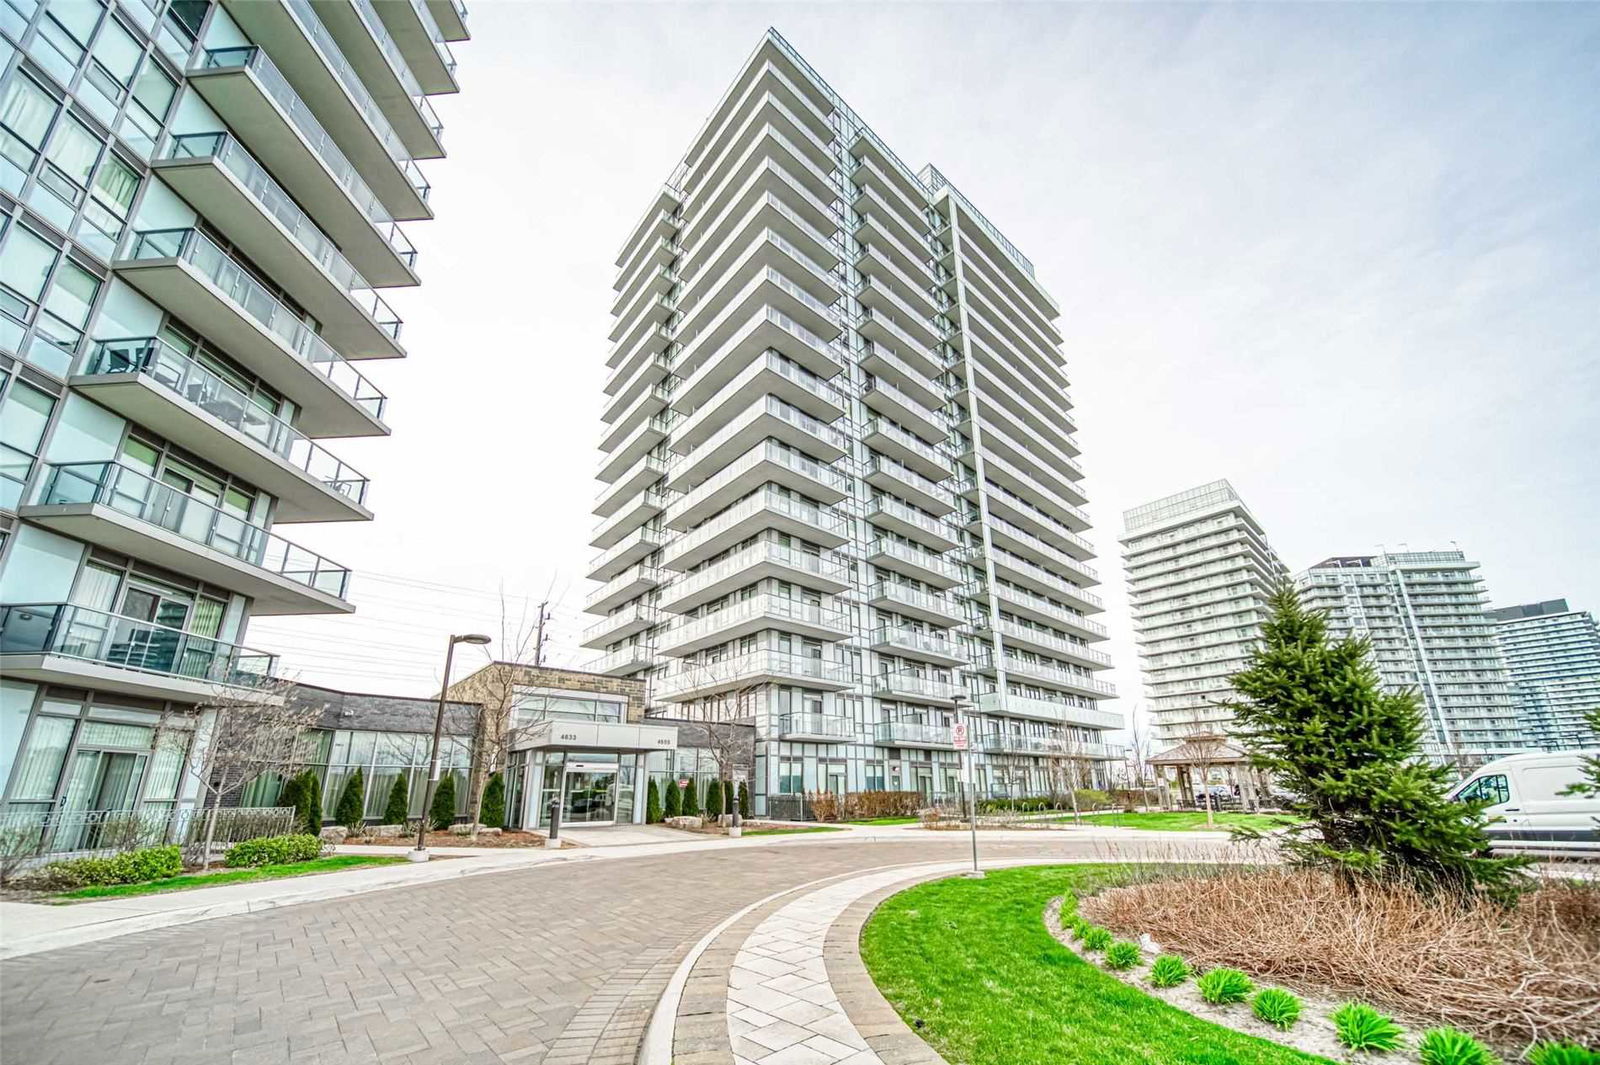
Condo building · 4655 Glen Erin Drive
Downtown Erin Mills 2 Condos is an 18-storey condo with 196 suites, built in 2018 by Platinum Group of Companies. Right now 1 for rent is on the market here.
- 18storeys
- 196suites
- $636/sq ft
- 2018built
No similar units for rent in Downtown Erin Mills 2 Condos right now.
Around this home
Daily convenience, out of 100, from the distances below
Schools nearby
School rating, out of 10.
Helpful calculators
Your HOMEH agent

"I would see it this week."