

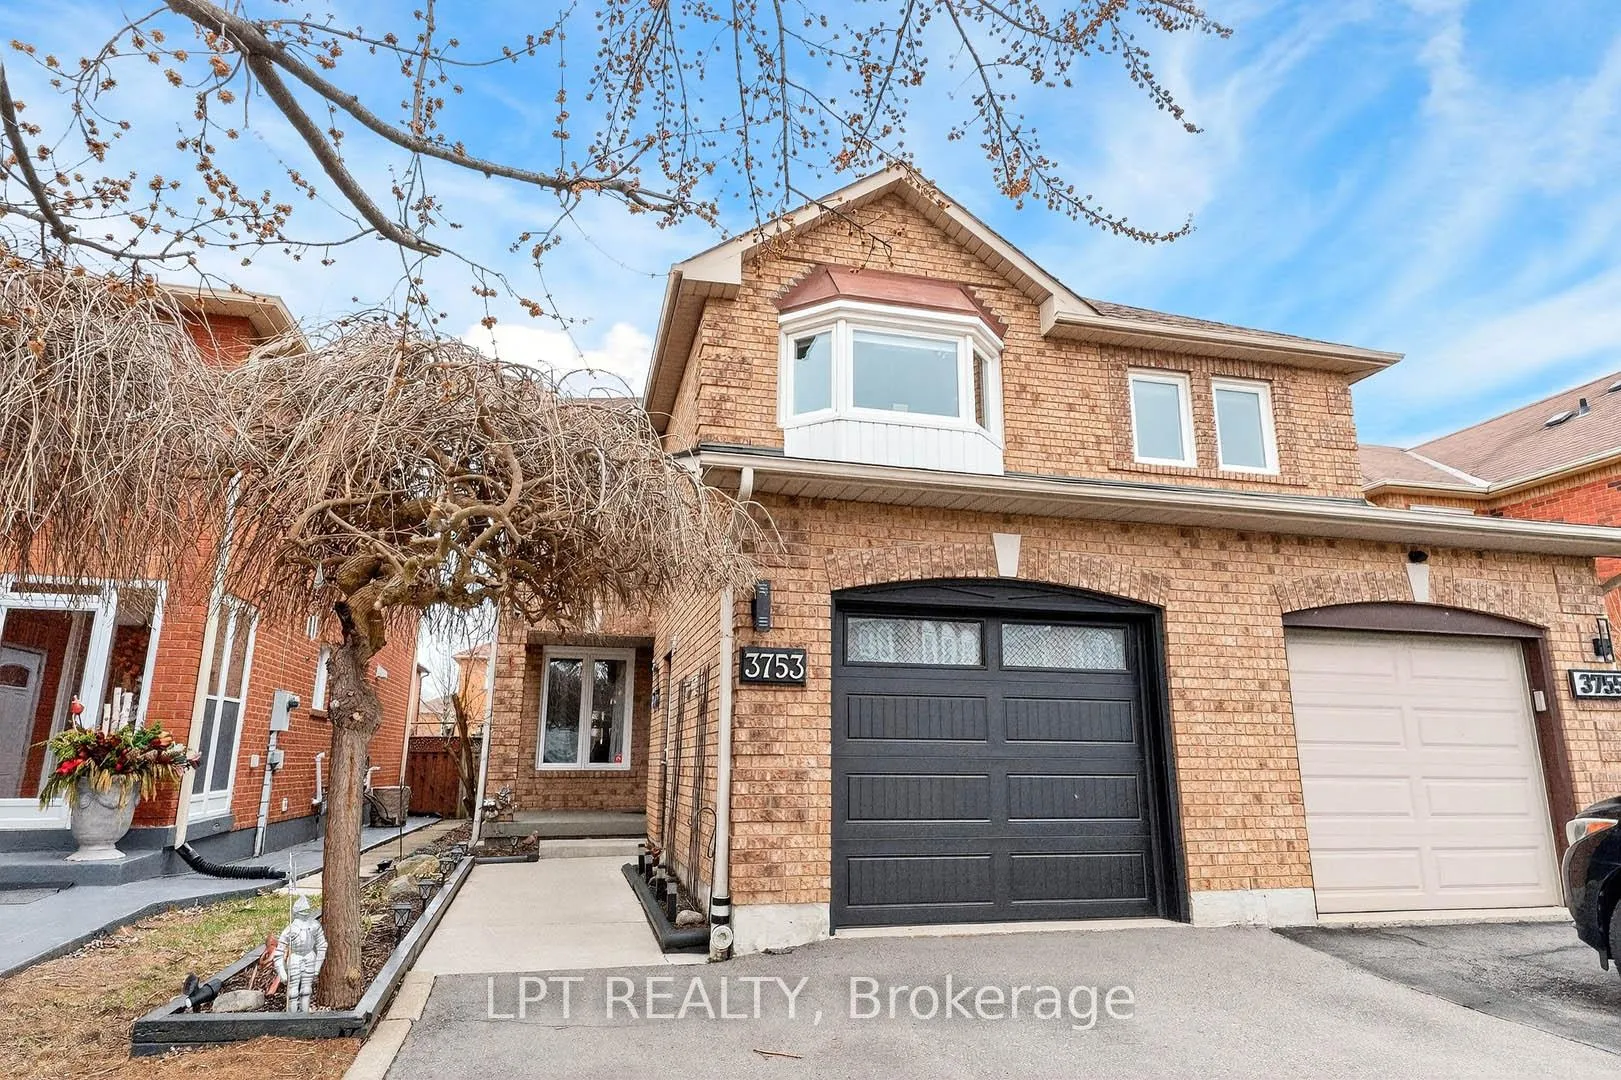
3753 Densbury Drive
3753 Densbury Drive
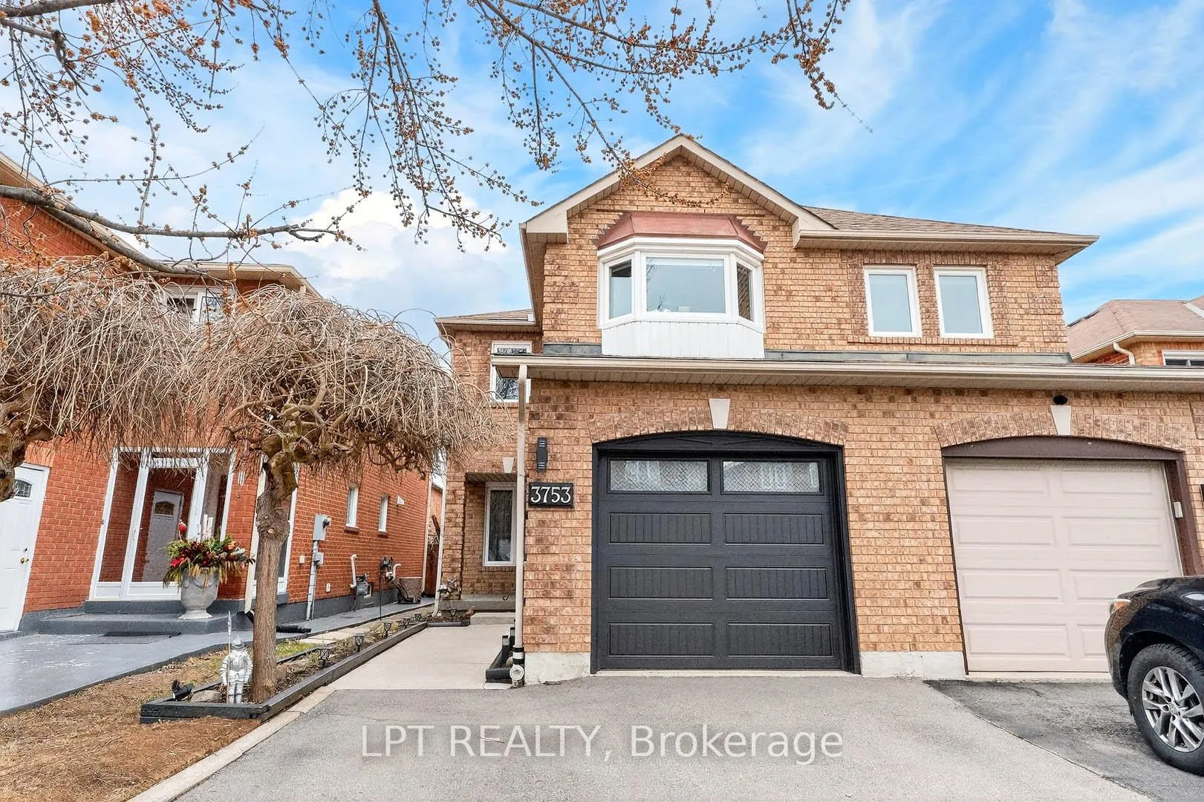
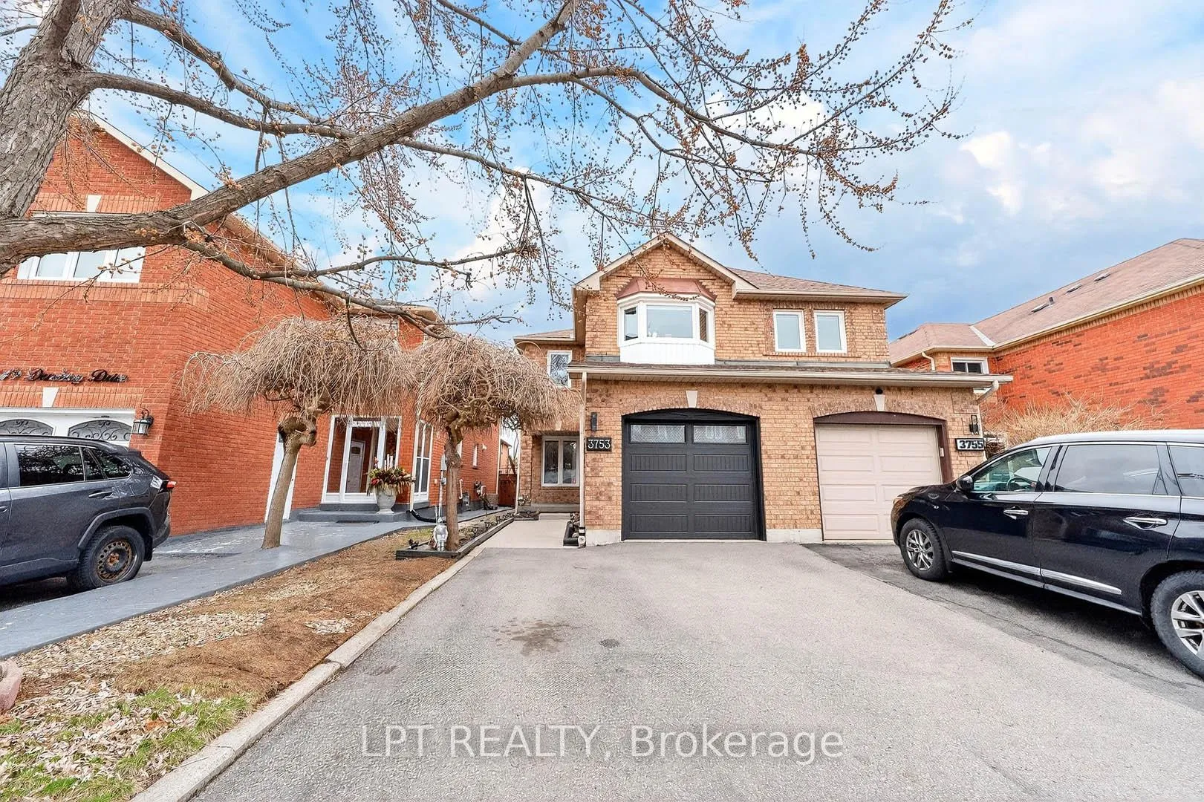
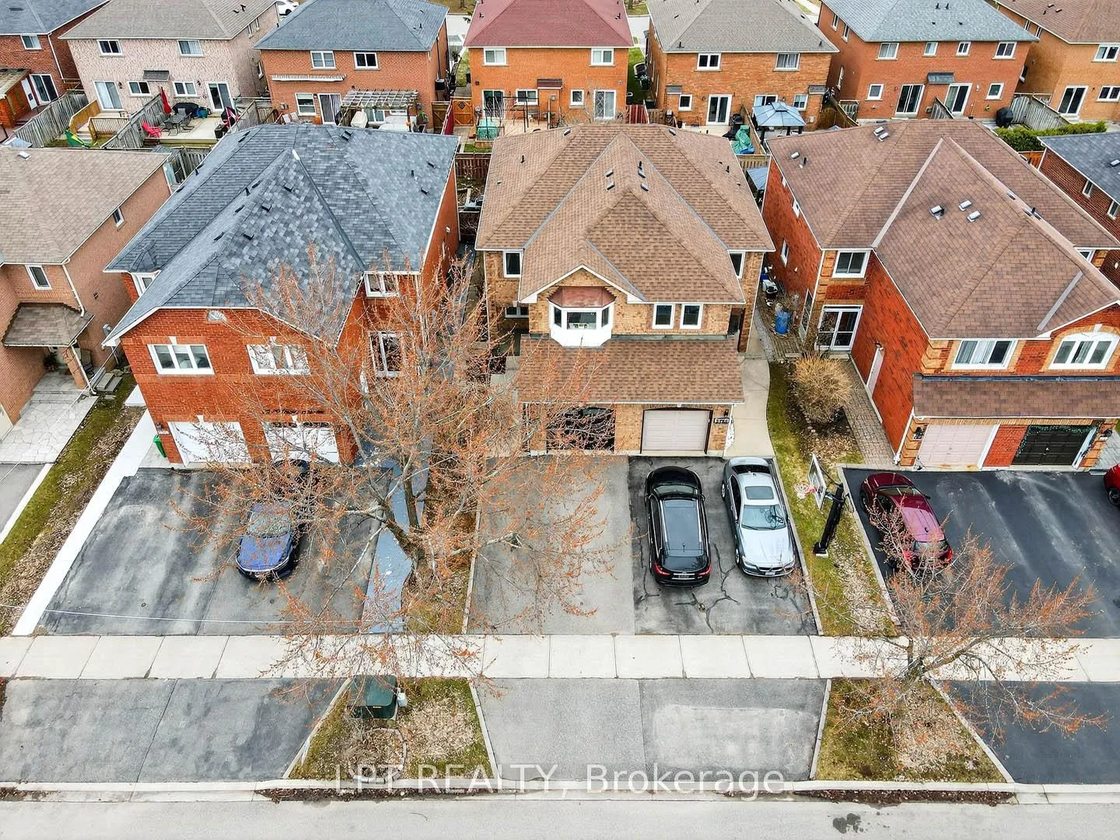
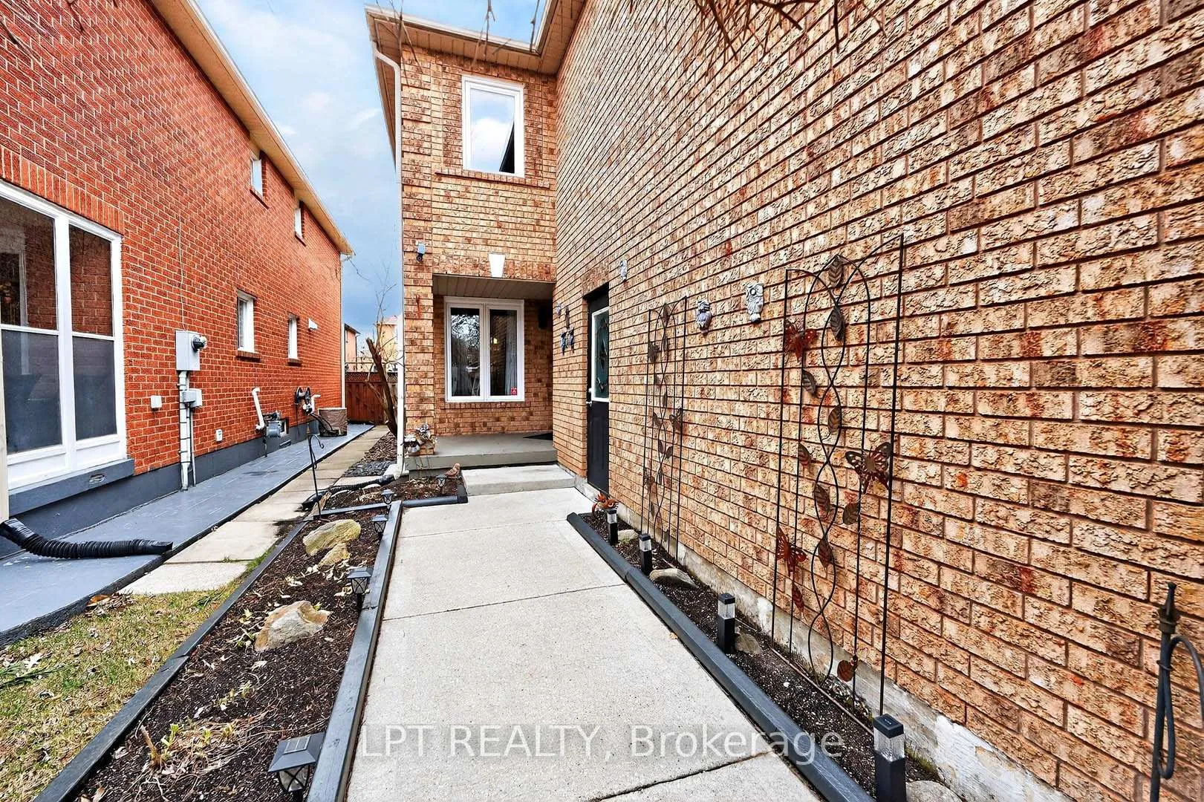 See all 44 photos
Property history
Facts and features
- BasementFinished
- Water, sewerMunicipal
- HeatingForced air
- CoolingCentral air
- Central air
The homeSemi-Detached, 2-storey, 1,100–1,500 sq ft
- TypeSemi-Detached
- Style2-storey
- Living space1,100–1,500 sq ft
- BasementFinished
InsideAuto garage door remote, floor drain, on demand water heater, water heater owned, water softener, Rooms above ground 7, Rooms in the basement 1
- FeaturesAuto garage door remote, floor drain, on demand water heater, water heater owned, water softener
- Rooms above ground7
- Rooms in the basement1
- Bedrooms3
- Bathrooms3
- Kitchens1
Outside and lotBrick, Shingles, Brick
- ExteriorBrick
- RoofShingles
- FoundationBrick
- Size22.47 × 108.26 ft
Parking1 Garage, Attached
- Spaces1 Garage
- GarageAttached
Heating, water and powerForced air, gas, Central air, Municipal water
- HeatingForced air, gas
- CoolingCentral air
- WaterMunicipal water
- SewerMunicipal sewer
Costs and taxesTaxes $5,056 a year, HST included in the price
- Taxes, 2025$5,056 a year
- HSTHST included in the price
Included in the saleHot water tank & furnace owned. fridge, stove, built in microwave, dishwasher, washer & dryer, electrical light fixtures, window coverings. 2 garage door remotes., Koolatron wine fridge & freezer in cold cellar, bbq
- IncludedHot water tank & furnace owned. fridge, stove, built in microwave, dishwasher, washer & dryer, electrical light fixtures, window coverings. 2 garage door remotes.
- Not includedKoolatron wine fridge & freezer in cold cellar, bbq
Listing detailsW13228872, Sold, Jun 2, 2026
- MLS® numberW13228872
- StatusSold
- Listed onJun 2, 2026
- Days on market21
- UpdatedJun 23, 2026
- Possession90+ days
- Occupied byOwner
- Listing brokerageLPT REALTY
About this home
3753 Densbury Drive, Mississauga (Lisgar), ON L5N 6Z2
***Public Open House Saturday June 6th & Sunday June 7th From 2:00 To 3:00 PM.*** Offers Anytime. Welcome To Well Maintained Family Home Located In The Heart Of Sought-After Lisgar. Quiet, Child-Safe Street. Bright & Spacious Layout. 1,477 Square Feet Above Grade As Per MPAC. Walk Out To Deck & Privacy Fenced Backyard. Perfect For Summer Bbqs (Natural Gas Hookup), Gardening, Or Relaxing Outdoors. This Home Is Ideal For Growing Families, First Time Buyers, And Anyone Looking For A Family Home In A Desirable Mississauga Neighbourhood. Three Spacious Bedrooms Upstairs, Primary Bedroom Features Two Closets! Finished Basement With Laminate Floors & Wall Sconces Offering A Versatile Recreation Room-Ideal For A Home Office, Playroom, Gym, Or Guest Space. Upgrades Include: Kitchen With Quartz Countertop (2018) & Upgraded Windows (2018) With Child & Pet Friendly In Windows Blinds On The Sliding Doors, Water Softener System, Furnace (2025), Tankless Water Heater (2025), Roof (2020), Air Conditioner (2020), Garage Door (2022), 4 Piece Washroom & Powder Room (2018) & Basement Washroom (2014). Located Minutes From Highway 401 & 407, Lisgar GO Station, Top Rated Schools Including: Kindree Public School, Meadowvale Secondary School, Plum Tree Public School (French Immersion), Streetsville Secondary School (French Immersion), St. Albert Of Jerusalem Catholic Elementary School And Our Lady Of Mt. Carmel Catholic Secondary School, Parks, Trails, Shopping, And All The Amenities Families Love. This Neighbourhood Is Known For Its Quiet Streets, Strong Community Feel, And Easy Access To Everything Mississauga Has To Offer. Click On 4K Virtual Tour & Don't Miss Out On This Opportunity!
Ask about this home
A HOMEH agent will answer your questions about this home.
Around this home
Daily convenience, out of 100, from the distances below
Schools nearby
School rating, out of 10.
Helpful calculators
Your HOMEH agent

"I would see it this week."