

5453 Bestview Way
5453 Bestview Way
 See all 40 photos
Property history
Facts and features
- BasementFinished
- Age of home16–30 years
- Water, sewerMunicipal
- Lot shapePie
- Hardwood floors
- Fireplace
- Central air
The homeDetached, 3-storey, Age 16–30 years
- TypeDetached
- Style3-storey
- Age16–30 years
- Living space3,000–3,500 sq ft
- BasementFinished
- ViewPond
- Special designationOther
InsideFireplace Yes, natural gas, Hardwood, Lower level
- FireplaceYes, natural gas
- FlooringHardwood
- LaundryLower level
- FeaturesAuto garage door remote, bar fridge, generator - full, storage, water heater
- Rooms above ground10
- Rooms in the basement1
- Bedrooms4
- Bathrooms4
- Kitchens1
- Family roomYes
Outside and lotBrick, Metal, Concrete block
- ExteriorBrick
- RoofMetal
- FoundationConcrete block
- Size23.82 × 113 ft
- ShapePie
Parking2 Garage, Built-in
- Spaces2 Garage
- GarageBuilt-in
Heating, water and powerForced air, gas, Central air, Municipal water
- HeatingForced air, gas
- CoolingCentral air
- WaterMunicipal water
- SewerMunicipal sewer
Costs and taxesTaxes $9,729 a year, HST No HST, Furnace, a/c & water heater: $260.30/month (maintenance and plumbing protection plan included).
- Taxes, 2025$9,729 a year
- HSTNo HST
- Rental itemsFurnace, a/c & water heater: $260.30/month (maintenance and plumbing protection plan included).
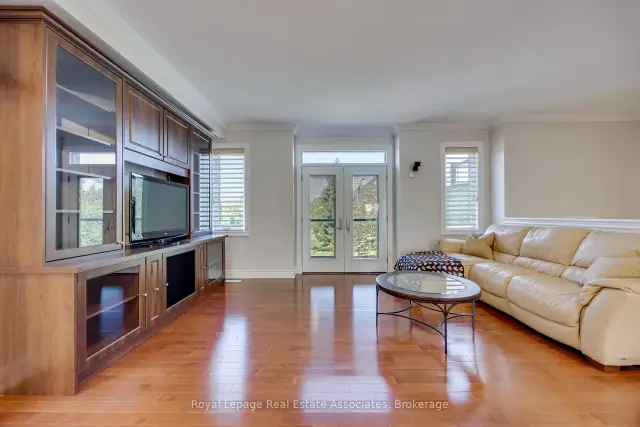
Included in the saleFridge, stove (2026), dishwasher (2026), built-in microwave, all electric light fixtures, all window coverings, built-in tv unit (main floor), built-in desk with storage (den), built-in closet organizers, whole-home natural gas generator, level 2 electric vehicle charger, patio furniture, garage door opener and remote(s)., N/a
- IncludedFridge, stove (2026), dishwasher (2026), built-in microwave, all electric light fixtures, all window coverings, built-in tv unit (main floor), built-in desk with storage (den), built-in closet organizers, whole-home natural gas generator, level 2 electric vehicle charger, patio furniture, garage door opener and remote(s).
- Not includedN/a
Listing detailsW13229706, Sold, Jun 2, 2026
- MLS® numberW13229706
- StatusSold
- Listed onJun 2, 2026
- Days on market94
- UpdatedSep 4, 2026
- Possession60-89 days
- Occupied byOwner
- Listing brokerageRoyal Lepage Real Estate Associates
About this home
5453 Bestview Way, Mississauga (Churchill Meadows), ON L5M 0B1
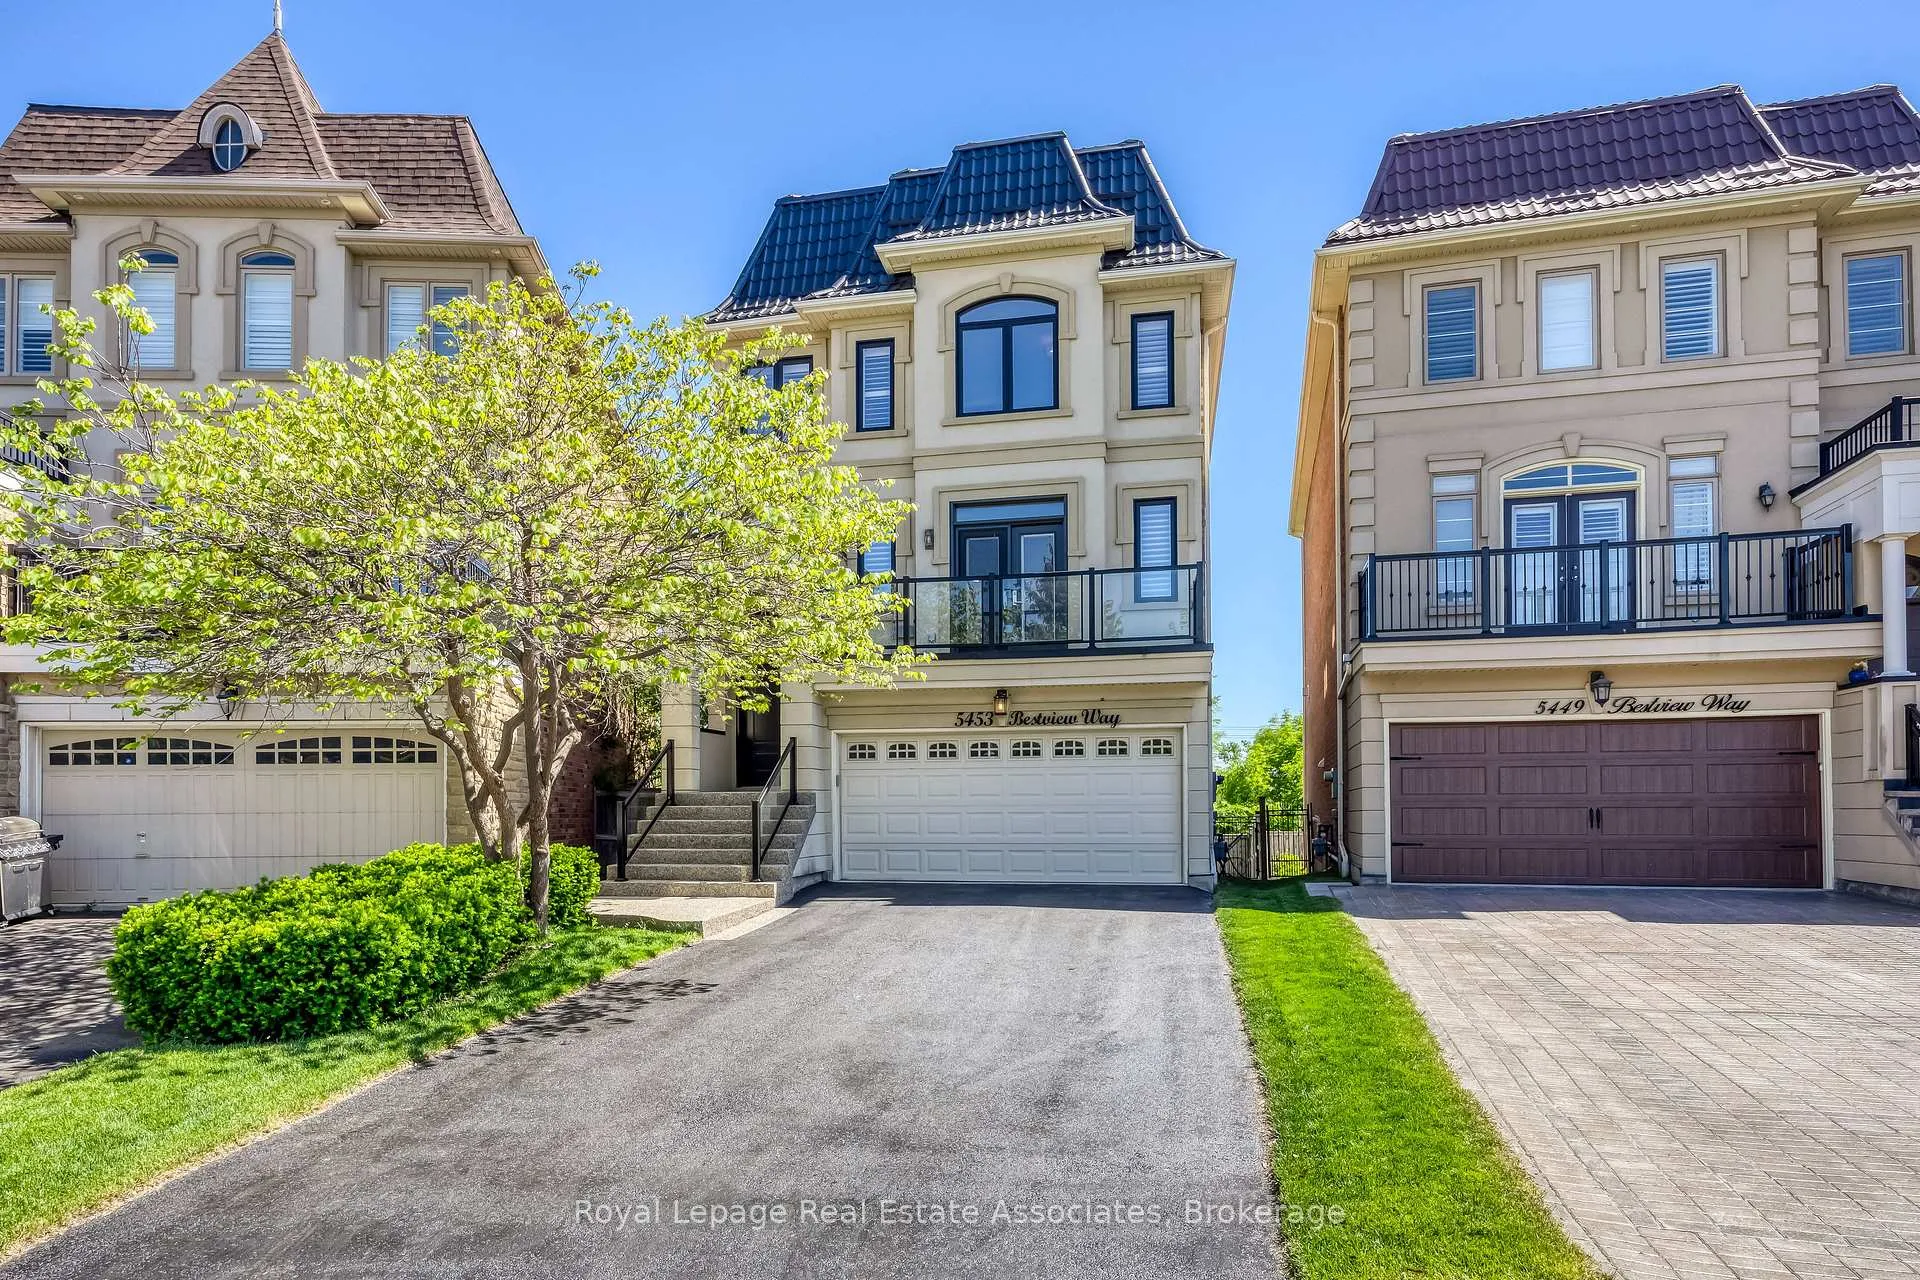
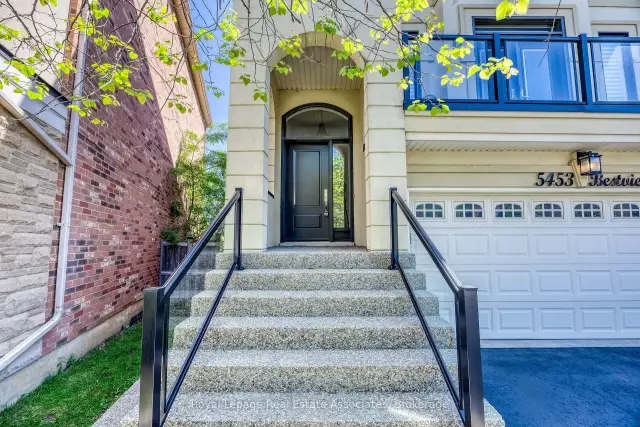
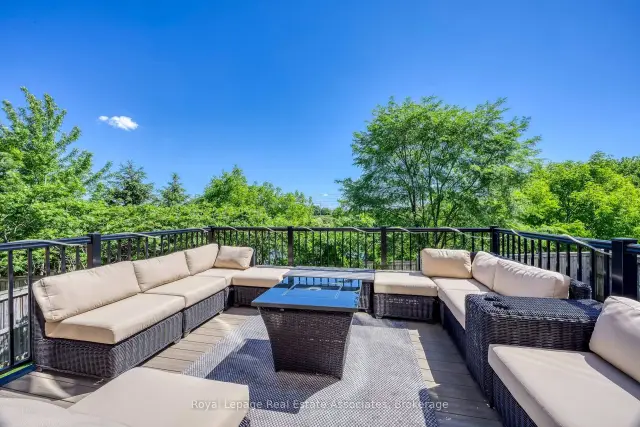
Tucked away on a quiet street in sought-after Churchill Meadows, this beautifully maintained 3,000+ sq. ft. home with a finished basement offers exceptional space and flexibility for growing families. Featuring 4 bedrooms, 4 bathrooms, a main floor office, freshly painted interiors, spacious principal rooms, and a bright eat-in kitchen with quartz countertops and stainless steel appliances. A large gathering room just off the kitchen overlooks the pie-shaped backyard, pond, and greenspace, making it the perfect spot for family dinners, entertaining, or simply relaxing with a view. The primary bedroom features a 5-piece ensuite with a soaker tub and peaceful backyard views. Enjoy two walk-outs to low-maintenance composite decks and an extra-wide backyard with stunning views is rarely found in the neighbourhood. The lower level offers a spacious recreation room and flexible living space to suit your family's changing needs.Additional highlights include parking for up to 6 vehicles and interior garage access leading directly to a level featuring a full bathroom, office/den, and living space. This thoughtful layout provides added flexibility for multi-generational families, visiting guests, or homeowners looking to plan comfortably for the years ahead. A spacious laundry room with dog wash station, custom closet organizers, metal roof, and full-home generator complete the package. Ideally located close to top-rated schools, parks, shopping, transit, Churchill Meadows Community Centre, and Mattamy Sports Park.
Ask about this home
A HOMEH agent will answer your questions about this home.
Around this home
Daily convenience, out of 100, from the distances below
Schools nearby
School rating, out of 10.
Helpful calculators
Your HOMEH agent

"Priced 5% over the Hestimate. I would see it this week."