

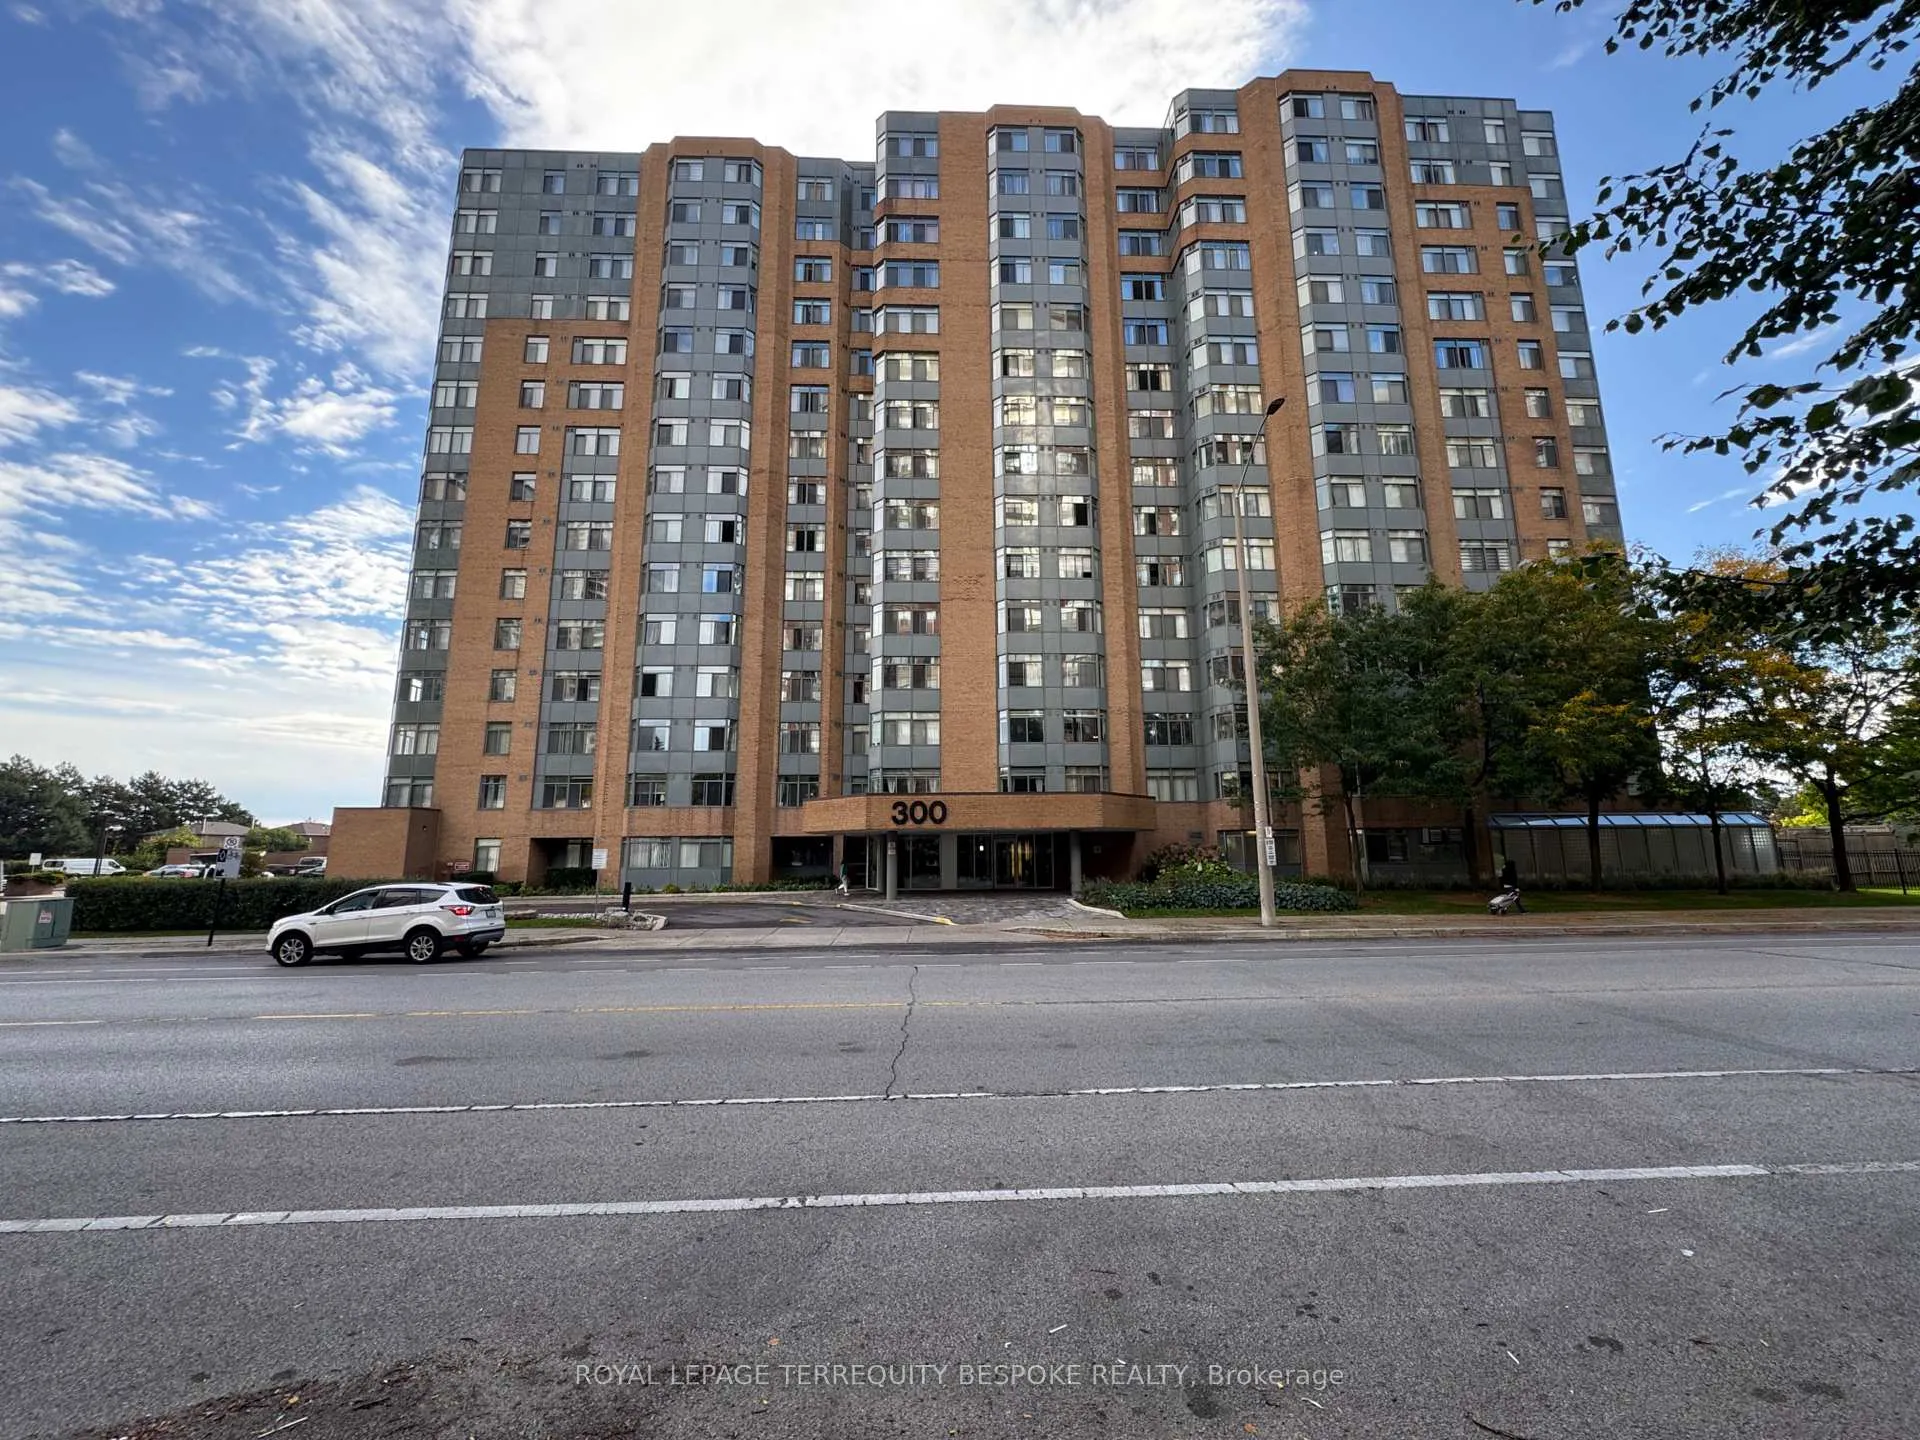
Unit 1003, 300 Webb Drive
Unit 1003, 300 Webb Drive
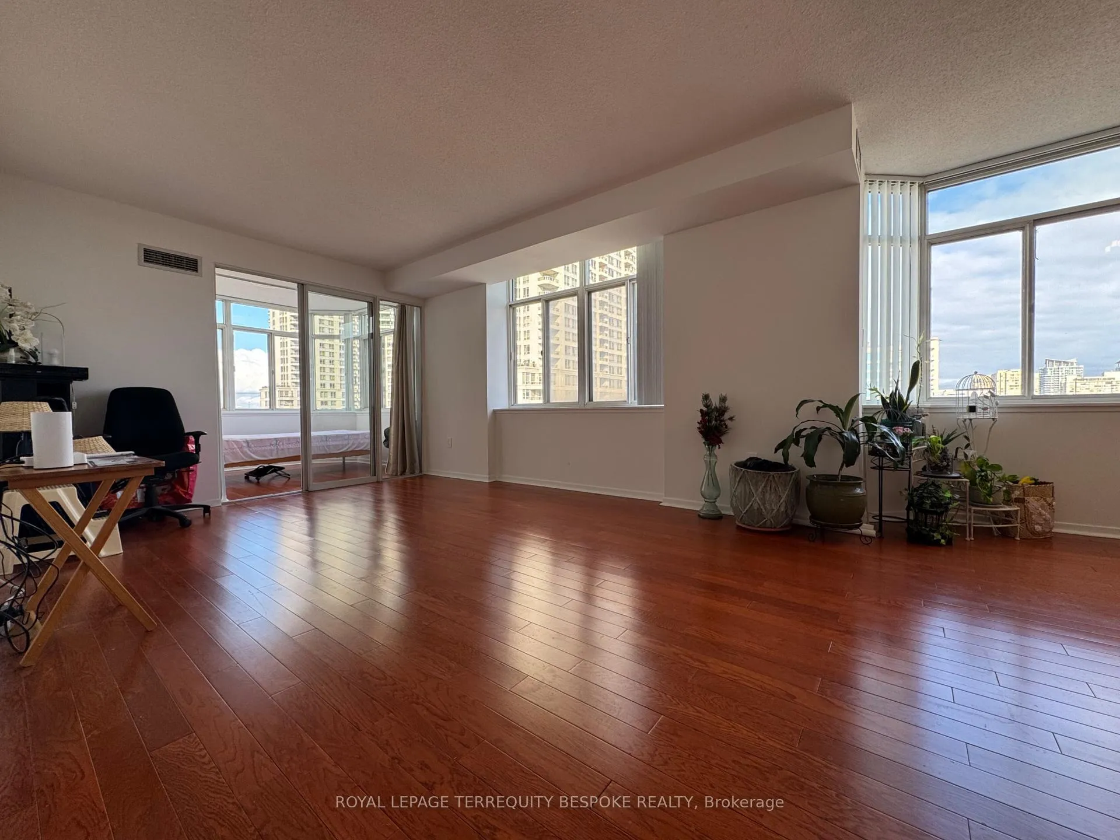
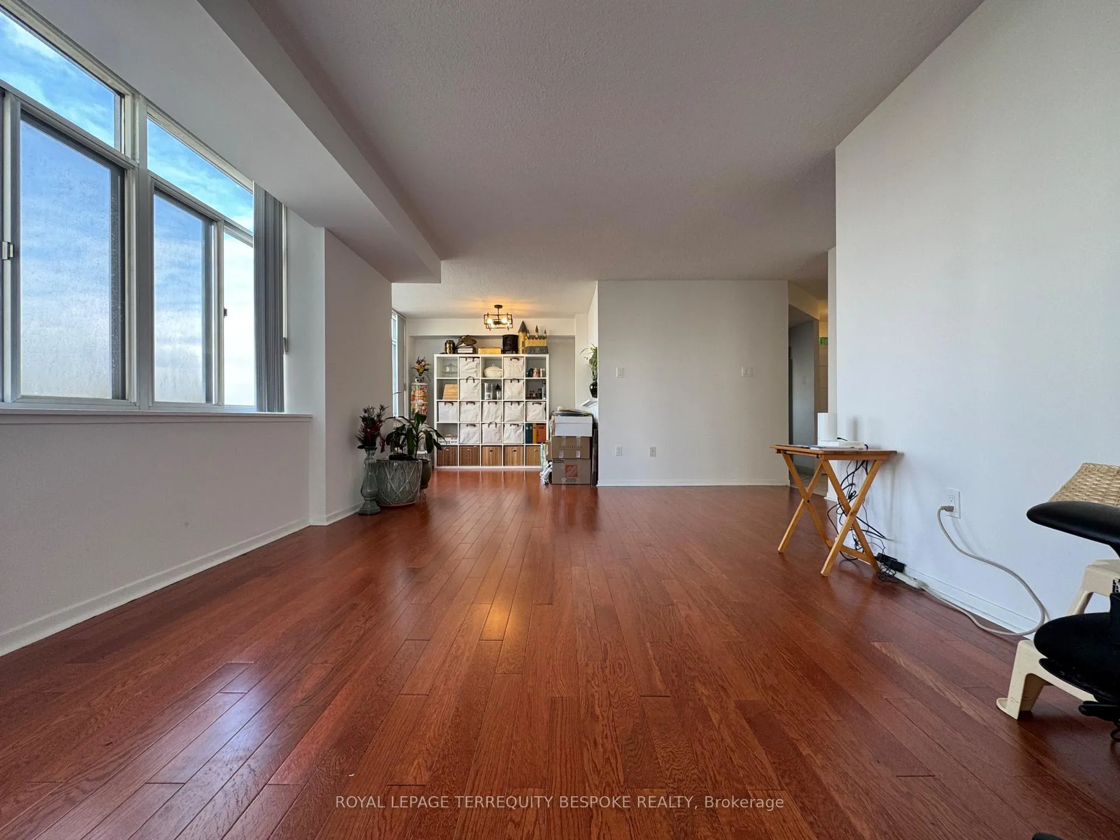
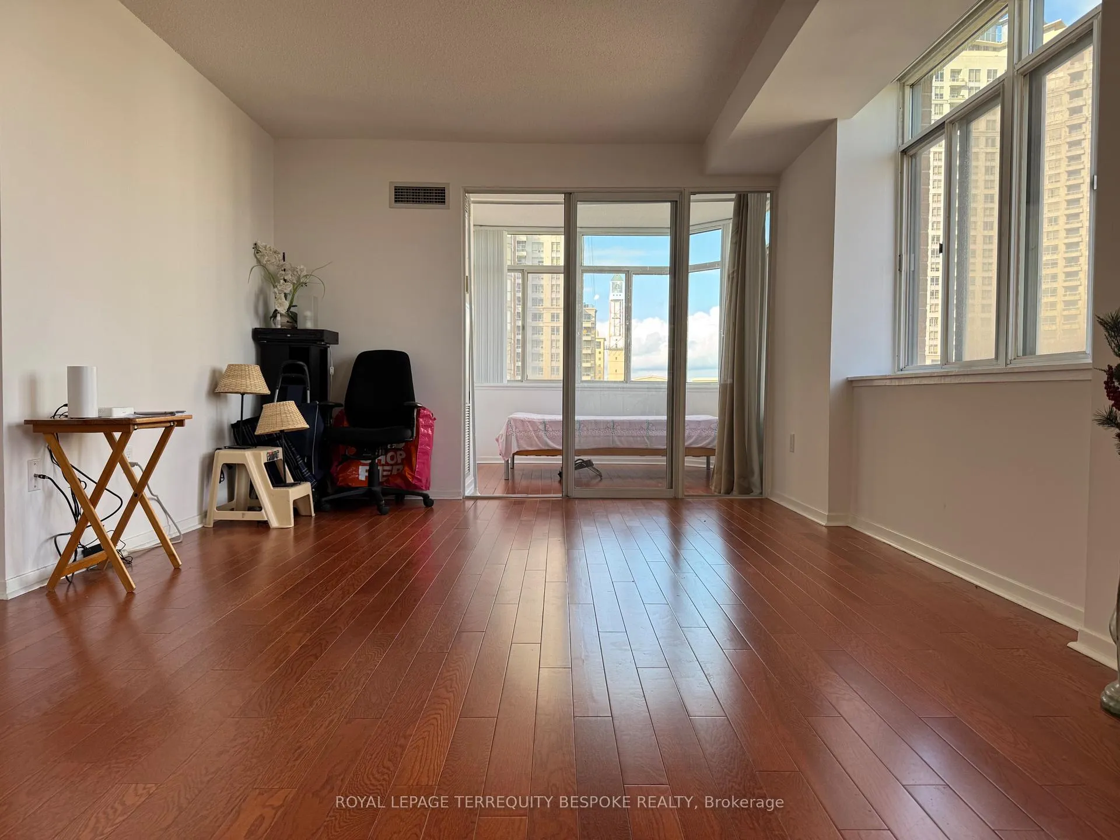
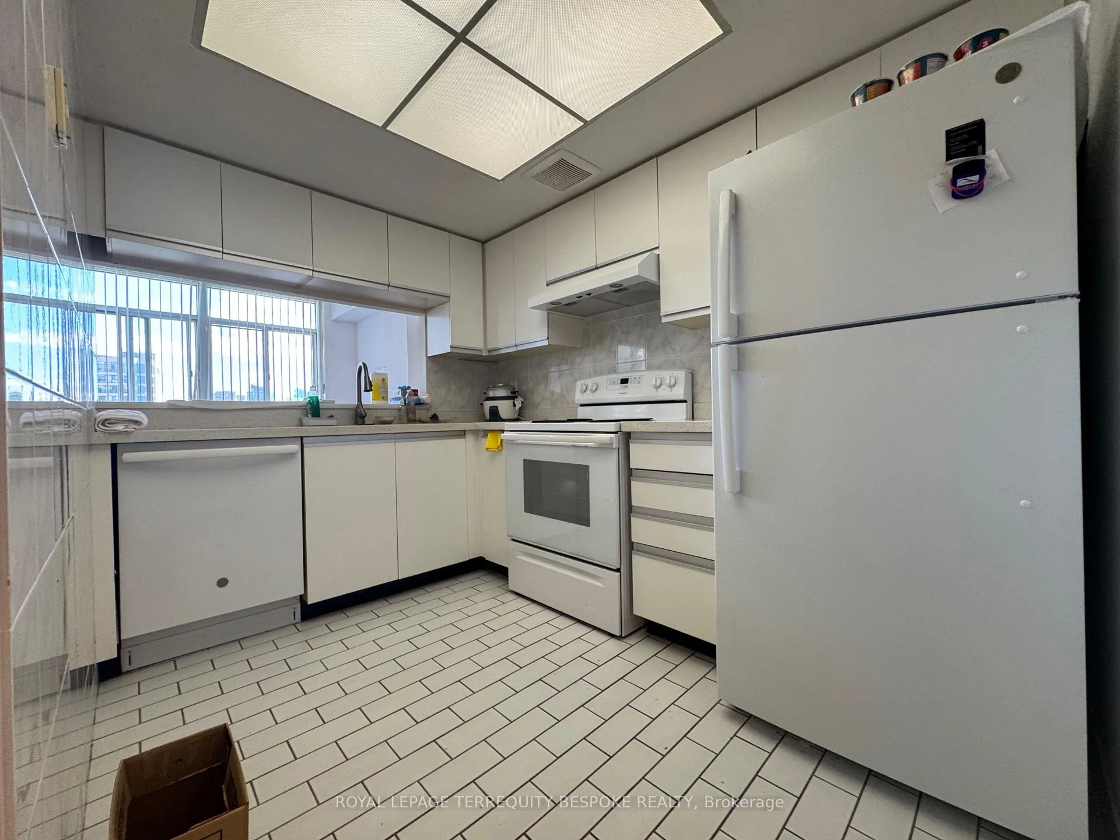 See all 28 photos
Property history
Facts and features
- ExposureNorth east
- LaundryIn-suite
- LockerExclusive
- BalconyNone
- Central air
- Exercise room
- Indoor pool
The homeCondo Apartment, Apartment, 700–799 sq ft
- TypeCondo Apartment
- StyleApartment
- Living space700–799 sq ft
- BasementNone
- ExposureNorth East
InsideTile, In-suite laundry, Carpet free
- FlooringTile
- LaundryIn-suite laundry
- FeaturesCarpet free
- Rooms above ground4
- Rooms in the basement1
- Bedrooms1 + 1 in the basement
- Bathrooms1
- Kitchens1
OutsideBrick, Balcony None
- ExteriorBrick
- BalconyNone
Parking and locker1 Parking, Underground, Exclusive
- Spaces1 Parking
- GarageUnderground
- Parking typeExclusive
- DrivewayUnderground
- Spot#106
- LockerExclusive
- Locker unit89
- Locker levelP1
BuildingClub One Condos, Storeys 15, Units 196
- NameClub One Condos
- Storeys15
- Units196
- Registered1989
- Condo corporation327
- AmenitiesExercise room, indoor pool, recreation room, sauna, squash/racquet court, visitor parking
- PetsAllowed
Heating, water and powerForced air, gas, Central air
- HeatingForced air, gas
- CoolingCentral air
Rent and termsRent $2,350 a month, Entire property, Unfurnished
- Rent$2,350 a month
- Space for rentEntire property
- FurnishedUnfurnished
- Lease12 months
- Rent includesBuilding insurance, central air conditioning, heat, parking, water, common elements
IncludedElfs, window coverings, fridge, stove, b/i dishwasher, stove vent, washer/dryer, parking and locker included.
- IncludedElfs, window coverings, fridge, stove, b/i dishwasher, stove vent, washer/dryer, parking and locker included.
NearbyClear view, library, park, place of worship, public transit, school
- Close toClear view, library, park, place of worship, public transit, school
Listing detailsW13230084, Rented, Jun 2, 2026
- MLS® numberW13230084
- StatusRented
- Listed onJun 2, 2026
- Days on market17
- UpdatedJun 19, 2026
- Possession2026-06-15 / Flexible
- Occupied byTenant
- Listing brokerageROYAL LEPAGE TERREQUITY BESPOKE REALTY
About this home
Unit 1003, 300 Webb Drive, Mississauga (City Centre), ON L5B 3W3
Welcome to 1003-300 Webb Drive, a bright and spacious corner unit in the heart of Mississauga's City Centre! This thoughtfully designed 1+1 bedroom, 1 bath suite offers 775 square feet of functional living space - perfect for professionals, couples, or small families. The open-concept layout features large windows that flood the unit with natural light, creating a warm and inviting atmosphere throughout the day. The large den offers excellent flexibility and can easily serve as a second bedroom, home office, or guest space. 1 underground parking spot included.Located in one of Mississauga's most sought-after neighbourhoods, you're just steps from Square One Shopping Centre, Celebration Square, and a wide selection of restaurants, cafes, and entertainment options. Enjoy quick access to Highways 403, 401, and QEW, as well as public transit and the upcoming Hurontario LRT, making commuting anywhere in the GTA a breeze.Residents of 300 Webb Dr enjoy an impressive list of amenities including an indoor swimming pool, fully equipped exercise room, tennis court, billiard room, common area gardens, and outdoor BBQs - all designed to complement a convenient, active lifestyle.Don't miss the opportunity to live in a vibrant community surrounded by parks, trails, and all the best that downtown Mississauga has to offer.Experience bright, functional, and comfortable living at 1003-300 Webb Drive - your next home awaits!
Ask about this home
A HOMEH agent will answer your questions about this home.
Know more about Club One Condos
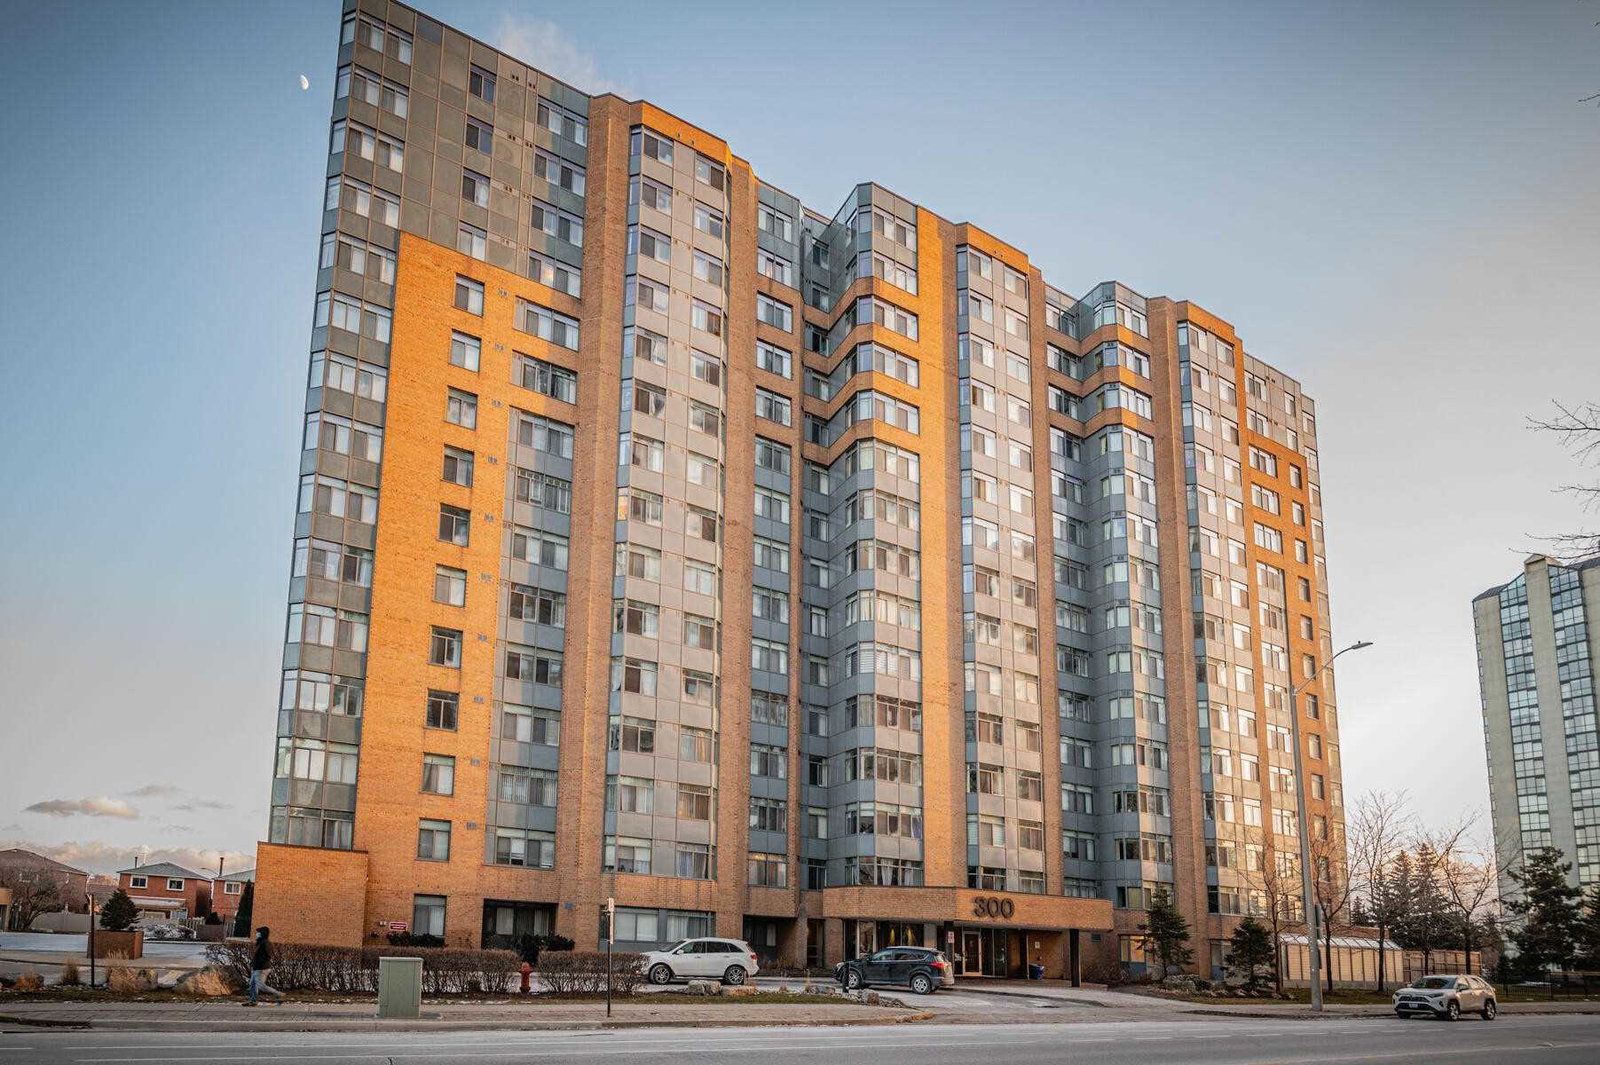
Condo building · 300 Webb Drive
Club One Condos is a 15-storey condo with 196 suites, built in 1989 by Marchant Building Corporation. Right now 8 for sale are on the market here.
- 15storeys
- 196suites
- $560/sq ft
- 1989built
No similar units for rent in Club One Condos right now.
Around this home
Daily convenience, out of 100, from the distances below
Schools nearby
School rating, out of 10.
Helpful calculators
Your HOMEH agent

"I would see it this week."