

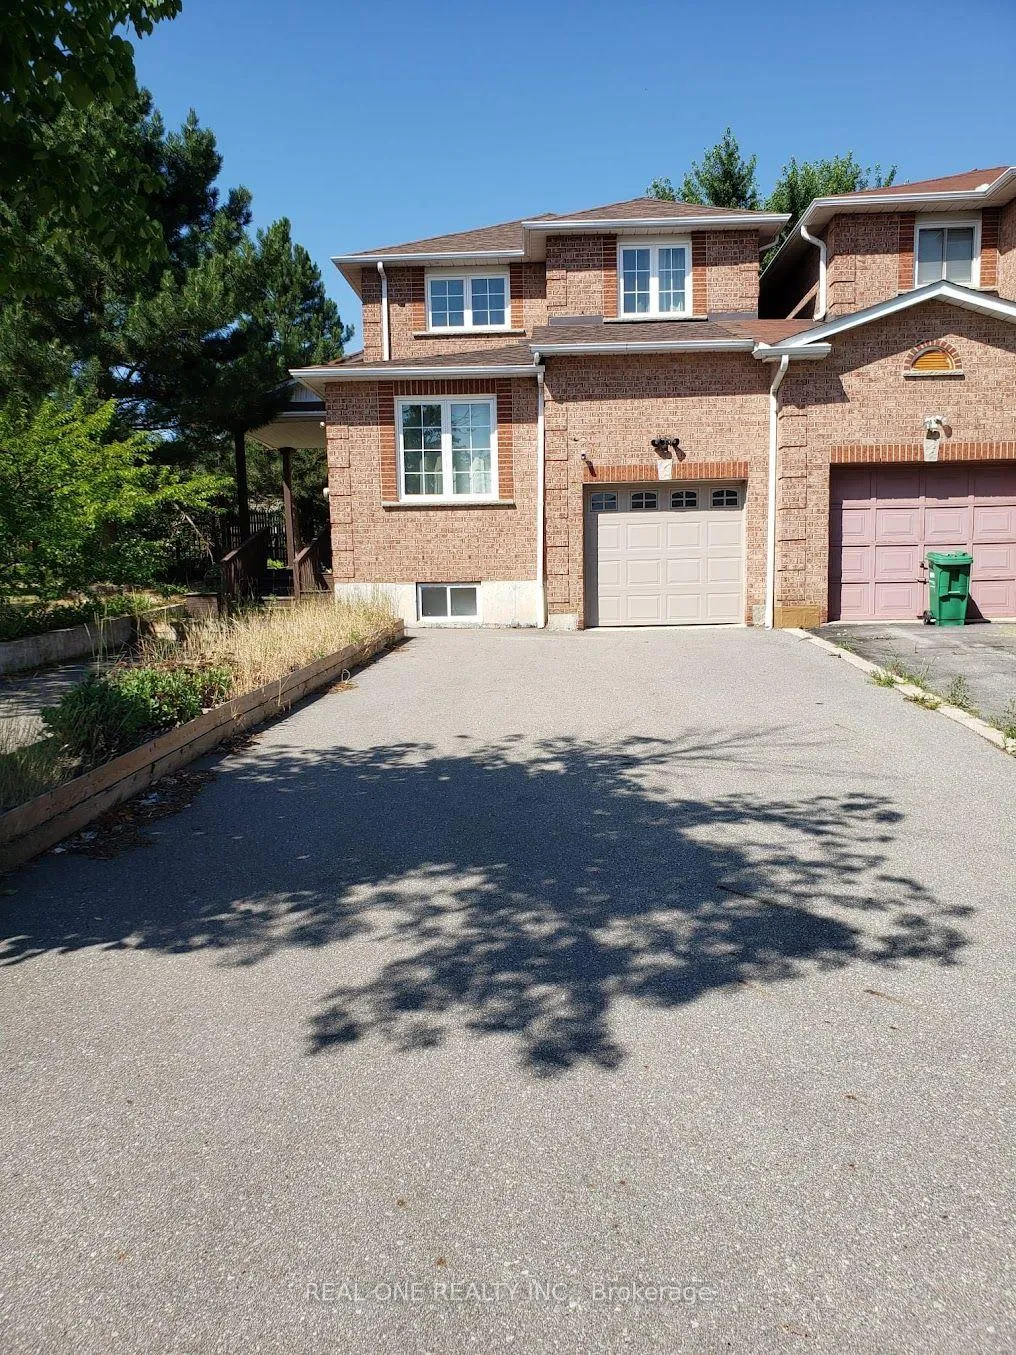
5292 Longhouse Crescent
Link Rented
1/55292 Longhouse Crescent
Link Rented
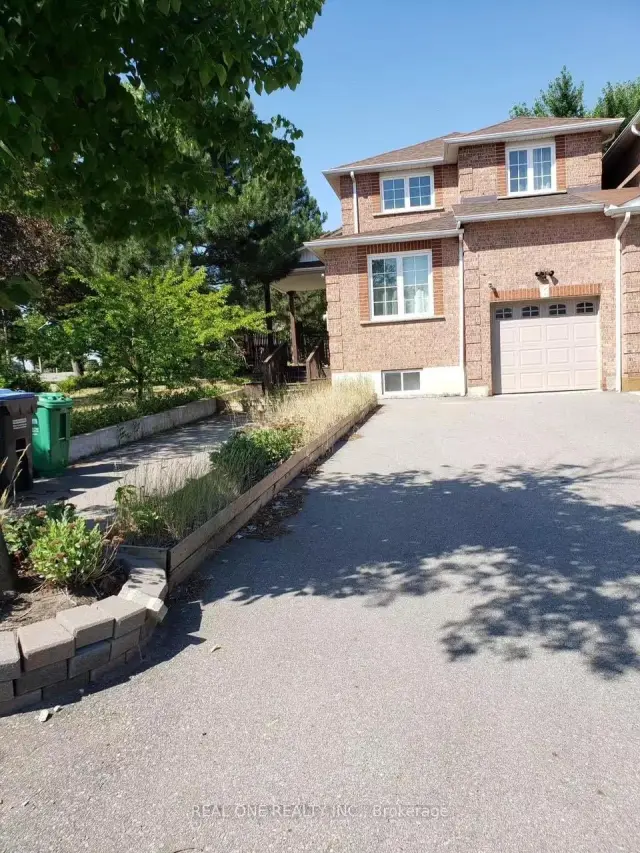
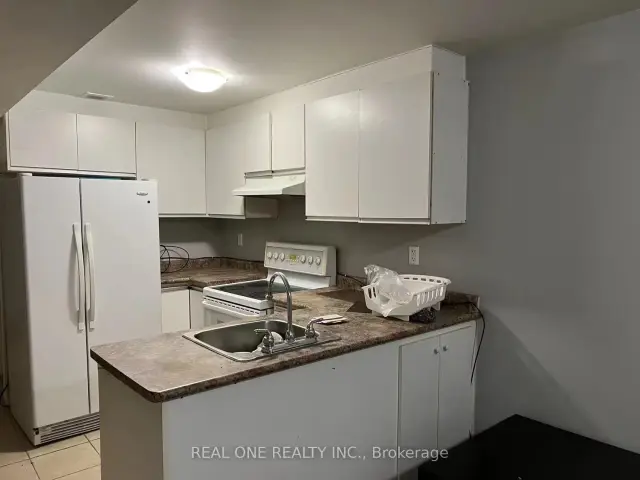
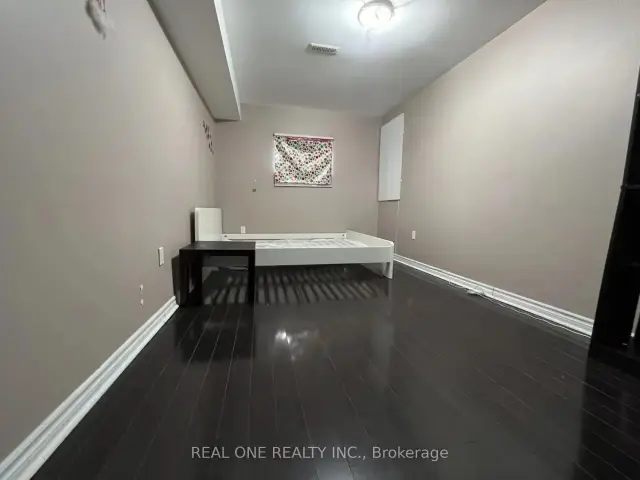
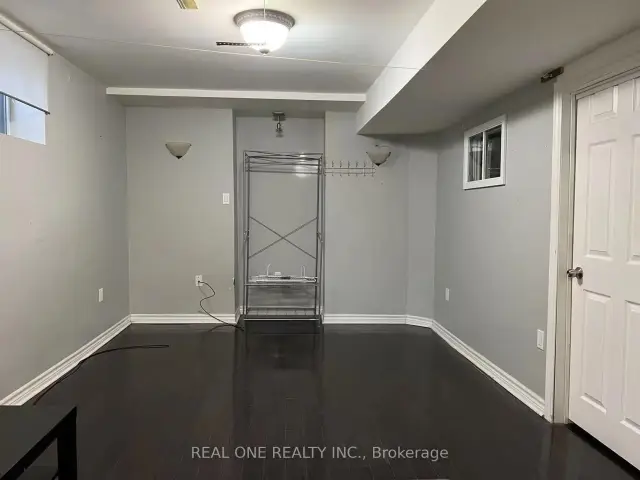 See all 5 photos
2 Bedrooms
1 Bathroom
0 Garage
<700 sq.ft
Basement
— Unit
Property history
Facts and features
- BasementApartment
- Lot size30 × 106 ft
- Lease term12 months
- FurnishedPartially
What stands out
- Central air
The homeLink, 2-storey, Under 700 sq ft
- TypeLink
- Style2-storey
- Living spaceUnder 700 sq ft
- BasementApartment
InsideLaundry room, Rooms above ground 4, Bedrooms 2
- LaundryLaundry room
- Rooms above ground4
- Bedrooms2
- Bathrooms1
- Kitchens1
Outside and lotBrick veneer, Asphalt shingle, Brick
- ExteriorBrick veneer
- RoofAsphalt shingle
- FoundationBrick
- Size29.66 × 106.36 ft
Parking2 Parking, Attached
- Spaces2 Parking
- GarageAttached
Heating, water and powerForced air, gas, Central air, Municipal water
- HeatingForced air, gas
- CoolingCentral air
- WaterMunicipal water
- SewerMunicipal sewer
Rent and termsRent $1,600 a month, Basement, Partially
- Rent$1,600 a month
- Space for rentBasement
- FurnishedPartially
- Lease12 months
- Rent includesParking
- DepositRequired
- Credit checkRequired
- Employment letterRequired
- Rental applicationRequired
- ReferencesRequired
Listing detailsW13229980, Rented, Jun 2, 2026
- MLS® numberW13229980
- StatusRented
- Listed onJun 2, 2026
- Days on market100
- UpdatedSep 10, 2026
- Possession2026-06-02 / Immediate
- Occupied byVacant
- Listing brokerageREAL ONE REALTY INC.
About this home
5292 Longhouse Crescent, Mississauga (Hurontario), ON L5R 3S4
Basement apartment with a private separate entrance through the garage, spacious layout with 2 bedrooms, kitchen, living room, and 1 bathroom. Shared laundry facilities. No backyard access.
Read more
Ask about this home
A HOMEH agent will answer your questions about this home.
Ask a question
Around this home
Mavis & Bristol
Errands
Parks
Schools
Daily convenience, out of 100, from the distances below
ParkCeremonial Green Park · 4 within 1 km7 min walk452 m
GroceryARZ Fine Foods3 min walk159 m
SchoolChamplain Trail Public School8 min walk520 m
PharmacyShoppers Drug Mart2 min walk152 m
Cafés & foodPizza Pizza · 15 within 1 km2 min walk150 m
Gym & rec centreAnytime Fitness19 min walk1.1 km
WalkDriveStraight-line distance, open map data
Grocery0.2 km
Park0.5 km
Dining0.2 km
Gym1.1 km
Schools nearby
School rating, out of 10.
Champlain Trail Public Schoolelementary · Public · 0.5 km
—
St Valentine Elementary Schoolelementary · Private · 1.0 km
8.2/10Excellent
Fairwind Senior Public Schoolelementary · Public · 1.2 km
—
Contact agent
Helpful calculators
Rent vs buy
Affordability
Mortgage
Down payment
Stress test
CMHC insurance
Your HOMEH agent

KimHOMEH agent · Mississauga
"I would see it this week."
Ask Kim