

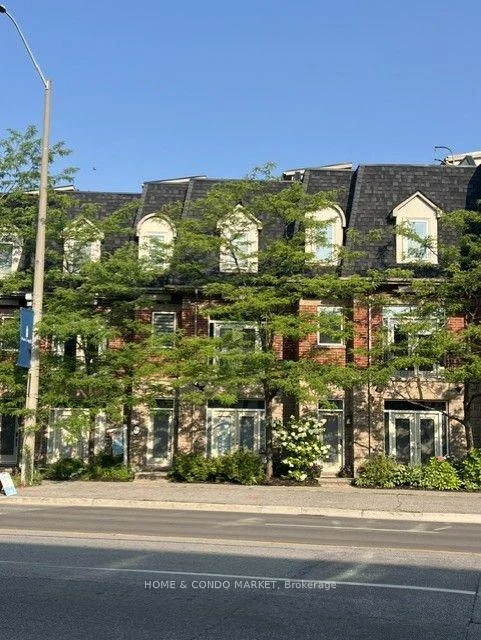
194 Lakeshore Road W
194 Lakeshore Road W
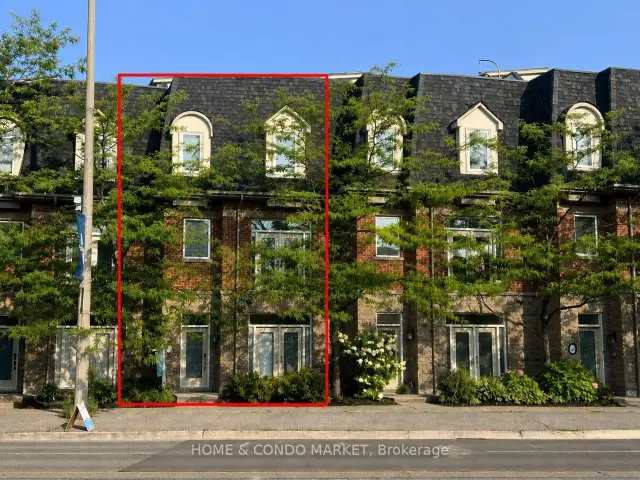
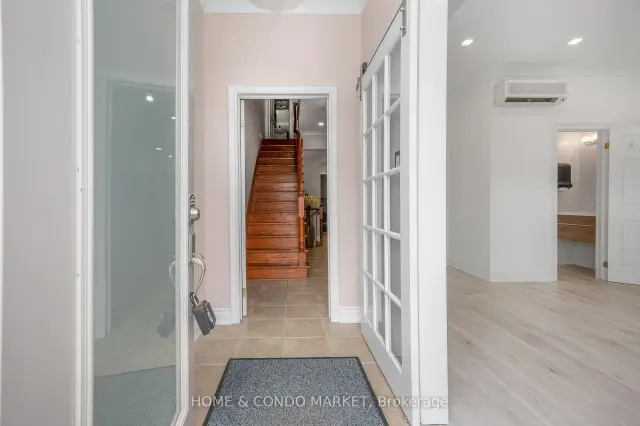
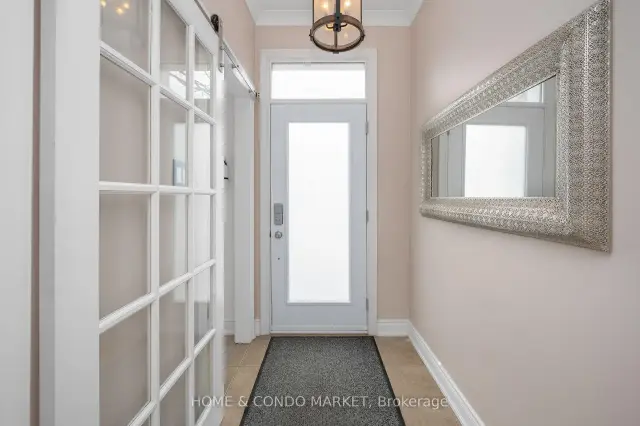
 See all 41 photos
Property history
Facts and features
- BasementFinished
- Age of home16–30 years
- ExposureSouth
- LaundryIn-suite laundry, sink
- Hardwood floors
- Fireplace
- Central air
- Rooftop deck/garden
The homeCondo Townhouse, 3-storey, Age 16–30 years
- Type: Condo Townhouse
- Style: 3-storey
- Age: 16–30 years
- Living space: 2,000–2,249 sq ft
- Basement: Finished
- Exposure: South
- View: Lake, panoramic
InsideFireplace Yes, living room, natural gas, Ceramic, Hardwood, In-suite laundry, sink, lower level
- Fireplace: Yes, living room, natural gas
- Flooring: Ceramic, Hardwood
- Laundry: In-suite laundry, sink, lower level
- Features: Auto garage door remote, bar fridge, carpet free, water heater owned
- Rooms above ground: 8
- Rooms in the basement: 3
- Bedrooms: 3
- Bathrooms: 4
- Kitchens: 1
OutsideBrick, stone, Juliette, Deck, hot tub, lighting, patio, privacy
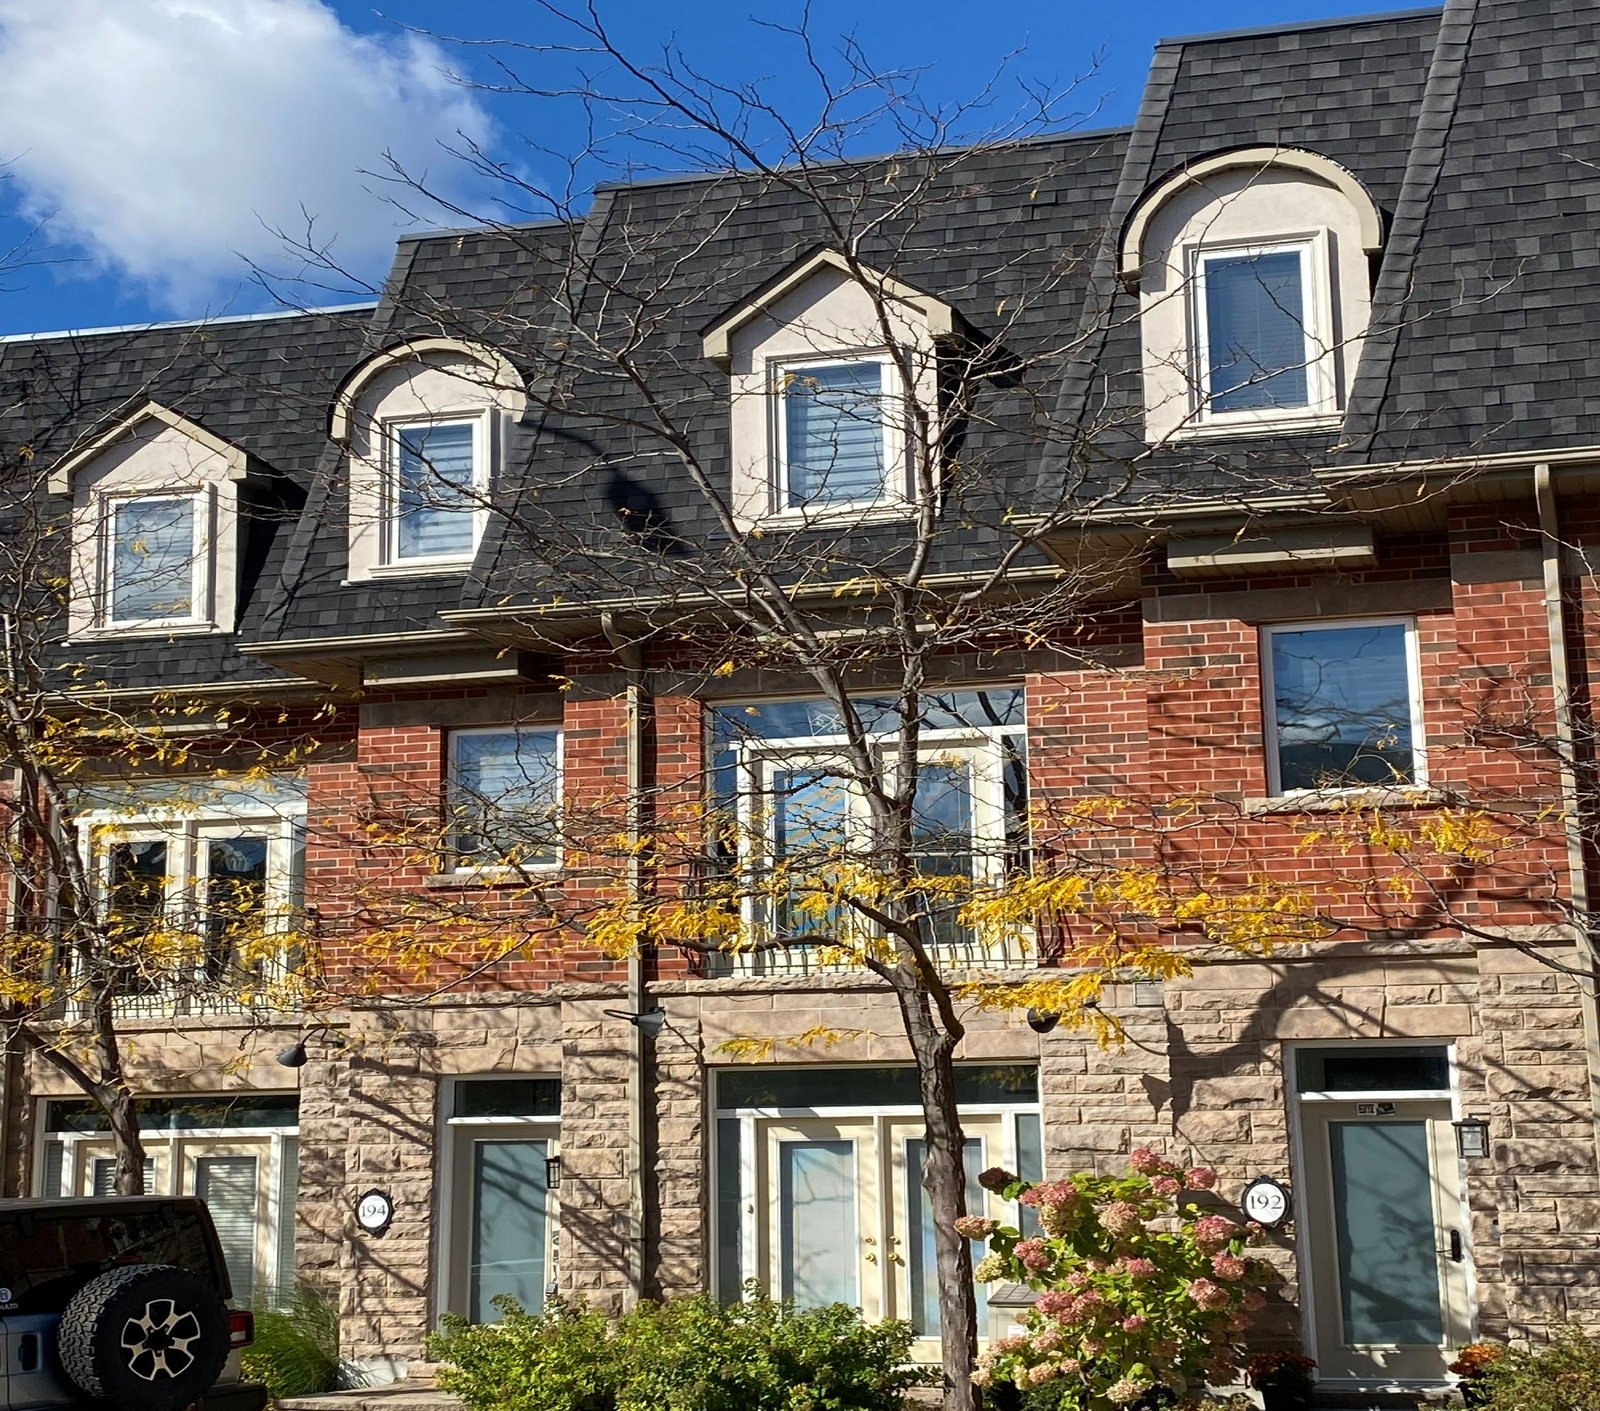
- Exterior: Brick, stone
- Balcony: Juliette
- Features: Deck, hot tub, lighting, patio, privacy
Parking and locker3 Parking (2 garage + 1 drive), Underground, Parking type Owned
- Spaces: 3 Parking (2 garage + 1 drive)
- Garage: Underground
- Parking type: Owned
- Driveway: Tandem
- Locker: None
Building194 Lakeshore Road, Storeys 3, Condo corporation 740
- Name: 194 Lakeshore Road
- Storeys: 3
- Condo corporation: 740
- Amenities: Bbqs allowed, rooftop deck/garden, visitor parking
- Pets: Allowed
Heating, water and powerForced air, gas, Central air
- Heating: Forced air, gas
- Cooling: Central air
Costs and taxesTaxes $9,440 a year, Condo fee $1,251 a month, Building insurance included, common elements included, parking included
- Taxes, 2025: $9,440 a year
- Condo fee: $1,251 a month
- Fee includes: Building insurance included, common elements included, parking included
- HST: No HST
- Rental items: None
Included in the saleExisting: stainless steel appliances incl. fridge, gas stove, b/i dishwasher & range hood, washer and dryer, electric light fixtures, window coverings, hot water tank ( owned ), carrier gas furnace, humidifier, central air conditioning, high eff. air cleaner, garage door opener, hot tub & hot tub cover ( 2025 ), bar fridge and rooftop outdoor furniture and firepit., Patio furnishings in rear yard
- Included: Existing: stainless steel appliances incl. fridge, gas stove, b/i dishwasher & range hood, washer and dryer, electric light fixtures, window coverings, hot water tank ( owned ), carrier gas furnace, humidifier, central air conditioning, high eff. air cleaner, garage door opener, hot tub & hot tub cover ( 2025 ), bar fridge and rooftop outdoor furniture and firepit.
- Not included: Patio furnishings in rear yard
NearbyLibrary, marina, park, public transit, lake/pond, fenced yard
- Close to: Library, marina, park, public transit, lake/pond, fenced yard
Listing detailsW13229634, Sold, Jun 2, 2026
- MLS® number: W13229634
- Status: Sold
- Listed on: Jun 2, 2026
- Days on market: 126
- Updated: Oct 6, 2026
- Possession: 2026-08-01 / 60-89 days
- Occupied by: Tenant
- Listing brokerage: HOME & CONDO MARKET
About this home
194 Lakeshore Road W, Mississauga (Port Credit), ON L5H 1G6
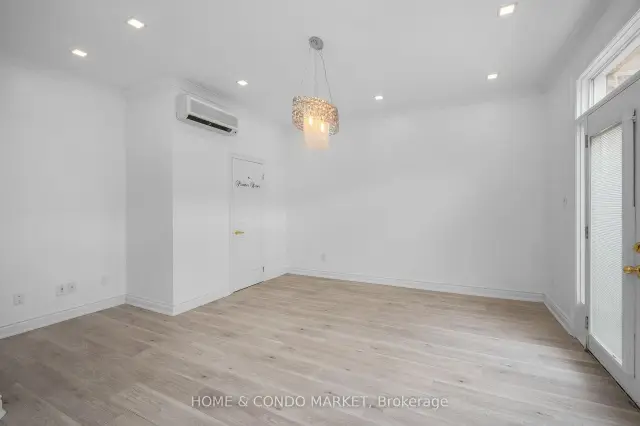
Located in the vibrant heart of Port Credit, this executive live/work townhouse presents an exceptional combination of luxury, functionality, and lakeside living at a location that cannot be beat! The residence features approximately 2,700 sq. ft. of meticulously finished living space across the upper levels, catering to buyers who value both spaciousness and versatility. On the main floor, the property offers approximately 315 sq. ft. of flex space -ideal for your home office, home gym, additional living area OR small business. At the pinnacle of the home, a private 625 sq. ft. rooftop terrace provides panoramic lake views and includes a 6-person hot tub, wet bar, gas fire pit, and outdoor shower-an extraordinary setting for entertaining or relaxing! The interior boasts a bright, open-concept layout with 9-foot ceilings on the ground and main floors, a bright, modern kitchen with quartz countertops, stainless steel appliances, and W/O to a beautiful, private back yard with heated patio. High-end upgrades throughout, include, crown moldings, pot lights, hardwood flooring, double sided gas fireplace and a custom oak staircase with wrought iron spindles. Additional highlights include stylish barn doors, a fully finished basement for added living space, and an upgraded primary ensuite featuring luxurious oval soaker tub and corner stand alone shower. The property offers parking for three vehicles (two in a tandem garage and one commercial spot adjacent to the garage for this townhome). Ideally situated just steps from JC Saddington Park, Lake Ontario, Port Credit Marina, waterfront trail and GO train nearby! Enjoy all the conveniences of the Brightwater community directly across the street offering Farm Boy, LCBO the newest addition of Mercatto Restaurant and SO much more! This move-in-ready townhouse represents a rare opportunity to own a spacious, mixed-use property in one of Mississauga's most sought-after lakeside communities.
Ask about this home
A HOMEH agent will answer your questions about this home.
Know more about 194 Lakeshore Road
Condo building · 194 Lakeshore Rd W
194 Lakeshore Road is a 3-storey condo. No units are on the market here right now.
- 3storeys
No similar units for sale in 194 Lakeshore Road right now.
Around this home
Daily convenience, out of 100, from the distances below
Schools nearby
School rating, out of 10.
Helpful calculators
Your HOMEH agent

"Priced 10% under the Hestimate. I would see it this week."