

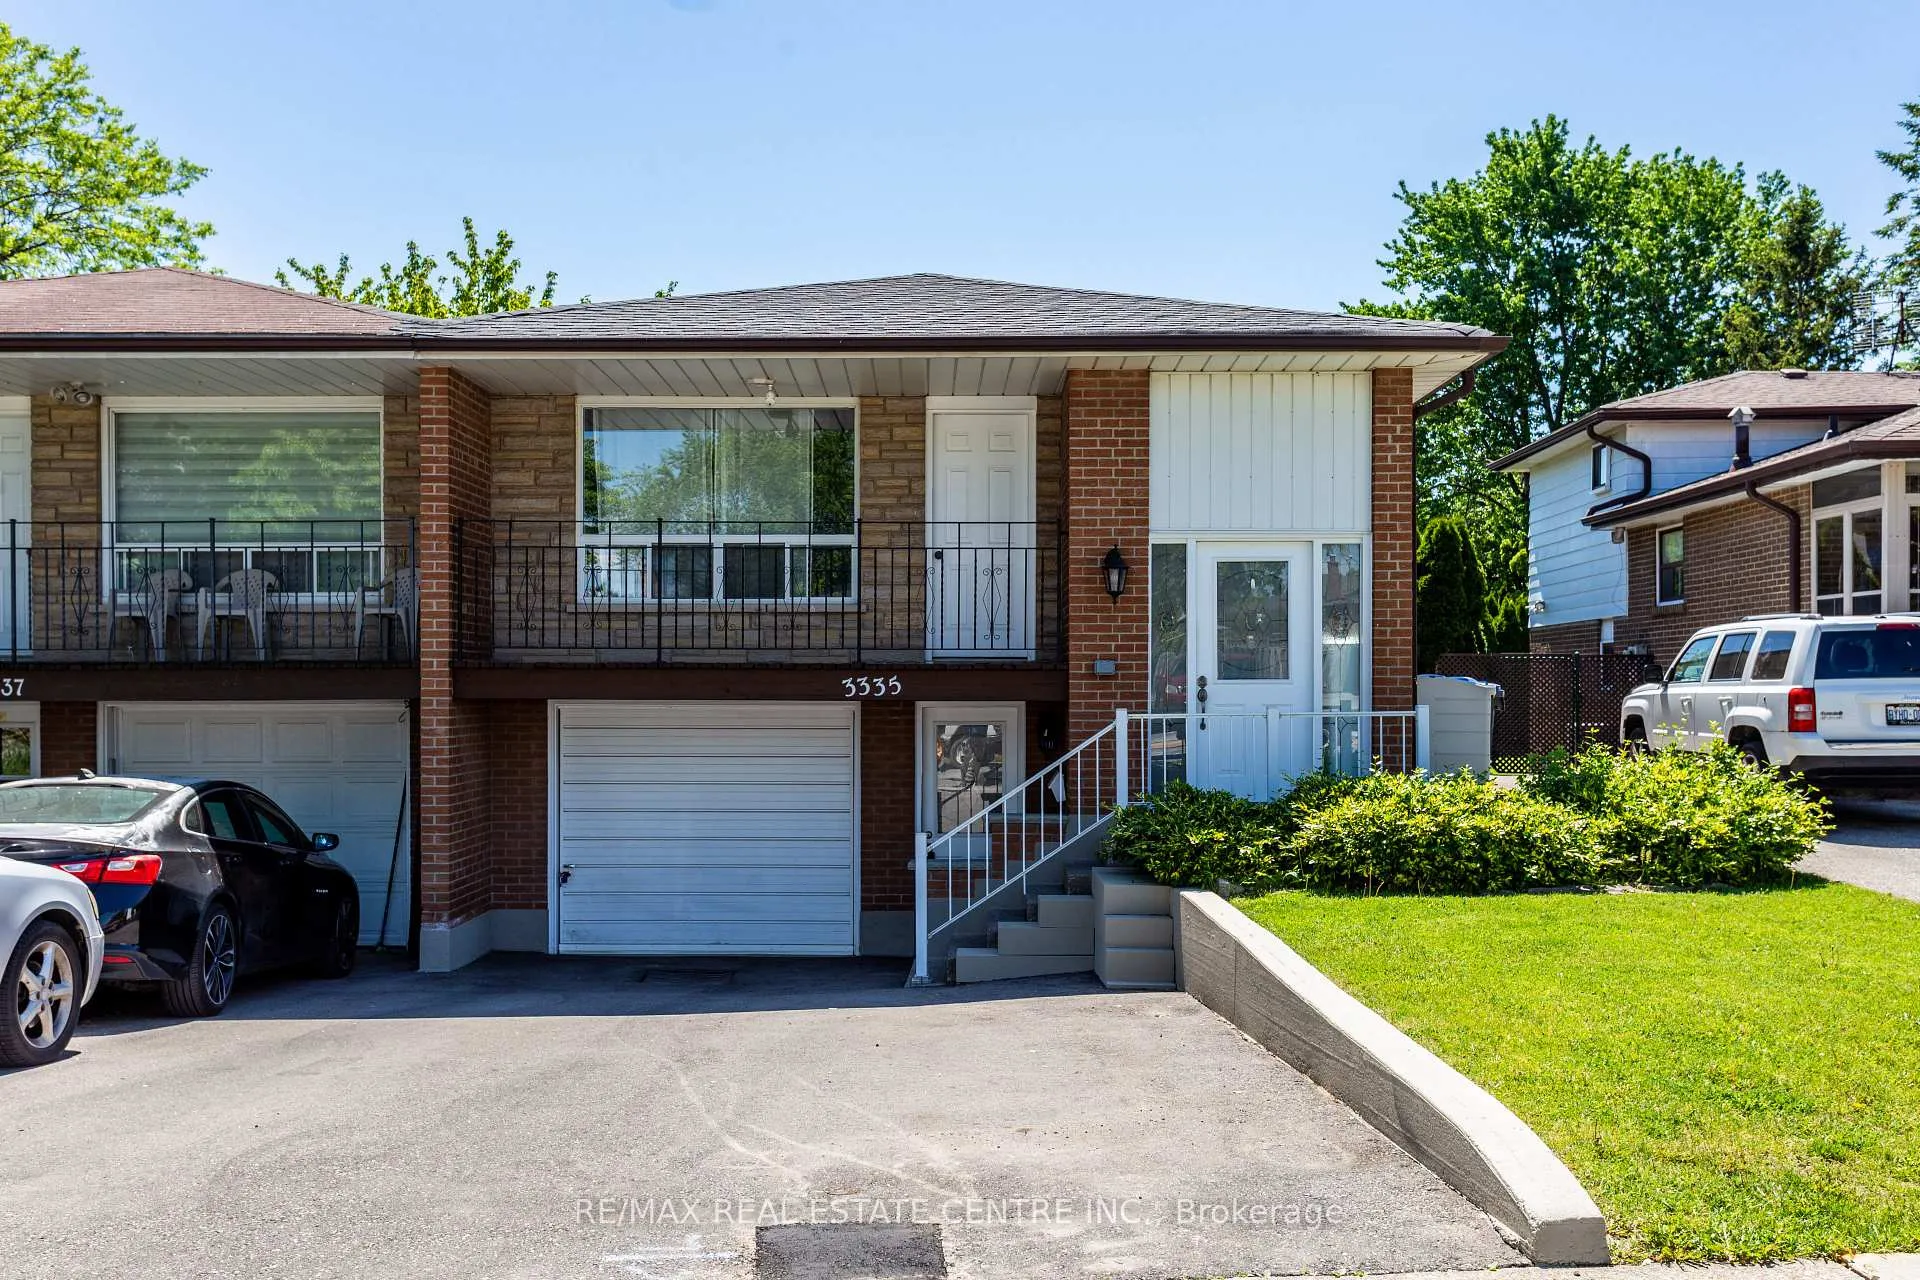
3335 Homark Drive
3335 Homark Drive
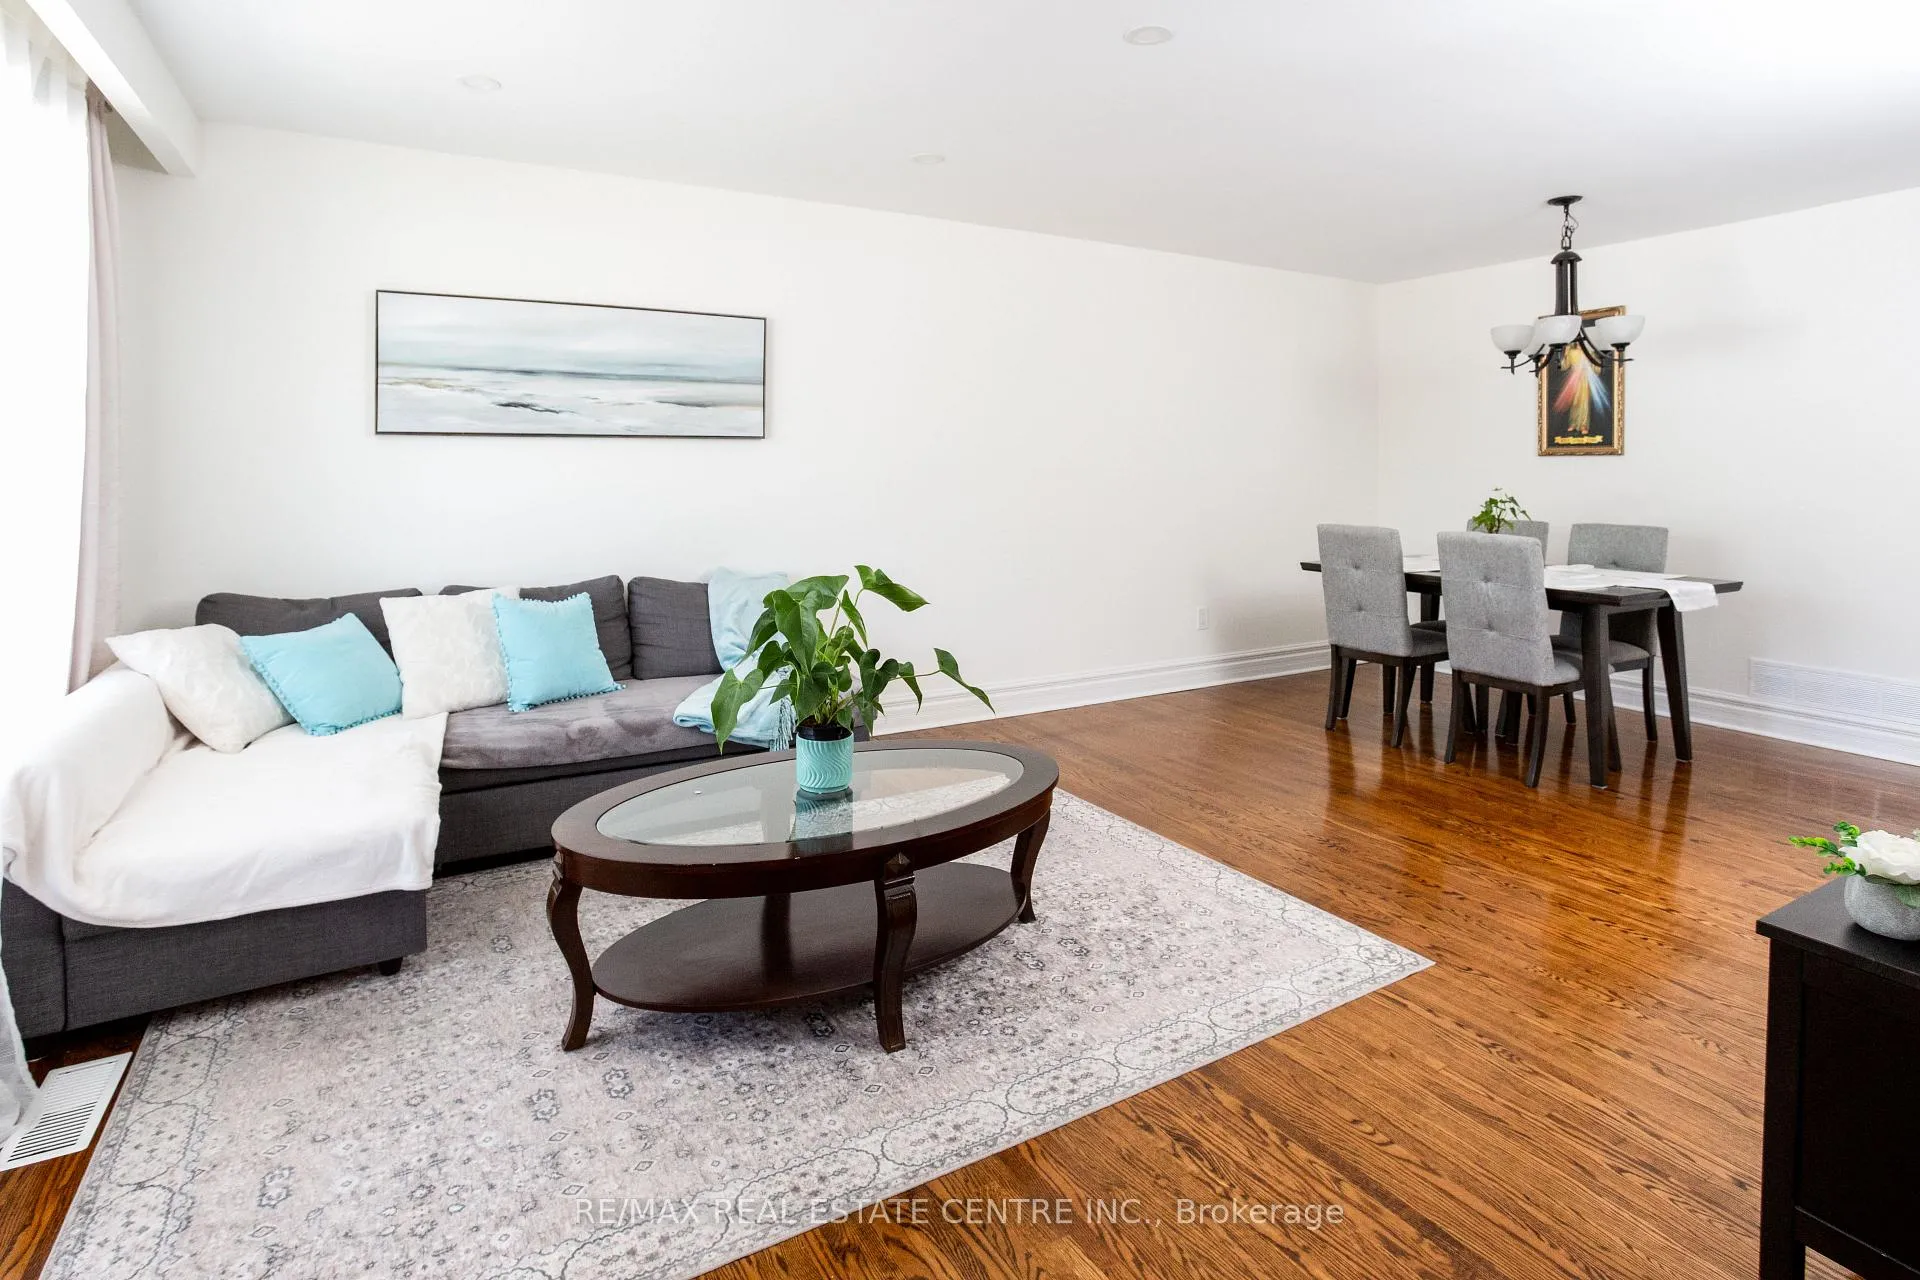 See all 45 photos
Property history
Facts and features
- BasementApartment
- Water, sewerMunicipal
- Lot shapePie
- HeatingForced air
- Second kitchen
- Separate entrance
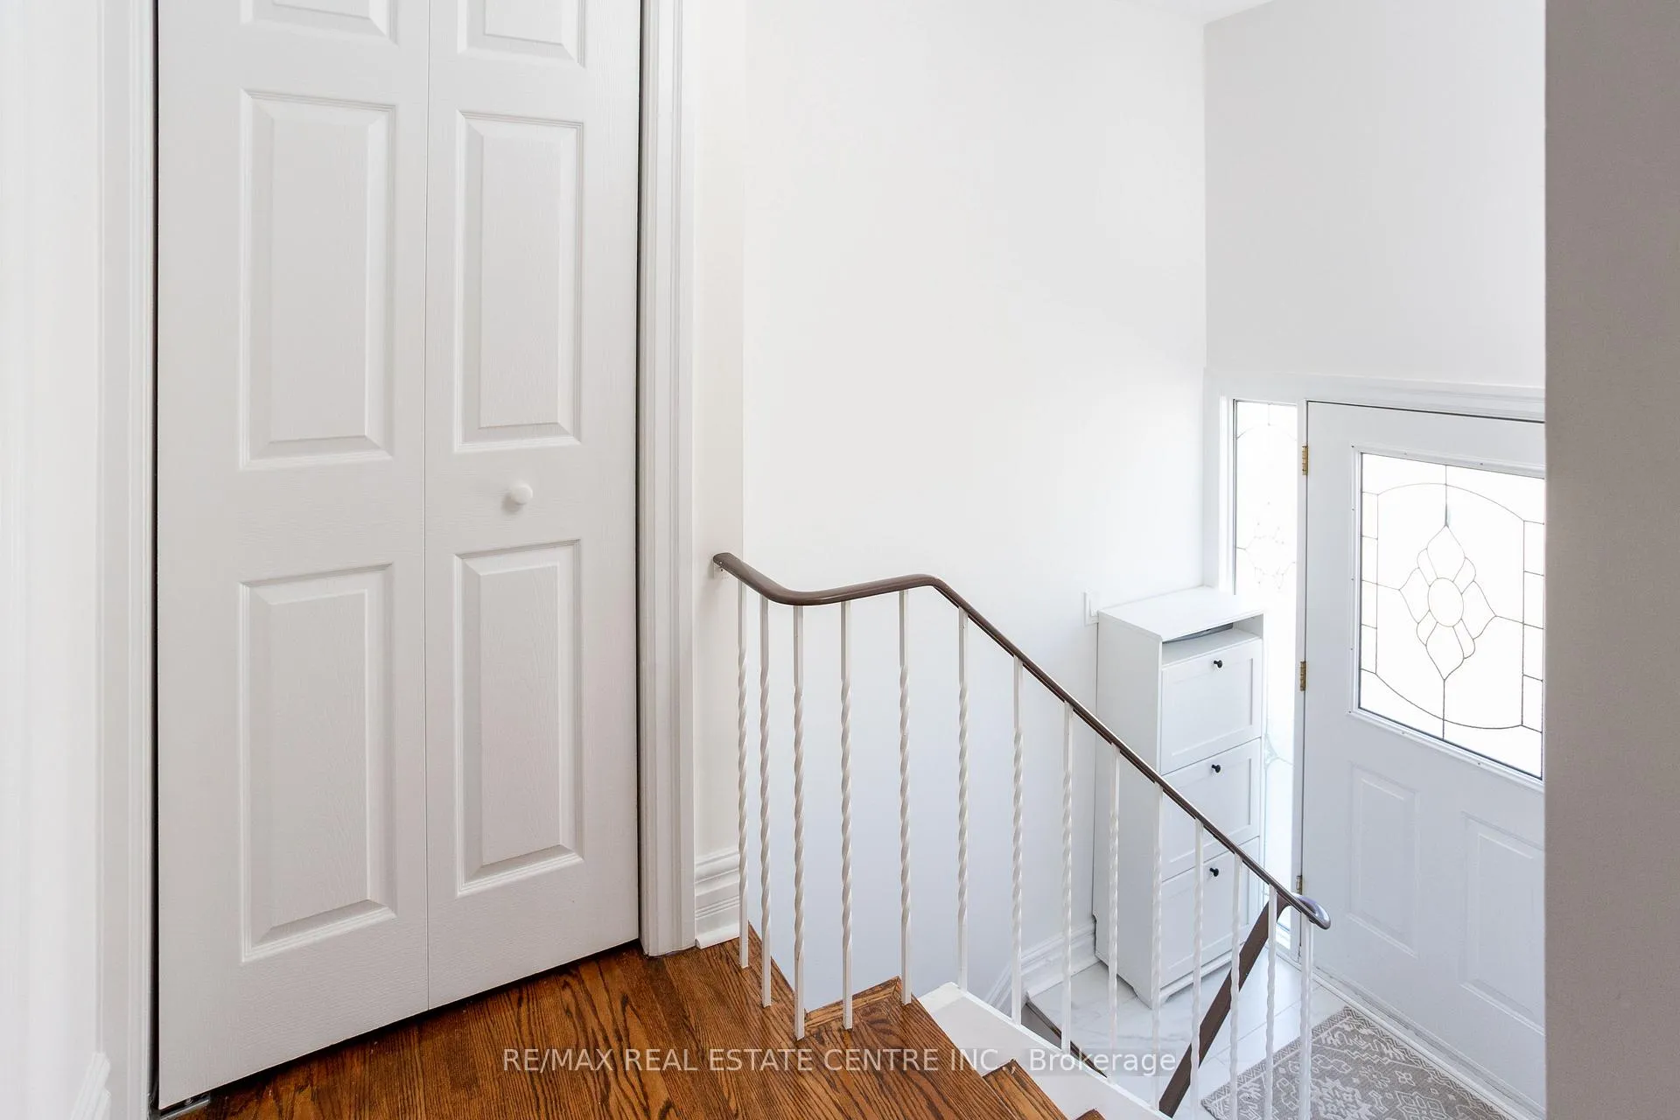
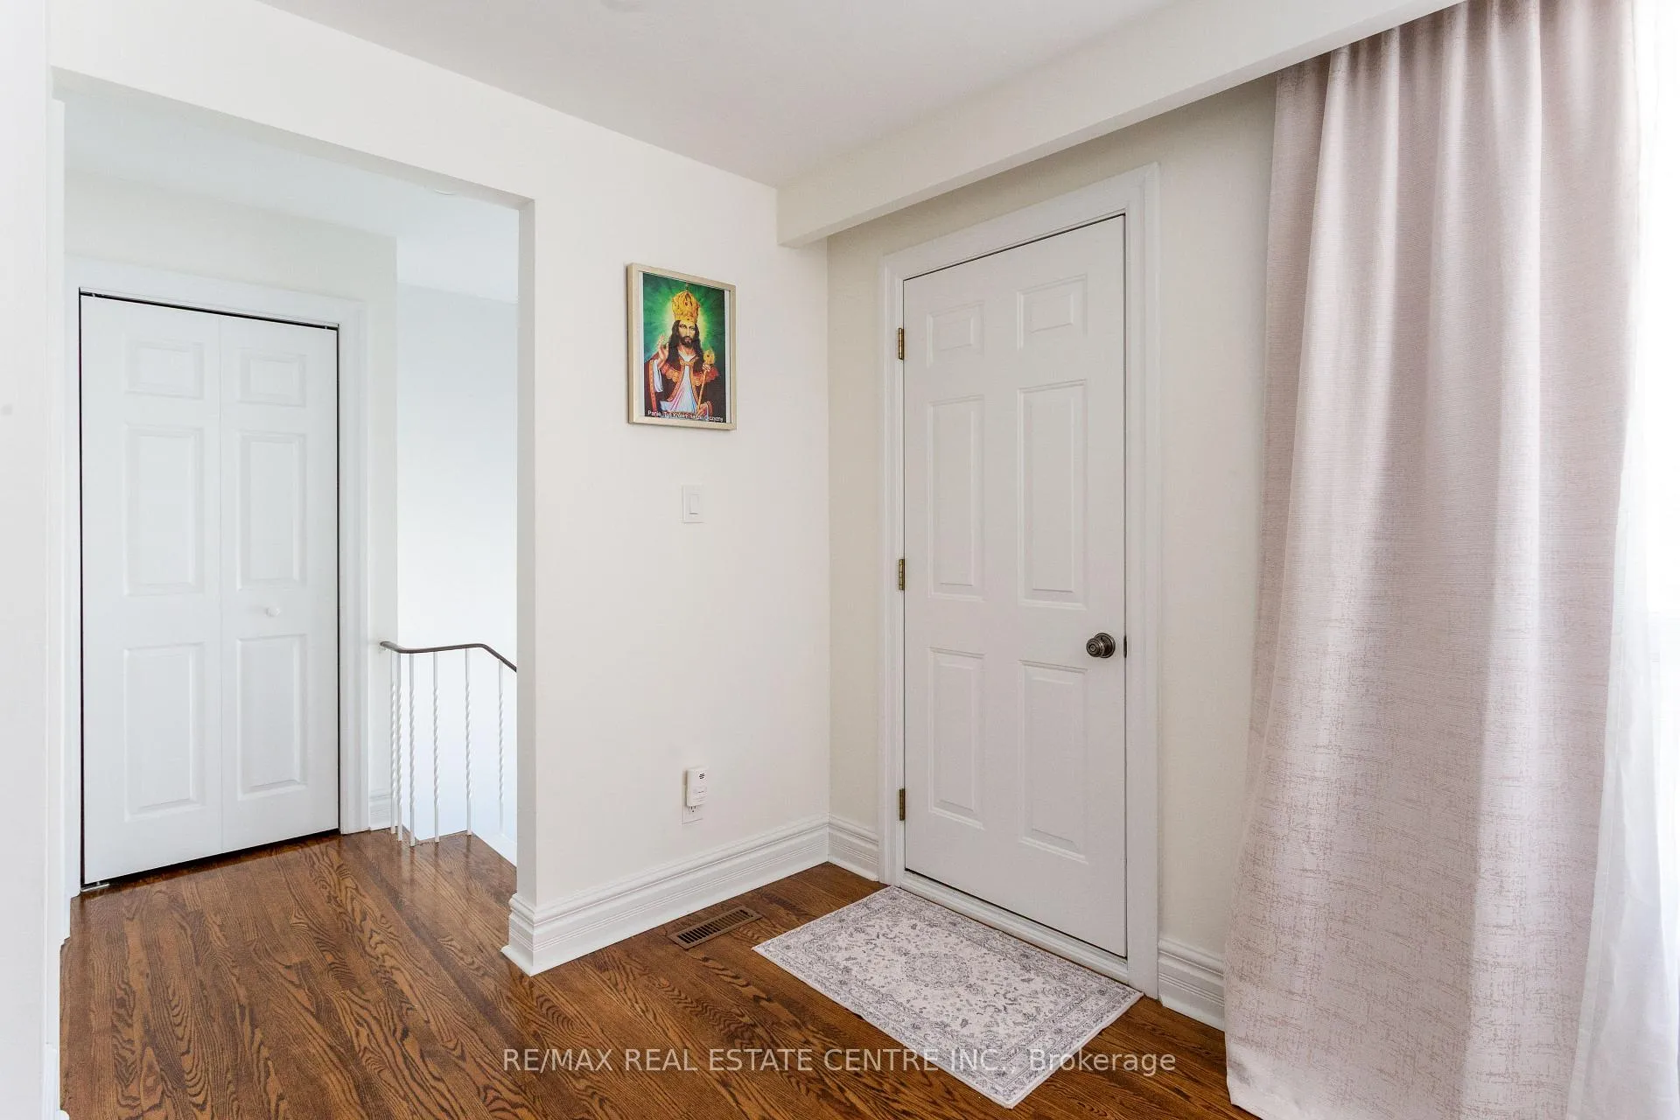
- Hardwood floors
- Central air
The homeSemi-Detached, Bungalow, 700–1,100 sq ft
- Type: Semi-Detached
- Style: Bungalow
- Living space: 700–1,100 sq ft
- Basement: Apartment, separate entrance, finished
InsideHardwood, Ceramic, Carpet free, floor drain, in-law suite, on demand water heater, primary bedroom - main floor, water heater owned, Rooms above ground 6
- Flooring: Hardwood, Ceramic
- Features: Carpet free, floor drain, in-law suite, on demand water heater, primary bedroom - main floor, water heater owned
- Rooms above ground: 6
- Rooms in the basement: 5
- Bedrooms: 3 + 2 in the basement
- Bathrooms: 3
- Kitchens: 2
Outside and lotBrick, Asphalt shingle, Poured concrete
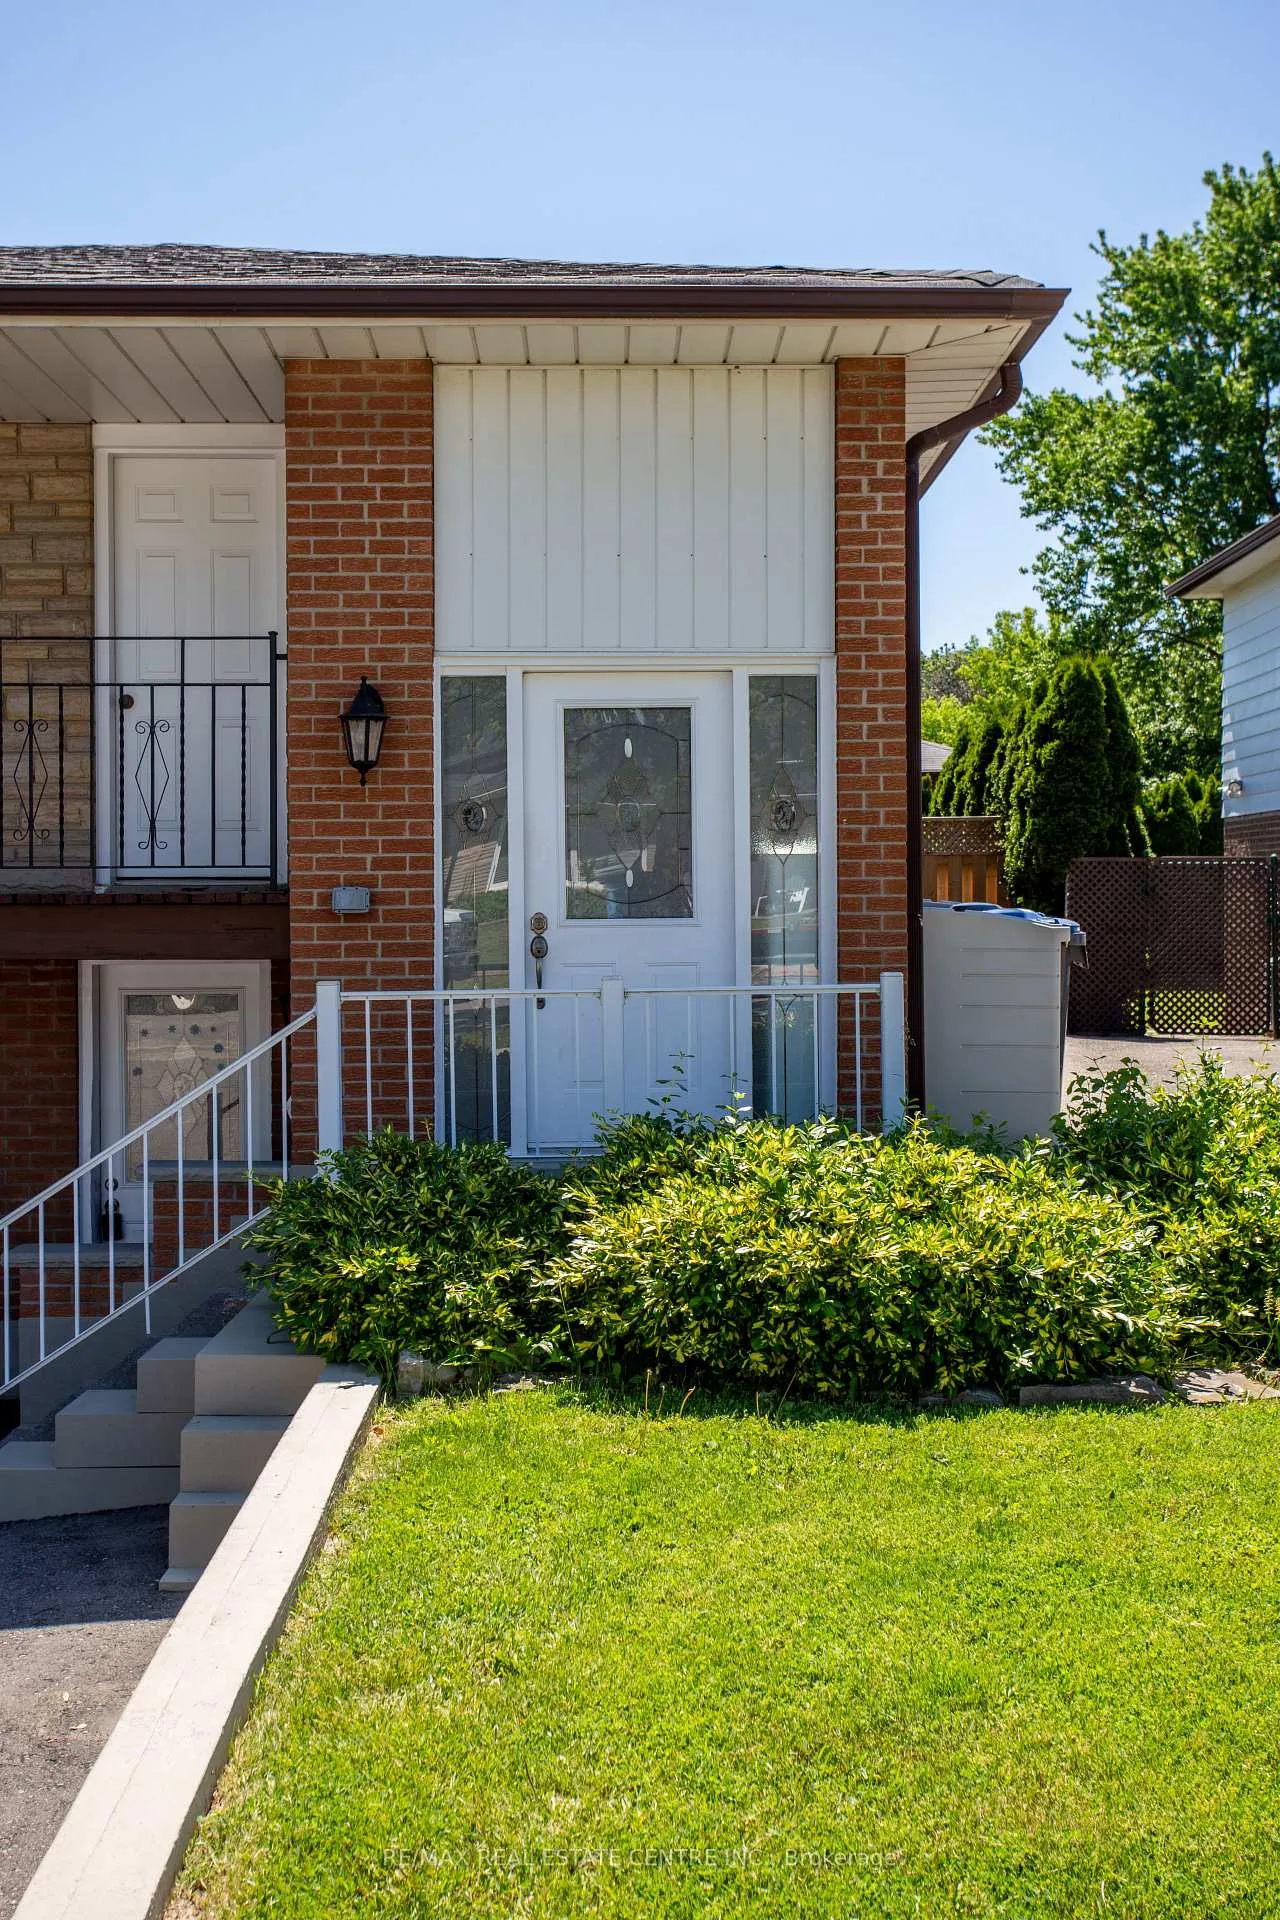
- Exterior: Brick
- Roof: Asphalt shingle
- Foundation: Poured concrete
- Size: 28.4 × 112 ft
- Shape: Pie
Parking1 Garage, Built-in, Private double
- Spaces: 1 Garage
- Garage: Built-in
- Driveway: Private double
Heating, water and powerForced air, gas, Central air, Municipal water
- Heating: Forced air, gas
- Cooling: Central air
- Water: Municipal water
- Sewer: Municipal sewer
Costs and taxesTaxes $6,151 a year, HST included in the price
- Taxes, 2025: $6,151 a year
- HST: HST included in the price
Included in the saleAll appliances all window coverings all elfs
- Included: All appliances all window coverings all elfs
NearbyHospital, fenced yard, park, place of worship, school, school bus route
- Close to: Hospital, fenced yard, park, place of worship, school, school bus route
Listing detailsW13230210, Sold, May 31, 2026
- MLS® number: W13230210
- Status: Sold
- Listed on: May 31, 2026
- Days on market: 9
- Updated: Jun 9, 2026
- Possession: 2026-07-31 / 60-89 days
- Occupied by: Owner
- Listing brokerage: RE/MAX REAL ESTATE CENTRE INC.
About this home
3335 Homark Drive, Mississauga (Applewood), ON L4Y 2K5
Immaculate, recently renovated home in family-friendly Applewood! Situated on a premium 28' x 112' lot with a built-in garage and double-wide private driveway. Features a stunning white kitchen with quartz countertops, ceramic backsplash, stainless steel appliances, and three beautifully renovated bathrooms. Major updates include new furnace, A/C, fence, roof, and electrical panel. Approximately 1,693 sq. ft. of finished living space, this home is perfect for multi-generational families, first-time buyers, or investors seeking income potential. The bright open-concept main floor boasts gorgeous hardwood floors, pot lights, and a walkout to a private balcony. The spacious primary bedroom enjoys semi-ensuite access to an updated 4-piece bath, while the second bedroom walks out to a large deck overlooking the private backyard. The fully finished lower level features a separate entrance, open-concept living area, two bedrooms, a full bathroom, ensuite laundry, and parking-ideal for extended family or rental income. Nothing to do but move in and enjoy!
Ask about this home
A HOMEH agent will answer your questions about this home.
Around this home
Daily convenience, out of 100, from the distances below
Schools nearby
School rating, out of 10.
Helpful calculators
Your HOMEH agent

"I would see it this week."