

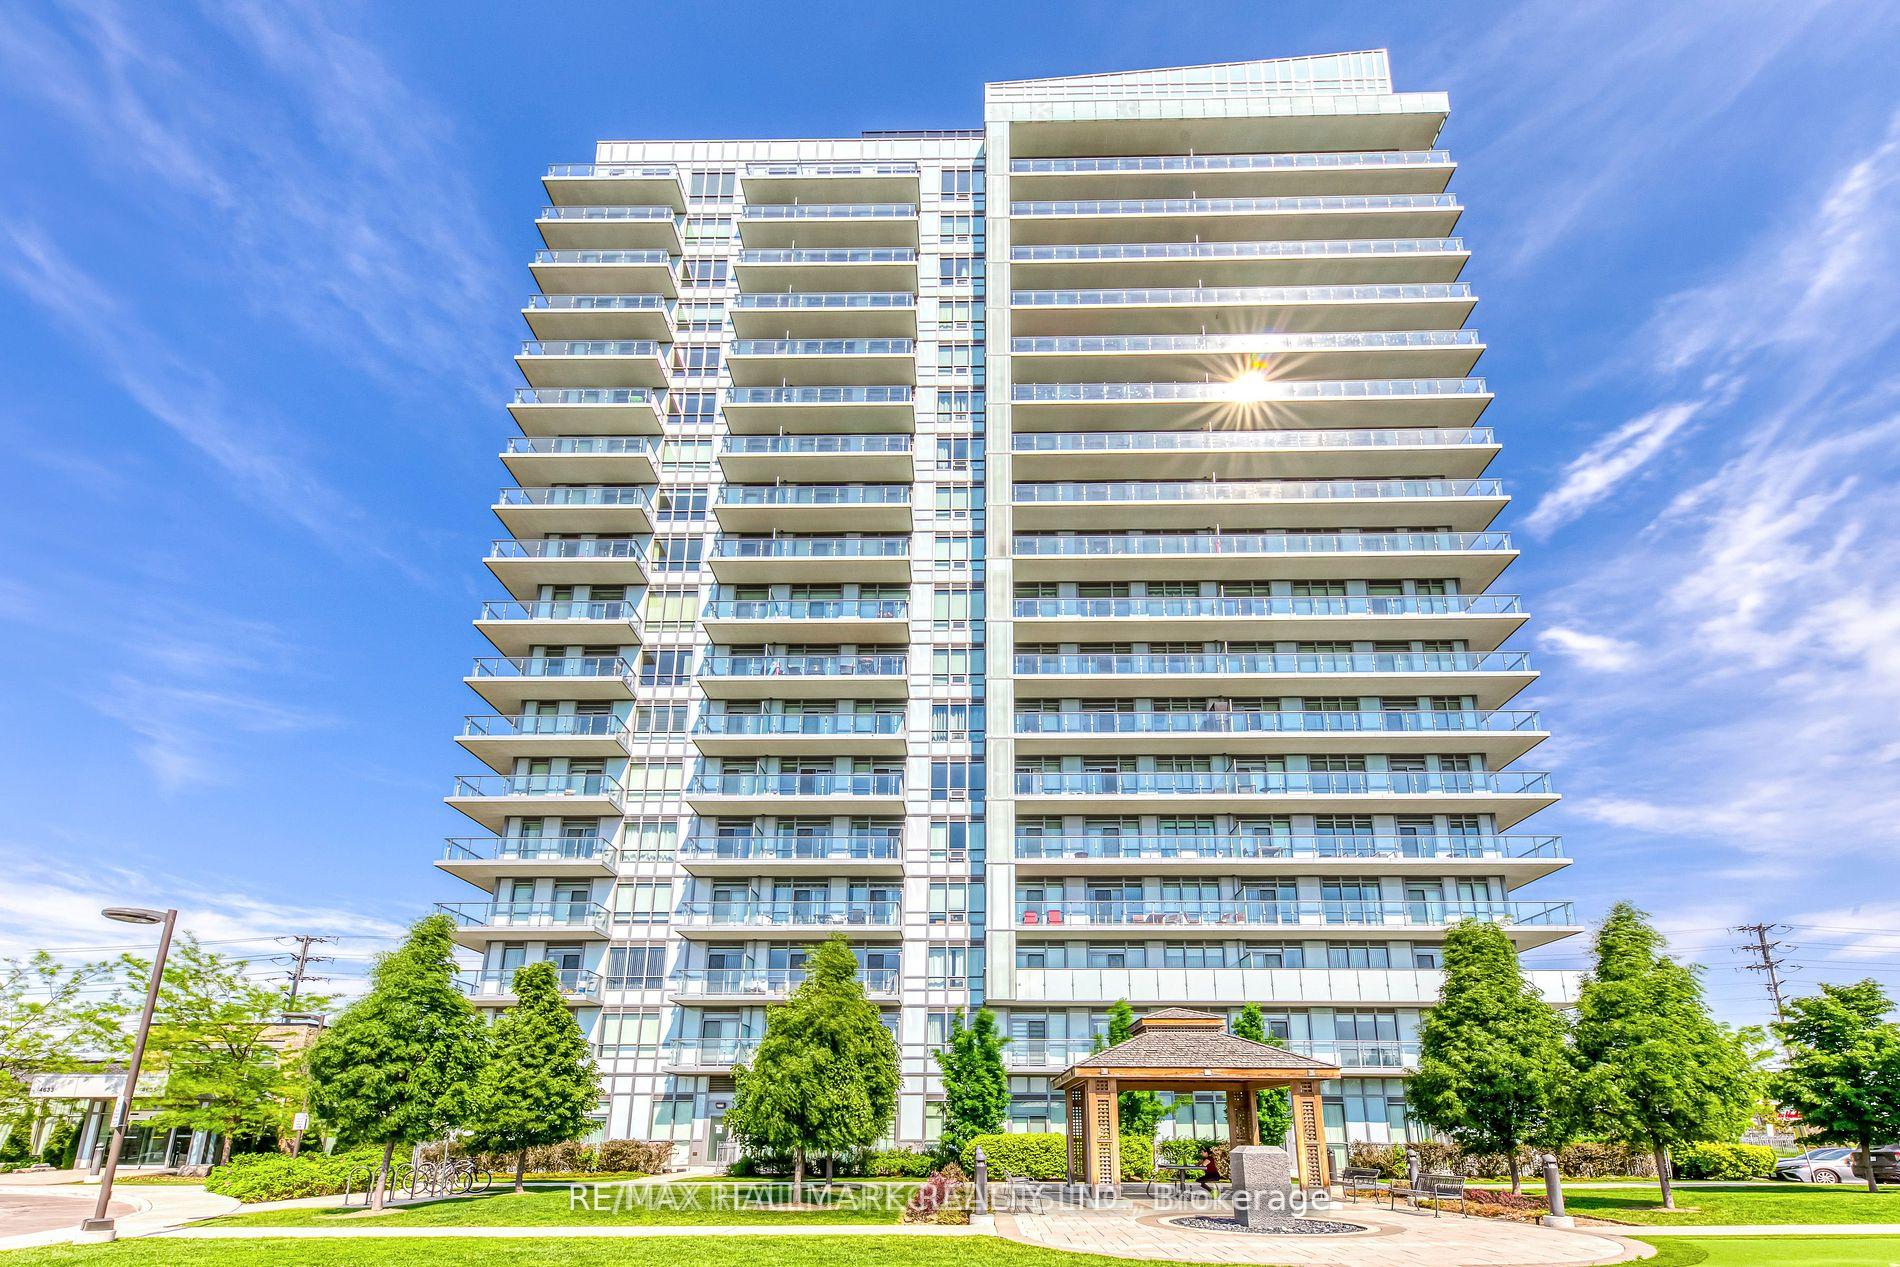
Unit 601, 4655 Glen Erin Drive
Unit 601, 4655 Glen Erin Drive
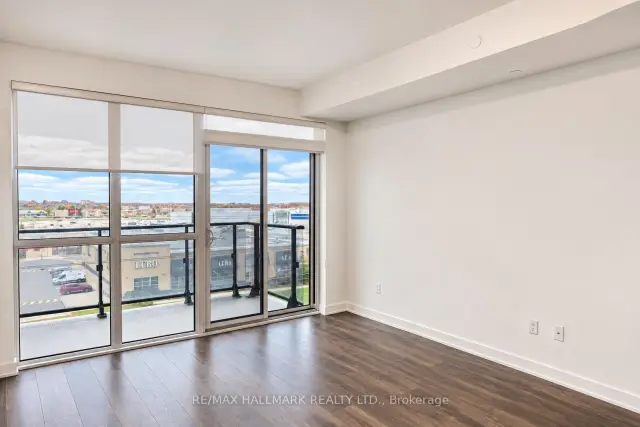
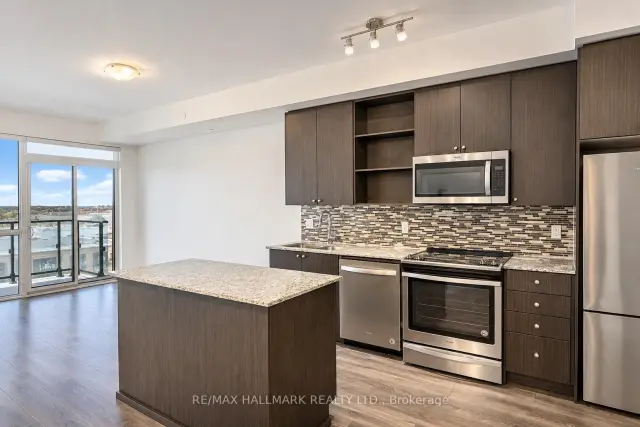
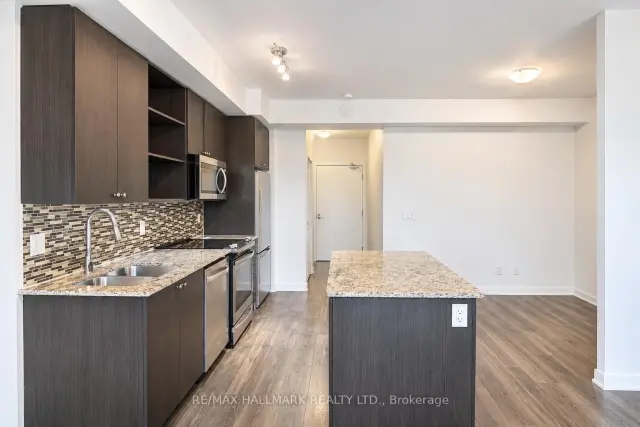
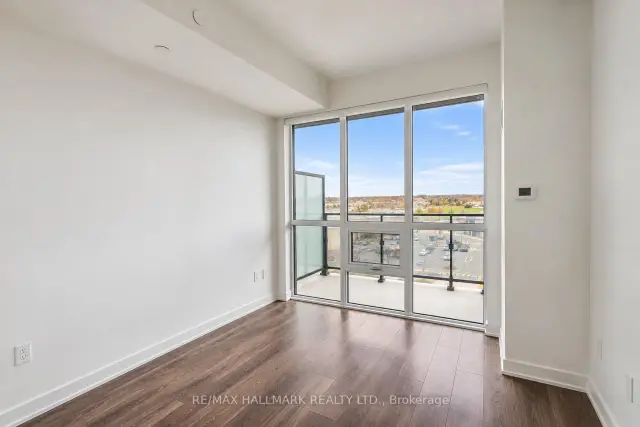 See all 10 photos
Facts and features
- ExposureNorth
- LaundryEnsuite
- LockerOwned
- BalconyOpen
- Central air
- Gym
- Indoor pool
- Party room/meeting room
The homeCondo Apartment, Apartment, 600–699 sq ft
- Type: Condo Apartment
- Style: Apartment
- Living space: 600–699 sq ft
- Basement: None
- Exposure: North
- View: Panoramic
InsideEnsuite, Carpet free, Alarm system, concierge/security, security guard
- Laundry: Ensuite
- Features: Carpet free
- Security: Alarm system, concierge/security, security guard
- Elevator: Yes
- Rooms above ground: 5
- Bedrooms: 1 + 1 in the basement
- Bathrooms: 1
- Kitchens: 1
OutsideBrick, Open
- Exterior: Brick
- Balcony: Open
Parking and locker1 Parking, Underground, Parking type Owned
- Spaces: 1 Parking
- Garage: Underground
- Parking type: Owned
- Spot: 16
- Locker: Owned
- Locker unit: 226
- Locker level: P2
BuildingDowntown Erin Mills 2 Condos, Storeys 18, Units 196
- Name: Downtown Erin Mills 2 Condos
- Storeys: 18
- Units: 196
- Registered: 2018
- Condo corporation: 1055
- Amenities: Bbqs allowed, bus ctr (wifi bldg), gym, indoor pool, media room, party room/meeting room
- Pets: Allowed
Heating, water and powerForced air, gas, Central air
- Heating: Forced air, gas
- Cooling: Central air
Rent and termsRent $2,400 a month, Entire property, Unfurnished
- Rent: $2,400 a month
- Space for rent: Entire property
- Furnished: Unfurnished
- Lease: 12 months
- Rent includes: Central air conditioning, common elements, water, parking, heat
- Deposit: Required
- Credit check: Required
- Employment letter: Required
- Rental application: Required
- References: Required
IncludedWasher, dryer, fridge, microwave/range, dishwasher
- Included: Washer, dryer, fridge, microwave/range, dishwasher
NearbyHospital, library, park, public transit, school, school bus route
- Close to: Hospital, library, park, public transit, school, school bus route
Listing detailsW14190300, For Rent, Nov 17, 2026
- MLS® number: W14190300
- Status: For Rent
- Listed on: Nov 17, 2026
- Days on market: 4
- Updated: Nov 18, 2026
- Possession: Flexible
- Occupied by: Vacant
- Listing brokerage: RE/MAX HALLMARK REALTY LTD.
About this home
Unit 601, 4655 Glen Erin Drive, Mississauga (Central Erin Mills), ON L5M 0Z1
Welcome to this beautifully appointed 1-bedroom plus den condo at 4655 Glen Erin Drive, Unit 601, ideally located in the heart of Downtown Erin Mills. Offering stunning panoramic views, this bright and spacious suite features a thoughtfully designed open-concept layout with 9-foot smooth ceilings, 7.5-inch wide-plank laminate flooring throughout, and stylish contemporary finishes. The modern kitchen boasts stone countertops, a centre island, and full-size stainless steel appliances, perfect for everyday living and entertaining. Additional upgrades include elegant quartz window sills, porcelain bathroom tiles, and upgraded bedroom and bathroom finishes. Enjoy an exceptional lifestyle with Erin Mills Town Centre, Credit Valley Hospital, restaurants, shopping, transit, and excellent schools just moments away, along with easy access to Highways 403, 401, and 407. Residents enjoy an impressive collection of amenities in a separate private amenity building, including an indoor pool, fully equipped fitness centre, yoga studio, steam rooms, party room with dining area, and outdoor terrace. Complete with one parking space and one locker, this is a fantastic opportunity to enjoy stylish, convenient condo living in one of Mississauga's most desirable communities.
Book a viewing
Know more about Downtown Erin Mills 2 Condos
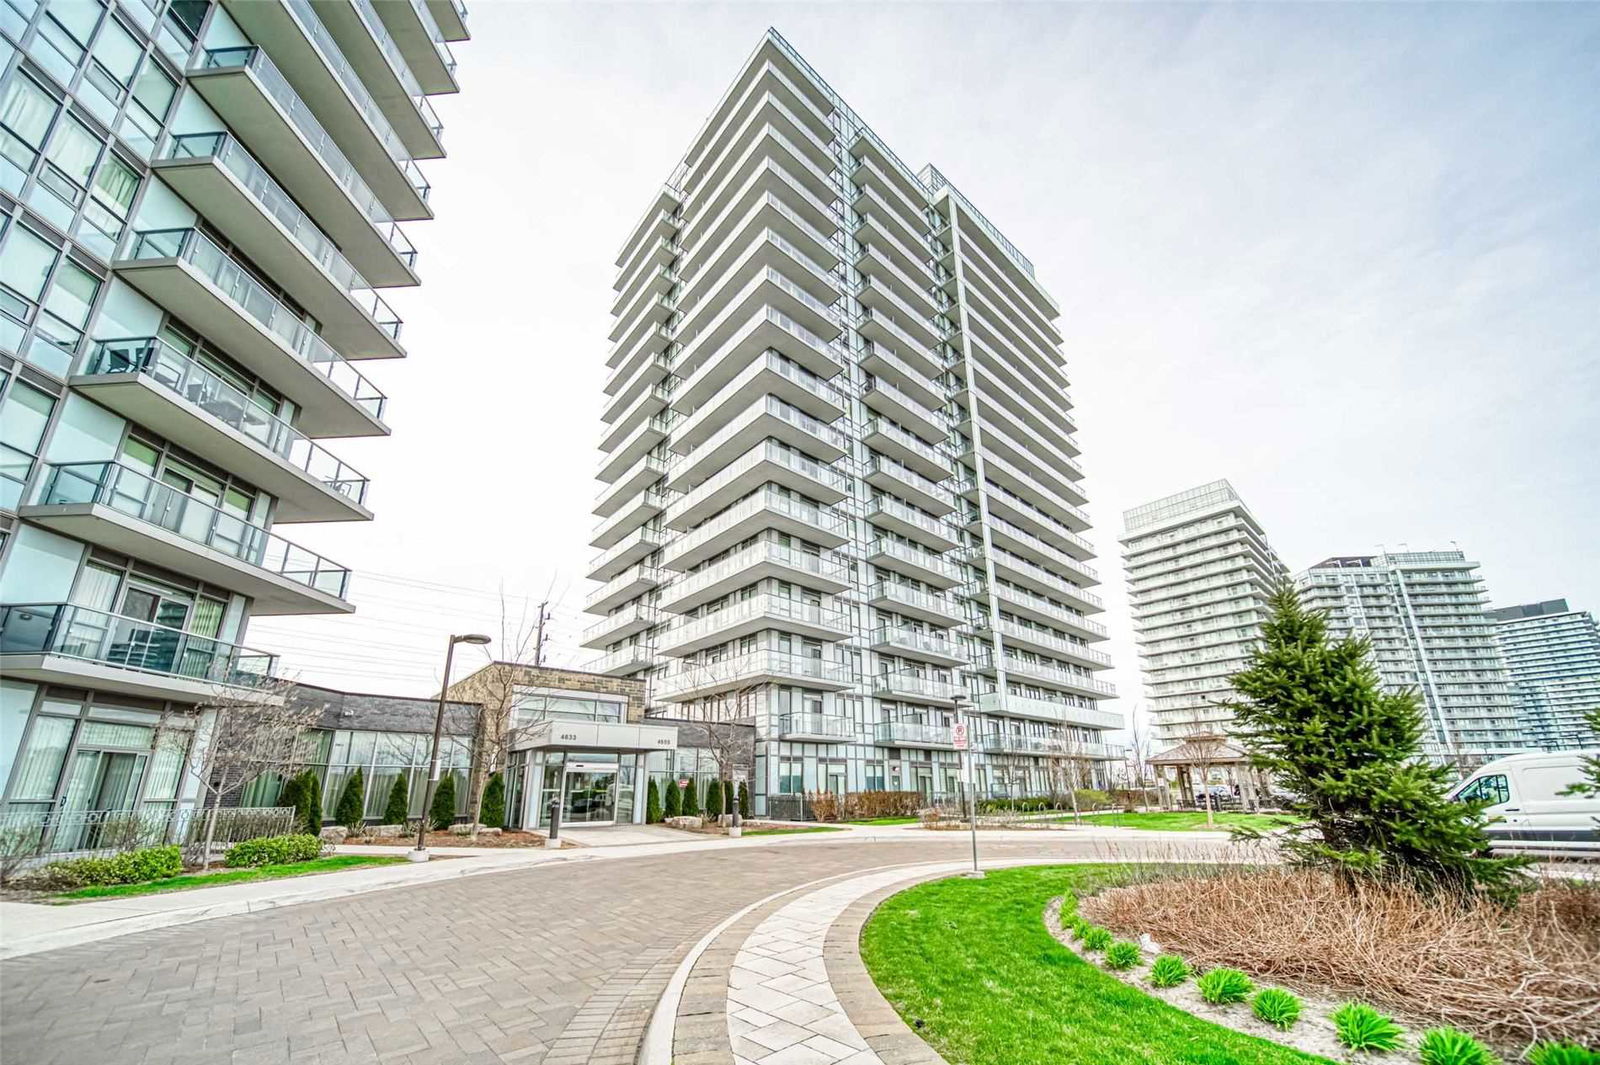
Condo building · 4655 Glen Erin Drive
Downtown Erin Mills 2 Condos is an 18-storey condo with 196 suites, built in 2018 by Platinum Group of Companies. Right now 1 for rent is on the market here.
- 18storeys
- 196suites
- $636/sq ft
- 2018built
No similar units for rent in Downtown Erin Mills 2 Condos right now.
Around this home
Daily convenience, out of 100, from the distances below
Schools nearby
School rating, out of 10.
Helpful calculators

Your HOMEH agent
"I would see it this week."