

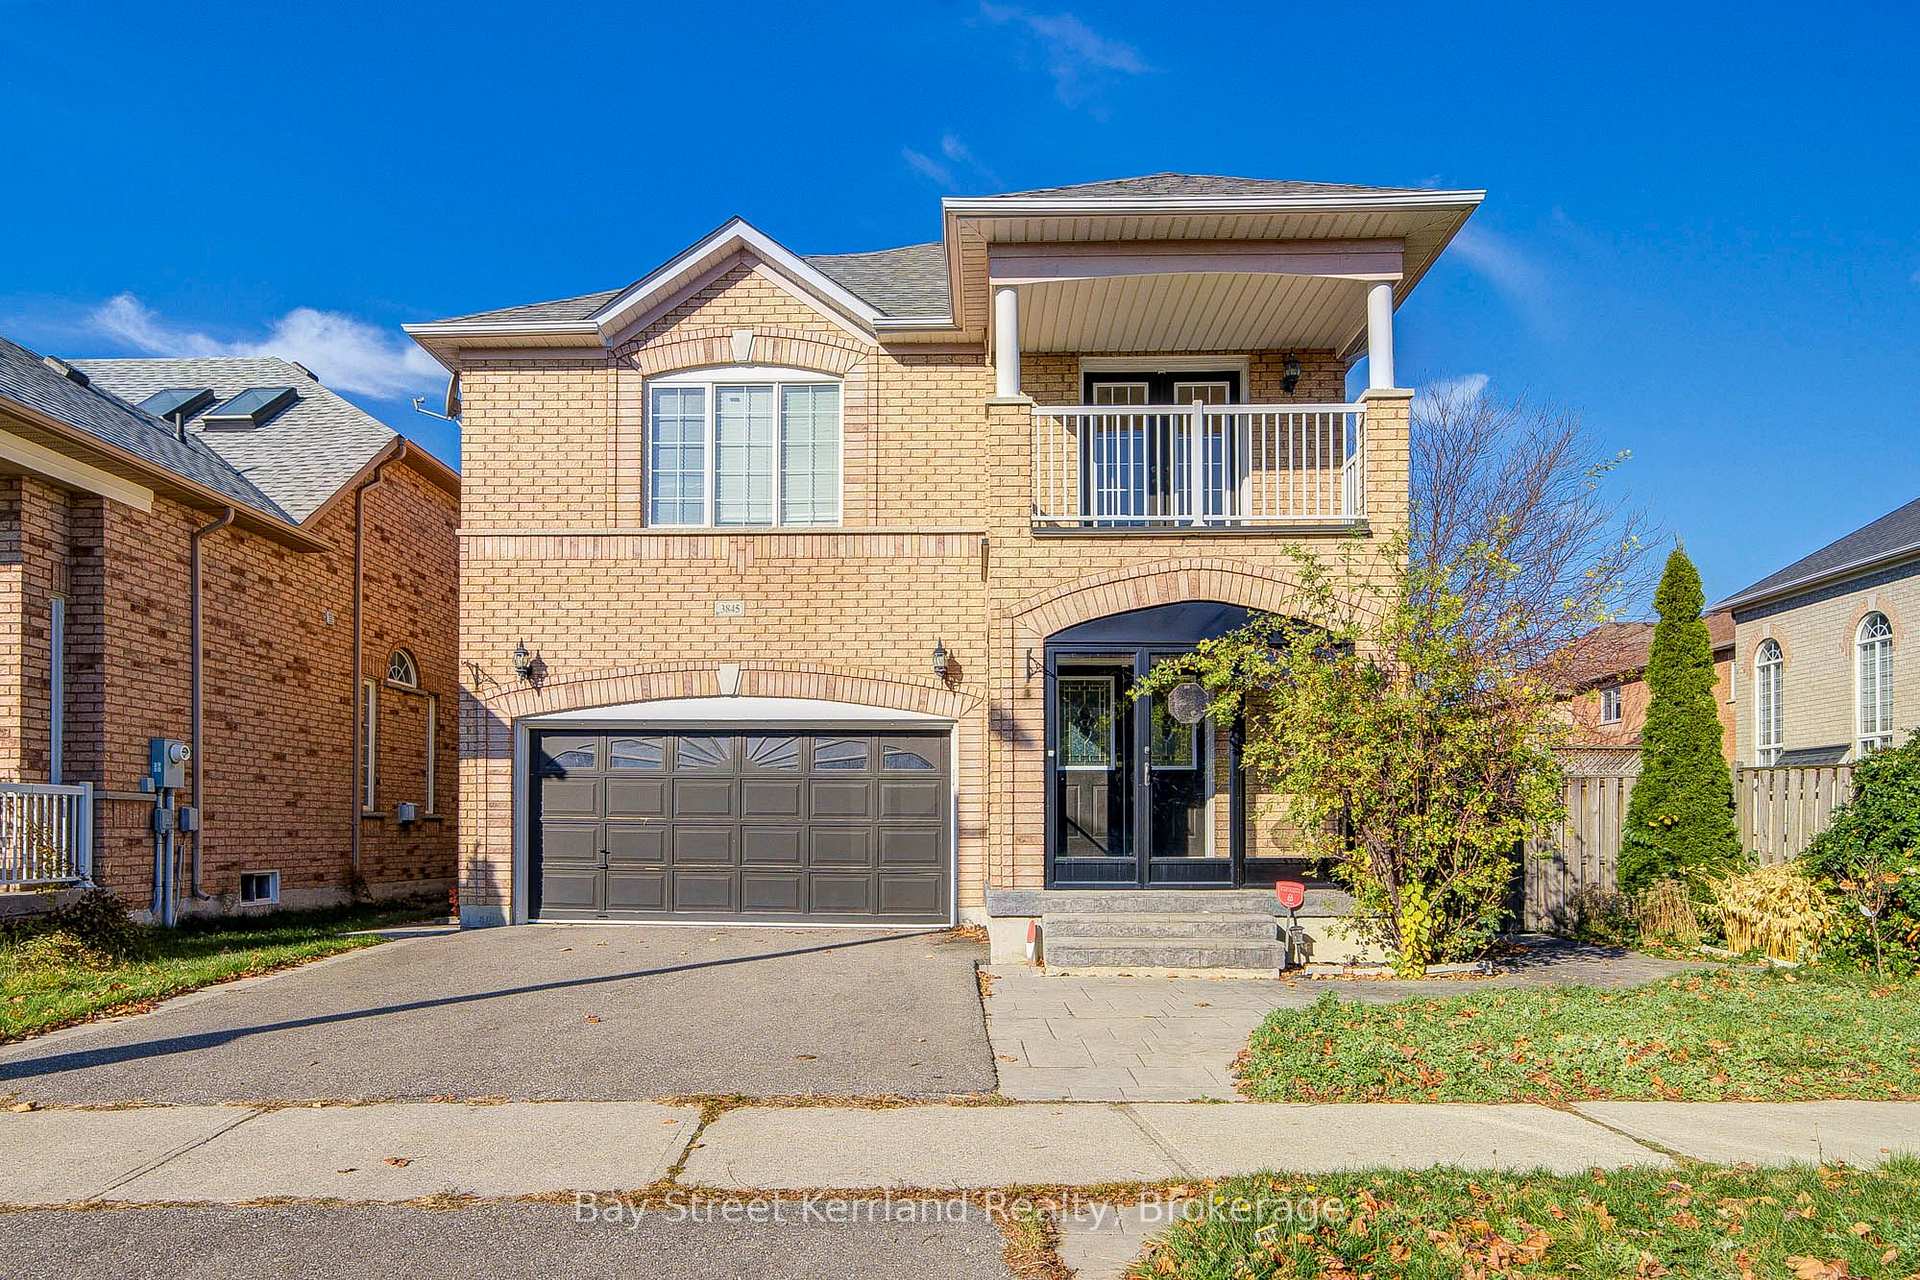
3845 Tacc Drive
3845 Tacc Drive
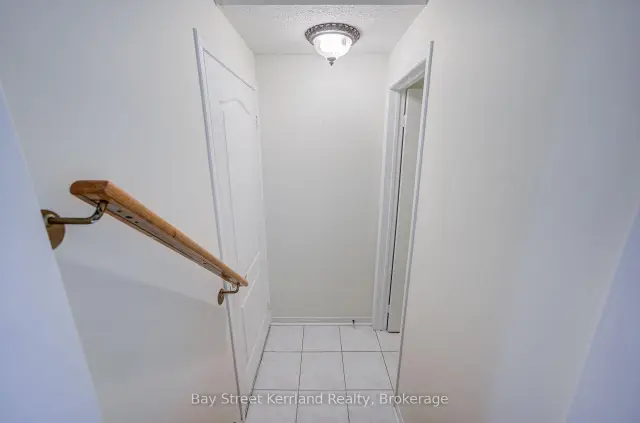 See all 46 photos
Facts and features
- BasementFinished
- Lot size48 × 82 ft
- Lease term12 months
- FurnishedUnfurnished
- Hardwood floors
- Fireplace
- Central air
The homeDetached, 2-storey, Age 16–30 years
- Type: Detached
- Style: 2-storey
- Age: 16–30 years
- Living space: 2,000–2,500 sq ft
- Basement: Finished
InsideFireplace Yes, Ceramic, Hardwood, In-suite laundry
- Fireplace: Yes
- Flooring: Ceramic, Hardwood
- Laundry: In-suite laundry
- Features: Carpet free
- Rooms above ground: 8
- Bedrooms: 4 + 1 in the basement
- Bathrooms: 4
- Kitchens: 1
- Family room: Yes
Outside and lotBrick, Asphalt shingle, Concrete
- Exterior: Brick
- Roof: Asphalt shingle
- Foundation: Concrete
- Size: 48.36 × 81.82 ft
Parking2 Garage, Built-in, Private double
- Spaces: 2 Garage
- Garage: Built-in
- Driveway: Private double
Heating, water and powerForced air, gas, Central air, Municipal water
- Heating: Forced air, gas
- Cooling: Central air
- Water: Municipal water
- Sewer: Municipal sewer
Rent and termsRent $4,500 a month, Entire property, Unfurnished
- Rent: $4,500 a month
- Space for rent: Entire property
- Furnished: Unfurnished
- Lease: 12 months
- Paid: Monthly
- Rent includes: Parking
- Deposit: Required
- Credit check: Required
- Employment letter: Required
- Rental application: Required
- References: Required
- Rental items: Hot water tank
NearbyHospital, library, park, public transit, rec./commun.centre, school
- Close to: Hospital, library, park, public transit, rec./commun.centre, school
Listing detailsW14190328, For Rent, Nov 18, 2026
- MLS® number: W14190328
- Status: For Rent
- Listed on: Nov 18, 2026
- Days on market: 3
- Updated: Nov 18, 2026
- Possession: Flexible
- Occupied by: Owner
- Listing brokerage: Bay Street Kerrland Realty
About this home
3845 Tacc Drive, Mississauga (Churchill Meadows), ON L5M 6N6
Welcome to 3845 Tacc Drive in Mississauga's sought-after Churchill Meadows community. This spacious two-storey detached home offers four bedrooms, a double-car garage and approximately 2,167 sq. ft. of above-grade living space. Features include hardwood flooring, a separate dining room, a family room with fireplace, and a kitchen with quartz countertops and stainless steel appliances. The breakfast area overlooks the garden and offers outdoor access. The primary bedroom features a walk-in closet and five-piece ensuite. Conveniently located near schools, parks, public transit, shopping and recreation facilities, with easy access to major highways.
Book a viewing
Around this home
Daily convenience, out of 100, from the distances below
Schools nearby
School rating, out of 10.
Helpful calculators

Your HOMEH agent
"I would see it this week."