

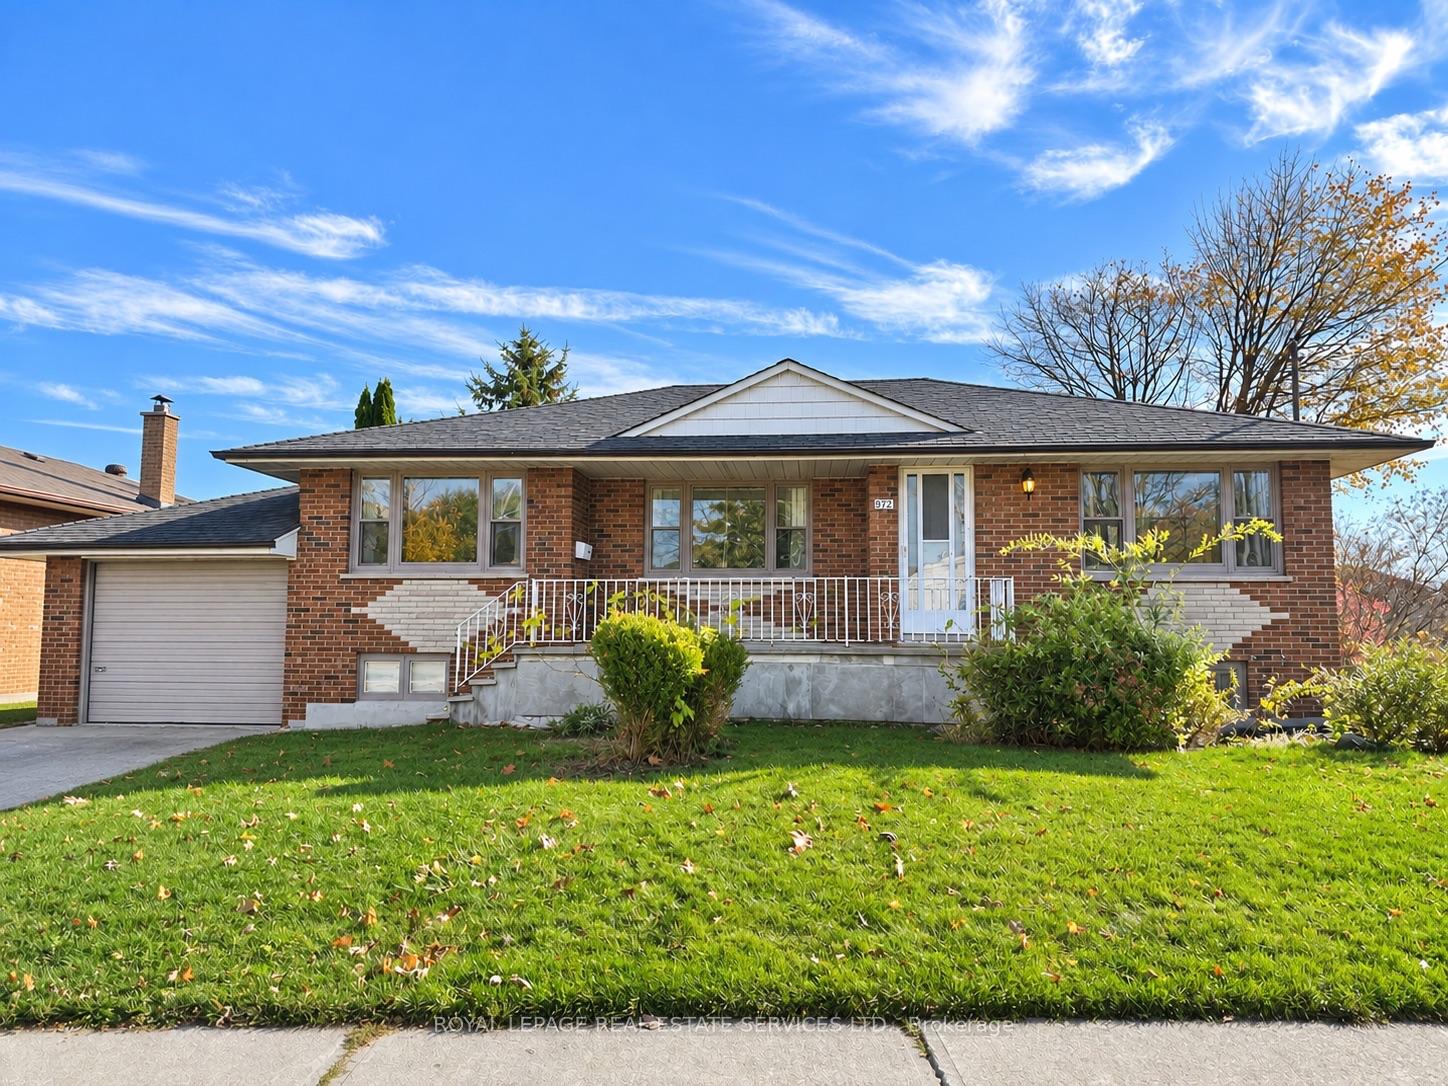
972 Fourth Street
972 Fourth Street
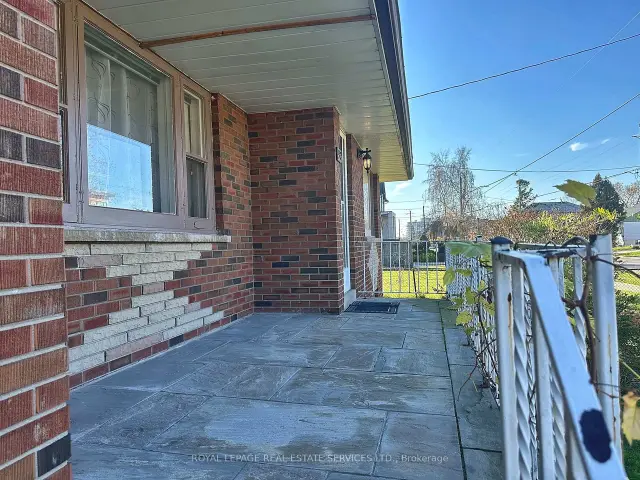
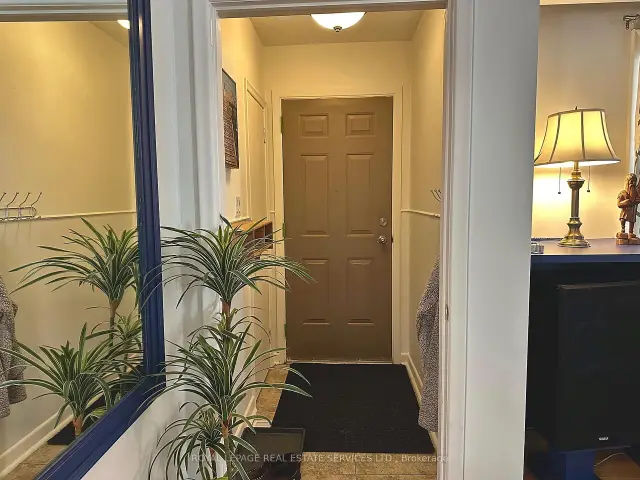
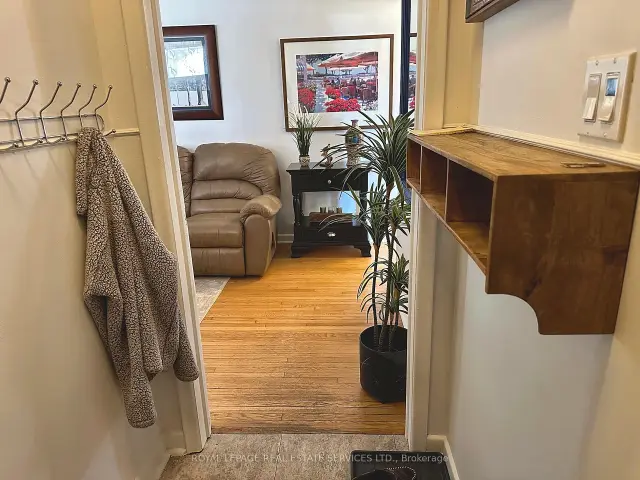
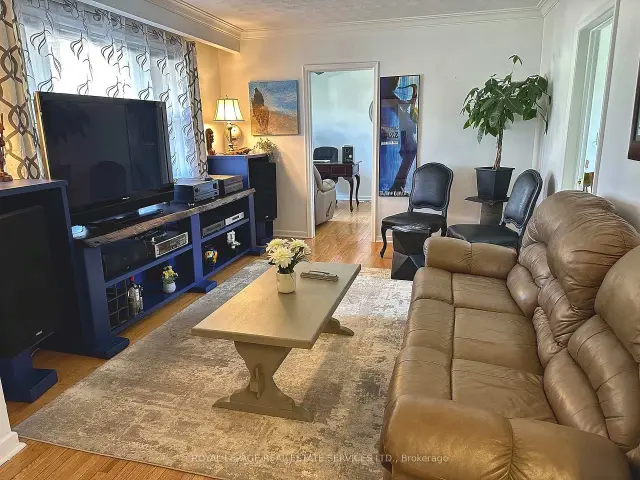 See all 37 photos
Facts and features
- BasementFinished
- Lot size70 × 111 ft
- Lease term12 months
- FurnishedFurnished
- Second kitchen
- Separate entrance
- Hardwood floors
The homeDetached, Bungalow, 1,100–1,500 sq ft
- Type: Detached
- Style: Bungalow
- Living space: 1,100–1,500 sq ft
- Basement: Full, finished, separate entrance
InsideTile, Vinyl, Hardwood, Ensuite, lower level, Other
- Flooring: Tile, Vinyl, Hardwood
- Laundry: Ensuite, lower level
- Features: Other
- Rooms above ground: 5
- Rooms in the basement: 2
- Bedrooms: 3
- Bathrooms: 2
- Kitchens: 2
Outside and lotBrick front, Shingles, Concrete
- Exterior: Brick front
- Roof: Shingles
- Foundation: Concrete
- Size: 69.5 × 111.37 ft
Parking1 Garage, Attached, Private double
- Spaces: 1 Garage
- Garage: Attached
- Driveway: Private double
Heating, water and powerForced air, gas, Municipal water, Municipal sewer
- Heating: Forced air, gas
- Water: Municipal water
- Sewer: Municipal sewer
Rent and termsRent $4,000 a month, Entire property, Furnished
- Rent: $4,000 a month
- Space for rent: Entire property
- Furnished: Furnished
- Lease: 12 months
- Paid: Monthly
- Rent includes: Parking
- Deposit: Required
- Credit check: Required
- Employment letter: Required
- Rental application: Required
- References: Required
- Rental items: Hot water tank.
IncludedFully furnished, all appliances, window coverings, electric light fixtures. tenant is responsible for hydro, gas, water, hwt and lawn maintenance and snow removal., Owners personal belongings - talk to jp
- Included: Fully furnished, all appliances, window coverings, electric light fixtures. tenant is responsible for hydro, gas, water, hwt and lawn maintenance and snow removal.
- Not included: Owners personal belongings - talk to jp
NearbyLake/pond, school, public transit
- Close to: Lake/pond, school, public transit
Listing detailsW14190392, For Rent, Nov 18, 2026
- MLS® number: W14190392
- Status: For Rent
- Listed on: Nov 18, 2026
- Days on market: 3
- Updated: Nov 18, 2026
- Possession: 2026-12-01 / 1-29 days
- Occupied by: Owner
- Listing brokerage: ROYAL LEPAGE REAL ESTATE SERVICES LTD.
About this home
972 Fourth Street, Mississauga (Lakeview), ON L5E 1J9
Welcome to this charming, fully furnished 3 bedroom bungalow nestled in the highly sought-after Lakeview community! Situated in a mature, established neighbourhood, this inviting home offers a wonderful combination of comfort, space, and convenience, making it an ideal choice for families or professionals looking for a move-in-ready home.The bright and spacious main floor features an inviting living room filled with natural light from large windows, a dedicated dining area, and an additional den offering flexible space for a home office or relaxation. The functional kitchen provides ample cabinetry and counter space for everyday living.The fully finished basement, complete with a separate entrance and second kitchen, offers exceptional versatility for extended family, additional living space, or entertaining. With plenty of room to spread out and ample storage throughout, this home provides the flexibility today's tenants appreciate.Step outside to enjoy the private, south-facing backyard, perfect for summer barbecues, outdoor dining, or simply relaxing in the sunshine. The updated front porch adds to the home's welcoming curb appeal.Freshly Painted & Offered fully furnished for added convenience, this home is ready for you to settle in and enjoy. Located in the desirable Lakeview community, surrounded by established homes and neighbourhood amenities.
Book a viewing
Around this home
Daily convenience, out of 100, from the distances below
Schools nearby
School rating, out of 10.
Helpful calculators

Your HOMEH agent
"I would see it this week."