

3226 Flanagan Crescent
3226 Flanagan Crescent
 See all 50 photos
Facts and features
- BasementFinished
- Lease term12 months
- FurnishedUnfurnished
- Age of home51–99 years
- Central air
The homeDetached, Sidesplit 3, Age 51–99 years
- Type: Detached
- Style: Sidesplit 3
- Age: 51–99 years
- Living space: 2,000–2,500 sq ft
- Basement: Finished
InsideEnsuite, lower level, Carpet free, suspended ceilings, water heater, Rooms above ground 7
- Laundry: Ensuite, lower level
- Features: Carpet free, suspended ceilings, water heater
- Rooms above ground: 7
- Rooms in the basement: 1
- Bedrooms: 3
- Bathrooms: 2
- Kitchens: 1
- Family room: Yes
Outside and lotBrick, Asphalt shingle, Unknown
- Exterior: Brick
- Roof: Asphalt shingle
- Foundation: Unknown
- Features: Patio
Parking2 Garage, Built-in, Private
- Spaces: 2 Garage
- Garage: Built-in
- Driveway: Private
Heating, water and powerForced air, gas, Central air, Municipal water
- Heating: Forced air, gas
- Cooling: Central air
- Water: Municipal water
- Sewer: Municipal sewer
Rent and termsRent $3,850 a month, Entire property, Unfurnished
- Rent: $3,850 a month
- Space for rent: Entire property
- Furnished: Unfurnished
- Lease: 12 months
- Paid: Monthly
- Rent includes: Parking
- Deposit: Required
- Credit check: Required
- Employment letter: Required
- Rental application: Required
- References: Required
- Rental items: Hot water tank
IncludedStove, refrigerator, microwave, range hood, washer and dryer.
- Included: Stove, refrigerator, microwave, range hood, washer and dryer.
Listing detailsW14190404, For Rent, Nov 18, 2026
- MLS® number: W14190404
- Status: For Rent
- Listed on: Nov 18, 2026
- Days on market: 2
- Updated: Nov 18, 2026
- Possession: 2026-11-20 / 1-29 days
- Occupied by: Vacant
- Listing brokerage: FREEMAN REAL ESTATE LTD.
About this home
3226 Flanagan Crescent, Mississauga (Erindale), ON L5C 2M5
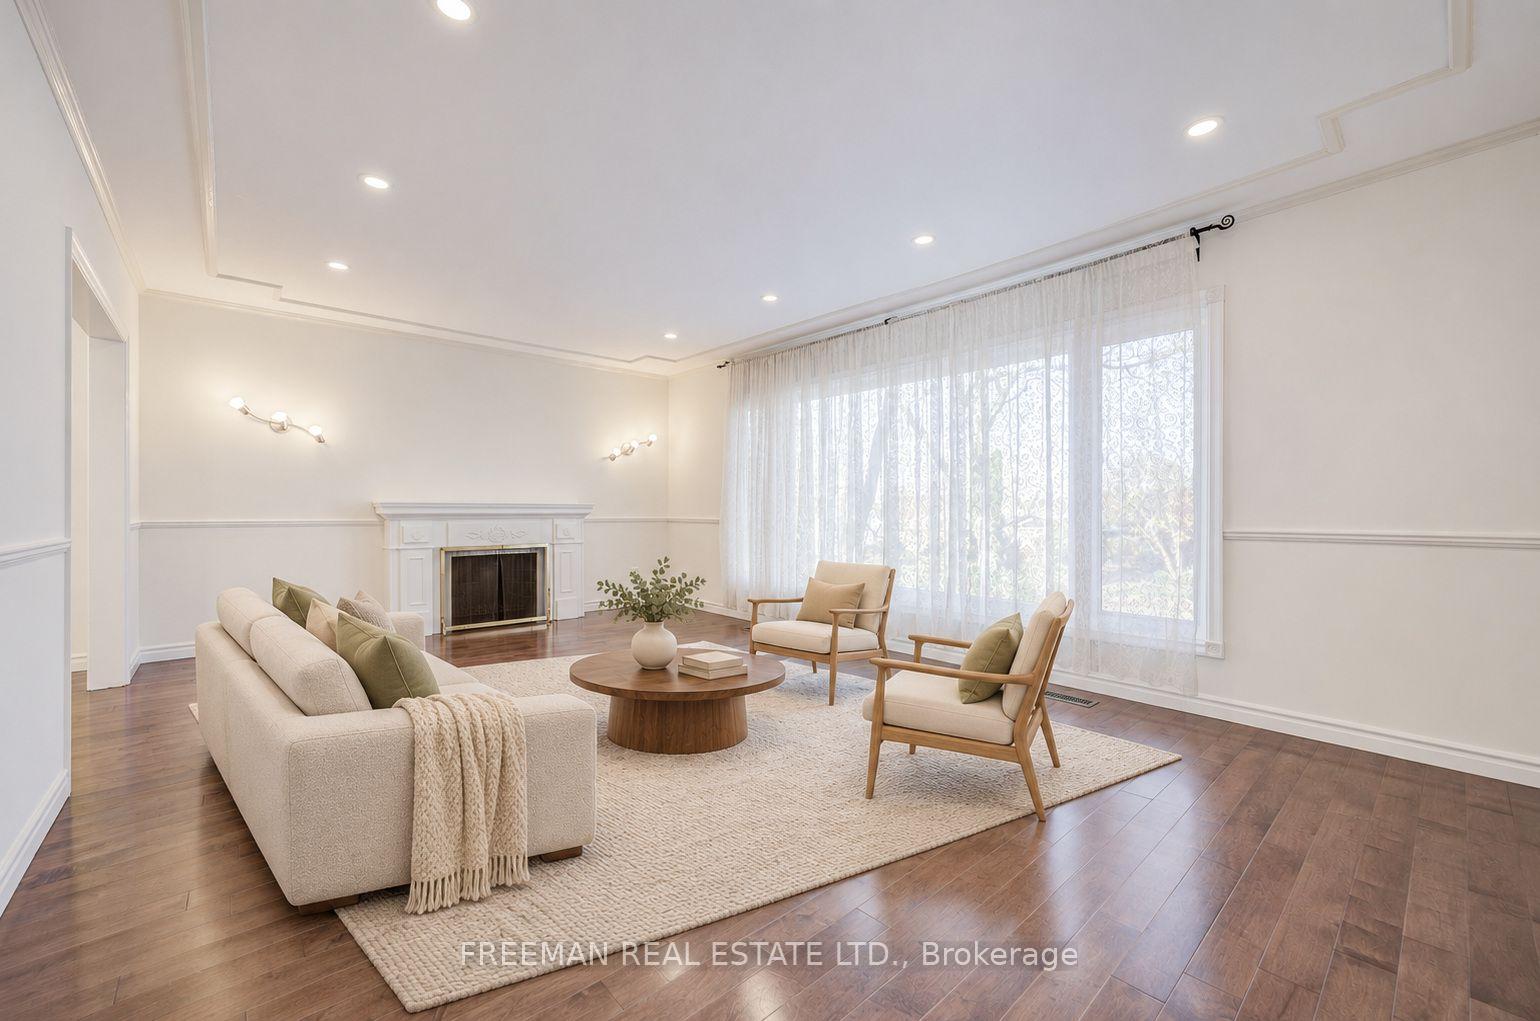
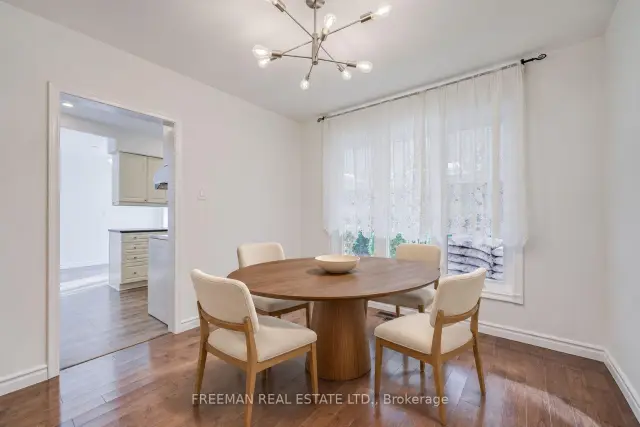
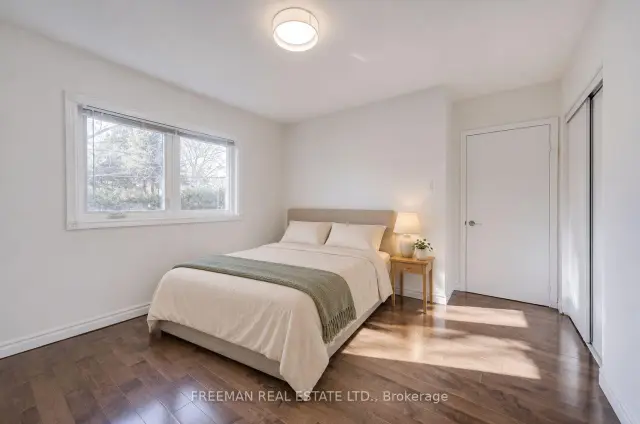
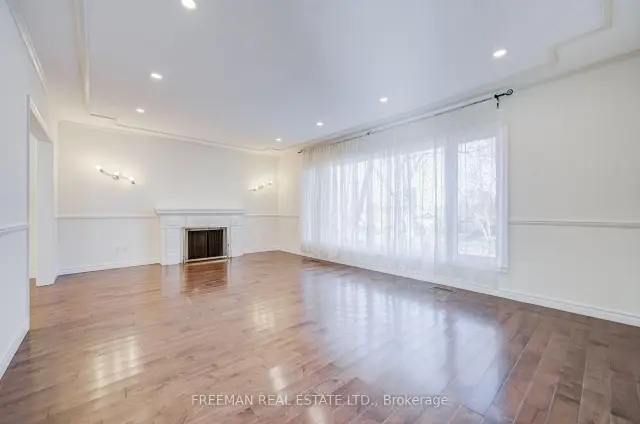
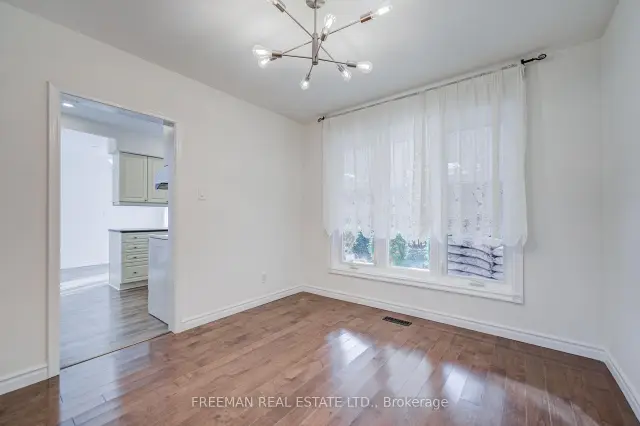
Bright three-bedroom detached sidesplit in Mississauga's established Erindale community, conveniently located near the University of Toronto Mississauga, schools, parks, shopping and public transit. Enjoy generous living and dining spaces with wood flooring, a large picture window and recessed lighting. The family-size kitchen offers white cabinetry, ample counter space and a breakfast area with a walkout to a covered stone patio and treed backyard. Two updated bathrooms feature glass-enclosed showers, including a double vanity in the upper bathroom. The finished lower level offers a spacious family room with above-grade windows, a built-in dry bar and ensuite laundry. Two built-in garage spaces and two driveway spaces provide parking for four vehicles. The first three photos are virtually staged to illustrate furniture placement. The home is offered unfurnished.
Book a viewing
Around this home
Daily convenience, out of 100, from the distances below
Schools nearby
School rating, out of 10.
Helpful calculators

Your HOMEH agent
"I would see it this week."