

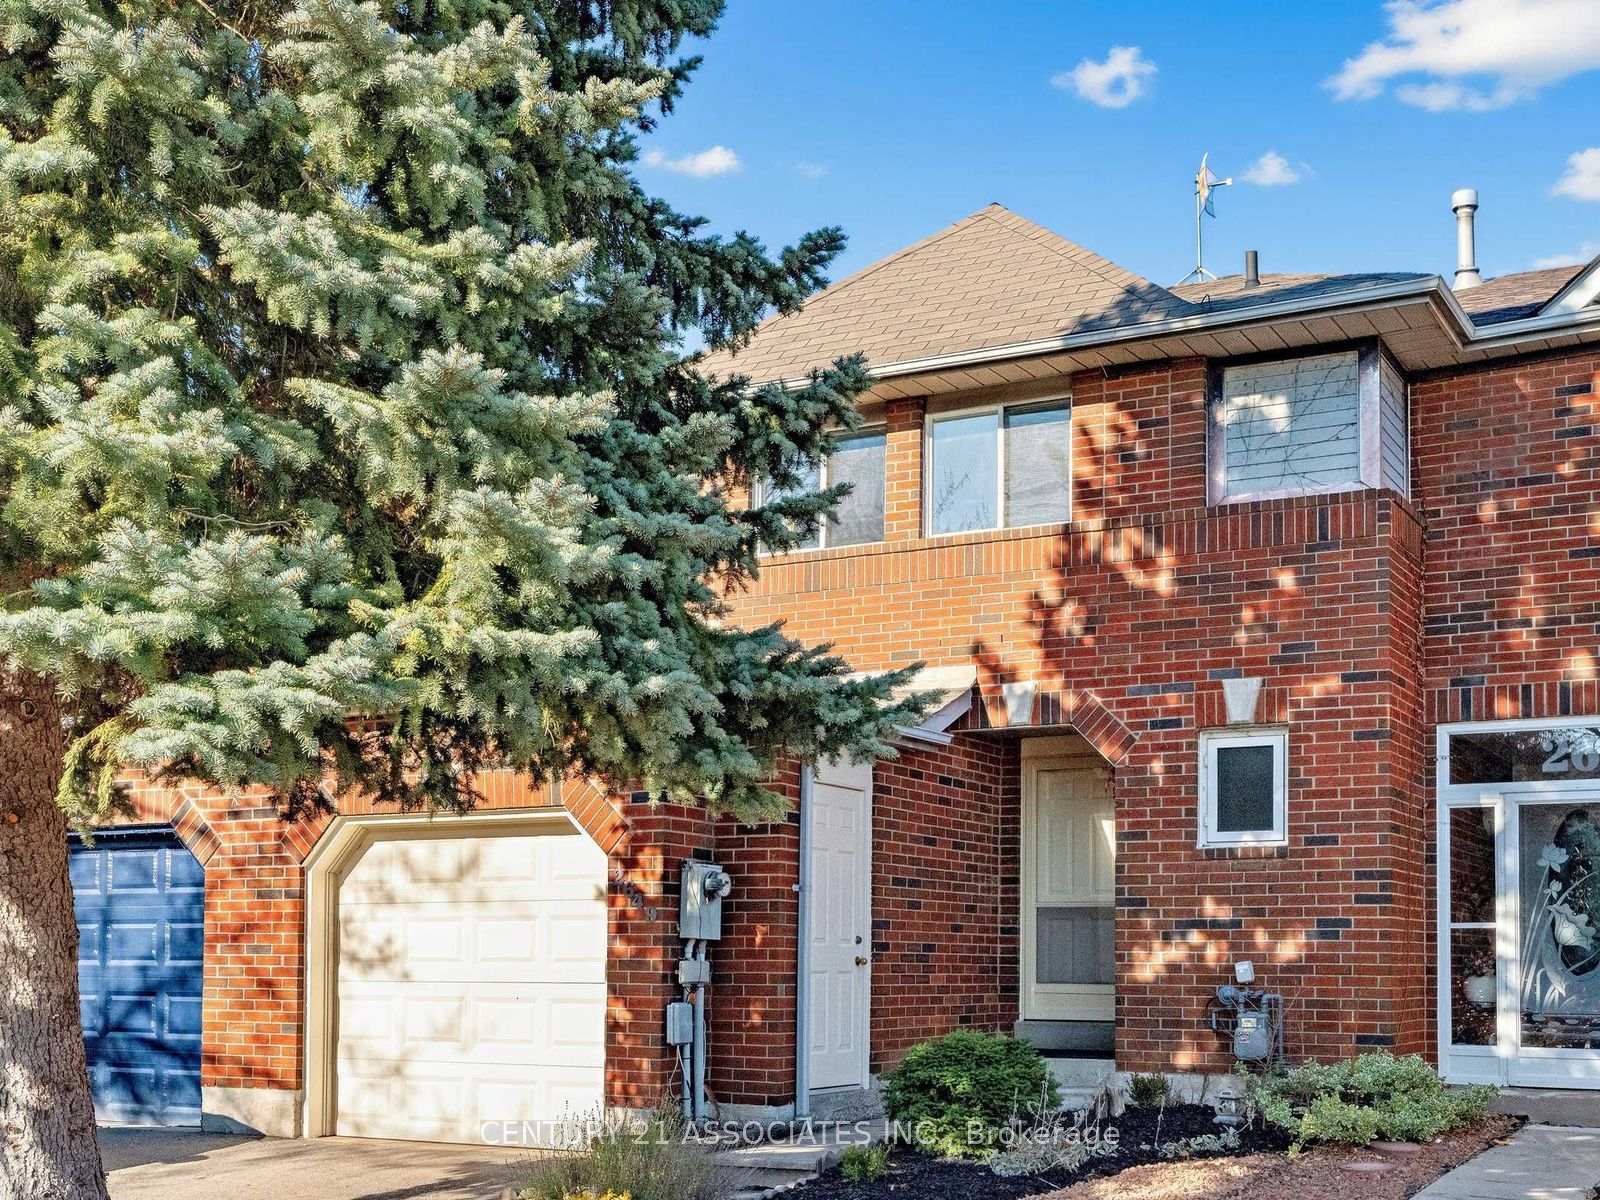
2649 Lindholm Crescent
2649 Lindholm Crescent
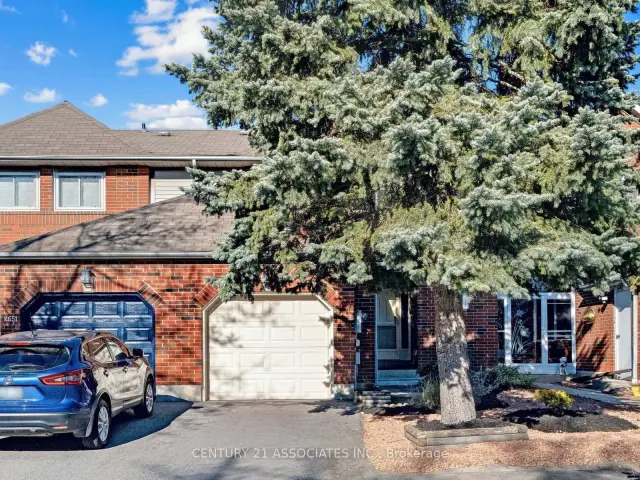
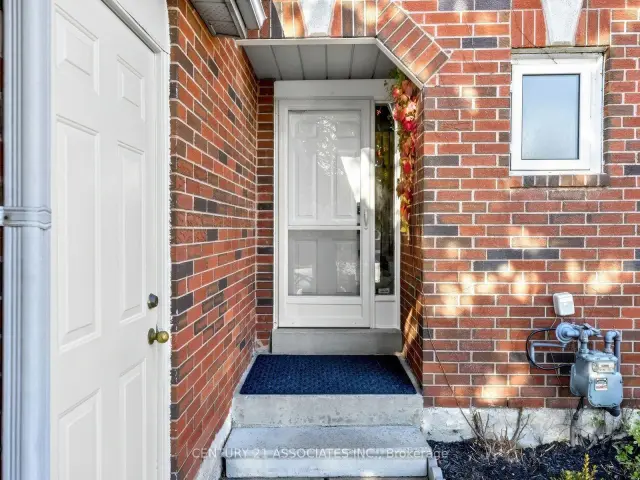
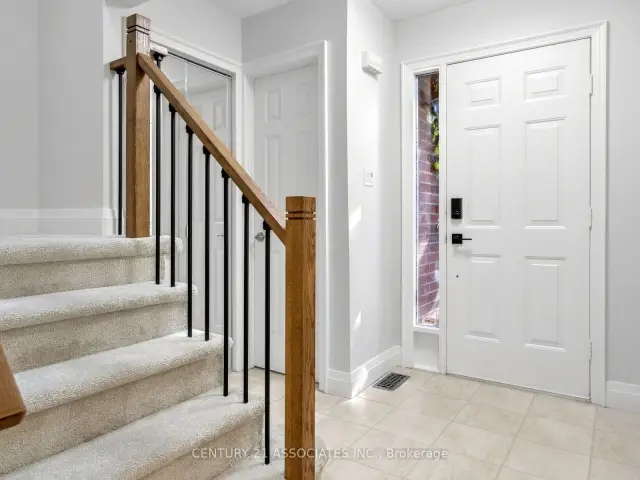
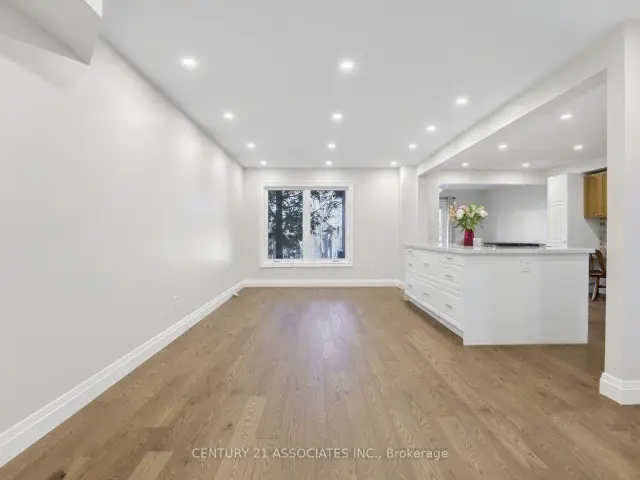 See all 28 photos
Facts and features
- BasementUnfinished
- Price per sq ft~$542
- Water, sewerMunicipal
- HeatingForced air
- Hardwood floors
- Fireplace
- Central air
The homeFreehold Townhouse, 2-storey, 1,500–2,000 sq ft
- Type: Freehold Townhouse
- Style: 2-storey
- Living space: 1,500–2,000 sq ft
- Basement: Full, unfinished
InsideFireplace Yes, electric, Hardwood, Lower level
- Fireplace: Yes, electric
- Flooring: Hardwood
- Laundry: Lower level
- Rooms above ground: 7
- Bedrooms: 3
- Bathrooms: 3
- Kitchens: 1
- Family room: Yes
Outside and lotBrick, Asphalt shingle, Poured concrete
- Exterior: Brick
- Roof: Asphalt shingle
- Foundation: Poured concrete
- Features: Deck
- Size: 20.67 × 112.8 ft
Parking1 Garage, Attached, Private double
- Spaces: 1 Garage
- Garage: Attached
- Driveway: Private double
Heating, water and powerForced air, gas, Central air, Municipal water
- Heating: Forced air, gas
- Cooling: Central air
- Water: Municipal water
- Sewer: Municipal sewer
Costs and taxesTaxes $5,657 a year, HST included in the price, Hot water tank
- Taxes, 2026: $5,657 a year
- HST: HST included in the price
- Rental items: Hot water tank
- Under contract: Hot water heater
Included in the saleAll appliances, light fixtures, window coverings, furnace, cac
- Included: All appliances, light fixtures, window coverings, furnace, cac
NearbyFenced yard, park, hospital, public transit, rec./commun.centre, school
- Close to: Fenced yard, park, hospital, public transit, rec./commun.centre, school
Listing detailsW14190494, For Sale, Nov 18, 2026
- MLS® number: W14190494
- Status: For Sale
- Listed on: Nov 18, 2026
- Days on market: 3
- Updated: Nov 18, 2026
- Possession: 2026-12-01 / Flexible
- Occupied by: Vacant
- Listing brokerage: CENTURY 21 ASSOCIATES INC.
About this home
2649 Lindholm Crescent, Mississauga (Central Erin Mills), ON L5M 4P5
Gorgeous, spacious 3 bedroom home professionally renovated and better than new! Stunning Custom bathrooms and modern kitchen with oversized centre island, main floor family room with electric f/p and walk out to private backyard with 2 level deck and fenced yard, upgraded hardwood floors, 2 car driveway (room for 3rd smaller car), custom staircase. upgraded lighting and finishings! Very close to Credit Valley hospital and C.V elementary school, Father Gonzaga and John Fraser school district. Walk to bus and easy highway access. Truly move in condition and available anytime. Located on a quiet crescent with easy highway access and walk to park, schools, shopping at Erin Mills T.C.
Book a viewing
Around this home
Daily convenience, out of 100, from the distances below
Schools nearby
School rating, out of 10.
Helpful calculators
Your HOMEH agent

"I would see it this week."